Refine Search
Sort by
6613 Barclay Ln, Garland
$490,000
4 Beds ⋅ 2 Baths ⋅ 21386303 MLS
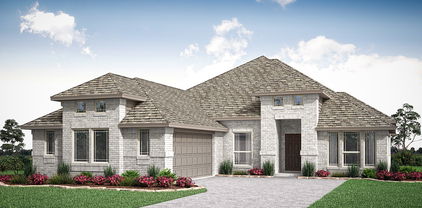
6613 Barclay Lane · Garland, TX 75044 4 Bed · 2 Bath · 2,461 Sq Ft · Single-Story · The Greens at Firewheel · $495,000 The updates are done. The price is right. The only thing missing is you. This fully updated single-story 4-bedroom in The Greens at Firewheel is the kind of home that makes buyers wonder why they didn't move on it sooner. Every meaningful update has been completed: newer HVAC, Smart Nest thermostat, fresh interior paint, updated carpet and tile, solar screens on every window, new ceiling fans, and updated fixtures throughout. Not a cosmetic refresh. A home that's been genuinely prepared, with zero punch list waiting on the other side of closing. Tall ceilings and natural light set the tone the moment you walk in. A brick wood-burning fireplace anchors a generous family room with rich hardwood floors. The kitchen delivers: granite countertops, center island, stainless steel double ovens, and an electric cooktop already plumbed for gas — so if cooking with gas is on your list, the infrastructure is waiting. A large window over the sink frames a private backyard with an extended covered patio and storage shed: your morning coffee spot, weekend grill station, and after-dinner wind-down, all in one. Formal living and dining rooms give you flexibility. The primary suite earns its title: dual vanities, soaking tub, separate shower, and two walk-in closets. Three secondary bedrooms adapt easily to a home office, gym, or guest suite. Two blocks from Firewheel Golf Park. Minutes to Breckenridge Park, Lake Ray Hubbard, and Firewheel Town Center. Quick access to I-30 and the George Bush Turnpike puts Plano, Richardson, Sachse, and Downtown Dallas all within easy reach. Garland consistently ranks among the best cities in Texas to buy: low crime, excellent schools, six recreation facilities, and 40+ parks at a cost of living right at the national average. Video tour available. Schedule your private showing today.

6613 Barclay Ln, Garland

920 S Montreal Ave, Dallas
$400,000
3 Beds ⋅ 2 Baths ⋅ 21377226 MLS
Welcome to this beautifully reimagined historic gem in Sunset Hill, where 1912 charm meets modern style and everyday comfort. Thoughtfully renovated with today’s lifestyle in mind, this 3-bedroom, 2-bath home offers approximately 1,336 square feet of bright, inviting living space with an open-concept floor plan. The stylish kitchen is designed for both entertaining and daily living, featuring a large center island, granite countertops, farmhouse sink, built-in cabinetry, modern appliances, and a seamless connection to the dining and living areas. Beautiful wood and luxury flooring, natural woodwork, contemporary finishes, and abundant natural light create a warm yet sophisticated atmosphere throughout. The spacious primary suite offers a walk-in closet and an inviting ensuite bath with a garden tub, granite counters, and a separate shower. Additional features include built-in storage, walk-in closets, full-size or stacked laundry accommodations, and updated systems including electrical, plumbing, HVAC, and roof. Outside, enjoy a covered front porch and deck, a generous grassy backyard enclosed by a newly installed privacy fence, and a detached two-car garage with alley access. The outdoor space offers plenty of room for pets, play, gardening, or entertaining. Ideally located near Bishop Arts District, Halperin Park, Downtown Dallas, and Dallas Love Field, with convenient access to I-35E and I-30, this move-in-ready Sunset Hill home offers the perfect blend of historic character, modern updates, and an enviable location.

920 S Montreal Ave, Dallas

1126 Clifftop Ln, Dallas
$499,000
3 Beds ⋅ 3 Baths ⋅ 21382177 MLS
Exceptional home on the largest premium corner lot in the sought-after neighborhood of Seale-Willomet. Nestled on a clifftop with sensational views of downtown Dallas. Newer home built in 2018 features 3 bedrooms, 2.5 baths and 2 spacious living areas with a total of 1825 sq ft. The thoughtful design and exquisite craftmanship embraces a blend of luxury, style, and comfort - open concept, beautiful vaulted ceilings, energy efficient windows, concrete flooring throughout the first floor, and wood flooring on the second floor. The modern kitchen features stainless steel appliances, quartz counter tops, custom 42” cabinets and a peninsula. The spacious loft upstairs can be a second living, an office, or a workout area. Ceiling fans in living and all bedrooms. Refrigerator will stay. The decent backyard with an expansive patio is a perfect complement to outdoor living. The community park with a gazebo across the street offers a beautiful view of the Dallas skyline. Convenient location close to downtown, uptown, Bishop Arts District and Trinity Groves. Don’t miss. Claim this your home today!

1126 Clifftop Ln, Dallas

14320 Hughes Ln, Dallas
$1,995,000
21384866 MLS
This .81-acre lot on Hughes Lane offers an inviting setting in Williamsburg Estates, a prestigious enclave of approximately 60 homes in the Dallas estate area. The triangular lot’s generous street frontage provides an opportunity to design a home with the broad façade and gracious proportions of an estate home. Mature trees border the property and extend into the lot, framing the setting with natural beauty. The watercolor rendering illustrates how the lot could appear after the existing home is removed. A park and creek border Williamsburg Estates, contributing to its bucolic character. The absence of overhead power lines enhances this atmosphere, allowing trees and architecture to define the neighborhood. This property is offered at a more attractive price than lots in many better-known Dallas estate neighborhoods, yet with greater natural appeal. Offered as land only. Existing improvements are assigned no value, and no access to the improvements will be granted.

14320 Hughes Ln, Dallas

3030 Mckinney Ave Unit 1905, Dallas
$699,900
2 Beds ⋅ 2 Baths ⋅ 21383943 MLS
PRIME UPTOWN LOCATION! Beautifully and completely renovated throughout blending form and function, with a modern flair. Stunning downtown skyline views from this 19th floor residence are showcased through picture windows from the dining room, living room, kitchen, and both bedrooms, all effortlessly controlled by electronic shades. The HGTV worthy kitchen features beautiful Brookhaven cabinetry, timeless quartz countertops, an oversized sink, high end appliances, and a nicely sized pantry. The large open living and dining areas include custom built ins that are as striking as they are functional, complemented by Brick & Board Collections engineered hardwood floors throughout the living, dining, kitchen, hallway and bedrooms, no carpet. The spacious primary suite includes a walk-in closet and luxurious marble en-suite bath featuring a walk-in shower with seamless glass. Enjoy your private balcony day or night, as it becomes an outdoor extension of your living space overlooking the iconic downtown skyline. Watch the McKinney Ave trolley glide by! A nicely sized second bedroom and full second bath complete the layout. La Tour delivers an exceptional high rise lifestyle with resort caliber amenities including 24 hour concierge and security, valet, on site management, deeded 2 car garage parking, fitness center with sauna and steam, sparkling pool with cabanas, tennis and pickleball courts, a club room, and a dedicated dog park. Also, this residence is one of the few with its own EV charger centered between the 2 deeded parking spots. A truly unbeatable location with a coveted 98 Walkability Score, just steps from premier shopping, coffee, groceries, dining, entertainment, and the McKinney Avenue Trolley. Walk to the Katy Trail, Klyde Warren Park, and West Village. Love Field Airport is just a 15-minute drive away. A rare opportunity to embrace the vibrant Uptown lifestyle in an elegant lock-and-leave residence offering the comfort, space, and feel of a true home.

3030 Mckinney Ave Unit 1905, Dallas

8249 Abellia Ct, Dallas
$799,000
4 Beds ⋅ 4 Baths ⋅ 21383558 MLS
On a quiet cul-de-sac is a home where thoughtful upgrades and custom touches create spaces that feel both polished and inviting. From the moment you enter, upgraded designer lighting, carefully selected tile, and distinctive finishes add character and style throughout. The open, light-filled living spaces flow effortlessly for everyday living and entertaining, while the kitchen serves as the heart of the home with a functional layout and elevated details. Custom touches throughout give each space a finished, intentional feel that sets it apart from the ordinary. The primary suite offers a comfortable retreat, complemented by a beautifully appointed bath featuring designer finishes. With its combination of modern updates, attention to detail, and perfect floor plan with 3 of the 4 bedrooms on the main level, this home is simply awesome. Ideally located in the highly acclaimed Mohawk Elementary attendance zone, consistently ranked among the top 5% of Texas schools, this exceptional home also offers convenient access to shopping, dining, UT Dallas, community walking trails, and a neighborhood pool. Better than new and showing like a model home, this is a rare opportunity you won't want to miss.

8249 Abellia Ct, Dallas

2031 Canterbury Dr, Seagoville
$284,000
4 Beds ⋅ 3 Baths ⋅ 21383671 MLS
UNBELIEVABLE OPPORTUNITY! Gorgeous 2-Story home conveniently located within 20 minutes of Dallas attractions and easy access to major freeways, IH 20 and 635. Four (4) spacious bedrooms, granite countertops, luxury vinyl plank flooring, stainless steel appliances and an absolutely stunning extended custom covered patio. Morning coffees, evening sunsets and stargazing at night are a treat to enjoy on your beautiful patio. Relax in your spacious primary suite appointed with en suite bath which features a garden bath tub, separate shower, spacious granite bathroom countertop and linen closet. Your open concept living and kitchen area make entertainment lively and easy. And while the home offers so much, the neighborhood feature beautiful parks and walking trails. Welcome to Seagoville Farms. Room to breath. Yet not too far from all that appeals to you. Even more, this home is located in a USDA eligibility area which makes it eligible for 100% financing, subject to borrower qualifications. AND ON TOP OF THE 100% FINANCING OPPORTUNITY, MULTIPLE LENDER RATE BUYDOWNS ARE AVAILABLE. See or request flyer for details. Priced to sell. Don't let this beauty get away!

2031 Canterbury Dr, Seagoville

1821 E Grauwyler Road Unit 187, Irving
$129,900
3 Beds ⋅ 3 Baths ⋅ 21383927 MLS
Welcome to this inviting two story condo offering a comfortable layout, tasteful updates, and a convenient Irving location. The interior features fresh neutral colors, wood look flooring, multiple living and dining spaces, and plenty of natural light. The updated kitchen offers granite countertops, white cabinetry, subway tile backsplash, stainless steel appliances, generous counter space, and a breakfast bar that opens to the living room. French doors lead to a private fenced patio, perfect for relaxing outdoors, with convenient access to covered parking. Mature trees and established landscaping add charm and shade to the community. Centrally located in Irving with convenient access to major highways, shopping, dining, employment centers, and the greater DFW area, this property offers an excellent combination of location, functionality, and value. A great opportunity for a buyer looking to make a home their own or add an Irving property to their real estate portfolio.

1821 E Grauwyler Road Unit 187, Irving

3101 Summer Star Ln, Mesquite
$425,000
5 Beds ⋅ 4 Baths ⋅ 21384075 MLS
Why build when you can move into a home that already has the space, location, and lifestyle you want? Situated on a standout corner lot in Ridge Ranch, this 3,241-square-foot home offers 5-bedrooms, 3.5-bathrooms, and the kind of thoughtful space that makes everyday living feel easier. Even better, this is currently the only corner lot available for sale in the neighborhood, giving this home a setting that is truly difficult to replicate. Inside, the spacious layout offers room for everyone while providing the flexibility today's homeowners need. Five bedrooms allow space for family, guests, a home office, hobbies, or a dedicated flex space, while the generous living areas create an inviting environment for both relaxing and entertaining. With more than 3,200 square feet, there's room to spread out without sacrificing the comfort of having everyone under one roof. The corner-lot setting adds another layer of appeal, creating a more open feel and giving the home a distinctive presence within the neighborhood. It's a feature that can't simply be added later and with new construction throughout Ridge Ranch, the opportunity to secure one of the neighborhood's most desirable lot positions is especially compelling. Life in Ridge Ranch offers the convenience of a community designed with families in mind, including a community pool, playground, parks, and an elementary school within the neighborhood. Easy access to I-20 and I-635 makes commuting throughout Mesquite and the greater DFW area convenient, while shopping, dining, and everyday necessities are just a short drive away. Whether you're looking for room to grow, space to work from home, a place to entertain, or simply a home that gives everyone a little more breathing room, 3101 Summer Star Ln delivers. Come experience the space, the setting, and the lifestyle that make 3101 Summer Star Ln stand out in Ridge Ranch.

3101 Summer Star Ln, Mesquite

1803 Sherwood Pl, Carrollton
$299,000
3 Beds ⋅ 2 Baths ⋅ 21381201 MLS
Tucked into a peaceful cul-de-sac in Carrollton's established Sherwood Place community, this single-story 3-bedroom, 2-bath home has been renovated and it shows in every detail. Walking distance to a large beautiful park that has soccer fields, baseball fields etc. Backyard for play or for pet or for hot tub! AND a side yard for private morning coffee. The BLUE film on the kitchen appliances is there because the appliances are BRAND new and being kept that way until the new BUYER moves in! Step through a striking front door, framed by a full-length cut-glass window, and into an open floor plan bathed in natural light. Water-resistant LVP flooring flows underfoot, fresh paint brightens every wall, and modern LED lighting sets the mood room to room. The living room's cozy fireplace anchors a space made for both quiet evenings and easy entertaining. The kitchen has brand-new appliances, gleaming granite counters, built-in shelving all come together for a space as functional as it is beautiful. Both bathrooms have been beautifully renovated and the primary suite offers a spa-style walk-in shower with upgraded finishes. Generous closets with built-in organization keep everything in its place, and a flexible bonus room adapts to a home office, playroom, or den.

1803 Sherwood Pl, Carrollton

7114 Bob O Link Dr, Dallas
$2,495,000
5 Beds ⋅ 7 Baths ⋅ 21380404 MLS
Stunning new construction by renowned East Dallas builder, Frank Blanchard, blends thoughtful functionality with elevated design. Set on a 70’ frontage lot on a quiet, non-through street zoned to Lakewood Elementary and within a few steps to Lakewood Park. This modern, inviting floor plan includes a private study and downstairs guest suite. The spacious living room with built-ins, a gas fireplace, wet bar access, and sliding doors to an expansive covered patio is ideal for entertaining. Don't miss the well-appointed kitchen featuring a built-in commercial-grade refrigerator, double ovens, dual dishwashers, a walk-in pantry with sink, a large island with ample storage and butler's pantry with sink and beverage fridge. A mudroom and half bath are conveniently located off the attached garage and back patio. Upstairs, a spacious game room and media room complement the private primary suite equipped with large his and hers walk-in closets and spa-like bath. Three additional generously sized ensuite bedrooms, each with a walk-in closet complete the upstairs. Home is equipped with a hot water circulation system throughout the house. Carpet in media room only. Truly a must see to appreciate the smart and spacious floor plan!

7114 Bob O Link Dr, Dallas

3109 Quail Meadow Pl, Mesquite
$449,990
4 Beds ⋅ 3 Baths ⋅ 21383676 MLS
NEW! NEVER LIVED IN. Finishing November 2026, the Rockcress is a modern single-story plan flaunting an open layout, 4 bedrooms and 3 baths from Bloomfield Homes. Chic exterior of brick and clean lines, more windows than most of our competitors, and upgraded selections that buyers want are the top highlights - great location with amenities and on-site elementary schools can't be missed either! J-swing driveway leads to the 2-car garage, a mud room provides a quick drop-off spot for shoes and laundry, and the main entry is upgraded by a custom 8' front door. RevWood laminate flooring lines the common spaces in a light, coastal-inspired color. Seamlessly connected so you never miss a moment, the island kitchen and breakfast nook are just off the Family Room, with a back patio door well-placed to allow in a fall breeze. The kitchen showcases Shaker cabinets against granite countertops and a custom backsplash, included stainless steel appliances, a single-bowl sink, pendant lights at the island, and a massive walk-in pantry! Smart bedroom distances with a junior suite alone at the front of the home, 2 bedrooms splitting a hall bath, and the primary suite tucked away looking towards the backyard. Charm of the primary suite includes a window seat, perfectly placed windows to frame a king bed, bench-seat shower, garden tub, dual sink vanity, private water closet, and roomy closet you don't have to fight over. The covered rear patio might be the best spot to enjoy coffee or watching the dog enjoy your fenced yard. Bloomfield includes a limited builder warranty, energy-efficient home features, landscaping package, and a dedicated team to help with your home journey. Come visit our sales office in Ridge Ranch to learn more - open daily!

3109 Quail Meadow Pl, Mesquite

9745 Ash Creek Dr, Dallas
$417,000
3 Beds ⋅ 2 Baths ⋅ 21358122 MLS
White Rock Lake mornings, tree-lined streets and a home with a little Dallas history. This light-filled 1955 mid-century modern ranch in Alger Park-Ash Creek offers three bedrooms, two baths and 1,632 square feet designed to live larger than the number suggests. The plan is open where it matters and flexible where life changes, with two living areas, two dining spaces and a large L-shaped front room ready for living and dining, an office, library or play space. At the back, a second living area features a striking glass-block wall reportedly sourced from Dallas Alley and opens to a sunny 10-by-10 breakfast room. The refreshed kitchen sits at the center of it all with updated cabinetry, stainless appliances, gold hardware, a deep farmhouse-style sink, dedicated refrigerator water line and an oversized peninsula topped with two-inch quartz. Three solar tubes and replaced windows bring natural light throughout. The primary bath adds a double-width designer-tiled shower with rain showerhead and handheld wand, while a separate full-size laundry room is a rare luxury in a home of this vintage. Storage is equally thoughtful: an in-house sports room for bikes, kayaks and pickleball gear, a single-car carport with attached storage and a separate 10-by-8 backyard building. Outside, enjoy a covered patio and oversized level concrete pad currently used as a sports court, with potential for boat or RV parking with alley just beyond. Major improvements include a roof replaced in 2025, foundation work completed in 2025, and 2019 HVAC and water heater. Near White Rock Lake’s 9.3-mile trail loop, the Dallas Arboretum and Casa Linda Plaza with mature trees, rolling streets, an active voluntary Alger Park Ash Creek neighborhood association, this is East Dallas living with room for real life.

9745 Ash Creek Dr, Dallas

321 Shockley Ave, Desoto
$295,000
3 Beds ⋅ 3 Baths ⋅ 21382741 MLS
Welcome to 321 Shockley Ave, an updated DeSoto home located in the established Hampton Place Estates neighborhood. Surrounded by mature trees, this move-in ready home offers a beautiful combination of modern updates, flexible living space, and timeless character. Step inside to a bright, open floor plan with multiple living and dining spaces that can easily accommodate a home office, formal dining room, sitting area, or additional entertainment space. The spacious living room is highlighted by a white brick fireplace and dramatic dark ceiling beams, adding warmth and character to the heart of the home. The updated kitchen features white cabinetry, black hardware, stainless steel appliances, updated countertops, a herringbone backsplash, and a cozy breakfast nook. Updated bathrooms continue the clean, modern design with stylish tile, contemporary vanities, and updated fixtures. Buyers will also appreciate the major improvements completed in 2021, including a new roof, updated plumbing, updated electrical, new gutters, and foundation repairs with a lifetime warranty. Outside, mature trees and generous yard space provide plenty of room to relax, entertain, or enjoy outdoor living. Conveniently located in DeSoto, TX with easy access to shopping, dining, major highways, and the Dallas area, 321 Shockley Ave offers the space, updates, location, and flexibility today’s buyers are looking for. Schedule your showing and come see this beautifully updated DeSoto home for yourself. Buyers and buyers agent to verify all information.

321 Shockley Ave, Desoto

9707 Smokefeather Ln, Dallas
$329,000
4 Beds ⋅ 3 Baths ⋅ 21382461 MLS
This four-bedroom townhome has been owned by a single owner since 1996 and has never been rented! The seller has gone the extra mile to meticulously care for and improve this home, and it shows throughout. Every bedroom has a walk-in closet with custom Elfa built-ins. The former sunken living room has been raised and reframed! The home has new waterproof LVP flooring throughout, two newer HVAC units (2022 and 2024) arranged intentionally to maximize space, tankless water heater intentionally installed to code, updated windows, all-new electrical outlets and switches, and a fully remodeled primary suite with rebuilt enclosed bonus space. The front and back patios were poured new with added drainage, and the yard has fresh sod and a full sprinkler system. HOA covers roof replacement, all exterior maintenance, two pools, a dog park, a playground, and tennis, pickleball, and basketball courts. Refrigerator conveys with purchase!

9707 Smokefeather Ln, Dallas

6635 Park Ln, Dallas
$2,850,000
5 Beds ⋅ 5 Baths ⋅ 21373856 MLS
Location, lifestyle, and livability come together in this beautifully designed, move-in-ready 5-bedroom, 4.1-bath residence by J. Gregory Homes, ideally positioned directly across from Preston Hollow Park in one of Preston Hollow’s most coveted enclaves. Offering an exceptional combination of space, comfort, and convenience, this home is ideally situated near prestigious private schools, luxury shopping, and everyday amenities. Inside, a light-filled interior, high ceilings, and an inviting atmosphere create a welcoming setting for both everyday living and entertaining. The expansive family room offers plenty of space to gather with family and friends, while the thoughtfully designed floor plan balances open gathering spaces with private retreats. The main-level primary suite serves as a relaxing retreat, featuring a fireplace, a dedicated sitting area, and convenient laundry connections tucked within the primary closet. Upstairs, four additional bedrooms and a spacious game room provide room for family, guests, or recreation. A large bonus room situated between the main and second floors offers exceptional flexibility as a private home office, secondary living area, or creative space, with sound-dampening panels adding to its versatility. A dedicated upstairs laundry room adds everyday convenience to this thoughtfully designed layout. With Preston Hollow Park directly across the street, outdoor recreation is right at your doorstep, including tennis courts, sports fields, a playground, walking paths, and open green space. Enjoy the opportunity to combine a spacious, move-in-ready home with a desirable park-side location, convenient access to prestigious private schools, and proximity to some of Dallas’s finest shopping and dining.

6635 Park Ln, Dallas

3706 Pierce Ln, Grand Prairie
$399,990
3 Beds ⋅ 3 Baths ⋅ 21382406 MLS
CB JENI HOMES FINLEY floor plan. A beautifully designed home! This stunning residence features a thoughtfully designed open-concept main level, offering both style and functionality. With 3 bedrooms and 2.5 baths, this home also includes a fenced backyard, perfect for outdoor enjoyment and entertaining. The primary suite serves as a private retreat, complete with double vanities and an expansive walk-in closet. Upstairs, a versatile loft provides the ideal space for a home office, playroom, or additional living area—truly something for every member of the family. The gourmet kitchen is a standout, opening seamlessly to the family and dining rooms and featuring a dedicated coffee bar, stainless steel appliances, a gas range with exterior venting, and beautiful finishes throughout. Hard-surface flooring spans the entire main level, adding both elegance and durability. With an abundance of upgrades and design features throughout, this home offers exceptional value and appeal—truly too many options to list!

3706 Pierce Ln, Grand Prairie

5615 Encore Dr, Dallas
$624,900
3 Beds ⋅ 3 Baths ⋅ 21362784 MLS
LOCATION, LOCATION, LOCATION! Beautifully updated 3-bedroom, 2.5-bath single-story home in the Encore community, conveniently located near Preston Road and I-635 with easy access to shopping, dining, entertainment, and everyday conveniences. Abundant windows fill the home with natural light, creating a bright and inviting atmosphere throughout. The spacious living room features a brick fireplace and flows effortlessly into the dining and entertaining areas. The updated kitchen offers quartz countertops, bright cabinetry, stainless steel appliances, a gas cooktop, built-in oven and microwave, and generous storage. The primary suite includes a sitting area and a beautifully renovated en-suite bath featuring dual vanities, a freestanding soaking tub, a frameless glass shower, elegant floor-to-ceiling tile, quartz countertops, and modern fixtures. Two additional bedrooms share a renovated Jack-and-Jill bath. Extensive improvements include new flooring throughout, recessed lighting, contemporary fixtures, completed foundation work, and a NEW ROOF and NEW HVAC SYSTEM installed in August 2026. Multiple private side courtyards provide secluded outdoor spaces for relaxing or entertaining. Combining modern finishes, thoughtful updates, abundant natural light, and a prime Dallas location, this move-in-ready home is an opportunity you don't want to miss!

5615 Encore Dr, Dallas

2101 Longchamp Ln, Seagoville
$372,931
5 Beds ⋅ 3 Baths ⋅ 21381513 MLS
BRAND NEW energy - efficient home Nov 2026! Turn the kids loose in the Royal’s second-story media and game rooms while you entertain in the open concept great room. White cabinets with veined white quartz countertops, tan tone EVP flooring and light grey brown textured carpet. Situated perfectly in a small town, Stonehaven homeowners will enjoy the benefits of an effortless commute to Dallas using nearby I-20 and Highway 175. This serene community also boasts amenities including a resort-style pool, kid's splash pad, cabanas, and a children's playground. Schedule a tour and see our energy-efficient features like multispeed HVAC systems, spray foam insulation, and high-performance air filtration.* Each of our homes is built with innovative, energy-efficient features designed to help you enjoy more savings, better health, real comfort and peace of mind.

2101 Longchamp Ln, Seagoville

2106 Longchamp Ln, Seagoville
$387,669
4 Beds ⋅ 3 Baths ⋅ 21381535 MLS
BRAND NEW energy - efficient home Nov 2026! The charming Haskell features a welcoming study at the entrance with a parallel flex space perfect for an office or creative space. White cabinets with veined white quartz countertops, light tan EVP flooring with light taupe carpet. Situated perfectly in a small town, Stonehaven homeowners will enjoy the benefits of an effortless commute to Dallas using nearby I-20 and Highway 175. This serene community also boasts amenities including a resort-style pool, kid's splash pad, cabanas, and a children's playground. Schedule a tour and see our energy-efficient features like multispeed HVAC systems, spray foam insulation, and high-performance air filtration.* Each of our homes is built with innovative, energy-efficient features designed to help you enjoy more savings, better health, real comfort and peace of mind.

2106 Longchamp Ln, Seagoville

2108 Longchamp Ln, Seagoville
$342,703
4 Beds ⋅ 3 Baths ⋅ 21381499 MLS
BRAND NEW energy - efficient home Nov 2026! Spend mornings preparing breakfast in the open concept kitchen or sipping your coffee on the large covered patio. White cabinets with veined white quartz countertops, tan tone EVP flooring and light grey brown textured carpet. Situated perfectly in a small town, Stonehaven homeowners will enjoy the benefits of an effortless commute to Dallas using nearby I-20 and Highway 175. This serene community also boasts amenities including a resort-style pool, kid's splash pad, cabanas, and a children's playground. Schedule a tour and see our energy-efficient features like multispeed HVAC systems, spray foam insulation, and high-performance air filtration.* Each of our homes is built with innovative, energy-efficient features designed to help you enjoy more savings, better health, real comfort and peace of mind.

2108 Longchamp Ln, Seagoville

2109 Longchamp Ln, Seagoville
$384,066
4 Beds ⋅ 4 Baths ⋅ 21381498 MLS
BRAND NEW energy - efficient home Nov 2026! Try a new recipe in the Woodside’s impressive kitchen, complete with a useful island and large pantry. White cabinets with veined white quartz countertops, muted beige EVP flooring with light taupe carpet. Situated perfectly in a small town, Stonehaven homeowners will enjoy the benefits of an effortless commute to Dallas using nearby I-20 and Highway 175. This serene community also boasts amenities including a resort-style pool, kid's splash pad, cabanas, and a children's playground. Schedule a tour and see our energy-efficient features like multispeed HVAC systems, spray foam insulation, and high-performance air filtration.* Each of our homes is built with innovative, energy-efficient features designed to help you enjoy more savings, better health, real comfort and peace of mind.

2109 Longchamp Ln, Seagoville

2104 Longchamp Ln, Seagoville
$353,583
4 Beds ⋅ 3 Baths ⋅ 21381496 MLS
BRAND NEW energy - efficient home Nov 2026! Skip your commute and work from home in flex room turned home office of the Pearl. White cabinets with black pearl granite countertops, tan tone EVP flooring with taupe carpet.Situated perfectly in a small town, Stonehaven homeowners will enjoy the benefits of an effortless commute to Dallas using nearby I-20 and Highway 175. This serene community also boasts amenities including a resort-style pool, kid's splash pad, cabanas, and a children's playground. Schedule a tour and see our energy-efficient features like multispeed HVAC systems, spray foam insulation, and high-performance air filtration.* Each of our homes is built with innovative, energy-efficient features designed to help you enjoy more savings, better health, real comfort and peace of mind.

2104 Longchamp Ln, Seagoville

9803 Hickory Hollow Ln, Irving
$520,000
3 Beds ⋅ 3 Baths ⋅ 21365063 MLS
WELCOME TO 9803 HICKORY HOLLOW LANE IN VALLEY RANCH & HIGHLY SOUGHT-AFTER COPPELL ISD! Discover the perfect blend of space, comfort and location in this 3-bedroom, 2.5-bath home offering 2,327 sq ft and a versatile floor plan. Vaulted ceilings and a cozy fireplace create an inviting living space, while the spacious kitchen features granite countertops, a breakfast bar and walk-in pantry. The downstairs primary suite offers a private retreat, complete with a spacious ensuite bath featuring dual vanities, a relaxing jetted garden tub, separate stand-up shower and walk-in closet. Upstairs, a versatile loft provides the perfect flex space for a home office, game room or second living area. Step outside to a private backyard with a patio and fire pit, perfect for relaxing or entertaining. Located in the desirable Valley Ranch community, enjoy scenic canals, walking paths, ponds, parks and nearby recreation—all while conveniently close to Las Colinas, shopping, dining and major highways. With Coppell ISD, a fantastic location and plenty of room to make it your own, this Valley Ranch home is ready for its next chapter!

9803 Hickory Hollow Ln, Irving

8716 Falls Rd, Irving
$485,000
3 Beds ⋅ 3 Baths ⋅ 21380030 MLS
Tucked along a quiet cul-de-sac in the heart of Valley Ranch, this thoughtfully updated 3-bedroom, 2.5-bath home pairs a warm, inviting interior with the ease of low maintenance living. Vaulted ceilings and natural light give the main living space an airy feel, while a double-sided gas fireplace creates a natural connection between spaces. The primary suite includes a flexible bonus area well suited for a home office, reading nook, nursery, or workout space. Recent improvements were selected with a clean, timeless finish in mind, including Ash Luxe quartz countertops and fresh Weathered White wall paint in 2026, along with new flooring throughout. Several of the home's major systems and exterior components have also been addressed, including a new downstairs AC unit in 2025, upstairs AC unit in 2024, new roof & gutters in 2025, and new siding in 2025. Outside, the HOA-maintained front yard and low-maintenance backyard make everyday upkeep simple. Neighborhood amenities include a pool, waterpark, tennis courts, multiple parks, and community events, with nearby schools within walking distance. Miles of trails through Sam Houston Trail Park offer an easy connection through Valley Ranch and toward Las Colinas. With Trader Joe's, H-E-B, Target, dining, shopping, DFW Airport, and Love Field all within easy reach, this home offers a thoughtful balance of comfort, convenience, and connection.

8716 Falls Rd, Irving

4011 Cole Ave Unit 111, Dallas
$249,000
2 Beds ⋅ 2 Baths ⋅ 21373920 MLS
PRICE IMPROVEMENT IN THE HEART OF UPTOWN! Newly remodeled in 2026, this move-in-ready condo features new flooring, updated pendant lighting, and a new kitchen with quartz countertops, custom cabinetry, soft-close drawers, new faucets, a counter-depth refrigerator, and built-in microwave. The remodeled half bath adds to the home’s fresh, modern appeal. Refrigerator, washer, and dryer are all included. The unit also features central heating and air conditioning, an upgrade not found in every unit. Unit 111 at Central Park is ideally situated in the heart of Uptown Dallas and just steps from the community pool. Directly across from Cole Park, you’re just a 5-minute walk to West Village and the Katy Trail, with restaurants, shopping, and entertainment nearby. Trader Joe’s and the Knox-Henderson district are also just a 10-minute walk away. HOA dues include electricity, water, and trash, providing exceptional value and convenience. Across the street, Cole Park offers expansive green space, a playground, pickleball courts, and tennis courts. Experience the perfect blend of modern updates, walkability, and the vibrant Uptown lifestyle. Come see everything 4011 Cole Avenue, Unit 111 has to offer!

4011 Cole Ave Unit 111, Dallas

643 Matthew Pl, Richardson
$319,000
2 Beds ⋅ 3 Baths ⋅ 21376399 MLS
Beautifully updated home in a convenient Richardson location! This inviting property features a bright and spacious floor plan with numerous recent upgrades throughout. The newly renovated kitchen features new quartz countertops, a new sink, and a new faucet, creating a fresh and modern space for everyday living and entertaining. Brand-new carpet adds comfort and a refreshed look, while the newly renovated bathrooms feature stylish, modern updates. Generously sized living areas and bedrooms provide plenty of flexibility for family, guests, or a home office. Conveniently located near shopping, dining, schools, parks, and major highways with easy access to Richardson, Plano, and Dallas. Move-in ready with beautiful updates throughout—a must-see!

643 Matthew Pl, Richardson

6620 Eastridge Dr Unit 125, Dallas
$144,864
2 Beds ⋅ 3 Baths ⋅ 21379608 MLS
This recently renovated end unit condo offers effortless first floor living in a gated community. Step inside to find a bright, open layout showcasing brand-new hardwood laminate flooring throughout the entire home and a crisp palette of fresh paint. Both bedroom upstairs are spacious and one offers a walk in closet for ease. The spacious living and dining areas flow seamlessly into a private patio, perfect for relaxing or entertaining outdoors. Convenience is at your fingertips with a newly added laundry area featuring a brand-new washer and dryer that stays with the property. Situated moments from dining and shopping, this move-in-ready gem delivers the ultimate Dallas lifestyle with the added ease of major roads and highways nearby.

6620 Eastridge Dr Unit 125, Dallas

1738 Summerwood Ln, Cedar Hill
$325,000
4 Beds ⋅ 2 Baths ⋅ 21378602 MLS
Welcome Home to 1738 Summerwood Lane in Bear Creek Ranch! Discover the perfect blend of comfort and convenience in this inviting Cedar Hill home. Close to Joe Pool Lake 7 Cedar Hill State Park, Nestled among mature trees in a peaceful community with parks and walking paths, you’ll enjoy a relaxing setting away from the hustle and bustle while remaining close to shopping, dining, and everyday conveniences. Inside, the thoughtfully designed floor plan offers privacy and flexibility. The spacious family room is centered around a cozy wood burning fireplace, while the large kitchen and breakfast nook provide plenty of room for meals, entertaining, and gathering together. The 4th bedroom features French doors and can easily serve as a home office, bedroom, or flex space. This home features a split floorplan design, offering added privacy for the secondary bedrooms. Outside, the backyard offers room to relax, play, or entertain. A storage shed is included for added convenience. The Washer & Dryer in the laundry room and Kitchen Refrigerator are included with this home! Step inside this inviting Bear Creek Ranch home and fall in love with all it has to offer!

1738 Summerwood Ln, Cedar Hill

5300 Keller Springs Rd Unit 1077, Dallas
$154,900
1 Beds ⋅ 1 Baths ⋅ 21374249 MLS
North Dallas Living at Its Finest!  This beautifully maintained 1-bedroom, 1-bath First-Floor End Unit condo in the sought-after gated Prestonwood Green community is the definition of Energy Efficient and Move-in Ready.  Step inside and immediately notice the care that's gone into this home. Fresh interior paint (2026), new air conditioner and air purifier (2025), new windows, appliances, and carpet (2022) mean the big-ticket items are already done for you. The washer, dryer, and kitchen refrigerator all convey — just bring your suitcase. The primary bedroom features a massive walk-in closet while the efficient floor plan maximizes every square foot of living space. There is one bathroom and two separate vanity areas to make getting ready a breeze.   Slide open the doors to your private covered patio and enjoy the tranquility of a lush, peaceful greenbelt. Privacy film on the patio glass ensures your outdoor retreat truly feels like your own escape. Your assigned covered parking space (#21) is located directly outside the back patio — a rare and convenient touch for everyday living. The Prestonwood Green community is an amenity lover's dream: Gated entrance for added security and peace of mind, pool and clubhouse just down the walking path, beautifully landscaped park-like green spaces, designated dog area and tennis court. When you're ready to venture out, you'll love the unbeatable location — minutes from retail shopping, dining and entertainment- this home checks all the boxes.  Schedule your private tour today.

5300 Keller Springs Rd Unit 1077, Dallas

Listings provided by North Texas Real Estate Information Systems (NTREIS). Listing data has been deemed reliable but is not guaranteed to be accurate by the MLS.

Last updated:

How much is your home worth?

Get instant property value now!