Refine Search
Sort by
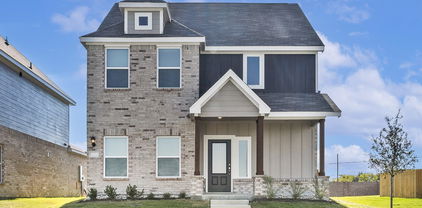
10404 Mateo Trl, Irving
$662,000
4 Beds ⋅ 3 Baths ⋅ 21418884 MLS
Upgraded, Bright & Ready Coppell ISD Home with Game Room, Media Room & Covered Patio Bright, spacious and move-in ready, this highly upgraded home in acclaimed Coppell ISD offers room for every lifestyle. Soaring ceilings, walls of windows and luxury wood floors throughout create an open, light-filled feel from the moment you walk in. The kitchen features granite countertops and upgraded appliances and flows into the breakfast nook and living room, perfect for everyday living and entertaining. Designer lighting, ceiling fans and upgraded bathrooms complete the modern refresh. The downstairs primary suite is a private retreat with an upgraded bath and oversized walk-in closet. Upstairs, three bedrooms plus a game room, media room and flex space adapt to how you live: home office, gym, guest retreat, study or playroom. Outside, a lush green backyard and 400+ sq ft covered patio extend your living space for grilling, gatherings or morning coffee. Established neighborhood with quick access to shopping, dining, parks, major highways and DFW Airport. Beautifully updated. Exceptionally bright. Ready for your next chapter.

10404 Mateo Trl, Irving

1829 Rosemary Rd, Mesquite
$404,548
4 Beds ⋅ 3 Baths ⋅ 21419470 MLS
MLS# 21419470 - Built by First Texas Homes - December 2026 completion ~ At 1829 Rosemary Rd in the lively Solterra community, the McKinley F floor plan invites you to enjoy a lifestyle of comfort and connection. Spanning 2,056 square feet, this single-story home provides a seamless blend of style and practicality, featuring 4 bedrooms and 3 bathrooms, along with a two-car garage. Step into a bright living area that welcomes natural light and high ceilings, perfect for family gatherings or casual entertaining. The kitchen is designed for ease, flowing into the breakfast area where you can enjoy quick meals or leisurely brunches with friends. Unwind on the covered patio with views of the landscaped backyard, a serene spot for relaxation. With generous walk-in closets and flexible spaces, the McKinley F adapts to your lifestyle needs, whether you’re working from home or spending quality time with family. Live in a vibrant community that fosters connection and convenience. Schedule a visit to see how First Texas Homes can help you make this dream home your own.

1829 Rosemary Rd, Mesquite

1800 Garden Gale Pl, Mesquite
$474,330
5 Beds ⋅ 3 Baths ⋅ 21419463 MLS
MLS# 21419463 - Built by First Texas Homes - November 2026 completion ~ Explore the Roosevelt F Floor Plan – New Home Design Available in DFW, TXThe Roosevelt F offers 5 bedrooms, 3 bathrooms, and 3103 sq ft of thoughtfully designed living space that adapts to your needs. From everyday routines to special moments, this layout is built to support how you live — with comfort, functionality, and style in mind. Features like Gameroom, 2 Primary Closets, and Vaulted Ceilings create a flexible foundation for personalization and convenience. Whether you're relaxing, hosting, working from home, or simply enjoying daily life, the Roosevelt F provides the right spaces in the right places. Available in select First Texas Homes communities across DFW, this plan can be tailored with a variety of structural options and design finishes. Explore the Roosevelt F today and discover how First Texas Homes makes it easy to create a home that feels truly yours.

1800 Garden Gale Pl, Mesquite

1808 Garden Gale Pl, Mesquite
$406,870
4 Beds ⋅ 2 Baths ⋅ 21419448 MLS
MLS# 21419448 - Built by First Texas Homes - October 2026 completion ~ Explore the Madison F Floor Plan – Single-story, 4 Bed, 2.5 Bath with Game,Media Room!The Madison F – a versatile one-story home designed to fit your lifestyle! This plan offers 4 bedrooms, 2.5 bathrooms, media,gameroom and 2,000 sq ft of thoughtfully designed living space that adapts to your needs. This layout is built to support how you live — with comfort, functionality, and style in mind. Features like High Ceilings, Expansive Walk-In Closets, Media,Gameroom and Covered Patio create a flexible foundation for personalization and convenience. Whether you're relaxing, hosting, working from home, or simply enjoying daily life, the Madison F provides the right spaces in the right places. Available in select First Texas Homes communities across DFW, this plan can be tailored with a collection of structural options and design finishes. Explore the Madison F today and discover how First Texas Homes makes it easy to create a home that feels truly yours.

1808 Garden Gale Pl, Mesquite

1821 Rosemary Rd, Mesquite
$450,630
5 Beds ⋅ 3 Baths ⋅ 21419449 MLS
MLS# 21419449 - Built by First Texas Homes - November 2026 completion ~ Explore the Ford F Floor Plan – New Home Design Available in DFW, TXThe Ford F offers 5 bedrooms, 3 bathrooms, and 2894 sq ft of thoughtfully designed living space that adapts to your needs. From everyday routines to special moments, this layout is built to support how you live — with comfort, functionality, and style in mind. Features like Private Study, Media Room, and Main-Level Guest Suite create a flexible foundation for personalization and convenience. Whether you're relaxing, hosting, working from home, or simply enjoying daily life, the Ford F provides the right spaces in the right places. Available in select First Texas Homes communities across DFW, this plan can be tailored with a variety of structural options and design finishes. Explore the Ford F today and discover how First Texas Homes makes it easy to create a home that feels truly yours.

1821 Rosemary Rd, Mesquite

415 Rock Rose Ln, Wylie
$569,000
4 Beds ⋅ 5 Baths ⋅ 21418850 MLS
Thoughtfully designed with room to spread out and spaces to come together, this Coventry Homes Nixon plan offers 4 bedrooms, 4.5 bathrooms, and 3,280 square feet of inviting living space. Built in 2022, the home features a well-planned layout that balances everyday comfort with plenty of room for entertaining. French doors off the entry open to a private study, while the formal dining area provides a welcoming setting for special occasions. The open-concept kitchen, breakfast area, and family room create a natural gathering place, with views extending to the covered patio and backyard. Looking for privacy? There are split-level bedrooms on both floors: Two bedrooms are located downstairs and two upstairs. The generous bathroom count ensures comfort and convenience for family and guests alike. One bedroom upstairs offers an ensuite bathroom that is perfect for an in-law suite or guest room. Upstairs, the media room is ready for movie nights, game days, or a quiet evening at home. Located in a desirable Wylie community, the property offers a relaxed suburban setting with convenient access to local amenities and the charm of historic downtown Wylie. With its versatile floor plan, dedicated work and entertainment spaces, and inviting indoor-outdoor flow, this home is ready for its next chapter!

415 Rock Rose Ln, Wylie

7404 Glen Albens Cir, Dallas
$1,650,000
3 Beds ⋅ 4 Baths ⋅ 21418563 MLS
Lock-and-leave life-style living in Glen Lakes, an exclusive gated community with a 24-7 staffed entrance. Built in 2004, this 4,476 sf home offers timeless architecture, abundant natural light, and a thoughtfully designed floor plan with main-level living. Features include hardwood floors, formal living and dining rooms, a luxurious primary suite with dual walk-in closets, steam shower, jetted tub, and dual vanities. An open kitchen with premium appliances and a six-burner Wolf dual-fuel range opens to a large covered patio, private courtyard and resistance pool with water feature. A spacious two-person downstairs office, two upstairs guest suites with full baths, and a versatile game or exercise room complete the home.

7404 Glen Albens Cir, Dallas

7130 Abrams Rd, Dallas
$699,000
3 Beds ⋅ 3 Baths ⋅ 21416750 MLS
Perfectly situated in the heart of Lake Highlands on a corner lot in Merriman Park Estates, this beautifully maintained 3 bed, 3 bath home is only minutes away from the hiking and biking trails of White Rock Lake. Perfectly situated minutes from dining, shopping, and the Lake Highlands amphitheater, with easy DART Rail access to downtown, Mockingbird Station, and Cityplace. We know the home has the right location, and the interior is even more desirable! Gleaming hardwood floors flow throughout the home. The grand room greets you at the front door with soaring ceilings and is anchored by oversized windows, surrounding the space in natural light, built-in bookshelves, and a gas fireplace. Walk through the house to the kitchen to find a second living area, more windows and light, and a sunny breakfast room, with patio access to your private yard with landscaping, shade, and your own peaceful oasis. The first-floor primary suite features an en-suite bath, and access to an additional private outdoor patio space. You'll conveniently find an addtional full bath just off the second living room for guests. Upstairs you'll find an additional loft flex space and, two bedrooms with a full Jack-and-Jill bath. Updates include replaced front windows, new carpets, water heater installed in 2026, and a repaired retaining wall; window coverings and treatments to convey. Outside, a privacy fence surrounds the well-landscaped lot with sprinklers, a covered patio, and a 6-year-old hot tub that stays with the property. The property is zoned to Richardson ISD. Come see it today and get the opportunity to own a beautiful piece of the coveted Merriman Park Estates.

7130 Abrams Rd, Dallas

824 Parkhaven Dr, Mesquite
$460,000
4 Beds ⋅ 3 Baths ⋅ 21417640 MLS
Looking for space, flexibility, and a convenient Mesquite location? This 4-bedroom, 3-bath traditional home sits on a spacious corner lot in Paschall Park Estates and offers a functional layout with room to fit a variety of needs. Inside, you'll find a family room and separate living room, providing plenty of space for everyday living, relaxing, and entertaining. The home also features both a formal dining room and a separate eat-in dining area for added flexibility. The kitchen offers ample counter space and storage, while the primary suite features a generously sized ensuite bathroom. Three additional bedrooms provide flexibility for guests, a home office, or other needs. Outside, enjoy the pergola-covered back patio, covered side patio, beautiful curb appeal, and spacious yard with room for outdoor activities or future landscaping projects. Conveniently located near Paschall Park, local schools, and area amenities, this home offers generous living space and plenty of potential to make it your own. Schedule a showing and come see all the possibilities this Mesquite property has to offer!

824 Parkhaven Dr, Mesquite

7510 Southwick, Garland
$475,000
3 Beds ⋅ 2 Baths ⋅ 21413048 MLS
SINGLE-STORY HOME in the highly sought-after SPRINGPARK community & zoned for RISD! The pride of ownership is undeniable — every detail of this immaculate home has been thoughtfully maintained. Just over 2,000 sq ft, this desirable floor plan features 2 living & dining areas & a smart split-bedroom layout. Rich wood floors throughout the main living areas. Soaring ceilings & stunning windows with a $26k (ALL) Window upgrade, including picture window in the garage. Wrought iron chandeliers adorn the front entry and breakfast area that complement each other. Solid wood and iron front door that’s sure to impress any entrance. The primary suite is a true sanctuary, boasting a wall of windows that offers views of the serene green space. The en-suite bath offers dual sinks, a separate shower, and a tub that are recent upgrades that also include tilework and granite top vanities. Secondary bedrooms are positioned on the opposite side of the home for added privacy with a 2nd walk-in closet. Spare bathroom includes a split vanity style. Step outside on the covered patio deck that boast cedar post and ironwork details that provide ample shade while enjoying the scenery of nature. Resort-style amenities include community pool, tennis and pickleball courts, community lake, and trails abound. Home has sprinkler system and gutters around the entire perimeter. Located a short drive from Cityline, GWB, US-75 and Firewheel Golf Course and Mall, Historic Downtown Plano, shopping and dining is just minutes away. This family friendly home with spacious rooms and timeless custom details throughout, this exceptional home offers the perfect blend of style, comfort, and location. Homes in THIS Community to not become available often… so, Don't miss this opportunity to make it yours Today!

7510 Southwick, Garland

909 Palm Desert Dr, Garland
$595,000
5 Beds ⋅ 4 Baths ⋅ 21418163 MLS
Sweeping fairway views, inviting outdoor retreats, and a flexible floor plan with three spacious living areas set this Firewheel Estates home on a golf course lot apart. With 3,398 square feet, 5 bedrooms, 3 full baths, and a half bath, there is plenty of room for entertaining, everyday activities, and quiet moments. Engineered wood floors add warmth throughout the main gathering spaces, while the kitchen combines granite countertops, double ovens, and easy access to the adjoining living area with abundant natural light and windows framing the green space. The downstairs Primary Suite has a window seat, direct outdoor access, and a generous bath with dual vanities, soaking tub, and separate shower. Upstairs, four bedrooms provide versatility, including an oversized bedroom ideal for a home office, craft room, or media room. The Game Room has a bar and opens to a second story terrace overlooking Firewheel Golf Course, an ideal spot for morning coffee or unwinding in the evening. A covered back patio has room for outdoor dining and entertaining, while the expansive fairway and mature trees create a picturesque backdrop for relaxing and enjoying the scenery. Firewheel Estates residents enjoy a community pool, clubhouse, tennis courts, playground, sand volleyball court, and PICKLEBALL courts. The convenient north Garland location is near President George Bush Turnpike (190), Breckinridge Park, shopping, and restaurants, and is just 20 miles from downtown Dallas and 30 minutes from DFW Airport. With its scenic golf course setting, generous gathering areas, and inviting atmosphere, this is the kind of place you'll love coming home to!

909 Palm Desert Dr, Garland

5730 Winding Woods Trl, Dallas
$425,000
3 Beds ⋅ 4 Baths ⋅ 21397685 MLS
Modern Contemporary Custom Home Near White Rock Lake Welcome home to this one-of-a-kind custom contemporary, a rare find in the neighborhood. Vaulted ceilings and an oversized fireplace anchor the spacious living room, while the main-level layout keeps everyday living easy. Upstairs, a bonus room with a full bath and private balcony offers flexible space for a guest suite, office, or media room. The chef's kitchen features a breakfast bar and eat-in dining area. All bedrooms have been freshly painted with updated carpet, and the owner's retreat opens directly to the backyard. Outside, the fireplace sitting area is made for relaxing evenings. Pride of ownership shows throughout. You're minutes from White Rock Lake and Uptown and Downtown, with Everglade Park nearby and the elementary school within walking distance.

5730 Winding Woods Trl, Dallas

2312 Honeylocust Dr, Irving
$650,000
4 Beds ⋅ 3 Baths ⋅ 21418180 MLS
Welcome to the Gated Golf Course Community of Hackberry Creek! This stunning 4-bedroom, 2.5-bath home has been completely transformed with updates throughout. The open-concept downstairs features a formal office upon entry, a spacious dining room, and a grand living area centered around a cozy fireplace. The chef’s kitchen is a showstopper, boasting custom cabinetry, custom countertops a large center island, a breakfast area, and brand-new appliances. Upstairs, the expansive primary suite offers a private retreat, complemented by three generously sized secondary bedrooms. An additional flexible space provides the perfect setup for a second home office, a cozy sitting area, or a dedicated playroom. Updates include a new roof, two new HVAC systems, countertops, new windows, luxury plank flooring, plush new carpet, fresh interior paint and brick exterior paint, a new front door and more! Step outside to enjoy the new patio and a brand-new fence—perfect for entertaining. Ideally located just minutes from PGBT and 635, this home offers an easy, efficient commute to DFW Airport. Experience luxury living in a premier gated community!

2312 Honeylocust Dr, Irving

346 Classen Dr, Dallas
$585,000
4 Beds ⋅ 2 Baths ⋅ 21416500 MLS
Beautifully updated with a touch of sophistication, this charming 4 bedroom, 2 bath home is nestled on a desirable corner lot in the sought-after community of Old Lake Highlands. Exceptional curb appeal sets the tone as you step inside to discover rich dark hardwood flooring throughout the main living areas. The spacious living room is bathed in natural light from large windows, creating a warm and inviting atmosphere for gathering and entertaining. The open flow leads into a stylish, updated kitchen featuring a striking herringbone backsplash, modern fixtures, an electric range, and abundant cabinetry, offering both beauty and functionality. The generously sized primary suite serves as a peaceful retreat, with floor-to-ceiling glass sliding doors overlooking the backyard and providing convenient outdoor access. The beautifully renovated ensuite bath elevates the space with dual sinks, elegant LED backlit mirrors, a spacious walk-in shower, and a large walk-in closet. Three additional well-appointed bedrooms and a full bath offer versatility for family, guests, or a home office. Outdoors, a covered stone patio overlooks the lush green backyard, creating a wonderful setting for outdoor dining, entertaining, gardening, or simply unwinding at the end of the day. Enjoy a prime location within walking distance of Norbuck Park and White Rock Lake. Close to shopping, dining, and major thoroughfares including I-635 and Northwest Highway just minutes away. Blending modern updates, inviting living spaces, and an exceptional location, this lovely home offers a wonderful opportunity to enjoy comfortable living with a refined touch in the heart of East Dallas. Don't miss your chance to call this house, HOME!

346 Classen Dr, Dallas

5806 Birchbrook Dr Unit 103, Dallas
$279,000
2 Beds ⋅ 2 Baths ⋅ 21225506 MLS
LOCATION! LOCATION! Set in the highly sought-after Veneto community, this beautifully updated 2-bedroom, 2-bath condo sits at the crossroads of Upper Greenville, University Crossing and Mockingbird Station, one of Dallas’ most connected neighborhoods. The Park Cities, SMU, Lower Greenville and NorthPark Mall are all minutes away. Stroll to SMU, hop on the DART at SMU Mockingbird Station, or head out for dinner, shopping, or plan a night at home with everything you need at Central Market. For time outdoors, the University Crossing Trail links you to miles of paths leading toward White Rock Lake and the Katy Trail. Inside, a comfortable, functional floor plan with 2 bedrooms and 2 full baths. Enjoy the turf patio space with added pergola and exterior lighting to enjoy evenings in privacy. Fresh paint on walls and ceilings, as well as fresh carpet in the bedrooms, gives the home a clean, move-in-ready feel. Beautiful hardwood throughout. The kitchen offers stainless-steel appliances and a separate dining area with room for a full-size table. Outside your door, Veneto residents enjoy a community pool, hot tub, fire pit and grilling area, all behind a secured gated entrance. Central location, thoughtful updates and everyday convenience. This isn’t just a condo; it’s a lifestyle built on accessibility, comfort and connection in the heart of Dallas.

5806 Birchbrook Dr Unit 103, Dallas

no property photo
$570,000
4 Beds ⋅ 3 Baths ⋅ 21409173 MLS
Discover the perfect blend of comfort, style, and outdoor living at 512 Renfro Court. Situated on a desirable corner lot in the established Lakes of Valley Ranch community, this beautifully updated home offers approximately 2,422 square feet of living space and thoughtful improvements completed within the past five years. The standout feature is your very own backyard retreat, complete with a sparkling private swimming pool! Whether hosting weekend gatherings, enjoying summer afternoons, or unwinding after a long day, this inviting outdoor space is designed for relaxation and entertaining. Inside, four bedrooms provide flexibility for guests, a home office, or additional living needs. The home's updates bring a refreshed feel while maintaining the charm of an established neighborhood. Convenient alley access adds everyday functionality. Beyond your front door, enjoy the beautiful walking trails and scenic surroundings that make Valley Ranch such a desirable place to call home. With its combination of recent updates, versatile living space, private pool, and sought-after neighborhood location, 512 Renfro Court offers an exceptional opportunity to enjoy the best of North Texas living. Don't miss your chance to make this backyard oasis your own!

512 Renfro Ct, Irving

1739 Chadwick Dr, Cedar Hill
$673,000
5 Beds ⋅ 4 Baths ⋅ 21410296 MLS
5 Bedroom, 4 Full Bath, 3 Living Rooms, 2 Dining Areas, 2 Car Garage. Master Bedroom has a large sitting area, from bedroom through sitting area it measures 28 feet across. Sitting area is 10 x 10. 4 of the bedrooms have walk in closets. Master closet measures 13 x 8 x 9. Master bath has decorative frame around mirror, built-in cabinets, dual sinks, garden tub, granite countertops, medicine cabinet and separate shower. All bedrooms have ceiling fans. All 3 living area have ceiling fans. Upstairs living area has two ceiling fans. All 4 bathrooms have built-in granite countertops, medicine cabinets and garden tubs. Backyard includes a storage shed measuring 7.5 feet x 8, a brick pavers BBQ pit area or fire pit area 8x8, concrete patio 12' wide and 10' deep. Kitchen has built in microwave, dishwasher, electric range, disposal, 20 cabinets, 10 drawers, coffee bar and tile back splash. Upstairs living area is very large. All bedrooms are carpeted. Both inside Air Conditioner units come with Reme-Halos that sanitizes the air your family breathes. Decorative lighting in both dining areas. Garage door and front door have keyless entry keypads. Kitchen opens up to living area with WBFP and hearth with fire screen. All three upstairs bedrooms measure 15 x 13 and have ceiling fans and large walk-in closets.

1739 Chadwick Dr, Cedar Hill

2242 Mountain Lakes Dr, Cedar Hill
$900,000
4 Beds ⋅ 6 Baths ⋅ 21412054 MLS
Seller offering up to 2% in seller credits to use towards rate buy down or closing costs with preferred lender. This large luxury home showcases an impressive open layout filled with architectural detail and abundant natural light. A grand staircase entry sets the tone, opening into a spacious living room anchored by a striking floor-to-ceiling tile fireplace, creating a true statement centerpiece. The chef’s kitchen offers a generous island and excellent workspace, with the stove and hood currently being assessed for updates. The primary suite is expansive and features a spa-like bathroom, providing a relaxing retreat with room to unwind. Outdoor living is a highlight, with a dedicated dining and lounge area overlooking your private pool, perfect for entertaining or enjoying quiet evenings at home. While the property needs a bit of TLC, its scale, layout, and luxury features offer exceptional potential for personalization and long-term value.

2242 Mountain Lakes Dr, Cedar Hill

7151 Gaston Ave Unit 1001, Dallas
$145,000
1 Beds ⋅ 1 Baths ⋅ 21416135 MLS
Walking distance to White Rock Lake! If you haven't experienced this amazing amenity in the heart of urban Dallas, it is a must see! Complete with playgrounds, walking, jogging, bike trails around a gorgeous 10 mile perimeter lake. Nestled in a quiet, tree-lined complex that is super close to grocery stores and restaurants, and close to both Lakewood and Casa Linda areas. This unit is accessible to highways, downtown, and Baylor Medical. Pet areas and a small yard. Step inside to a beautifully renovated one-bedroom unit. Full kitchen with new appliances, separate bedroom with ensuite bathroom. Private patio with small yard perfect for relaxing with your coffee or a cocktail. Living room boasts a fireplace and the unit includes a washer and dryer. Designated workspace in bedroom or work on the patio or bar. Unit comes with one reserved parking space. Private complex has guest parking as well. Any furniture shown is for illustrative purposes and not included. PLEASE BE AWARE THAT SCAMS ARE ON THE RISE. WE WILL NEVER ASK YOU TO SEND MONEY TO US DIRECTLY. WE DON'T POST ON FACEBOOK MARKETPLACE. IF YOU SEE IT THERE, IT IS A SCAM.

7151 Gaston Ave Unit 1001, Dallas

305 Moss Hill Rd, Irving
$390,000
3 Beds ⋅ 3 Baths ⋅ 21413156 MLS
Welcome to Valley Ranch! This inviting 3-bedroom, 2.5-bath home sits on an oversized lot with a spacious, private backyard, large patio, and electric gate for added privacy. The extra-long driveway offers plenty of guest parking. Inside, enjoy an open kitchen with updated quartz countertops, stainless steel appliances, gas range, and skylight, plus a cozy fireplace in the family room. The downstairs primary suite features dual sinks, a separate shower, large soaking tub, and walk-in closet. Upstairs offers two additional bedrooms and a space for office or play area. Major updates include a new roof (2025), new kitchen range and quartz countertops (2025), and new water heater (2026). Refrigerator, washer, and dryer convey! Enjoy Valley Ranch living with scenic canal trails, parks, local dining, and convenient access to major highways, DFW Airport, and Las Colinas. A wonderful blend of space, comfort, and convenience!

305 Moss Hill Rd, Irving

1511 Spring Hill Dr, Cedar Hill
$618,950
5 Beds ⋅ 4 Baths ⋅ 21415985 MLS
MLS# 21415985 - Built by First Texas Homes - Ready Now! ~ Explore the Maverick 2F (w,Media) Floor Plan – New Home Design Available in DFW, TXThe Maverick 2F (w,Media) offers 5 bedrooms, 3.5 bathrooms, and 3992 sq. ft. of thoughtfully designed living space that adapts to your needs. From everyday routines to special moments, this layout is built to support how you live — with comfort, functionality, and style in mind. With features like a dedicated study – perfect for working from home, a formal dining area – great for entertaining, and upstairs game and media rooms – perfect for family fun and entertainment that provide the perfect foundation for personalization and everyday convenience. Whether you're relaxing, hosting, working from home, or simply enjoying daily life, the Maverick 2F (w,Media) provides the right spaces in the right places. Available in select First Texas Homes communities across DFW, this plan can be tailored with a variety of structural options and design finishes. Explore the Maverick 2F (w,Media) today and discover how First Texas Homes makes it easy.Don’t forget, with every First Texas, Gallery Custom, or Harwood Home, you will have the flexibility to customize our plans to fit your family perfectly.Some features shown on the layout may be optional. Speak with the Sales Consultant for community plan-specific features.

1511 Spring Hill Dr, Cedar Hill

9236 Chiswell Rd, Dallas
$1,200,000
4 Beds ⋅ 4 Baths ⋅ 21414055 MLS
Welcome to 9236 Chiswell, a beautifully updated single-story home in the heart of coveted White Rock Valley! Offering an impressive 3,049 square feet, 4 bedrooms, and 3.5 baths, this home delivers the rare combination of generous living space, thoughtful design, and an exceptional location. Completely updated throughout, the home blends timeless style with modern comfort, creating warm and inviting spaces ideal for both everyday living and entertaining. A large front porch greets you upon arrival and once inside warm hardwood floors are carried throughout. At the heart of the home is a stunning open kitchen featuring a gas range, abundant cabinetry, Soapstone countertops, extensive counter space, and an oversized island that naturally becomes the gathering place for family and friends. The spacious, well-designed floor plan offers exceptional flexibility and functionality, making it a perfect fit for all seasons of life. The spacious primary suite is located in back of house and boasts an oversized bathroom, walk in closet and access to backyard. Step outside to your own private backyard oasis, that features a generous patio, sparkling pool, lush landscaping, and privacy fencing create a peaceful retreat perfect for relaxing, entertaining, or enjoying warm Texas evenings. Just off the kitchen is access to the sideyard which is ideal for pets and even has a doggie door for convenience. Ideally situated across from White Rock Valley Elementary, this home offers the neighborhood charm and sense of community that make White Rock Valley one of East Dallas' most beloved destinations. With its hard-to-find square footage, single-story layout, extensive updates, and incredible outdoor living, 9236 Chiswell is truly a special place to call home!

9236 Chiswell Rd, Dallas

524 Pearly Top Dr, Glenn Heights
$543,990
5 Beds ⋅ 4 Baths ⋅ 21415452 MLS
NEW! NEVER LIVED IN. Estimated completion December 2026. Height does the talking in this Rose, where a tall family room and floor-to-ceiling tile fireplace create a dramatic center for the home. Bloomfield Homes' two-story plan offers 5 bedrooms, 4 full baths, a study, and a 2.5-car garage on an oversized interior lot in Maplewood South. A cedar mantel brings texture to the fireplace, while laminate wood flooring connects the main shared spaces and added LED lighting brightens the family room. The adjacent Deluxe Kitchen answers with painted cabinets, upgraded quartz counters, and a mosaic backsplash. An island with a single-bowl sink keeps prep space facing the living area, with 3 pendants overhead. An electric cooktop, built-in electric oven, and walk-in pantry complete the setup. Breakfast space includes a window seat and a door to the covered patio. The study sits behind double doors off the family room, creating a separate space for focused work. Across the home, the first-floor primary suite pairs a rear window seat with a bath featuring dual sinks, upgraded quartz, a garden tub, and a separate shower with a seat. Coordinated tile upgrades finish the floor, shower walls, and tub surround, with a walk-in closet beyond. A front secondary bedroom and nearby full bath add another downstairs sleeping space. Upstairs, 3 bedrooms share the level with a game room overlooking the family room; 2 connect through a Jack-and-Jill bath, while another full bath serves the hall. A laundry room near the garage keeps daily tasks close to the entry. Brick and stone, an 8' front door, and 3 uplights shape the exterior. See Bloomfield Homes at the Maplewood model today!

524 Pearly Top Dr, Glenn Heights

1818 Holden Dr, Cedar Hill
$395,000
4 Beds ⋅ 3 Baths ⋅ 21410958 MLS
Beautiful 2024-built home with an assumable 3.99% interest rate! Why wait to build when this beautiful move-in-ready home has so much to offer? Built in 2024 and situated on a desirable corner lot, this spacious 4- bedroom, 3-full-bath home offers 2,231 sq.ft. of thoughtfully designed living space. Step inside to discover an inviting living area featuring stylish luxury vinyl plank flooring, while plush carpeting adds comfort to the bedrooms. The primary suite features a private bath with dual sinks, creating a relaxing retreat. A standout feature is the secondary bedroom with its own en-suite bathroom, perfect for overnight, multi generational living, or anyone who appreciates a little extra privacy! Additional highlights include a water softener and solar panels, adding convenience and energy-conscious features to this already impressive home. With modern finishes, a versatile floor plan, and a fantastic corner-lot location, this home offers the benefits o newer construction without the wait.

1818 Holden Dr, Cedar Hill

550 Pearly Top Dr, Glenn Heights
$458,990
4 Beds ⋅ 3 Baths ⋅ 21415405 MLS
NEW! NEVER LIVED IN. Estimated completion December 2026. A sitting area gives the primary suite more room to unwind in this Cypress II, while a fourth bedroom, full bath, and game room occupy the upper level. Bloomfield Homes' two-story plan offers 4 bedrooms, 3 full baths, a study, and a 2.5-car garage on an oversized interior lot in Maplewood South. The primary bedroom sits on the first floor with added LED lighting, a walk-in closet, and an ensuite bath featuring dual sinks, quartz counters, a garden tub, and a separate shower. Upgraded tile coordinates the bath floor, shower walls, and tub surround. Across the hall, 2 secondary bedrooms have walk-in closets and share another full bath. Upstairs gives games and movie nights a gathering space of their own. Back downstairs, laminate wood flooring connects the shared spaces, including a front study enclosed by French doors. Work can have a door of its own. The kitchen brings painted cabinets and upgraded quartz counters together with a white herringbone backsplash and a single-bowl sink. An electric range handles cooking, with an island for prep, a walk-in pantry for storage, and breakfast space beside a window seat. From there, the family room stretches toward the backyard, with added LED lighting and a door to the covered patio. Quartz counters continue through all 3 bathrooms, and upgraded tile also finishes the secondary baths and laundry room. The laundry sits near the garage entry, where the extra half-bay provides storage room. Outside, upgraded brick, a covered porch, an 8' front door, and 4 uplights give the exterior definition. Visit the Bloomfield Homes Maplewood model today!

550 Pearly Top Dr, Glenn Heights

7009 Stone Meadow Dr, Dallas
$3,000,000
3 Beds ⋅ 6 Baths ⋅ 21415168 MLS
Discreetly positioned within the gates of coveted Lake Forest, this meticulously updated Sharif Munir residence offers an elegant balance of architectural presence, privacy and everyday comfort. Impeccable landscaping establishes a gracious arrival, setting the tone for the refined interiors beyond. Soaring ceilings throughout lend remarkable scale to the generous open floor plan, where statement lighting and extensive built-ins complement beautifully proportioned living spaces. The thoughtfully appointed kitchen pairs fine detailing with exceptional storage, equally suited to intimate dinners and larger gatherings. Encompassing 5,463 square feet, the residence features three bedrooms and five baths. The downstairs primary suite is a private retreat with dual baths, an exceptional custom closet and extensive built-ins. Two private offices accommodate work and quiet pursuits, while an elevator provides convenient access upstairs. Here, two en-suite bedrooms, a separate living area and a flexible gym or media room offer welcome versatility. The secluded back garden extends the living experience outdoors. An inviting patio, pool, outdoor fireplace and built-in grill station create a beautifully composed setting for leisurely afternoons and evening entertaining. Thoughtful improvements include Control4 automation for lighting, temperature and entertainment, enhanced Wi-Fi coverage, generators, an updated tankless water heater and HVAC systems replaced in 2022, 2023 and 2026. A three-car garage adds convenience. A distinguished residence in an established gated setting, where thoughtful updates, gracious interiors and exceptional outdoor living come together with quiet confidence.

7009 Stone Meadow Dr, Dallas

Listings provided by North Texas Real Estate Information Systems (NTREIS). Listing data has been deemed reliable but is not guaranteed to be accurate by the MLS.

Last updated:

How much is your home worth?

Get instant property value now!