Refine Search
Sort by
4262 Lava Forest Dr, Dallas
$361,900
4 Beds ⋅ 3 Baths ⋅ 21396332 MLS
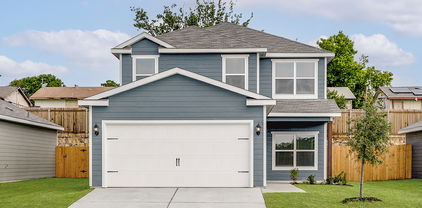
Cypress – 2 story, 4-bed, 2.5-bath, 2,054 sqft! The Cypress floor plan was created for family living. This three-bedroom home is equipped with a chef-ready kitchen, oversized bedrooms with walk-in closets and large game room upstairs. A breakfast bar overlooking the large living room on the main level of the home provides additional space for dining and entertaining. Enjoy the peace and privacy you desire in the private, first-floor, stunning suite. Inside, you’ll find tranquil front yard views and a spa-like master bath with a large soaker tub, a glass-enclosed shower and a huge walk-in closet. The Cypress plan at College Park comes with all the designer upgrades and modern features that today’s homebuyer is seeking, adding value and style with granite countertops in the kitchen, wood cabinets with crown molding, durable plank flooring, and more!

4262 Lava Forest Dr, Dallas

4257 Lava Forest Dr, Dallas
$371,900
5 Beds ⋅ 3 Baths ⋅ 21396340 MLS
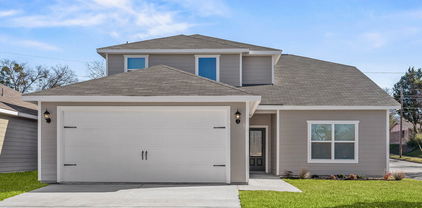
2 story, 5-bed, 2.5-bath, loft, 2,505 sqft! This beautiful two-story home is designed to accommodate even the largest families. This home offers abundant living space and storage options with five bedrooms, a chef-ready kitchen, dining room, downstairs family room and the large upstairs game room. In the kitchen, sprawling granite counters, gorgeous wood cabinets and energy-efficient appliances provide a beautiful workspace to prepare food and plenty of room to display appliances and gadgets. Whether you prefer to watch TV, visit with friends, play games or work out, the expansive family room downstairs and a spacious game room upstairs offer your family the space they want and need. This home is equipped with remarkable upgrades included that add energy-efficiency and value to this incredible home.

4257 Lava Forest Dr, Dallas

4256 Lava Forest Dr, Dallas
$358,900
4 Beds ⋅ 3 Baths ⋅ 21396318 MLS
Primrose – 2 story, 4-bed, 2.5-bath, loft, 1,772 SQFT! The two-story Primrose floor plan showcases four bedrooms, two-and-a-half bathrooms and spacious living areas. Soaring ceilings, walls of windows, stainless-steel appliances, vinyl plank wood-style flooring and designer fixtures set the tone for this upgraded home. With the incredible, open layout, the dining room is open to the living room making it functional for everyday family living. The kitchen features energy-efficient kitchen appliances, granite countertops and wood cabinets topped with crown molding. Your family will enjoy having the large, upstairs game room to create more family memories. Situated downstairs, comfort and relaxation await in the private owner’s suite of the Primrose. Designed with your ultimate enjoyment in mind, the upgraded Piper will exceed all expectations.

4256 Lava Forest Dr, Dallas

4203 Lava Forest Dr, Dallas
$328,900
3 Beds ⋅ 3 Baths ⋅ 21396299 MLS
Jaguar – 2 story, 3-bed, 2.5 bath, 1,627 sqft! The spacious, two-story Jaguar offers three bedrooms and two-and-a-half baths. The Jaguar plan has a thoughtfully designed, open layout on the main floor with the family room opening to the dining area and kitchen. Highlighted by great natural light and vinyl-plank flooring, this space is the ideal backdrop for creating lasting family memories. In the private master suite, enjoy peaceful back yard views and plenty of space for your king-sized furniture. Additionally, the en-suite master bath offers a beautiful vanity with great storage, an extended shower and a huge walk-in closet. The Jaguar plan features incredible upgrades spread throughout the home at no extra cost to you. From the covered front porch that welcomes you into the home to the beautiful kitchen island, every aspect of this home was handpicked with families in mind.

4203 Lava Forest Dr, Dallas

4274 Lava Forest Dr, Dallas
$316,900
3 Beds ⋅ 2 Baths ⋅ 21396287 MLS
Blanco – 1 story, 3-bed, 2-bath, 1,316 sqft! The one-story Blanco plan has three bedrooms, two baths, a huge family room and an open-concept layout. In the kitchen, enjoy spacious granite countertops, a large center island, beautiful wood cabinets and energy-efficient, Whirlpool® appliances. Whether you are cooking weeknight for your family or Thanksgiving dinner for friends, the kitchen of the Blanco is ready for it! Other upgrades around this wonderful home include a programmable thermostat, a Wi-Fi-enabled garage door opener and much more! These upgrades come at no extra cost to you and further complement the design of this new construction home. The Blanco plan offers plenty of space for your family, all conveniently located on one story. Enjoy the convenience of single-story living, while still having the space for your family to grow and create memories.

4274 Lava Forest Dr, Dallas

14592 Aspen Ct, Addison
$539,000
3 Beds ⋅ 3 Baths ⋅ 21392172 MLS
Nestled in a highly sought after Addision cul-de-sac, this beautiful 3bed, 2.5bath home is perfectly located! This home is upgraded with beautiful hard wood floor s flowing though the spacious living, kitchen and dining areas which are bathed in natural light. The Kitchen area features granite counter-tops and SS appliances. Retreat to the enormous master suite offering versatile sitting and perfect for a private study. Ensuite master bath offers recently renovated vanities, tub and walk in shower. Outside, the oversized bricked patio provides a private low maintenance and is perfect for entertaining. You will also enjoy being just steps away from scenic biking and jogging trails, dog park and the fantastic amenities of the Addison Athletic Club - tennis, basketball, beach volleyball courts. Minutes away from restaurants, entertainment and shopping center. Location, location, location! Water heater replaced in 2024 Dishwasher replaced in 2024 Electric Cooktop replaced in December of 2025 HVAC replaced 2024 (10 yr warranty)

14592 Aspen Ct, Addison

7247 La Sobrina Dr, Dallas
$849,000
5 Beds ⋅ 4 Baths ⋅ 21393286 MLS
Fully updated and zoned to coveted Bowie Elementary, this 5 bedroom, 3.5 bath home offers 2,598 square feet of thoughtfully designed living space. Nearly every detail has been touched, from the major systems to the designer finishes. White oak engineered hardwood floors, wainscoting, and custom trim add character throughout. Just to the right of the front door, one of the five bedrooms is currently used as a home office, giving the floor plan flexibility. Natural light fills the open dining, kitchen, and living areas, which flow easily from one to the next for everyday living and entertaining. The living room centers on a tiled fireplace with custom built-ins on either side. Ample built-in storage and cabinetry add function throughout, while Bluetooth in-ceiling speakers with a wall-mounted amplifier serve the living and dining areas. A convenient half bath is located just off the living room.The kitchen features quartz countertops, Koville cabinetry, a custom vent hood, and all-new appliances. The spacious butler’s pantry offers generous storage, along with a dedicated coffee and dry bar area. The secondary bedrooms share a Jack-and-Jill bathroom with dual sinks and a spacious shower, while another bedroom has access to a bath with stylish blue tile and a shower-tub combination. The primary suite is a private retreat with an oversized custom walk-in closet. Its ensuite bath features dual sinks, a private water closet, and an oversized wet-room shower with a deep soaking tub, illuminated shower niches, and a wall-mounted towel warmer. The renovation extends beyond the finishes, with two new HVAC systems and ductwork, new electrical wiring, PVC plumbing, roof, windows, and water heaters. Outside, enjoy a serene pool with a new filter and pump, a turfed backyard, an electric privacy gate, and an attached two-car garage. Close to Bowie Elementary and Salado Park, this thoughtfully updated home is one you won’t want to miss. Reach out today to schedule a private showing

7247 La Sobrina Dr, Dallas

5656 N Central Expressway, Unit 103, Dallas
$945,000
2 Beds ⋅ 3 Baths ⋅ 21395039 MLS
Experience luxury high rise living in this stunning ground-floor villa, part of The Highland Residences, offering fabulous hotel amenities. This tailor made two bedroom home with office features a modern, elegant design boasting quarter sawn oak floors. The spacious layout flows seamlessly into a private, beautifully landscaped courtyard offering over 623 sqft. Relax in the sublime primary suite featuring a serene bath with soaking tub, large shower and closet. A thoughtful layout with ensuite bedrooms on separate sides of the house and expansive closets. In addition, a generous study, perfect for use as a media room or third bedroom. Enjoy the convenience of hotel services including room service from The Reserve Lounge & Bar, a fitness center, pool, 24 hour concierge and valet all within your serene, garden-like retreat. Through the private gate, experience access to the Katy Trail to Mockingbird Bridge. Two designated parking spaces, with additional storage space. A perfect blend of privacy & luxury awaits you in the heart of Dallas.

5656 N Central Expressway, Unit 103, Dallas

12789 Royal Oaks Ln, Farmers Branch
$775,000
4 Beds ⋅ 3 Baths ⋅ 21388071 MLS
Space where you want it, upgrades where they matter, and a location that keeps DFW within easy reach. Welcome to 12789 Royal Oaks Ln, a beautifully maintained 2021-built home offering 4 bedrooms, 3 full baths, a dedicated office, and a versatile floor plan in Mercer Crossing. The primary suite and a second bedroom are both downstairs, offering flexibility for guests or multigenerational living. A separate front office provides a true work-from-home space without sacrificing a bedroom. The open living, dining, and kitchen areas flow together for everyday living and entertaining, anchored by a fireplace and spacious kitchen. Upstairs, a large 21' x 17' game room, two additional bedrooms, walk-in closets, and a full bath create a fantastic second living area—ideal for a media room, game room, or children's retreat. Thoughtful owner upgrades include custom window shades with remote-operated shades in the family room, additional recessed lighting, under-cabinet kitchen lighting, ceiling fans, a whole-home water softener, and an under-sink RO drinking system with a dedicated island faucet. The garage features an epoxy-coated floor, while the extended garage-to-backyard fence and gate add privacy and functionality. Fresh fence staining, a raised stone flower bed, and a back-porch gas connection for grilling add even more appeal. Enjoy convenient access to I-635, Las Colinas, Irving, and Dallas, with major employment centers, shopping, dining, and entertainment within easy reach, plus nearby parks, trails, and recreation. Nearly 3,000 sq. ft., two bedrooms downstairs, a dedicated office, three full baths, and an oversized second living area—all in a thoughtfully upgraded home designed for today's lifestyle. Schedule your private showing and experience what makes this home special.

12789 Royal Oaks Ln, Farmers Branch

2954 Cowboy Dr, Dallas
$259,900
3 Beds ⋅ 2 Baths ⋅ 21381640 MLS
GET $10K in DOWN PAYMENT ASSISTANCE + up to $5K in CLOSING COSTS to buy this home! Inviting & move-in ready, this 2006 single-story offers an easy, comfortable layout with a NEW roof, fresh paint & plenty of room to make it your own. With 3 nicely sized bedrooms, 2 full baths, a flexible front room & a large grassy backyard, it’s a great opportunity for first-time buyers, a growing household or anyone looking for a home that’s ready now with room to personalize over time. The main living area feels open & welcoming with vaulted ceilings, great natural light & a wood-burning fireplace creating a cozy focal point. A breakfast bar connects the living room to the kitchen, which offers ample cabinetry & pantry storage with plenty of prep space. The front flex room works beautifully as a formal dining room—giving you dedicated gathering space for those holiday family dinners & special occasions. The spacious primary bedroom includes an ensuite bath & large walk-in closet, while the secondary full bath is conveniently positioned between the additional bedrooms with access from both sides for added function. A full-size laundry room with extra storage connects directly to the attached 2-car garage—another practical plus. Out back, enjoy a large fenced grassy yard with plenty of room for pets, play, gardening or creating your own outdoor entertaining space. Ideally located in the RedBird-Wolf Creek area near McCree Park, B.B. Owen Park, Flag Pole Hill & White Rock Lake, with nearby trails, pickleball & tennis courts. Meadow Stone Park, Boulder Park, Five Mile Creek Trail & Oak Cliff Nature Preserve add even more outdoor recreation options, while The Shops at RedBird & Camp Wisdom retail put shopping, dining, groceries & everyday essentials just minutes away.

2954 Cowboy Dr, Dallas

2501 Lost Maples Ln, Dallas
$429,000
3 Beds ⋅ 3 Baths ⋅ 21395025 MLS
MLS# 21395025 - Built by Ashton Woods Homes - October 2026 completion ~ Corner Lot! Discover modern living at its finest in this stunning new two-story home, ideally located just six miles from the vibrant heart of downtown Dallas. With just over 2,058 square feet of thoughtfully crafted space. Designed with the Harmony Collection, this home showcases rustic touches paired with elegant finishes. Inside, the main floor features an open-concept layout that seamlessly connects the kitchen, living, and dining areas—perfect for entertaining guests or spending quality time with family. The chef-inspired kitchen is equipped with a spacious island for casual dining, a walk-in pantry, and stylish finishes that blend beauty and function. Upstairs, a versatile loft space separates the private primary suite from the two generously sized secondary bedrooms and a shared full bathroom—offering both privacy and flexibility. The luxurious primary suite includes a spa-like ensuite bathroom with a dual-sink vanity, a sleek walk-in shower, and a generously sized walk-in closet for all your wardrobe needs. Additional features include a professional landscaping package, a built-in sprinkler system, energy-efficient dual-pane windows, and a high-efficiency HVAC system—all designed to enhance comfort while minimizing energy costs. Whether you're hosting friends, working from home, or simply relaxing in your beautiful new space, this home has everything you need to live well. Representative images and renderings are for illustrative purposes. Actual structural options

2501 Lost Maples Ln, Dallas

9639 Brentgate Dr, Dallas
$699,000
3 Beds ⋅ 2 Baths ⋅ 21394797 MLS
9639 Brentgate Dr, 3 Bed, 2 Bath, 2,079 Sq Ft Two-Story in the ABC Streets of Lake Highlands. Only two owners have called 9639 Brentgate Dr home since it was built in 1965, and the next owner inherits a house that has been carefully kept. This 3-bedroom, 2-bath, 2,079 square foot two-story sits in the ABC Streets of Lake Highlands and is listed at $699,000. Original crown molding, entry tile, and select light fixtures give the home its character, and bamboo flooring runs through most of the home. The primary suite is on the main floor, with two walk-in closets, a custom-tiled walk-in shower, and the utility room just next door. Upstairs, two bedrooms share a full bath, and there is generous storage. The kitchen opens to the den, so whoever is cooking stays in the conversation. Custom cabinets, a gas range, and pull-out pantry drawers make everyday cooking practical. In the den, a brick fireplace with gas logs warms cool evenings, and a small nook works well as a reading corner or a desk. Formal living and dining rooms at the front are ready for holidays and dinner guests. The big-ticket items are in good shape. The roof is about 8 years old, the home sits on a pier-and-beam foundation, and a new PVC sewer line runs to the city. The home sits halfway up the hill on a 0.20-acre lot measuring 70 by 125 feet. The north-facing backyard holds peach and fig trees and a patio framed by a brick half-wall, a quiet place to start the morning or unwind after work. Northlake Elementary, Lake Highlands High School, the Audelia Road Library, and the Lake Highlands Recreation Center are all within walking distance. Restaurants and shopping are just down the street, White Rock Lake is about 5 minutes away, and I-635 and US-75 are close for the commute. The home is zoned to Richardson ISD. Only two owners in decades means fewer hands on this house. Schedule your private showing today to see it for yourself.

9639 Brentgate Dr, Dallas

2509 Lost Maples Ln, Dallas
$404,000
3 Beds ⋅ 3 Baths ⋅ 21395021 MLS
MLS# 21395021 - Built by Ashton Woods Homes - Oct 2026 completion! ~ Discover modern living at its finest in this stunning new two-story home, ideally located just six miles from the vibrant heart of downtown Dallas. With just over 2,058 square feet of thoughtfully crafted space. Designed with the Luxe Collection, this home showcases stunning greens and luxury finishes. Inside, the main floor features an open-concept layout that seamlessly connects the kitchen, living, and dining areas—perfect for entertaining guests or spending quality time with family. The chef-inspired kitchen is equipped with a spacious island for casual dining, a walk-in pantry, and stylish finishes that blend beauty and function. Upstairs, a versatile loft space separates the private primary suite from the two generously sized secondary bedrooms and a shared full bathroom—offering both privacy and flexibility. The luxurious primary suite includes a spa-like ensuite bathroom with a dual vanities, a sleek walk-in shower, and a generously sized walk-in closet for all your wardrobe needs. Additional features include a professional landscaping package, a built-in sprinkler system, energy-efficient dual-pane windows, and a high-efficiency HVAC system—all designed to enhance comfort while minimizing energy costs. Whether you're hosting friends, working from home, or simply relaxing in your beautiful new space, this home has everything you need to live well. Representative images and renderings are for illustrative purposes. Actual structural options and design finishes of home

2509 Lost Maples Ln, Dallas

1347 Lake Forest Dr, Grand Prairie
$364,900
3 Beds ⋅ 2 Baths ⋅ 21394878 MLS
Charming one-story home with thoughtful updates and a spacious layout in a great Grand Prairie location! Spacious entryway and stylish light fixtures create a warm welcome from the moment you step inside. The large office has black french doors and plenty of space. It could easily serve as a game room or second living area. The oversized living room features soaring ceilings, feature fireplace and flows seamlessly into the kitchen and dining area—perfect for entertaining. Enjoy stainless steel appliances, breakfast bar seating, a spacious dining area, pantry space in the laundry room, and abundant storage throughout, including multiple linen and walk-in closets. The large primary suite has beautifully updated tiled walk-in shower with a waterfall feature and bench seating as well as a bidet and a huge walk-in closet. Generously sized secondary bedrooms provide plenty of space for everyone. Wood flooring in all the bedrooms and living spaces - no carpet! Step outside to a grassy backyard with a covered patio and shade screens for comfortable outdoor living year-round. EV Charger ready with 220V outlet in the garage! Neighborhood amenities include a pond, playground, and trails, all just a short drive from Joe Pool Lake and major highways for an easy commute.

1347 Lake Forest Dr, Grand Prairie

2513 Lost Maples Ln, Dallas
$415,000
3 Beds ⋅ 3 Baths ⋅ 21394994 MLS
MLS# 21394994 - Built by Ashton Woods Homes - October 2026 completion ~ Welcome to this elegant, brand-new two-story home located just six miles from the heart of downtown Dallas. With over 1,950 square feet of thoughtfully designed living space. Featuring 3 spacious bedrooms and 2.5 well-appointed bathrooms, this home is designed with the Oxford Collection featuring timeless finishes and ageless charm showcasing dark, rich browns and bright, crisp neutrals. Discover a bright and open first floor layout, ideal for entertaining and everyday life. The expansive living, kitchen, and dining areas flow seamlessly together, creating a warm and inviting atmosphere. The chef-inspired kitchen is the centerpiece, boasting a large eat-in island perfect for casual dining, meal prep, or gathering with friends. Additional features include a walk-in pantry for ample storage and sleek, modern finishes that elevate the space. Upstairs, a versatile loft area serves as a flexible space—ideal for a home office or playroom—and separates the luxurious primary suite from the two generously sized secondary bedrooms and a full bathroom. The primary retreat includes a spacious bedroom, an elegant ensuite bathroom with dual vanities, a walk-in shower, and an oversized walk-in closet designed to keep everything organized. This home comes fully equipped with an array of modern upgrades and energy-saving features, including a complete landscaping package, a built-in sprinkler system, dual-pane energy-efficient windows, and an energy-efficient HVAC system, all designed to

2513 Lost Maples Ln, Dallas

10618 Newcastleton Ln, Rowlett
$349,999
3 Beds ⋅ 3 Baths ⋅ 21393494 MLS
Set along the golf course in Rowlett’s Waterview community, this three-bedroom, two-and-a-half-bath home offers 2,398 square feet of living space and a covered patio for enjoying the outdoor setting. The main level features an open living area with a fireplace, an eat-in kitchen with granite countertops, a breakfast bar and walk-in pantry, and a separate utility room. Upstairs, a game room provides a second living space alongside all three bedrooms. The spacious primary suite includes a walk-in closet and an ensuite bath with dual sinks, a garden tub and a separate shower. An attached two-car garage adds everyday convenience. Waterview residents have access to an 18-hole golf course, waterpark, pools, tennis and pickleball courts, parks, trails, fishing lakes and community clubhouses. Schedule a showing today!

10618 Newcastleton Ln, Rowlett

3228 San Jacinto St, Dallas
$570,000
2 Beds ⋅ 3 Baths ⋅ 21394237 MLS
Tucked into the sought-after Bryan Place neighborhood, this beautifully updated home offers a great mix of character, comfort, and location just minutes from downtown Dallas. The main level features hardwood floors, a soaring ceiling in the living room with a grand fireplace and wet bar made of green marble sourced from the historic Magnolia Hotel, an updated powder bath, and a private office. Off the office is a spacious bedroom with bay windows and an ensuite bath. The dining room, located just off the main living area, flows seamlessly into the kitchen. The kitchen is an entertainer’s dream with an island, ample counter space, a gas range, double ovens, and second fridge. With hardwood floors continuing upstairs, the oversized primary suite boasts a sitting area with fireplace, two decorative interior balconies overlooking the first floor, an updated ensuite bath, and access to a large covered deck with downtown views, perfect for indoor-outdoor living. The low maintenance, wraparound private yard is ideal for entertaining or enjoying a quiet evening at home. An Italian countryside inspired patio mural complements the unique touches throughout. Walk to neighborhood parks, restaurants, and local shops. The home comes with a pool club membership, granting access to the community pool and clubhouse. A voluntary HOA coordinates neighborhood social events throughout the year and maintains the common grounds. You’ve never seen anything quite like this. Move in ready!

3228 San Jacinto St, Dallas

12732 Rutland Dr, Farmers Branch
$634,134
3 Beds ⋅ 3 Baths ⋅ 21394440 MLS
MLS# 21394440 - Built by First Texas Homes - Nov 2026 completion! ~ Explore the Dogwood R Floor Plan – New Home Design Available in Farmers Branch, Dogwood R offers 3 bedrooms, 2.5 bathrooms, and 2250 sq. ft. of thoughtfully designed living space that adapts to your needs. From everyday routines to special moments, this layout is built to support how you live — with comfort, functionality, and style in mind. With features like a cozy loft perfect for work or relaxation, ideal for both entertaining and everyday comfort, and includes top-notch finishes throughout that provide the perfect foundation for personalization and everyday convenience. Whether you're relaxing, hosting, working from home, or simply enjoying daily life, the Dogwood provides the right spaces in the right places. Available in select First Texas Homes communities across DFW, this plan can be tailored with a variety of structural options and design finishes. Explore the Dogwood today and discover how First Texas Homes makes it easy to create a home that feels truly yours. Some features shown on the layout may be optional. Speak with the Sales Consult about community plan-specific features.

12732 Rutland Dr, Farmers Branch

12736 Rutland Dr, Farmers Branch
$614,633
3 Beds ⋅ 3 Baths ⋅ 21394420 MLS
MLS# 21394420 - Built by First Texas Homes - Nov 2026 completion! ~ Explore the Cherry R Floor Plan – New Home Design Available in Farmers Branch, TX The Cherry R offers 3 bedrooms, 2.5 bathrooms, and 2133 sq. ft. of thoughtfully designed living space that adapts to your needs. From everyday routines to special moments, this layout is built to support how you live — with comfort, functionality, and style in mind. With features like a powder room for added convenience, an expansive primary bath with thoughtfully designed details, and a captivating balcony for relaxing or entertaining, that provide the perfect foundation for personalization and everyday convenience. Whether you're relaxing, hosting, working from home, or simply enjoying daily life, the Cherry R provides the right spaces in the right places. Available in select First Texas Homes communities across DFW, this plan can be tailored with a variety of structural options and design finishes. Explore the Cherry R today and discover how First Texas Homes makes it easy to create a home that feels truly yours. Some features shown on layout may be optional. Speak with the Sales Consultant for community plan specific features.

12736 Rutland Dr, Farmers Branch

12734 Rutland Dr, Farmers Branch
$611,426
3 Beds ⋅ 3 Baths ⋅ 21394415 MLS
MLS# 21394415 - Built by First Texas Homes - Nov 2026 completion! ~ Explore the Fir R Floor Plan – New Home Design Available in Farmers Branch, TX. Fir R offers 3 bedrooms, 2.5 bathrooms, and 2132 sq. ft. of thoughtfully designed living space that adapts to your needs. From everyday routines to special moments, this layout is built to support how you live — with comfort, functionality, and style in mind. With features like a private balcony offering great views and outdoor relaxation, ample storage in the garage for added convenience, and a central loft space ideal for a game room or lounge, this home provides the perfect foundation for personalization and everyday convenience. Whether you're relaxing, hosting, working from home, or simply enjoying daily life, the Fir R provides the right spaces in the right places. Available in select First Texas Homes communities across DFW, this plan can be tailored with a variety of structural options and design finishes. Explore the Fir R today and discover how First Texas Homes makes it easy to create a home that feels truly yours. Some features shown on the layout may be optional. Speak with the Sales Consultant about community plan-specific features.

12734 Rutland Dr, Farmers Branch

12730 Rutland Dr, Farmers Branch
$628,353
3 Beds ⋅ 3 Baths ⋅ 21394418 MLS
MLS# 21394418 - Built by First Texas Homes - November 2026 completion ~ Explore the Cherry R Floor Plan – New Home Design Available in Farmers Branch, TXThe Cherry R offers 3 bedrooms, 2.5 bathrooms, and 2133 sq. ft. of thoughtfully designed living space that adapts to your needs. From everyday routines to special moments, this layout is built to support how you live — with comfort, functionality, and style in mind. With features like a chic powder room for added convenience, an expansive primary bath with thoughtfully designed details, and a captivating balcony for relaxing or entertaining, that provide the perfect foundation for personalization and everyday convenience. Whether you're relaxing, hosting, working from home, or simply enjoying daily life, the Cherry R provides the right spaces in the right places. Available in select First Texas Homes communities across DFW, this plan can be tailored with a variety of structural options and design finishes. Explore the Cherry R today and discover how First Texas Homes makes it easy to create a home that feels truly yours. Some features shown on layout may be optional. Speak with the Sales Consultant for community plan specific features.

12730 Rutland Dr, Farmers Branch

12727 Rutland Dr, Farmers Branch
$633,639
3 Beds ⋅ 3 Baths ⋅ 21394377 MLS
MLS# 21394377 - Built by First Texas Homes - Ready Now! ~ Introducing the Dogwood R floor plan in The Abbey at Mercer Crossing, located in vibrant Farmers Branch, TX. This elegant 2-story home spans 2,250 sq ft and offers 3 spacious bedrooms along with 2.5 well-appointed bathrooms. The master suite provides a private retreat upstairs, ensuring comfort and tranquility. Designed with your lifestyle in mind, the Dogwood R features inviting spaces that balance everyday living with entertaining. Imagine hosting friends on the covered patio or enjoying cozy evenings by the fireplace. The versatile loft area is perfect for a home office or a relaxing reading nook, catering to your needs seamlessly. With ample walk-in closets and top-tier finishes, this home is a canvas for your personal style. Located in a community that emphasizes connection and convenience, explore the Dogwood R today and see how First Texas Homes can help you create a space that feels truly yours. Certain features may vary; consult with a Sales Consultant for specific community details.

12727 Rutland Dr, Farmers Branch

12739 Rutland Dr, Farmers Branch
$662,957
3 Beds ⋅ 3 Baths ⋅ 21394394 MLS
MLS# 21394394 - Built by First Texas Homes - Ready Now! ~ Introducing the Dogwood R floor plan at The Abbey at Mercer Crossing in Farmers Branch, TX. This beautifully designed 2-story home features 3 bedrooms and 2.5 bathrooms within 2,250 sq ft of versatile living space. Ideal for both relaxation and entertaining, the layout includes a cozy loft that can serve as a home office or a serene reading nook. Enjoy gatherings in the spacious living area, or step outside to the covered patio for al fresco dining under the stars. Every corner of the Dogwood R is crafted with your lifestyle in mind, offering walk-in closets for ample storage and a fireplace for warmth and ambiance. Imagine evenings spent with loved ones, sharing stories and laughter, creating lasting memories in a space that feels like home. Explore the possibilities to personalize this plan with various structural options and design finishes, making it uniquely yours. Discover the Dogwood R at First Texas Homes and experience how easy it is to create a welcoming haven tailored to your needs.

12739 Rutland Dr, Farmers Branch

12724 Rutland Dr, Farmers Branch
$626,466
3 Beds ⋅ 3 Baths ⋅ 21394404 MLS
MLS# 21394404 - Built by First Texas Homes - November 2026 completion ~ Explore the Dogwood R Floor Plan – New Home Design Available in Farmers Branch, TXThe Dogwood R offers 3 bedrooms, 2.5 bathrooms, and 2250 sq. ft. of thoughtfully designed living space that adapts to your needs. From everyday routines to special moments, this layout is built to support how you live — with comfort, functionality, and style in mind. With features like a a cozy loft perfect for work or relaxation, ideal for both entertaining and everyday comfort, and includes top-notch finishes throughout that provide the perfect foundation for personalization and everyday convenience. Whether you're relaxing, hosting, working from home, or simply enjoying daily life, the Dogwood R provides the right spaces in the right places. Available in select First Texas Homes communities across DFW, this plan can be tailored with a variety of structural options and design finishes. Explore the Dogwood R today and discover how First Texas Homes makes it easy to create a home that feels truly yours.Some features shown on the layout may be optional. Speak with the Sales Consult about community plan-specific features.

12724 Rutland Dr, Farmers Branch

5856 Winding Woods Trl, Dallas
$520,000
4 Beds ⋅ 4 Baths ⋅ 21390062 MLS
Instant Equity & Modern Luxury Near Downtown Dallas. Unlock immediate financial advantage with this completely remodeled, dual-primary suite home positioned perfectly between Downtown Dallas and White Rock Lake. Priced to offer built-in equity from day one, this turnkey property is a dream find for savvy professionals, investors, or multi-generational families looking to maximize their buying power. With all major capital expenses already taken care of including a newer roof, updated electrical, new water heater. The unique dual-primary suite layout provides a high-value opportunity for house-hacking, hosting in-laws, or creating a premium executive home office. An expansive L-shaped island kitchen features stainless-steel appliances, serving as the centerpiece for both daily life and seamless entertaining. Choose between a cozy lounge with vaulted ceilings and a classic brick fireplace, or a bright, open family room overlooking the backyard. Oversized Primary Retreat let's you unwind in a true sanctuary featuring a massive walk-in double rain shower, a deep soaking tub, and a spacious custom closet. Two additional large bedrooms share a highly functional, dual-sink Jack-and-Jill bathroom equipped with walk-in closets. Enjoy upscale, durable long-plank laminate flooring, updated modern lighting, and custom blinds throughout. Prime Location with Built-In DemandStep outside to a low-maintenance backyard and patio made for effortless weekend gatherings. Located just a short walk from Everglade Park, community pools, and local schools, this property combines everyday convenience with an effortless commute to the Dallas city center. Don't miss the chance to invest in a home that works for your portfolio while elevating your lifestyle.

5856 Winding Woods Trl, Dallas

5200 Keller Springs Rd Unit 1217, Dallas
$724,000
2 Beds ⋅ 3 Baths ⋅ 21391785 MLS
This double unit at The Bonaventure offers elegance, a flow of rooms to entertain,convenient living and an abundance of storage. Enter into a formal living room, where wood floors carry you through a series of connected living areas built for entertaining. Floor-to-ceiling windows open the room onto a patio, with a cozy sitting area featuring display shelving for collectibles, and a walk-in storage closet just off to the side for handy extra space. The dining room sits beneath a full wall of windows with sweeping views, just steps from a wet bar complete with glass display shelving, pendant lighting, and a built-in wine fridge. Beyond it, a den has its own view and a curved built-in media center with display shelving, tying the entire space together. The kitchen is well-equipped, with granite counters, stainless double ovens, a breakfast bar, and a walk-in pantry. The primary suite delivers its own view and no shortage of space to spread out, with a walk-in closet that's almost a room of itself, a second large closet, and built-in drawers throughout. The en suite bath is split into two separate rooms: one with a glass-enclosed shower and toilet, the other with a jetted soaking tub and vanity. A private office with custom bookshelves offers a comfortable spot to work, and the second bedroom is its own suite, with a built-in desk, ample storage, and a separate bathroom. This double unit is ready for you to move in, with three assigned parking spaces included. Life at The Bonaventure is easy with access to 24-hour security, valet, and a full slate of amenities: indoor and outdoor pools, tennis and pickleball courts, a fitness center, jogging paths, a dog park, a playground, community rooms, and a landscaped park with a pond and fountain. It's a lock-and-leave lifestyle close to entertainment and shopping. Set in North Dallas along the Tollway corridor between LBJ and the George Bush Turnpike, this location offers convenient access to almost anywhere in the Metroplex.

5200 Keller Springs Rd Unit 1217, Dallas

1714 Cornwall Ln, Sachse
$390,000
5 Beds ⋅ 3 Baths ⋅ 21392644 MLS
*Charming and Spacious in Established Sachse Neighborhood* Discover the perfect blend of coziness and functionality in this 4bed, 3bath home in the heart of Sachse. Refined comfort on a sizable lot, this property is an ideal sanctuary nestled in a well-established community. Step inside to an inviting, spacious living area, with a beautiful stone gas starter fireplace, perfect for both relaxation and entertaining. This well-designed floor plan seamlessly connects the living room to the breakfast and formal dining, allowing abundant natural light to flow throughout. The kitchen is complete with ample counter space, pantry, granite countertops, tiled back splash, and modern stainless steel appliances. The cozy primary bedroom offers an en-suite bath with separate his and hers vanities and walk-in closets. Three additional bedrooms and office provide flexible options for guests, craft room, or playroom. Designed with versatility in mind, this home includes three full bathrooms, ensuring convenience and privacy. The functional layout optimizes the use of space and storage, making day-to-day living effortless. For more living versatility and functionality, the garage was partially converted to add a large bedroom with a separate entrance. The other half was modified to function as a small shop, storage, or any use desired. While there is no garage, there’s ample space for off-street parking or the addition of a carport. This conversion was built with reversibility in mind. Roof, AC, and gutters were replaced in 2019. Situated on a generous lot, the property boasts an expansive backyard, providing limitless possibilities for outdoor enjoyment. It also includes a She-Shed or use of your choice, wired for electricity and AC. Mature trees throughout the neighborhood offer shade and a sense of serenity. Enjoy the best of Sachse's community spirit with easy access to local amenities, schools, parks, and shopping, making it a sought-after location for convenience and comfort.

1714 Cornwall Ln, Sachse

1733 Carlisle Dr, Cedar Hill
$565,000
5 Beds ⋅ 4 Baths ⋅ 21390286 MLS
BRAND NEW! NEVER LIVED IN! Ready November 2026! Space takes the lead in Bloomfield Homes' Spring Cress II, a two-story plan with 6 bedrooms, 5 full baths, a study, game room, media room, formal dining room, and a 2-car garage. This home gives each part of the floor plan its own purpose instead of simply adding more rooms. The upgraded 8' front door opens to a foyer with the study positioned nearby, while the main living area unfolds beneath a soaring ceiling for an immediate change in scale. A floor-to-ceiling tile fireplace with gas starter anchors the family room, and the open layout keeps it connected to the Deluxe Kitchen and breakfast area. The kitchen brings quartz countertops, upgraded painted cabinetry, gas cooking, and a large island into the center of everyday life. Laminate flooring carries through key shared spaces, while tile finishes the baths and other practical areas. The primary suite stays downstairs with a window seat, generous bath, and walk-in closet, while additional first-floor bedroom space gives the plan flexibility without sending everyone upstairs. Even the utility room gets extra attention with upper cabinets and a mud bench near the garage, creating a useful landing zone. Upstairs, the layout opens again with a large game room surrounded by secondary bedrooms, additional full baths, and dedicated media space that gives the second level a personality of its own. Quartz counters continue throughout the home, joined by a tankless water heater and upgraded painted cabinetry for a consistent finish. Out back, the covered patio includes a gas stub for grilling and fan kit installed while exterior lighting adds another polished detail after dark. Set on an interior homesite in Addison Hills, this Spring Cress II is built for buyers who want real room to spread out without sacrificing defined spaces. Come see it at the Bloomfield Homes model in Addison Hills!

1733 Carlisle Dr, Cedar Hill

717 Milas Ln, Glenn Heights
$369,000
4 Beds ⋅ 4 Baths ⋅ 21386297 MLS
Welcome to this home in the Meadow Springs community. This beautifully appointed home offers 4 spacious bedrooms, 3.5 baths, and a thoughtfully designed layout ideal for families and entertaining alike. The open-concept kitchen is the heart of the home, featuring granite countertops, stainless steel appliances, an undermount sink, wood cabinetry, and abundant prep space. The private primary suite provides a relaxing retreat with a generous walk-in closet and en-suite bath. Step outside to enjoy a fully fenced spacious backyard, covered patio perfect for outdoor gatherings or quiet evenings at home. An attached two-car garage adds for everyday convenience. The upstairs give you three additional bedrooms and two full baths offering a floor plan you can grow into. With easy access to schools, shopping, dining, and major highways, this home offers the perfect blend of style and functionality. Schedule your private showing today and discover everything this exceptional Meadow Springs home has to offer!

717 Milas Ln, Glenn Heights

6615 Northwood Rd, Dallas
$2,895,000
5 Beds ⋅ 6 Baths ⋅ 21391820 MLS
BRAND NEW roof, AC, and primary bathroom floors!! Custom built by J. Gregory Homes in 2016 and just a short walk to Preston Hollow Park, this 5,898 square foot residence was designed for entertaining. Folding glass doors open the soaring two story living room to a covered patio with a stone fireplace, a sparkling pool and spa, an outdoor kitchen, and a private putting green. The kitchen anchors the main level with a generous quartz island, double ovens, a gas cooktop, a large pantry, and a wet bar with wine fridge. The primary suite is privately set on the first floor and features dual vanities, a soaking tub, an oversized shower, and a custom closet. A guest suite, home office, formal dining, mudroom, and laundry room complete the main floor. Upstairs, three ensuite bedrooms are joined by a game and media room, an art studio, and a dedicated home gym. A three car garage offers ample parking and storage. Ideally located near St. Mark's, Jesuit, Christ the King, Wesley Prep, and Compass, with quick access to Preston Center, NorthPark Center, and Northwest Highway.

6615 Northwood Rd, Dallas

Listings provided by North Texas Real Estate Information Systems (NTREIS). Listing data has been deemed reliable but is not guaranteed to be accurate by the MLS.

Last updated:

How much is your home worth?

Get instant property value now!