Refine Search
Sort by
12952 Wymeth Dr, Farmers Branch
$485,000
3 Beds ⋅ 3 Baths ⋅ 21311651 MLS
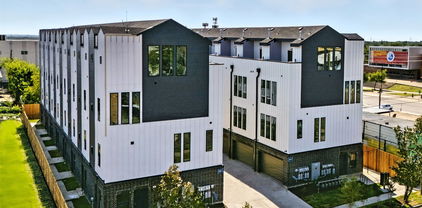
Tucked into one of Mercer Crossing's most sought-after pockets, this meticulously maintained 3-bedroom, 2.5-bath townhome delivers the low-maintenance lifestyle without the compromise. At 1,860 square feet, the open-concept layout lives larger than it sounds, and modern finishes throughout make it move-in ready from day one. The pristine kitchen is fully equipped and features a smart refrigerator, barely-touched oven, and all appliances included. Whether you're cooking for one or hosting a crowd, this space was built for it. Downstairs is designed for entertaining; upstairs is designed for living. All three bedrooms, two full baths, and the laundry are tucked away on the second floor, keeping the private quarters completely separate from the main living areas. The attached two-car garage and HOA-covered exterior maintenance (yard, sprinklers, siding, and roof) mean your weekends stay yours. Positioned away from through traffic but steps from the community's resort-caliber amenities (three pools, a fitness center, four dog parks, and three playgrounds), this home sits in the sweet spot of Mercer Crossing. The Mercer Boardwalk's waterfront dining is walkable, and with I-635 and Luna Road at your doorstep, you're within 20 minutes of virtually anywhere in the Metroplex. Farmers Branch delivers the full package: 28 parks across 12 square miles, DART rail access, proximity to Galleria Dallas, and a central location that connects you to Dallas, Las Colinas, Addison, and DFW Airport without a brutal commute. Zoned to Carrollton-Farmers Branch ISD. If low-maintenance living in a well-connected, amenity-rich community is what you're after, this one checks every box.

12952 Wymeth Dr, Farmers Branch

2010 Via Sonoma, Carrollton
$274,900
3 Beds ⋅ 2 Baths ⋅ 21313901 MLS
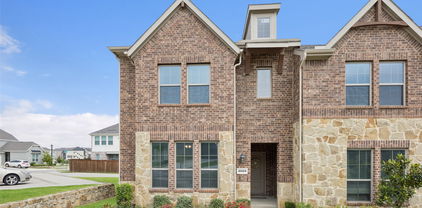
Beautifully maintained 3-bedroom, 2-bath townhome offering the perfect blend of comfort, style, and low-maintenance living. New roof Aug.2026, The HVAC system was replaced in November 2025. Fresh interior paint in a modern off-white color palette, spacious living room with a cozy wood burning fireplace is ideal for everyday living and entertaining. Kitchen with Granite black and white countertops, ample cabinet space, and a large window overlooking the beautifully private patio with a bar, lots of natural light. The dining area opens through a sliding glass door to the covered patio complete with a custom-built grill, creating an exceptional outdoor living space perfect for relaxing or entertaining family and friends. The thoughtfully designed floor plan offers generously sized bedrooms, lots of closet space, an updated bathroom, a private exterior storage room, and a covered carport for added convenience. Enjoy the benefits of an affordable HOA that includes exterior maintenance, trash service, and access to the community clubhouse, walking trails and swimming pool located just one block away no need to drive. Perfect for morning or evening walking. Conveniently located near shopping, dining, parks, and major highways including President George Bush Turnpike, I-35E, and the Dallas North Tollway, this move-in-ready home offers exceptional value in an established Carrollton community. Some photos have been AI-enhanced for improved image quality and presentation. ALL INFORMATION IS DEEMED RELIABLE BUT IS NOT GUARANTEED AND SHOULD BE INDEPENDENTLY VERIFIED specially, schools, HOA, taxes, and square footage.

2010 Via Sonoma, Carrollton

804 Premier, Grand Prairie
$459,882
4 Beds ⋅ 4 Baths ⋅ 21303530 MLS
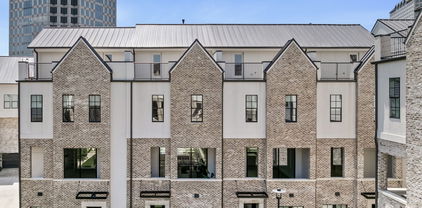
Welcome to this beautifully appointed 4-bedroom, 3.5-bathroom townhome in the heart of Grand Prairie, TX — where comfort, convenience, and community come together. Step inside to discover a thoughtfully designed layout with generous living spaces, a modern kitchen perfect for entertaining, and a primary suite that offers a true retreat. With 3.5 baths, busy mornings are never a problem. Three additional bedrooms provide flexibility for family, guests, or a home office. Outside your front door, McFalls Park is literally across the street — enjoy trails, open green space, and fresh air without ever getting in the car. And when you're ready for more, Epic Central is less than 3 miles away, putting world-class entertainment, a massive aquatic facility, sports courts, and community events right at your fingertips. Highlights: 4 bedrooms 3.5 bathrooms Open-concept main living area Private townhome layout Steps from McFalls Park Under 3 miles to Epic Central Easy access to I-30 and SH-360 Close to top dining, shopping, and Grand Prairie ISD schools Whether you're a growing family, an active professional, or anyone who values location and lifestyle, this home checks every box. Grand Prairie living at its best — don't miss your chance to make it yours.

804 Premier, Grand Prairie

631 Matthew Pl, Richardson
$415,000
3 Beds ⋅ 3 Baths ⋅ 21311954 MLS
Welcome to 631 Matthew Place, a beautifully refreshed townhome offering 3 bedrooms, 2.5 bathrooms, and 1,956 square feet of thoughtfully designed living space in a highly desirable location. Built in 2013, this move-in-ready residence blends stylish updates, functional design, and low-maintenance living with convenient access to shopping, dining, major commuter routes, and DART Rail. Fresh interior paint, professionally cleaned interiors, and freshly cleaned carpet create an inviting first impression. The open-concept main level is filled with natural light and features hardwood flooring, spacious living and dining areas, and a versatile office or flex space, one of only two floor plans in the community to include this sought-after feature. The upgraded kitchen is designed for everyday living and entertaining with new countertops, an upgraded backsplash, custom cabinetry, a large center island, stainless steel appliances, a one-year-old cooktop, new dishwasher, new microwave, upgraded pots-and-pans drawer, and a new faucet. Upstairs, the spacious primary suite showcases a striking gabled ceiling, an oversized walk-in closet, and a well-appointed bath with both a soaking tub and separate shower. Two additional bedrooms, a full bath, and a second living area provide flexible space for work, hobbies, or relaxation. Additional improvements include a new vanity, sink, and light fixture in the powder bath, generous attic storage, and an oversized coat closet for exceptional organization. A two-car garage adds everyday convenience, while the community pool and park offer opportunities to unwind close to home. Combining modern upgrades, flexible living spaces, excellent storage, and a prime location within Richardson ISD, this exceptional property delivers comfort, convenience, and lasting value for buyers seeking an updated townhome with contemporary finishes and outstanding accessibility.

631 Matthew Pl, Richardson

1402 S Carrier Pkwy Unit 202, Grand Prairie
$199,900
3 Beds ⋅ 3 Baths ⋅ 21308006 MLS
Welcome to your new home, nestled in the heart of Grand Prairie! The perfect blend of convenience and comfort, just 8 minutes away from the lively Epic Central, you're not far from the pulse of the town shops, restaurants, and entertainment. Step inside the open concept living space, where relaxation and entertainment harmonize effortlessly. With 3 bedrooms and 3 bathrooms, there's room for family and guests. The wood-burning fireplace creates a warm ambiance that permeates the entire home. Entertain or relax on the enclosed, spacious back patio. Additionally, this charming townhome features a detached garage, providing not just parking space but also extra storage and adding to the convenience and functionality of your new home! Spend sunny days by the community pool, connecting with neighbors and enjoying the Texan sun. Additional Features & Upgrades The home features a newly installed Ameristar residential HVAC system providing year-round heating and cooling, with a 10-year parts warranty for added peace of mind. The property also includes a Vivint smart home security system with professionally monitored security features. The system includes security sensors, door and entry monitoring, a video doorbell door camera with two-way communication, and smoke fire detection and monitoring. These features provide enhanced security, safety, convenience, and peace of mind for the next homeowner. The combination of a new HVAC system and a professionally monitored Vivint security system offers the next homeowner added comfort, protection, and peace of mind. Additionally, most of the furniture and household items shown in the listing photos will be included with the sale, subject to confirmation with the seller. This offers the next homeowner the convenience of moving into a thoughtfully furnished and move-in-ready home, with many of the items already in place. Seller has the option to be a renter for 6 months if needed from the buyer.

1402 S Carrier Pkwy Unit 202, Grand Prairie

2967 Magnolia Hill Ct, Dallas
$1,495,000
2 Beds ⋅ 2 Baths ⋅ 21311607 MLS
Set within an intimate gated community in the heart of Victory Park, this striking contemporary townhome seamlessly blends sophisticated design, exceptional outdoor living, and lock-and-leave convenience. The light-filled open floorplan features soaring ceilings, walls of glass, and stunning views of both the surrounding cityscape and mature magnolia trees. Designed with entertaining in mind, the recently remodeled custom Christopher Peacock kitchen is complemented by a stylish bar with beverage refrigerator and flows effortlessly into the living and dining spaces. Automated screens, an integrated sound system, and Lutron lighting throughout provide both comfort and convenience. The first-floor guest suite offers a private retreat complete with a beautifully appointed bath featuring Ann Sacks tile, Christopher Peacock cabinetry, and direct access to a private outdoor patio. Upstairs, the expansive primary suite serves as a true owner's retreat, complete with a separate sitting area ideal for a home office, fitness space, or private lounge. Outdoor living is a standout feature, with multiple private terraces and a dramatic two-story entertaining area anchored by a stone fireplace, creating a rare urban oasis perfect for relaxing or hosting guests. Residents enjoy access to the community pool, connectivity to the Katy Trail, and walkability to the American Airlines Center, the new Goldman Sachs campus, premier dining, shopping, and entertainment. This is a rare opportunity to enjoy luxury, privacy, and an unparalleled urban lifestyle in one of Dallas' most vibrant neighborhoods.

2967 Magnolia Hill Ct, Dallas

7333 Valley View Ln Unit 807, Dallas
$399,000
2 Beds ⋅ 3 Baths ⋅ 21303691 MLS
There's something distinctly timeless about this designer finished luxury townhome in the heart of North Dallas. With its classic brick façade, symmetrical lines, and sash-style windows reminiscent of the grand Georgian townhomes of England, Unit 807 carries an air of European refinement rarely found in North Dallas. Yet behind that elegant exterior lies every modern luxury you'd expect from a 2019 build. The kitchen is nothing short of extraordinary. Carrara quartz countertops, crisp white soft-close cabinetry, a full Bosch stainless appliance suite, a 5-burner gas cooktop, built-in wine fridge, and an oversized island with breakfast bar set the stage — and the LG Café refrigerator with its built-in Keurig coffee machine ensures your mornings begin in style. The open-plan living and dining areas are bathed in natural light, with the dining room anchored by a stunning statement chandelier that sets a tone of quiet elegance throughout. A private, gated front courtyard extends your living space outdoors. The entire third floor is your personal sanctuary. The primary suite is generously scaled with a frameless glass shower, elegant vanity, and a walk-in closet worthy of the address. A well-appointed guest suite shares the upper level. This home is engineered for modern living, a dedicated Tesla charger in the oversized garage means you'll never stop for gas again, while the tankless water heater delivers endless hot water on demand. Hardwood floors, vaulted ceilings, alarm system, and washer and dryer are all included. The HOA at just $285 per month punches well above its weight, covering Spectrum internet, cable, water, sewer, trash, and landscaping — genuinely exceptional value that makes for truly convenient, low-maintenance living, even the washer dryer conveys. Square footage does not include the additional room with HVAC. The permit status for the additional room is unknown.

7333 Valley View Ln Unit 807, Dallas

137 Graystone Pl, Duncanville
$195,000
2 Beds ⋅ 2 Baths ⋅ 21305648 MLS
Beautifully updated 2-bedroom, 1.5-bath townhome in the established Graystone Townhomes community of Duncanville. This 1,024 sqft two-story features a fresh full renovation throughout — new flooring, granite countertops, fresh paint, and move-in-ready condition. The bright eat-in kitchen flows to an open living area anchored by a cozy fireplace and decorative lighting. Both bedrooms are generously sized with a walk-in closet. Low-maintenance lifestyle with mandatory HOA at just $180 per year — one of the lowest in the area. Driveway parking, and easy access to Hwy 67, I-20, and the Cedar Hill DeSoto retail corridor. Ideal first home or turnkey rental investment in a high-demand pocket. Cash, Conventional, FHA, and VA welcome. Range will be installed upon funding

137 Graystone Pl, Duncanville

4935 Zuma Ct, Dallas
$559,000
3 Beds ⋅ 4 Baths ⋅ 21307731 MLS
*Also available for lease at $4,400 a month* Welcome to 4935 Zuma Court — a stunning and modern townhome tucked inside the gated Bennett Place community, right in the heart of one of Dallas’ most vibrant neighborhoods. This 3-bedroom, 3.5-bath home offers just over 2,000 square feet of thoughtfully designed living space, with each bedroom featuring its own private en-suite bath, plus an additional powder room for guests. What truly sets this home apart is the location. Nestled between Henderson Avenue and Lower Greenville, you’ll be just steps from some of Dallas’ best restaurants, rooftop patios, craft cocktail bars, live music, and boutique shopping. Living here means trading long commutes for morning coffee strolls, late-night dinners, and everything in between. An excellent investment opportunity with strong rental appeal in a desirable location.

4935 Zuma Ct, Dallas

4938 Rolling Vis, Mesquite
$155,000
2 Beds ⋅ 1 Baths ⋅ 21311117 MLS
Beautifully updated home in an established Mesquite neighborhood! Recent improvements include new luxury vinyl plank flooring and carpet, fresh interior paint, updated countertops throughout, stylish light and plumbing fixtures, and freshly painted cabinetry. The primary bathroom features a new tile surround, creating a clean and modern retreat. The kitchen has been refreshed with new appliances and updated finishes, making it move-in ready. Conveniently located near shopping, dining, parks, and major highways for an easy commute. Don't miss the opportunity to make this updated home yours! Seller is offering up to 3% toward buyer’s closing costs and or an interest rate buy-down, as an interested party contribution, not to exceed actual origination fees for primary residences. Seller is offering up to 2% for investment purposes for conventional lending only. Buyers are not required to use any particular lender.

4938 Rolling Vis, Mesquite

3828 San Jacinto St, Dallas
$424,999
2 Beds ⋅ 2 Baths ⋅ 21307383 MLS
Corner lot townhome with a private fenced yard in the heart of Old East Dallas, offering soaring ceilings, natural light, and one of the largest outdoor living spaces you'll find in this location. The open-concept floor plan is designed for both everyday living and entertaining, seamlessly connecting the living area to an updated kitchen featuring quartz countertops, designer backsplash, stainless steel appliances, a spacious island, and refrigerator included. The entire third floor is dedicated to a private primary retreat complete with dual closets and a spa-inspired ensuite bath featuring a tub, double vanity, oversized walk-in shower, and dual shower heads. On the first floor, you'll find a private guest suite with a full bath, along with a versatile flex space ideal for a home office, gym, nursery, or additional storage. Perfectly positioned near Lower Greenville, Downtown, Uptown, Baylor Medical District, Ross Avenue, and major highways, this home offers convenient access to some of Dallas' most popular dining, entertainment, and employment hubs while simplifying your daily commute. Thoughtfully priced to deliver exceptional value, this distinctive East Dallas townhome offers the ideal blend of location, private outdoor living, and everyday functionality.

3828 San Jacinto St, Dallas

381 E Greenbriar Ln Unit 304, Dallas
$640,000
2 Beds ⋅ 3 Baths ⋅ 21306212 MLS
Corner-unit townhome featuring a rooftop terrace with breathtaking downtown skyline views. This stylish, contemporary home showcases a sleek exterior design and is ideally located just minutes from Bishop Arts, Trinity Groves, and Downtown. Step inside to soaring 10–11 ft ceilings, a custom staircase, 2-car garage, and a first-floor guest suite with a private backyard. The second level offers an expansive living area with floor-to-ceiling windows, a gas fireplace, and a private balcony, seamlessly connecting to a stunning chef’s kitchen. The kitchen is equipped with stainless steel appliances, custom cabinetry, a large island with breakfast bar seating, white quartz countertops, and a spacious dining area. The generous primary suite includes a walk-in closet, dual vanities, a jetted tub, and an oversized shower. A dedicated study off the primary suite can easily serve as a third bedroom or nursery. A full-size laundry room is conveniently located on the same level as the primary suite. The fourth-floor rooftop deck is expansive and offers unobstructed, panoramic views of downtown. Low HOA fees and community pool!

381 E Greenbriar Ln Unit 304, Dallas

4737 Asher Pl, Dallas
$505,000
3 Beds ⋅ 4 Baths ⋅ 21306377 MLS
Search address on YouTube for cinematic video of this awesome townhome! Welcome to this stunning, three-story gated townhouse offering modern luxury and an unbeatable urban location. Boasting pristine, all-wood flooring throughout, this 3 bedroom, 3.5 bath townhouse, delivers an elevated lifestyle with high-end finishes at every turn. The main level features an open room complete with an elegant ensuite bathroom, making it ideal for either a bedroom or work-from-home office. This space features a wall of windows equipped with an electric shade which allows you to decide when you want the sunlight beaming through and when you don't! This floor also provides secure, direct access to the attached 2-car garage. The second floor unfolds into an open-concept entertaining space, anchored by a bright living room with walk out patio and a chef’s dream kitchen. This culinary space features premium Wolf appliances, a built-in Sub-Zero refrigerator, and an instant, filtered ready-hot water system. A convenient half-bath serves this level, along with a spacious guest bedroom featuring its own private ensuite bath. The entire third level is designed as a luxury retreat. Before entering the primary bedroom, you will find a custom dry bar and coffee station with a built-in refrigerator. The primary sanctuary itself boasts a large walk-in shower, a custom walk-in closet, and a large private rooftop patio perfect for outdoor relaxation. Situated in one of Dallas's most vibrant pockets, the location offers unparalleled walkability and convenience. You are steps away from the iconic Jimmy’s Food Store for authentic Italian specialties. Even better, you sit just 5 minutes from Lower Greenville’s incredible lineup of restaurants and shopping, and a mere 10 minutes from Downtown Dallas and Klyde Warren Park. This is an exceptional find for anyone seeking security, luxury, and premium city living.

4737 Asher Pl, Dallas

312 N Lancaster Ave, Dallas
$7,200,000
3 Beds ⋅ 4 Baths ⋅ 21306548 MLS
UNIT PRICE 450K FOR 3 BEDS, 3.5 BATHS , 1941 SQF TOWNHOMES.UNBEATABLE PRICE POINT, 16 TOWNHOMES IN DESIRABLE BISHOP AREA , EACH AROUND 1941 SQF , EACH UNITS HAS DEDICATED OFFICE SPACE IN THE FIRST FLOOR , ROOFTOP , 3 BEDS AND 3.5 BATHS.Lancaster Townhomes offers a 1,941 sq ft, 3-bedroom, 3.5-bathroom residence with a private office and rooftop deck. Features include engineered wood flooring throughout, custom built-in cabinets in the bedrooms, European-style kitchen cabinetry, quartz countertops, and a living room accent wall. The open floor plan includes tall doors and large windows for natural light. The home has a 2-car garage, large closets, and low-maintenance finishes. Located near Bishop Arts District, Downtown Dallas, Farmers Market, and Deep Ellum.

312 N Lancaster Ave, Dallas

13544 Waterfall Way, Dallas
$190,000
2 Beds ⋅ 2 Baths ⋅ 21301254 MLS
Welcome home to this charming 2-bedroom, 2-bath townhome in a convenient Dallas location close to shopping, dining, and major highways for an easy commute. This well-maintained home offers a functional layout with an additional flex space featuring a built-in closet, making it perfect for a guest room, home office, playroom, hobby space, or even an expanded dining area to fit your lifestyle. Major updates already completed, including a new roof replaced this year, HVAC system and water heater installed in 2024. The home also includes two covered carport parking spaces for added convenience. Residents enjoy access to outstanding community amenities through the HOA, including two swimming pools, a clubhouse available for gatherings and events, common areas, exterior maintenance, and groundskeeping, allowing for low-maintenance living. Whether you're a first-time buyer, downsizing, or looking for an investment opportunity, this townhome offers comfort, flexibility, and a fantastic location in the heart of Dallas. Don't miss your chance to make this versatile and move-in-ready property your next home!

13544 Waterfall Way, Dallas

9910 Royal Ln Unit 505, Dallas
$184,000
2 Beds ⋅ 2 Baths ⋅ 21305725 MLS
Welcome to Glen Oaks! This beautifully updated two-bedroom, two-story open-concept condo is move-in ready and offers comfort, convenience, and a prime Lake Highlands location. Set within a gated community and served by Richardson ISD, the home enjoys serene greenbelt views and a private enclosed patio perfect for grilling, relaxing, or container gardening. The covered front porch welcomes you into a bright, inviting main level featuring all-new wood-look flooring, a cozy fireplace, convenient half bath, and an easy flow between the living and dining areas. Upstairs, the spacious primary suite offers room for a sitting area, a large walk-in closet, and an ensuite bath with dual sinks. A full utility room is conveniently located nearby, while a flexible bonus space can serve as a home office, workout area, sunroom, or guest space. Additional features include two covered assigned parking spaces and ample storage. The well-maintained community offers a pool, grilling area, and gated entry. The monthly HOA fee includes insurance, utilities, landscaping, exterior lighting, trash collection, and exterior maintenance, among other community expenses—providing exceptional value and truly low-maintenance living. Located in desirable Lake Highlands North, you are minutes from White Rock Lake, the Dallas Arboretum, Lake Highlands North Park, the recreation center, trails, tennis and pickleball courts, and major highways including US-75 and I-635. Downtown Dallas, NorthPark Center, and DART transit are all easily accessible. This is a rare opportunity to own a beautifully updated, low-maintenance condo with greenbelt views, strong community amenities, and an exceptional location in one of Dallas’ most desirable neighborhoods.

9910 Royal Ln Unit 505, Dallas

4044 Hawthorne Ave, Dallas
$2,199,000
4 Beds ⋅ 6 Baths ⋅ 21258330 MLS
Experience exceptional modern luxury at 4044 Hawthorne Avenue, a striking 4,342 SF contemporary residence designed for sophisticated living and unforgettable entertaining. Spanning three thoughtfully designed levels, this 4-bedroom, 5.5-bath home features two primary suites, a private glass-enclosed office, multiple living spaces, and an expansive rooftop terrace. Inside, soaring ceilings up to 12 feet, wide-plank hardwood floors, custom windows, designer lighting, and a dramatic floating wood-and-glass staircase create an immediate sense of architectural distinction. The open living area is anchored by a floor-to-ceiling statement fireplace and flows into a spectacular chef's kitchen featuring an 11-foot waterfall island, warm custom cabinetry, dramatic stone surfaces, premium gas appliances, built-in refrigerator, extensive storage, and dry bar. Accordion-style glass doors connect the main living space to a covered patio, outdoor kitchen, and private fenced backyard for seamless indoor-outdoor entertaining. The primary suite is a true retreat with a private balcony, oversized walk-in closet, and spa-inspired bath featuring dramatic stonework, dual vanities, a freestanding soaking tub, fireplace feature, and oversized glass-enclosed rainfall shower. A second primary suite provides exceptional flexibility for guests or multigenerational living. The third level offers a private lounge, wet bar, and impressive covered rooftop terrace ideal for sunset gatherings and entertaining. Smart-home features, energy-efficient systems, gated entry, an 8-foot privacy fence, multiple outdoor spaces, and an oversized 2-car garage with contemporary glass doors complete this distinctive residence. Bold architecture, exceptional finishes, and resort-inspired spaces make this a truly memorable Dallas home.

4044 Hawthorne Ave, Dallas

2701 Marburg, Dallas
$224,500
3 Beds ⋅ 2 Baths ⋅ 21302860 MLS
Beautifully constructed and thoughtfully designed, this 3-bedroom, 2-bathroom home features 1,290 square feet of living space plus a garage. The bright, open-concept floor plan is highlighted by luxury vinyl flooring, quartz countertops, shaker-style cabinetry with bronze hardware, and modern tile bathroom finish-outs. Stainless steel appliances are included and will be installed before closing. The primary bedroom offers excellent storage with his-and-hers walk-in closets, while the private, low-maintenance courtyard and oversized driveway mean less weekend lawn care and more time for entertaining. CITY OF DALLAS AFFORDABLE HOUSING PROGRAM: Please note that purchase is restricted by income, and buyers must go through the City of Dallas approval process. Buyer household income must fall between 81-120% AMI. Estimated limits are $65,000-$98,000 for a single person; $75,000-$112,000 for two people; and $85,000-$126,000 for three people. No cash buyers. No investors. Please inquire for further details.

2701 Marburg, Dallas

3004 Zenia Dr, Dallas
$499,000
3 Beds ⋅ 3 Baths ⋅ 21300967 MLS
Experience modern Dallas living at its finest at 3004 Zenia Dr. This exceptional three-bedroom townhome blends contemporary design with effortless comfort across four beautifully appointed levels. The entry floor welcomes guests with a private bedroom suite complete with a full bath—ideal for visitors or a quiet retreat—alongside a two-car garage offering ample storage and convenience. Head upstairs to the heart of the home, where an expansive open-concept living area awaits. Sunlight pours through large windows, highlighting the rich hardwood floors, soaring ceilings, and stylish finishes. The gourmet kitchen features a gas cooktop, sleek cabinetry, and generous prep space, while a dedicated office nook provides the perfect setting for remote work or creative projects. The third level hosts a tranquil primary suite designed to feel like a personal sanctuary, boasting an oversized walk-in closet, dual vanities, and a spacious walk-in shower. A nearby laundry room and well-proportioned secondary bedroom complete this floor for maximum functionality. Crowning the home is an impressive fourth-floor rooftop terrace showcasing breathtaking downtown views—made for unforgettable gatherings, grilling, or simply soaking in the Dallas skyline. Perfectly positioned close to top dining, entertainment, parks, and major thoroughfares, this residence offers both style and convenience in one of the city’s most desirable locations. Schedule your private tour today and discover elevated urban living.

3004 Zenia Dr, Dallas

7539 Edgeware Rd, Dallas
$380,000
3 Beds ⋅ 3 Baths ⋅ 21253224 MLS
Built less than four years ago, this beautifully maintained brick detached townhome offers modern construction, energy-efficient insulation, and a low-maintenance lifestyle in the desirable Tenison Village community. The open-concept first floor combines the kitchen and living area into one spacious gathering space with soaring ceilings and views of the front yard and community pool. Luxury vinyl plank flooring extends throughout the downstairs, providing both style and durability. The kitchen is designed to impress with quartz countertops, a tile backsplash, abundant cabinetry, and built-in stainless steel appliances. Upstairs, the spacious primary suite overlooks the pool and features a sitting area perfect for reading, working, or unwinding at the end of the day. The ensuite bath offers dual sinks, a large walk-in shower, and generous storage. Additional bedrooms provide flexibility for guests, family, or a home office. Car enthusiasts will appreciate the attached garage, which has been professionally upgraded with an epoxy-coated floor for a clean, polished appearance. One of the home's most desirable features is its location just steps from the private Tenison Village pool, making it easy to enjoy a refreshing swim on warm summer days and return home within minutes. This nearly new townhome combines comfort, convenience, and modern style in an exceptional setting.

7539 Edgeware Rd, Dallas

612 Rockingham Dr, Irving
$500,000
3 Beds ⋅ 3 Baths ⋅ 21298855 MLS
Located in the highly desirable Manors at Valley Ranch, this stunning three-story home offers the perfect blend of luxury, comfort, and convenience. Just a short walk from the community clubhouse, fitness center, pool, and spa, you'll enjoy resort-style living right outside your door. Inside, you'll find 3 spacious bedrooms, 2.5 bathrooms, and a versatile office space that can easily serve as a fourth bedroom. The entire third floor is dedicated to a private primary retreat, creating the perfect escape at the end of the day. From the beautiful dark brick and stone exterior and cobblestone driveway to the bright, open interior filled with natural light, this home is full of character and thoughtful design. The remodeled kitchen opens seamlessly to the living and dining spaces, making it ideal for both everyday living and entertaining. You'll also love the cozy fireplace, elegant architectural details, and charming second-floor balcony. The oversized primary suite features a spa-like bathroom complete with a soaking tub, separate vanities, custom closet organization, and stunning designer touches throughout. As an added bonus, the washer and dryer and TVs all stay with the home, making this truly move-in ready. If you've been looking for a home that offers style, functionality, and an unbeatable Irving location, this one is a must-see. Looking for a lower payment? Ask about a temporary 1-0 interest rate buydown available through preferred lender Gavin Hufsey with New American Funding for qualified buyers.

612 Rockingham Dr, Irving

2028 Saddle Way, Mesquite
$305,000
3 Beds ⋅ 3 Baths ⋅ 21297254 MLS
Welcome to this beautifully maintained 3 bedroom, 2.5 bath corner townhouse in the heart of Mesquite, TX! Prominently positioned on a desirable corner lot, this move-in ready home offers the perfect blend of modern design, thoughtful upgrades, and everyday functionality. Enter to discover spacious living areas filled with natural light and an inviting open layout that’s perfect for entertaining. The stunning kitchen is both stylish and practical, featuring upgraded pull-out cabinet organizers in the pantry for maximum convenience. Hosting friends and family is a joy in this warm and welcoming space. All three bedrooms boast professionally installed Elfa closet systems, offering exceptional storage and organization. Each room feels tailored for comfort, with ample space and custom features that make everyday living easier. The attached two-car garage adds an extra layer of convenience to your routine. Enjoy the sense of peace and community that makes this home truly special. Located in a quiet, family-oriented neighborhood, you’ll love the proximity to schools, parks, shopping centers, and major highways. Whether you're relaxing at home or exploring everything the Mesquite area has to offer, this property delivers the best of both worlds—comfort and connectivity. More than just a home, this is a place where memories are made. Come experience the warmth, charm, and functionality for yourself! 3D tour available online!

2028 Saddle Way, Mesquite

2622 Settlers Pl, Garland
$389,900
3 Beds ⋅ 3 Baths ⋅ 21299011 MLS
Seller is offering a $4,000 credit that could be used towards buyer’s closing costs or an acceptable rate buydown! So why wait for new construction when you can move right into this stunning, 2023-built end-unit townhome? Nestled on a premium corner lot in the desirable Riverset community, this 3-bedroom, 2.5-bath home offers the ultimate lock-and-leave lifestyle with all the modern upgrades you desire. The bright, open-concept main floor is an entertainer’s dream. At its heart is a chef-inspired kitchen featuring custom cabinetry, natural stone countertops, stainless steel gas appliances, a designer tile backsplash, and a large center island with a breakfast bar. The kitchen flows seamlessly into the spacious living and dining areas, bathed in natural light thanks to the highly sought-after end-unit positioning. Upstairs, a versatile central game room perfectly separates the luxurious primary suite from the two secondary bedrooms. Retreat to the primary suite to enjoy a spa-inspired walk-in shower, double vanities, and an oversized walk-in closet. Premium property highlights include smart-home technology, designer lighting, luxury vinyl plank flooring, and a two-car garage. You can spend your weekends relaxing because the HOA covers your grounds and structure maintenance. Enjoy fantastic community perks including a pool, parks, a playground, and walking trails. Perfectly located just minutes from the President George Bush Turnpike and I-635, making your commute to downtown Dallas or the Richardson tech corridor an absolute breeze. Priced to sell and ready for immediate move-in, this is your opportunity to own practically new construction in Garland ISD—with an extra $4,000 toward making your move even more affordable. Don't miss your chance to call Riverset home!

2622 Settlers Pl, Garland

36 W Creek Ln, Grand Prairie
$165,000
2 Beds ⋅ 2 Baths ⋅ 21299320 MLS
Welcome to 36 W Creek Lane located in the Mountain Creek Townhome Community. This unit is a 2 bedroom two story with a full bath upstairs and a half bath downstairs. Spacious kitchen with an island type breakfast bar open to the nice sized dining are. Living area up front and two bedrooms upstairs. Small fenced back yard with a nice covered patio area. Good sized laundry room for a full size washer and dryer with ample storage available. Out back is a full two car carport. Many updates thru out including updated windows! Golf course is nearby and plenty of green space in this complex. Convenient location just minutes to I-20, HWY 360 and the George Bush Turnpike. Epic Center of Grand Prairie is also just minutes away offering many shopping, dining and entertainment options. Mountain Creek Lake and Joe Pool Lake area also close by. Grand Prairie is right in the middle of DFW so easy access to either Dallas or Fort Worth. Reasonable monthly HOA fee includes the water, sewer, trash pick up so no city water bill! Why rent when you can own! This one would also make a great investment-rental property. The values have gone up since inception!

36 W Creek Ln, Grand Prairie

5465 Patterson Ct, Irving
$649,900
3 Beds ⋅ 4 Baths ⋅ 21297725 MLS
FINAL INVENTORY! This move-in ready, new construction 3-bed, 3.5-bath townhome by InTown Homes offers a prime location just steps from dining, entertainment, and the DART. As one of the final opportunities in the community, this home also qualifies for a 3% FLEX CASH INCENTIVE that can be used toward closing costs or an interest rate buydown. The community features a lush courtyard and resort-style pool and is just steps from Campion Trail, Lake Carolyn, the Toyota Music Factory, The Towers at Williams Square and Irving Water Street. Commuting is a breeze with quick access to major highways, making it easy to explore the entire metroplex. Inside, enjoy a light-filled open floor plan, sophisticated finishes, and engineered hardwood floors throughout. The main level showcases soaring 12-foot ceilings and a 10-foot sliding panel door that opens to a private balcony. The sleek kitchen boasts Fisher & Paykel appliances, quartz countertops, a designer tile backsplash, and soft-close cabinetry. Unwind in the spacious primary suite with a spa-like bathroom and expansive walk-in closet. The stunning rooftop terrace provides the perfect space for entertaining and enjoying the surrounding views. PLEASE NOTE: ALL OPEN HOUSES WILL BE HELD AT 5453 PATTERSON COURT.

5465 Patterson Ct, Irving

1815 Browdr St Unit E, Dallas
$437,500
3 Beds ⋅ 4 Baths ⋅ 21283930 MLS
This Cedars townhome puts you right by Lee Harvey’s, Dive-In Dallas, Full City Rooster, Alamo Drafthouse, and Mike’s Gemini Twin, everything you need for a full weekend without moving your car. The Cedars is one of Dallas’s oldest neighborhoods, where historic mansions sit alongside new builds just south of downtown, and that mix is part of what gives the area its identity. Downtown itself is close enough to feel like part of the neighborhood rather than a commute. The main level opens up with vaulted ceilings in the kitchen and living space, quartz countertops, and stainless steel appliances throughout. Upstairs, two of the three bedrooms sit apart from the main living area for real separation at the end of the day, and the primary suite includes a walk-in closet plus a soaking tub with separate shower. An attached two-car garage rounds out the home with everyday convenience. The standout is the private rooftop deck: unobstructed downtown skyline views, ideal for morning coffee before the day gets going or for hosting as the skyline lights up at night. The seller is offering a 2-1 interest rate buydown, which temporarily lowers a buyer’s rate for the first two years of the loan and leaves more room in the early monthly payments. Additional incentives are available. Terms are subject to lender guidelines and buyer qualification. Contact the listing agent for details.

1815 Browdr St Unit E, Dallas

1719 E Grauwyler Road Unit 103, Irving
$140,000
2 Beds ⋅ 3 Baths ⋅ 21295313 MLS
Well maintained beautiful 2 bedroom, 2.5 bath condo in the heart of Irving, located in the quiet regency park Community. This 2 story condo features 1,156 sq ft of living space with a spacious living area, cozy fireplace and large bedrooms, kitchen is equipped with an electric range, dishwasher and microwave. assigned 2 car covered parking, inside laundry area and HOA maintained exterior. It also has community swimming pool. Enjoy affordable living with HOA covering water, sewer and building maintenance. Upgrades within last one year includes new vinyl flooring, new paint. Brand New HVAC . Perfect for first time buyers. Easy access to Hwy 183, loop 12, and DFW airport, located in Irving ISD. Refrigerator, Washer and Dryer in place are included.

1719 E Grauwyler Road Unit 103, Irving

Listings provided by North Texas Real Estate Information Systems (NTREIS). Listing data has been deemed reliable but is not guaranteed to be accurate by the MLS.

Last updated:

How much is your home worth?

Get instant property value now!