Refine Search
Sort by
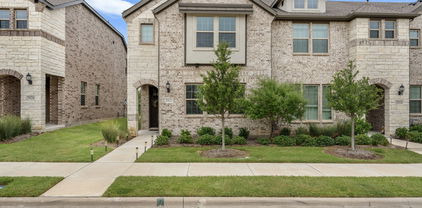
2537 Buttonbush Ln, Garland
$320,000
2 Beds ⋅ 3 Baths ⋅ 21325068 MLS
Step into modern luxury with this beautifully designed CB JENI townhome, offering an exceptional blend of style, efficiency, and low-maintenance living. Built in 2023, this home features an impressive 19-ft vaulted family room ceiling that floods the space with natural light, creating an open, airy atmosphere from the moment you walk in. The thoughtfully crafted Conrad floor plan lives larger than its square footage, offering a seamless flow between the living, dining, and kitchen areas. The gourmet kitchen includes a walk-in pantry, decorative lighting, and smart-home features, making everyday living both convenient and elevated. Upstairs, you’ll find two spacious owner’s suites, each with large walk-in closets and beautifully finished bathrooms featuring double vanities and modern tile work. A convenient half bath downstairs adds functionality for guests.

2537 Buttonbush Ln, Garland

9149 Emberglow Ln, Dallas
$199,999
2 Beds ⋅ 2 Baths ⋅ 21322214 MLS
Welcome home to this charming 2-bedroom, 2-bath townhome tucked away in a quiet neighborhood while remaining just minutes from everything Dallas has to offer. The inviting floor plan features soaring ceilings, abundant natural light, a spacious living room with a cozy fireplace, built-in shelving, and a unique spiral staircase leading to a versatile loft—perfect for a home office, game room, or additional living space. Step outside to enjoy one of the larger backyards in the community, offering plenty of room for relaxing or entertaining, along with a detached two-car garage featuring additional storage. The HOA takes care of exterior maintenance, landscaping, grounds upkeep, and provides access to the community pool and amenities, making for easy, low-maintenance living. Ideally located with convenient access to major highways, commuting to Dallas is a breeze while enjoying nearby shopping, dining, entertainment, and everyday conveniences. Situated within Richardson ISD, this home offers the perfect combination of comfort, convenience, and location.

9149 Emberglow Ln, Dallas

1920 Dowgate Ct, Dallas
$540,000
3 Beds ⋅ 4 Baths ⋅ 21327387 MLS
Tucked in the private gated community of Drayton Court in East Dallas, 1920 Dowgate Court is a bold, modern townhome built by Cobalt Homes and designed by TKTR Architects, set within a fully gated community just minutes from Lower Greenville, Henderson Avenue, Uptown, and Downtown Dallas. Near the highly anticipated Henderson Avenue mixed-use development, the home lands you in the middle of one of the city’s most accessible, fast-evolving corridors—close to dining, retail, and nightlife, while still enjoying the security of a private, controlled-access setting. Step inside and you’re greeted by 10-foot ceilings, wide-plank red oak hardwood flooring, and oversized windows that pour in natural light. The kitchen is tailored for a cook and a host alike, featuring Bosch stainless steel appliances, quartz surfaces, and statement lighting, all opening directly to generous living and dining spaces for easy everyday living and effortless entertaining. The primary suite is a true retreat with a spa-style bath showcasing a dual-head shower, plus an oversized walk-in closet; solid 8-foot core doors, smart-home conveniences (doorbell camera, smart locks, thermostats), and energy-efficient systems complete the modern package. Head up to the private rooftop deck—finished with turf—and enjoy sweeping downtown skyline views, ideal for sunset cocktails or weekend get-togethers. A two-car garage with EV charging, a tankless water heater, ample storage, and thoughtful extras round out the home. When you’re ready to get outside, you’re near Klyde Warren Park, Katy Trail, and White Rock Lake for walking, running, biking, and lakeside downtime—then it’s back home to design-forward living with prime access to Dallas at your doorstep.

1920 Dowgate Ct, Dallas

7333 Valley View Ln Unit 607, Dallas
$537,500
3 Beds ⋅ 4 Baths ⋅ 21325225 MLS
Experience refined, low-maintenance living in this impeccably maintained corner-unit townhome with open views and plentiful natural light throughout. Built in 2020 and lovingly cared for by its original owner, this move-in-ready 3-story residence offers 3 bedrooms, 3.5 baths, and 1,897 square feet of thoughtfully designed living space in a highly convenient Dallas location with easy access to US-75, I-635, and the Dallas North Tollway. Ideally situated just 5 minutes from the Galleria, 10 minutes from NorthPark, and near Love Field, Downtown Dallas, and the transformative Valley View redevelopment. This desirable corner unit features tall side windows, hardwood floors throughout, and no carpet, creating a bright, open feel on every level. The open-concept design is both stylish and functional, anchored by a beautifully appointed kitchen with sleek Bosch appliances, a 36-inch 5-burner cooktop, and generous space for entertaining and everyday living. A front fenced yard and private balcony offer great outdoor space for enjoying the view. The spacious primary suite offers a relaxing retreat with a spa-inspired bath, oversized walk-in shower, and large walk-in closet. Quality construction and energy-efficient features include radiant-barrier decking, 2x6 walls, R-20 insulation, a tankless gas water heater, and smart-home technology. Elevator capability adds flexibility for future needs. The low monthly HOA enhances the lock-and-leave lifestyle by covering cable, internet, water, sewer, trash, and landscaping. Valley View Park is at the end of the street, and White Rock Creek Trail is just half a mile away for jogging and biking. This is a rare opportunity to own a like-new, fully upgraded corner-unit home that blends modern luxury, comfort, natural light, and convenience in one of Dallas’s most accessible locations!

7333 Valley View Ln Unit 607, Dallas

8712 Iron Horse Dr, Irving
$417,500
3 Beds ⋅ 3 Baths ⋅ 21326373 MLS
Welcome to a beautifully maintained and generously sized townhome offering 3 bedrooms, 2 full & 1 Half bathrooms, two separate living rooms, fresh interior paint, and an attached 2-car garage—all in one of Irving’s most convenient and connected neighborhoods. A major structural upgrade adds exceptional peace of mind: the foundation has been professionally raised and includes a lifetime transferable warranty, ensuring long-term stability and protecting future value. The primary bedroom is conveniently located downstairs, featuring a walk-in closet and a full-size ensuite bathroom, offering comfort, privacy, and accessibility. Located just minutes from DFW International Airport, this home offers effortless commuting for travelers and professionals. Thoughtfully designed living spaces, well-proportioned bedrooms, and the rare convenience of three full bathrooms make it ideal for families, roommates, or anyone seeking comfort and functionality. Outdoor enthusiasts will appreciate the proximity to scenic parks, lakes, and miles of walking and biking trails. Everyday conveniences—grocery stores, shopping centers, restaurants, and entertainment—are all just moments away. Easy access to major highways and employment centers ensures smooth daily commuting.

8712 Iron Horse Dr, Irving

4916 Empire Way, Irving
$399,000
3 Beds ⋅ 3 Baths ⋅ 21324254 MLS
Motivated seller is offering 2,500 in credits towards buyer. Experience elevated townhome living in this beautifully maintained home showcasing a thoughtfully designed open-concept floor plan, soaring two-story ceilings, and low-maintenance convenience located in The Dominion. The main level is anchored by a stunning two-story living room with rich hardwood floors and expansive windows that fill the space with natural light paired with an open concept layout. The kitchen features granite countertops, painted cabinetry, stainless steel appliances, a large center island with seating, and overlooks the dining area and private patio. Upstairs, the spacious primary suite provides a relaxing retreat with a well-appointed ensuite bath featuring dual vanities, a soaking tub, separate shower, and a walk-in closet. Two additional bedrooms and a full bath offer flexibility for guests, a home office, nursery, fitness space, or other lifestyle needs. Enjoy the convenience of low-maintenance townhome living with HOA-covered exterior maintenance, professionally maintained grounds, dog park, and access to the community pool. Conveniently located with exceptional access throughout the Metroplex, this home is minutes from DFW Airport, Toyota Music Factory, Water Street Las Colinas, Dallas College North Lake Campus, and the North Lake College DART Orange Line Station. Quick access to President George Bush Turnpike (161), SH 114, SH 183, and I-635 makes commuting effortless, while nearby restaurants, live entertainment, major shopping, and the Las Colinas business district—home to numerous Fortune 500 companies are all within easy reach. Great Hearts Irving, a tuition-free K–12 public charter school, is also located minutes away.

4916 Empire Way, Irving

4114 Lafayette St, Dallas
$510,000
3 Beds ⋅ 4 Baths ⋅ 21314011 MLS
Dallas skyline views! This beautifully remodeled townhome is now available for sale! Featuring 3 bedrooms and 3.5 bathrooms, this stunning property offers breathtaking views of the Dallas with its rooftop terrace. It is a move in ready home that is perfect for entertaining. The end unit and desirable floor plan provide privacy, with a private guest room, en-suite bath, and walk in closet on the first floor. The second floor features tall ceilings, an abundance of natural light, and an open kitchen to living concept with hardwoods flooring. The third floor includes a spacious master suite with three closets and a guest room with an en-suite bath. This community is located just a mile from Uptown, offering the quiet comforts of neighborhood living while being minutes away from the best restaurants and nightlife that Dallas has to offer. Don't miss this opportunity to enjoy breathtaking sunsets and unparalleled views from your own rooftop terrace. Act fast and schedule a viewing today!

4114 Lafayette St, Dallas

2969 Country Place Cir, Carrollton
$278,000
3 Beds ⋅ 3 Baths ⋅ 21318688 MLS
PRICE IMPROVEMENT! Take advantage of this incredible opportunity to own a great property at an exceptional value. Don’t miss it! Welcome to this spacious and well-maintained townhome in the highly desirable Country Place community! Offering approximately 2,035 square feet, 3 bedrooms, and 2.5 bathrooms, this tri-level home features an open, functional floor plan with generous living spaces, soaring ceilings, and an abundance of natural light. The kitchen and bathrooms have been thoughtfully updated, creating a move-in ready home with modern touches throughout. The oversized primary suite provides a relaxing retreat, while the additional bedrooms offer flexibility for guests, a home office, or growing households. A private patio creates the perfect space for outdoor entertaining or enjoying your morning coffee. While the home has been extensively updated, a fresh coat of paint offers an easy opportunity for the next owner to personalize the space and add instant value. Located in the amenity-rich Country Place community, residents enjoy access to golf, pools, tennis and pickleball courts, parks, walking trails, stocked ponds, and a clubhouse, all with convenient access to the Dallas North Tollway, I-635, shopping, dining, and entertainment. This home combines location, space, and value—don't miss your chance to make it yours.

2969 Country Place Cir, Carrollton

6019 Laurel Ln, Addison
$625,000
3 Beds ⋅ 4 Baths ⋅ 21323585 MLS
NEW- MODERN -3-Story Townhome in Addison. DECEMBER 2026 COMPLETION. This stunning 1984 SF, 3 bed, 3.5 bath ,2 car garage home blends modern luxury with architectural distinction, showcasing a timeless brick exterior and unique design you won’t find anywhere else. Located on a premium GREENSPACE lot. Step inside and be greeted by a large open foyer filled with lots of natural light and 1st floor study and guest bedroom. Soaring 12-ft ceilings, tall 8-ft doors, and expansive ANDERSON windows that frame beautiful views. Every detail is elevated with all-wood flooring, 6-inch baseboards, and luxury craftsmanship throughout. The gourmet kitchen is a chef’s dream with quartz countertops, premium Bosch appliances, and furniture-grade double-stacked soft-close cabinetry. A spacious dining and living room with gorgeous fireplace and large 10 ft. sliding glass doors open to a spacious balcony over looking a lush landscaped setting—Perfect for entertaining or relaxing under the Texas sky. 3rd level is a spacious master retreat with large WIC, spa inspired master bath with large soaking tub and relaxing shower. 2-car garage with electric car plug. LOW HOA just $145 a month. Located in the vibrant town of Addison, this home offers a walkable lifestyle near top restaurants, shops, parks, ADDISON ATHLETIC CLUB and trails, with Dallas’ finest attractions only minutes away including DFW and Love airports. This residence is not just a home—it’s a lifestyle of elegance, convenience, and architectural distinction.

6019 Laurel Ln, Addison

139 Graystone Pl, Duncanville
$195,000
2 Beds ⋅ 2 Baths ⋅ 21322979 MLS
Motivated seller contributing $10,000 towards buyer's closing cost or buy down rate!! Welcome to this beautifully updated 2-bedroom, 1.5-bath townhome that combines comfort, style, and convenience. Step inside to discover gorgeous hardwood floors, newer carpet, modern light fixtures, and a warm, inviting floor plan. The spacious living area features a cozy fireplace, creating the perfect place to relax or entertain. One of this home's standout features is the oversized backyard—an uncommon find for a townhome—offering plenty of room for outdoor gatherings, pets, or gardening. The extra-long driveway provides ample parking for multiple vehicles, adding everyday convenience. Ideally located just minutes from major highways, shopping, dining, and everyday amenities, this move-in-ready home is perfect for first-time buyers, or downsizers. Don't miss your opportunity to own this charming property with space, updates, and an unbeatable location!

139 Graystone Pl, Duncanville

3102 Pavonia Dr, Dallas
$525,000
2 Beds ⋅ 3 Baths ⋅ 21295223 MLS
Welcome to 3102 Pavonia Drive, a stunning corner-unit, three-story modern mid-century townhome offering spectacular views of the Downtown Dallas skyline. *** SELLER TO PAY $10,000 OF BUYERS CLOSING COSTS*** Ideally located just moments from Deep Ellum, the Design District, Victory Park, and the American Airlines Center, this home combines luxury living with unbeatable convenience. The open-concept floor plan is filled with abundant natural light and seamlessly connects the living, dining, and kitchen areas, creating the perfect space for both everyday living and entertaining. The gourmet island kitchen features quartz countertops, gas cooking, upgraded stainless steel appliances, a spacious walk-in pantry, and generous counter and cabinet space. The main living area opens directly from the kitchen and showcases postcard-worthy views of Downtown Dallas, making it the perfect backdrop for hosting guests or enjoying a quiet evening at home. The primary suite occupies its own private level and is thoughtfully designed for comfort and functionality. Enjoy a luxurious ensuite bath, an impressive 10-foot-long walk-in closet, and a versatile second living area or flex space ideal for a home office, reading nook, or media lounge. Continue up the private staircase to your rooftop terrace—an exceptional outdoor retreat perfect for entertaining, relaxing with friends, or simply taking in the breathtaking Dallas skyline. As an added bonus, the home features a recently installed 3-year-old $35,000 TPO roof. The first-floor guest suite offers exceptional privacy with its own ensuite bath, making it ideal for overnight guests, multigenerational living, or a private home office. Additional updates include recently installed carpet. Floor plan available in the media section. Quick closing available.

3102 Pavonia Dr, Dallas

869 Rohan Dr, Richardson
$459,000
3 Beds ⋅ 3 Baths ⋅ 21322247 MLS
3 Bedroom 2.5 bathroom with 2 car garage. PRIME CORNER end townhome located in a prestigious gated community! The beautiful hardwood floors, This upscale urban townhome is MOVE-IN READY! The kitchen features rich, espresso-stained cabinets and Whirlpool stainless steel appliances! The thoughtfully designed floor plan boasts soaring ceilings in the main living area, with the master suite located downstairs, a game room upstairs, and additional flex space upstairs that is perfect for an office setup. This home is ideally suited for executives working at one of Dallas's global headquarters. It is surrounded by luxurious homes, parks, and a wide array of delightful dining options! This is your HOME for the HOLIDAYS!

869 Rohan Dr, Richardson

4115 Florence Dr, Irving
$399,000
3 Beds ⋅ 3 Baths ⋅ 21321063 MLS
Exceptional 3-bedroom, 2.5-bath townhome located in the highly desirable Le Chateau community in the heart of Irving. This spacious 2,102-square-foot home offers an open-concept floor plan with abundant natural light, generous living and dining areas, and a functional layout ideal for everyday living, entertaining, or working from home. The well-appointed kitchen features granite countertops, a large center island, pantry, ample cabinet space, built-in microwave, dishwasher, and disposal. The seamless flow from the kitchen to the main living area creates an inviting space for gatherings and family time. Upstairs, the oversized primary suite offers a private retreat with an ensuite bath and generous closet space. Two additional bedrooms provide flexibility for guests, a home office, fitness room, or growing household. A convenient half bath is located on the first floor, while the attached two-car garage provides secure parking and additional storage. Enjoy a true low-maintenance lifestyle with HOA-covered front yard maintenance, exterior structure maintenance, insurance, and access to the community pool. Situated in an established neighborhood with sidewalks and easy access to major highways, this home is just minutes from Las Colinas, Toyota Music Factory, DFW International Airport, shopping, restaurants, parks, and entertainment. Conveniently located near employment centers with quick access to Highways 161, 183, 114, and Loop 12, making commuting throughout the Dallas-Fort Worth Metroplex simple. Zoned to Irving ISD, this move-in-ready townhome combines space, comfort, convenience, and an outstanding location. Don’t miss your opportunity to own a beautifully maintained home in one of Irving’s most convenient communities.

4115 Florence Dr, Irving

639 Baugh Dr, Irving
$549,000
2 Beds ⋅ 3 Baths ⋅ 21320338 MLS
Here is your opportunity to live and thrive in beautiful, luxurious downtown Las Colinas!!! We have a special, timeless 4-story, 2-bedroom, 2.5-bathroom modern townhome that features a private, absolutely stellar roof terrace for outdoor entertaining and a second-floor balcony, a gourmet kitchen with Bosch appliances, exquisite quartz surfaces, tile backsplash, and soft-close cabinetry. Other features include stunning engineered hardwood floors, soaring 12-foot ceilings on the main level living level, and a two-car tandem garage with extra space for storage. The community includes a lush central courtyard with a resort-style pool and is within walking distance to the DART train. A 3-minute drive to the Toyota Music Factory, and many walking trails including Campion Trail and Lake Carolyn.

639 Baugh Dr, Irving

3225 Switch St, Sachse
$351,000
3 Beds ⋅ 3 Baths ⋅ 21319388 MLS
What if the best part of coming home wasn't just your home, but everything right outside your front door? Welcome to The Station in Sachse, where your everyday lifestyle extends well beyond your townhome. Imagine getting home from work, putting down your keys, and heading across the street to meet friends for dinner. Afterward, enjoy a walk through Heritage Park, explore the neighborhood, or grab some ice cream before calling it a night. No need to get back in your car when dining, entertainment, green spaces, and places to unwind are all within walking distance. Located in one of Sachse's exciting mixed-use communities, this three-bedroom, two-and-a-half-bath townhome offers approximately 1,950 square feet of comfortable, modern living. Inside, you'll find soaring 10-foot ceilings, a spacious kitchen with quartz countertops, modern finishes, and an inviting layout designed for both everyday living and entertaining. The primary suite provides a relaxing retreat, while the additional bedrooms offer flexibility for guests, a home office, or whatever fits your lifestyle. Enjoy the convenience of low-maintenance townhome living with easy access to President George Bush Turnpike, connecting you to Richardson, Plano, Garland, and the greater Dallas-Fort Worth Metroplex. This home qualifies for up to 5% down payment assistance for eligible buyers, creating an additional opportunity to make homeownership more accessible. At The Station, you're not simply choosing a place to live. You're choosing how you want to spend your time, connect with your community, and enjoy life outside your front door. Come experience The Station and discover what makes this lifestyle worth coming home to.

3225 Switch St, Sachse

1505 Holly, Dallas
$729,900
3 Beds ⋅ 4 Baths ⋅ 21317373 MLS
New construction luxury duplex in Old East Dallas, 75204. This modern four-story residence offers 2,809 square feet with 3 bedrooms plus a study, 3 full baths, 1 half bath, and an attached 2-car garage, just minutes from Downtown Dallas, Uptown, Deep Ellum, and Henderson Avenue. Floor-to-ceiling windows and an open-concept layout fill the home with natural light. The designer kitchen features a waterfall quartz island, stainless steel appliances, custom wood-slat millwork, and contemporary finishes throughout. The third-floor primary suite includes a spa-inspired bath, oversized walk-in closet, and private balcony. Wide-plank white oak flooring adds warmth throughout the home. Enjoy multiple outdoor living spaces, including a private rooftop deck with city views and a covered patio. No HOA. A rare opportunity to own new construction in one of Dallas’ most centrally located neighborhoods. Adjoining duplex residence also available, creating the opportunity to purchase individually or acquire both sides.

1505 Holly, Dallas

2922 Alto Dr, Sachse
$359,000
3 Beds ⋅ 3 Baths ⋅ 21308995 MLS
THIS PROPERTY IS LEASED UNTIL JANUARY 2028. GREAT FOR A 1031 EXCHANGE. Discover this 2023 beautifully designed two-story townhome, built by Brightland Homes, offering plenty of open living space. One-owner home! The first floor features a spacious great room, a modern kitchen with upgraded cabinet hardware, a gas cooktop, and a large walk-in pantry. Upstairs, enjoy the convenience of the owner’s suite, two additional bedrooms, and the laundry room all on the same level. This floor plan has a large game room. Both bedrooms include a full bathroom and generous walk-in closets. The master bathroom has had upgraded flooring installed! This community features rear-entry garages for a stylish front facade and offers easy access to Lake Ray Hubbard, golf clubs, a scenic park, and a peaceful creek. Backs up to green space with a side yard. A 10-year structural builder warranty will be conveyed to new townhome buyers! Great for commuting on 78 or hopping on the President George Bush Turnpike in less than a minute. Pet-free home. HOA covers the exterior yard and maintenance! Refrigerator, washer, and dryer are included in the home sale.

2922 Alto Dr, Sachse

5605 Bryan Pkwy Unit 104, Dallas
$439,900
2 Beds ⋅ 3 Baths ⋅ 21316996 MLS
Modern, fully furnished luxury townhome in the heart of Dallas! This beautifully designed 2-bedroom, 2.5-bath residence offers 1,500 square feet of stylish living with an open-concept layout, soaring ceilings, abundant natural light, and designer finishes throughout. The gourmet kitchen features quartz countertops, stainless steel appliances, a gas range, oversized island, and custom backsplash, flowing seamlessly into the spacious living area highlighted by a striking accent wall. Upstairs, both bedrooms offer private en-suite baths, including a spa-inspired primary suite with a frameless glass shower and dual vanity. Enjoy your own private balcony, attached garage, and the convenience of being offered fully furnished, making this an exceptional turnkey opportunity for homeowners or investors. Located just minutes from Downtown, Lower Greenville, Knox-Henderson, and some of Dallas’ best dining, shopping, and entertainment. Available for lease as well!

5605 Bryan Pkwy Unit 104, Dallas

2800 Keller Springs Rd Unit 6B, Carrollton
$249,900
2 Beds ⋅ 2 Baths ⋅ 21316090 MLS
NEW $5,000 SELLER CONCESSIONS!! Updated and move in ready, this beautifully renovated townhome combines modern style with an open, airy layout in a convenient Carrollton location. High ceilings and abundant natural light create an inviting living space centered around a cozy fireplace, while the loft overlooking the family room provides the perfect flex space for a home office, second living area or an exercise space. The fully remodeled kitchen has been opened to the dining and living areas, creating exceptional flow for everyday living and entertaining. It features granite countertops, updated cabinetry, breakfast bar seating, and generous prep space. Throughout the home, carpet has been replaced with engineered wood flooring, with tile flooring in both bathrooms for a cohesive, low-maintenance finish. The desirable floor plan offers two spacious bedrooms and two full baths, including a private upstairs retreat. A rear-entry two-car garage provides ample storage and convenience. Ideally located near shopping, dining, and major highways, this updated townhome offers comfort, style, and easy living.

2800 Keller Springs Rd Unit 6B, Carrollton

806 Premier, Grand Prairie
$476,245
4 Beds ⋅ 4 Baths ⋅ 21316310 MLS
Welcome to this beautifully appointed 4-bedroom, 3.5-bathroom townhome in the heart of Grand Prairie, TX — where comfort, convenience, and community come together. Step inside to discover a thoughtfully designed layout with generous living spaces, a modern kitchen perfect for entertaining, and a primary suite that offers a true retreat. With 3.5 baths, busy mornings are never a problem. Three additional bedrooms provide flexibility for family, guests, or a home office. Outside your front door, McFalls Park is literally across the street — enjoy trails, open green space, and fresh air without ever getting in the car. And when you're ready for more, Epic Central is less than 3 miles away, putting world-class entertainment, a massive aquatic facility, sports courts, and community events right at your fingertips. Highlights: 4 bedrooms 3.5 bathrooms Open-concept main living area Private townhome layout Steps from McFalls Park Under 3 miles to Epic Central Easy access to I-30 and SH-360 Close to top dining, shopping, and Grand Prairie ISD schools Whether you're a growing family, an active professional, or anyone who values location and lifestyle, this home checks every box. Grand Prairie living at its best — don't miss your chance to make it yours.

806 Premier, Grand Prairie

808 Premier, Grand Prairie
$396,165
4 Beds ⋅ 4 Baths ⋅ 21316320 MLS
Welcome to this beautifully appointed 4-bedroom, 3.5-bathroom townhome in the heart of Grand Prairie, TX — where comfort, convenience, and community come together. Step inside to discover a thoughtfully designed layout with generous living spaces, a modern kitchen perfect for entertaining, and a primary suite that offers a true retreat. With 3.5 baths, busy mornings are never a problem. Three additional bedrooms provide flexibility for family, guests, or a home office. Outside your front door, McFalls Park is literally across the street — enjoy trails, open green space, and fresh air without ever getting in the car. And when you're ready for more, Epic Central is less than 3 miles away, putting world-class entertainment, a massive aquatic facility, sports courts, and community events right at your fingertips. Highlights: 4 bedrooms 3.5 bathrooms Open-concept main living area Private townhome layout Steps from McFalls Park Under 3 miles to Epic Central Easy access to I-30 and SH-360 Close to top dining, shopping, and Grand Prairie ISD schools Whether you're a growing family, an active professional, or anyone who values location and lifestyle, this home checks every box. Grand Prairie living at its best — don't miss your chance to make it yours.

808 Premier, Grand Prairie

1970 Timber Oaks Dr, Garland
$311,990
5 Beds ⋅ 3 Baths ⋅ 21313685 MLS
Stunning 5-Bedroom End-Unit Townhome Backing to a Greenbelt! Welcome to this spacious, light-filled end-unit townhome, perfectly positioned to back onto a serene greenbelt for added privacy and tranquil views. The open-concept floor plan flows seamlessly into a beautifully updated kitchen featuring granite countertops, a center island, and abundant cabinetry—designed for both everyday living and entertaining. A convenient downstairs bedroom and full bath offer flexible options for guests, a home office, or extended stays. Upstairs, a versatile flex space makes an ideal game room, media area, or second living space, while the private primary suite serves as a true retreat with a large walk-in closet and ensuite bath. Step outside to your own private backyard, perfect for relaxing or hosting. Complete with a 2-car garage, this home enjoys an unbeatable location just minutes from Lake Ray Hubbard for boating, fishing, and waterfront dining at Harbor Point and Bass Pro Shops. Enjoy quick access to the shopping, dining, and entertainment of Firewheel Town Center, the Firewheel Golf Park, and historic Downtown Garland—plus immediate access to I-30 and the PGBT (190), the DART Lake Ray Hubbard Transit Center, and Garland ISD schools. This one truly checks all the boxes—schedule your showing today! Note: Virtually Staged Photo. Furniture and decor shown have been digitally added for illustrative purposes only.

1970 Timber Oaks Dr, Garland

4327 Travis St, Dallas
$2,650,000
3 Beds ⋅ 4 Baths ⋅ 21314212 MLS
Positioned in the absolute heart of the vibrant Travis Walk and Katy Trail district, 4327 Travis Street delivers a masterclass in modern luxury and structural excellence. Conceptualized by award winning Brown Architects, this contemporary townhome is engineered with an uncompromising level of quality, featuring commercial grade Insulated Concrete Form wall construction. The premium ICF build ensures unmatched structural integrity, superior climate control, and whisper quiet acoustic privacy from the energy of the surrounding city. Inside, the residence unfolds across three expansive levels, offering a highly elevated living experience that surpasses the typical neighborhood standard. Immaculate museum finished walls serve as an ideal backdrop for premier art collections, while extensive walls of glass and soaring ceilings allow natural light to track beautifully throughout the day. The ultra high end Bulthaup kitchen stands as a centerpiece of precise European design, balancing minimalist aesthetics with professional grade functionality. Rich bamboo flooring flows seamlessly through the open spaces, adding an organic warmth to the clean, architectural lines. A private elevator serves all levels for effortless movement, connecting the main living areas to the serene bedroom suites, a versatile separate study, and multiple dynamic living spaces. Complete with a secure two car garage and advanced energy efficient systems, this residence stands in a tier of its own, offering a fully modernized lifestyle just steps from the finest dining, shopping, and outdoor recreation Dallas has to offer.

4327 Travis St, Dallas

4827 Fuller Ct Unit 503, Irving
$679,990
3 Beds ⋅ 4 Baths ⋅ 21315943 MLS
The Bryton is a home that combines space, comfort, and convenience. The open-concept main floor features a spacious family and dining area along with a well-equipped kitchen. Features such as under-stair storage and a laundry room folding table offers enhanced practicality to the layout. Designed with thoughtful separation between spaces, the Bryton ensures easy movement throughout the home. The kitchen and dining room are set apart just enough to keep cooking out of the main living area while still feeling connected. Upstairs, the owner’s suite is positioned away from the secondary bedrooms for added privacy, while a flex retreat area provides a distinct space for work or relaxation without disrupting the flow of the home.

4827 Fuller Ct Unit 503, Irving

4827 Fuller Ct Unit 504, Irving
$599,900
3 Beds ⋅ 4 Baths ⋅ 21315903 MLS
Meet The Julien — Where Luxury Meets Low-Maintenance Living The Julien by David Weekley Homes offers the space and comfort of a single-family home — without the upkeep. Designed with effortless living in mind, the open-concept main level welcomes you with a light-filled family and dining area that flows beautifully into a stunning kitchen complete with a large island, abundant cabinetry, and a generous pantry. It’s the perfect setting for entertaining, relaxing, and everyday life. Upstairs, the Owner’s Retreat feels like a private sanctuary. Unwind in your spa-inspired en-suite bath featuring a soaking tub, dual vanities, a walk-in shower, and an oversized walk-in closet. Two additional bedrooms, a full bath, and a versatile flex retreat provide room for guests, a home office, or whatever your lifestyle calls for. And then there’s the showstopper — the third floor. This bonus level offers an expansive flex space and a spacious terrace, creating endless possibilities. Imagine a media lounge, game room, home gym, or your own indoor-outdoor escape under the stars. It’s the kind of space that truly sets The Julien apart. Complete with a 2-car garage and modern finishes throughout, The Julien proves that townhome living doesn’t mean compromising on space, style, or sophistication. Come see why this three-story design is turning heads — and why it might just be the perfect place to call home. Call or chat with the David Weekley Homes Hillside Team to learn more about this new home for sale in Las Colinas, Texas.

4827 Fuller Ct Unit 504, Irving

4827 Fuller Ct Unit 501, Irving
$694,990
3 Beds ⋅ 4 Baths ⋅ 21315888 MLS
Meet The Julien — Where Luxury Meets Low-Maintenance Living The Julien by David Weekley Homes offers the space and comfort of a single-family home — without the upkeep. Designed with effortless living in mind, the open-concept main level welcomes you with a light-filled family and dining area that flows beautifully into a stunning kitchen complete with a large island, abundant cabinetry, and a generous pantry. It’s the perfect setting for entertaining, relaxing, and everyday life. Upstairs, the Owner’s Retreat feels like a private sanctuary. Unwind in your spa-inspired en-suite bath featuring a soaking tub, dual vanities, a walk-in shower, and an oversized walk-in closet. Two additional bedrooms, a full bath, and a versatile flex retreat provide room for guests, a home office, or whatever your lifestyle calls for. And then there’s the showstopper — the third floor. This bonus level offers an expansive flex space and a spacious terrace, creating endless possibilities. Imagine a media lounge, game room, home gym, or your own indoor-outdoor escape under the stars. It’s the kind of space that truly sets The Julien apart. Complete with a 2-car garage and modern finishes throughout, The Julien proves that townhome living doesn’t mean compromising on space, style, or sophistication. Come see why this three-story design is turning heads — and why it might just be the perfect place to call home. Call or chat with the David Weekley Homes Hillside Team to learn more about this new home for sale in Las Colinas, Texas.

4827 Fuller Ct Unit 501, Irving

Listings provided by North Texas Real Estate Information Systems (NTREIS). Listing data has been deemed reliable but is not guaranteed to be accurate by the MLS.

Last updated:

How much is your home worth?

Get instant property value now!