Refine Search
Sort by
3008 Ethan Ln, Wylie
$360,653
3 Beds ⋅ 3 Baths ⋅ 21367641 MLS
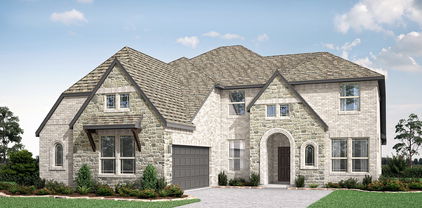
This Wake home in Lake Park Villas, ready in January 2027, offers a modern lifestyle in Wylie. The main level features an open floor plan anchored by a chef's kitchen with a large kitchen island and quartz countertops. Natural light fills the living room through expansive windows, creating a bright space for relaxation. Step outside to the covered patio and enjoy a landscaped yard complete with full sod and a sprinkler system. Upstairs, the primary suite serves as a private retreat with a double vanity and a large closet. Two additional bedrooms and a laundry room complete the second floor. Residents benefit from the Rockwall ISD, community playground, and the financial advantage of no MUD or PID taxes. With a two-car garage and low-maintenance exterior, this home is designed for ease. Schedule your visit today! Attached photos are representative of the floor plan and may contain non-standard features and upgrades. See community's new home consultant for details.

3008 Ethan Ln, Wylie

2335 Whitney Ln, Wylie
$590,000
4 Beds ⋅ 3 Baths ⋅ 21366012 MLS
STUNNING 4-Bedroom, 3-Full-Bath Home with Game Room, Media Room & 3-Car Garage in Highly Sought-After Wylie ISD—Walking Distance to Wylie East High School! This light-filled two-story home on a desirable corner lot offers the space, flexibility, and location today’s first-time home buyers and move-up buyers are looking for. Enjoy a transitional design with a private primary suite, secondary bedroom, dedicated study, and convenient pocket office on the main level—perfect for working from home, homework, or staying organized. Extensive wood-look tile flooring creates a bright, open feel throughout the downstairs living areas. Designed for entertaining, the home features two dining spaces and a chef’s kitchen with quartz countertops, stainless steel appliances, gas cooktop, oversized island, and abundant prep space and seating. Upstairs offers a spacious game room, two additional bedrooms, and a large media room currently used as a private mother-in-law suite—ideal for multigenerational living, guests, or a private retreat. Outside, enjoy a timeless brick exterior with natural stone accents, spacious 3-car garage, and backyard designed for entertaining and relaxing with a covered patio, extended flatwork, pergola, and recently planted Harvest Peach, Pomegranate, Dwarf Fig, and Muscadine Grape trees. Students can walk to Wylie East High School and will attend the brand-new Hampton Intermediate and Parker Jr. High schools beginning with the 2026–2027 school year. No PID or MUD tax helps keep monthly costs lower while adding long-term value. A rare opportunity to own a spacious Wylie home in highly rated Wylie ISD with exceptional flexibility for growing families, first-time buyers, and move-up buyers.

2335 Whitney Ln, Wylie

808 Carlton Rd, Wylie
$299,999
3 Beds ⋅ 3 Baths ⋅ 21361783 MLS
Welcome home to this charming 2-story residence in desirable Wylie ISD, where inviting curb appeal meets comfortable living and thoughtful updates. A covered front porch, newly painted exterior, cedar shutters and shake-style accents create a warm first impression, complemented by a convenient 2-car garage. Inside, durable high-end waterproof LVP flooring flows throughout the home, offering both style and everyday practicality. The main level is designed for effortless living and entertaining, featuring a spacious living room accented by crown molding and an inviting eat-in kitchen with stainless steel appliances, a pantry, and crown molding. A dedicated laundry area is conveniently located just off the breakfast nook, while an adorable half bath provides a perfect space for guests. Upstairs, the private primary suite overlooks the beautifully landscaped backyard and features a generous walk-in closet and ensuite bath. Two additional bedrooms and a full hall bath provide comfortable space for family, guests or a home office. Step outside to a backyard made for enjoying the outdoors, with a gorgeous, covered patio with flagstone-style stamped concrete and expanded open porch offering versatile space for storage, entertaining or creating your dream outdoor kitchen. Solar panels provide long-term energy savings, while major updates offer peace of mind with a new roof in 2023 and HVAC system and water heater replaced in 2024.

808 Carlton Rd, Wylie

1421 Valor Way, Wylie
$670,000
4 Beds ⋅ 3 Baths ⋅ 21364600 MLS
MODERN LUXURY, THOUGHTFUL UPGRADES, AND ROOM TO LIVE BEAUTIFULLY! Built by Shaddock Homes, this stunning newer home blends sophisticated design, impressive finishes, and flexible living spaces in a beautifully designed setting. Designer lighting, custom window shades, and tailored drapery elevate the home’s clean, polished style throughout. Soaring ceilings and abundant natural light create an open, airy Living Room that makes a statement while remaining warm and inviting. The SHOWSTOPPING KITCHEN serves as the heart of the home with quartz countertops, under-cabinet lighting, striking wood vent hood, gas cooktop, pot-and-pan drawers, butler’s pantry, and oversized walk-in pantry. A separate Dining Room is accented by stylish wall detailing, while the dedicated Office features a custom built-in and offers the next owner the opportunity to select a preferred paint color and truly make the space their own. The main level also includes a private guest Bedroom with full Bath, custom mud rack near the garage, and spacious PRIMARY SUITE designed as a peaceful retreat. The spa-inspired ensuite Bath offers separate vanities, a soaking tub, oversized walk-in shower, and generous walk-in closet. Upstairs, the MASSIVE GAME ROOM includes a closet and custom desk, while the pre-wired Media Room is ready for movie nights, game days, and entertaining. Outside, the Covered Patio overlooks a large grassy backyard with plenty of room to relax, gather, or play. Located along the shores of Lake Lavon in the AWARD-WINNING COMMUNITY OF INSPIRATION and zoned to highly rated Wylie ISD, residents enjoy an incredible RESORT-STYLE LIFESTYLE featuring multiple pools, a lazy river, two-story fitness center, pickleball courts, sand volleyball, playgrounds, dog parks, a zip line, HOA events, access to Trinity Trail, and so much more! BEAUTIFUL DESIGN, EVERYDAY FUNCTIONALITY, AND AN EXCEPTIONAL COMMUNITY ALL IN ONE!

1421 Valor Way, Wylie

1502 Temperance Way, Wylie
$525,000
4 Beds ⋅ 3 Baths ⋅ 21361507 MLS
Set on a rare, desirable lot with a HUGE backyard backing to a peaceful GREENBELT, the outdoor space is a true showstopper! This exceptional home is made for both everyday living and unforgettable entertaining! Relax on the oversized Covered Patio featuring an outdoor fireplace and two hanging swings. Just imagine the sunsets from your own backyard! With plenty of yard left to play, garden, or create your dream outdoor oasis, this is a space buyers will love. Jellyfish exterior lighting and Nest cameras at the front and patio add even more convenience. Inside, the thoughtfully designed floorplan offers a private Office with French doors, plus an open-concept Living, Dining, and Kitchen area filled with natural light. The Kitchen features granite countertops, stainless steel appliances, gas cooktop, abundant cabinetry, pot-and-pan drawers, and electric blinds on the Kitchen and Living Room windows. A clever built-in pet area tucked under the stairs adds a fun and functional touch! The spacious Primary Suite is highlighted by charming bay windows and an oversized walk-in closet with direct access to the Laundry Room, a feature you’ll quickly wonder how you ever lived without! Washer and dryer remain with the home. Upstairs, enjoy a large Game Room along with generously sized secondary bedrooms, creating flexible space for family, guests, hobbies, or movie nights. Ideally located near Club Inspiration and George W. Bush Elementary, this home combines a fantastic interior layout with one of the features buyers want most - an incredible backyard, greenbelt setting, gorgeous sunsets, and an outdoor living space you’ll enjoy year-round! Located along the shores of Lake Lavon and just minutes to Collin Park Marina, Inspiration is a resort-like community in top-rated Wylie ISD, featuring amazing community features like the lazy river, 2 story fitness center, pickleball courts, playgrounds, dog parks, sand volleyball, zip line, HOA events, and so much more!

1502 Temperance Way, Wylie

3544 Beaumont Dr, Wylie
$475,000
4 Beds ⋅ 5 Baths ⋅ 21363952 MLS
Two primary suites plus rare backyard privacy in Lewis Ranch! Open green space directly behind the property means no immediate rear neighbors—an exceptional feature in this community. The fully fenced backyard includes an expansive covered patio with dual ceiling fans, café lights, and a mounted outdoor TV. Inside, a dramatic floor-to-ceiling stacked-stone fireplace with a rustic wood mantel anchors the living room. Wide-plank luxury vinyl flooring, a sweeping iron staircase, and an arched entry lead to a well-appointed kitchen featuring glazed custom cabinetry, granite countertops, a diamond-pattern mosaic backsplash, a large island with a farmhouse sink, double ovens, stainless steel appliances, and two pantries—including a glass-door pantry. The home offers primary suites on both levels. The downstairs suite features a frameless glass shower, subway tile, and oil-rubbed bronze finishes, while the upstairs suite provides added flexibility for guests or multigenerational living. A French-door study, formal dining room, custom mudroom built-in, and spacious laundry room complete the first floor. Upstairs, additional bedrooms include one with built-ins and another with vaulted ceilings and dual closets. A full bath and wet bar add convenience. Built in 2019, this home also features vaulted ceilings and high-speed internet infrastructure. The two-story stone-and-navy exterior makes a memorable first impression with a custom barn-style garage door and covered front balcony. Located in Wylie ISD, the neighborhood sits directly behind Wylie East High School and offers convenient access to Highway 78, Lake Lavon, and Historic Downtown Wylie. Move in and enjoy!

3544 Beaumont Dr, Wylie

3004 Nathan Dr, Wylie
$649,900
5 Beds ⋅ 4 Baths ⋅ 21346407 MLS
Welcome HOME to Creekside Estates in Wylie! This two-story home offers 5 bedrooms, 4 full baths, 3,228 square feet and a 3-car garage. The open floor plan centers around an island kitchen with natural stone countertops, breakfast bar, built-in cabinetry and walk-in pantry. The first floor includes the primary suite plus a second bedroom with access to a full bath, providing flexibility for guests, a home office or additional living needs. Upstairs, three additional bedrooms and two full baths are complemented by a game room with desk area and a separate media room, creating plenty of options for recreation, work and relaxation. The backyard is a standout feature, bringing together a heated pool with spa and water feature, covered patio, outdoor kitchen and grill, plus additional grassy yard space. Whether enjoying the pool, dining outdoors or simply unwinding on the patio, the outdoor spaces offer multiple ways to enjoy the property. Smart-home features include smart light switches, connected lighting, smart thermostat and select pool controls. The interior was repainted and new carpeting installed in August 2026. Additional features include a natural gas fireplace, walk-in closets, sprinkler system and a 3-car garage with storage and cabinetry. Creekside Estates amenities include a clubhouse, community pool, catch & release pond, greenbelt, jogging and bike paths, park and playground. Located in Plano ISD with Hunt Elementary, Murphy Middle, McMillen High and Plano East Senior High.

3004 Nathan Dr, Wylie

2903 Meadow Bluff Dr, Wylie
$450,000
4 Beds ⋅ 3 Baths ⋅ 21359310 MLS
**Sparkling Pool, Super-Sized Spaces, Rockwall ISD in Wylie with a low 1.86% Tax Rate** Picture a hot Texas afternoon, sunlight dancing across a sparkling blue pool, the sound of the rock waterfall in the background, and a swing under a shaded cedar-covered patio waiting just steps away. This backyard makes you want to drop your bags, kick off your shoes, and jump right in—and the space inside is just as impressive with generous room sizes and meaningful updates. The formal living and dining rooms provide flexible gathering space, while the open family room boasts an Austin stone fireplace and large windows overlooking the backyard. The kitchen is built for people who actually use it, with abundant cabinetry and countertop space, a large island with counter-height seating, separate bar-height seating adjacent to the family room, a large casual dining space, updated stainless appliances, leathered granite countertops, updated fixtures, designer tile backsplash, and a huge walk-in pantry. Upstairs, the game room adds more room to spread out, and the bedrooms are remarkably spacious, each with a walk-in closet. The oversized primary suite offers a tray ceiling, room for a separate sitting area, an ensuite bath and a room-sized walk-in closet. Wood-look tile runs from the entry through the formal dining room to the back door, while updated carpet softens the formal living room, family room, and upstairs. The garage is extra-large measuring 20' x 24', an ideal space for your outdoor gear. Outside, the inviting pool, cool-deck surround, rock waterfall, cedar-covered patio, and generous green space create a backyard made for swimming, relaxing, entertaining, and enjoying long summer evenings. Located in Rockwall ISD, you benefit from award-winning schools without crossing the bridge. Major system improvements boost your value, including a 2025 roof, Renewal by Andersen vinyl windows, & two 2026 2.5-ton heat-pump systems with smart thermostats. Homes like this don't last.

2903 Meadow Bluff Dr, Wylie

409 W Jefferson St, Wylie
$315,000
3 Beds ⋅ 2 Baths ⋅ 21358473 MLS
Exceptionally maintained, move-in ready home with extensive updates! The lovely interior features LVP flooring, fresh paint, and beautifully updated bathrooms. The spacious open living room offers a brick fireplace, vaulted ceiling, and doors leading to a private covered side patio. The kitchen is equipped with granite countertops, a range hood, Waterdrop RO filtration system, Samsung refrigerator, and stainless-steel appliances. A bright sunroom - perfect as a second living area, playroom, or home office - features French doors opening to the backyard. The owners retreat includes dual sinks, an oversized shower, and a walk-in closet. Two additional secondary bedrooms complete the thoughtful layout. The backyard offers a large wood deck for relaxing or entertaining, plus a generous grass area for play. Additional features include a Google Nest thermostat and major recent updates: new roof, new HVAC, and new water heater. A wonderfully updated home ready for immediate move-in.

409 W Jefferson St, Wylie

1720 Fountain Vista Vw, Wylie
$599,900
4 Beds ⋅ 3 Baths ⋅ 21351948 MLS
Perfectly positioned directly across from the Hope Harbor pool and playground, this spacious Highland home offers an exceptional combination of location, flexibility, and comfort - plus the convenience of being within walking distance to George W. Bush Elementary! Inside, plantation shutters and thoughtful details enhance the inviting design. A private Office with French doors provides an ideal work-from-home space, while the Formal Dining Room offers endless possibilities as an additional living area, playroom, or whatever best fits your lifestyle. The open-concept Living, Dining, and Kitchen areas are designed for effortless everyday living and entertaining. The Kitchen features granite countertops, large island, gas cooktop, abundant cabinetry, and seamless flow into the Living Room, where a beautiful stone fireplace creates a warm and welcoming focal point. The spacious Primary Suite is conveniently located on the main level, along with a separate guest Bedroom and full Bath - perfect for visitors or multigenerational living. A built-in mud rack adds everyday organization near the garage entry. Upstairs, the impressive floorplan continues with a Game Room, dedicated Media Room, additional Bonus Room, two more Bedrooms, and a full Bath - providing incredible flexibility for recreation, hobbies, studying, or additional living space. Outside, enjoy a Covered Patio overlooking the grassy backyard, ideal for relaxing, entertaining, or play. With outstanding community amenities just steps from the front door and a highly functional layout, this home truly has room for everyone! Located along the shores of Lake Lavon and within top-rated Wylie ISD, the resort-like community of Inspiration features multiple pools, lazy river, 2 story fitness center, pickleball courts, dog parks, zip line, kangaroo jumper, sand volleyball, HOA events, resident clubs, and so much more! Just minutes to Collin Park Marina!

1720 Fountain Vista Vw, Wylie

129 Mint Marigold Dr, Wylie
$725,000
5 Beds ⋅ 4 Baths ⋅ 21339277 MLS
Experience the perfect blend of architectural drama and everyday comfort in this stunning Grand Homes Hartford floor plan, located in the sought-after Dominion of Pleasant Valley. Spanning over 4,000 square feet and topped with a brand-new roof, this residence makes a grand impression from the moment you step into the light-drenched foyer, defined by soaring ceilings and a sweeping curved staircase. At the heart of the home, the chef’s kitchen is a showstopper, featuring sleek quartz countertops, a massive center island, and a five-burner gas range paired with built-in stainless steel appliances. The main level is designed for effortless flow, offering a dedicated study for remote work, a formal dining space for hosting, and a private guest suite. The primary retreat serves as a true sanctuary, boasting a spa-inspired ensuite with a freestanding soaking tub, an oversized glass shower, and elegant designer finishes. The second floor is an entertainer’s dream. Whether it’s movie night in the dedicated media room or game day in the expansive loft, there is space for every hobby. Three additional bedrooms and two full baths are joined by a versatile bonus room—perfect for a home gym, music studio, or sixth bedroom. Outside, the backyard offers a lot of space—a blank canvas ready for a custom pool, patio, or garden design. Residents here enjoy access to an incredible lifestyle suite, including nearly 100 acres of green space, miles of scenic trails, and a resort-style pool and amenity center. With quick access to Highway 190 and Highway 78, this meticulously maintained home offers custom-level quality with the convenience of an established, vibrant community.

129 Mint Marigold Dr, Wylie

3401 Olden Dr, Wylie
$579,000
5 Beds ⋅ 4 Baths ⋅ 21350574 MLS
Brand New! Never Lived In! This Violet IV by Bloomfield Homes offers 5 bedrooms, 4 bathrooms, game room, and media room. Situated in the desirable Lewis Ranch community, this beautifully upgraded home showcases an open-concept layout with luxury finishes throughout, featuring a Deluxe Kitchen with a 5-burner cooktop, upgraded backsplash, abundant cabinetry, and thoughtful storage that flows seamlessly into the spacious family room, creating the perfect environment for both everyday living and entertaining. Upgraded flooring extends throughout the main areas of the first floor, complemented by an open vertical railing that adds a modern architectural touch. The spacious primary suite offers a luxurious retreat with a drop-in deck mount tub, separate shower, and comfort-height toilets, while upgraded finishes continue throughout the entire home. Additional features include upper cabinets and a mud cabinet in the utility room for enhanced storage and organization, a dedicated freezer plug in the garage, and a spacious 2-car deep garage with cedar garage doors. Upstairs, you'll find generously sized secondary bedrooms along with a game room and media room, providing ample space for entertaining, hobbies, or multigenerational living. Visit Bloomfield Homes today at Lewis Ranch to tour this gorgeous Violet IV.

3401 Olden Dr, Wylie

913 Birchwood Dr, Wylie
$500,000
4 Beds ⋅ 4 Baths ⋅ 21330677 MLS
3-CAR GARAGE + EXTENDED COVERED PATIO - 4 bedroom, 3.5 bath Bloomfield Home Built in 2017 and offering more than 3,200 square feet in Kreymer Estates features a spacious and functional floorplan. The open kitchen, dining, and living areas create a comfortable central gathering space for entertaining and celebrating life's big and small moments, while the first-floor primary suite provides privacy from the secondary bedrooms. Upstairs, you'll find three additional bedrooms, a spacious game room, dedicated media room with stadium seating, and conveniently located laundry room. Outside, an extended covered patio with stamped concrete provides plenty of space for grilling, entertaining, and outdoor dining with a dedicated gas line while still leaving a generous grassy backyard for play, pets, or gardening. 3-car garage offers additional room for vehicles, storage, bikes, or recreational equipment. Zoned to Wylie ISD, the home offers convenient access to Highway 78 and Plano Parkway, with shopping, dining, schools, and everyday conveniences within 10 minutes. Nearby H-E-B just opened, and COSTCO & Trader Joes Coming Soon. All offers must be submitted through the Offer Submission link - provided from listing agent - and include a fully executed Homeward Sale Contract Addendum and Affiliated Business Disclosures. Financed offers may be eligible for an incentive when utilizing Homeward Mortgage.

913 Birchwood Dr, Wylie

3400 Olden Dr, Wylie
$749,000
4 Beds ⋅ 3 Baths ⋅ 21350524 MLS
Brand New! Never Lived In! This Bellflower IV by Bloomfield Homes offers 4 bedrooms, 3.5 bathrooms, game room, media room, study, and formal dining. Situated in the desirable Lewis Ranch community, this beautifully upgraded home showcases an open-concept layout with luxury finishes throughout, featuring a Deluxe Kitchen with a 5-burner cooktop, upgraded quartz countertops, painted shaker-style cabinets, upgraded kitchen faucet, glass pantry door, pendant lighting above the kitchen island, and abundant cabinetry that flows seamlessly into the spacious family room and dining area highlighted by a dramatic floor-to-ceiling stone fireplace, creating the perfect setting for entertaining and everyday living. The private study is enclosed with elegant glass French doors, while upgraded carpet enhances all bedrooms and upstairs living spaces. The luxurious primary suite includes a drop-in deck mount tub, separate shower, and comfort-height toilets, while quartz countertops continue throughout the home for a cohesive designer finish. Additional upgrades include upper cabinets in the utility room, upgraded tile flooring in the bathrooms, 2-inch faux wood blinds throughout, and 8' interior doors on the first floor. Upstairs, enjoy a spacious game room and dedicated media room perfect for hosting family and friends. Outdoor living is elevated with a covered patio featuring a gas stub, ceiling fan, and patio extension, all complemented by a charming brick front porch, gutters, and a deep 2-car garage with cedar garage doors. Visit Bloomfield Homes today at Lewis Ranch to tour this gorgeous Bellflower IV.

3400 Olden Dr, Wylie

3400 Lacoste Way, Wylie
$679,000
5 Beds ⋅ 4 Baths ⋅ 21350429 MLS
Brand New! Never Lived In! This Seaberry by Bloomfield Homes offers 5 bedrooms, 4 bathrooms, 2-car garage with cedar garage doors, study, formal dining, game room, and media room. Situated in the desirable Lewis Ranch community, this beautifully upgraded home showcases an open-concept layout with luxury finishes throughout, featuring a Deluxe Kitchen with double ovens, a 5-burner cooktop, upgraded kitchen faucet, glass pantry door, painted shaker-style cabinets, cabinet hardware, soft-close cabinet doors and drawers, upgraded backsplash, and pendant lighting above the kitchen island, all flowing seamlessly into the spacious family room highlighted by a dramatic floor-to-ceiling stone fireplace. A convenient butler’s pantry connects the kitchen and formal dining room, providing additional storage, prep space, and functionality for entertaining. Upgraded flooring extends throughout the main areas of the first floor, complemented by upgraded tile and accent tile in the bathrooms, comfort-height toilets, quartz countertops throughout, 8' interior doors on the first floor, and 2-inch faux wood blinds throughout. The private study features elegant glass French doors, while the spacious primary suite offers a luxurious retreat with a drop-in deck mount tub, separate shower, and thoughtful designer finishes. Additional highlights include exterior up lights, gutters, a brick front porch, an impressive 8' front door, and a covered patio with ceiling fan and extended patio space perfect for outdoor entertaining. Visit Bloomfield Homes today at Lewis Ranch to tour this gorgeous Seaberry.

3400 Lacoste Way, Wylie

3401 Lacoste Way, Wylie
$629,000
5 Beds ⋅ 4 Baths ⋅ 21350113 MLS
BRAND NEW! NEVER LIVED IN. Available December 2026. This Magnolia II by Bloomfield Homes offers 5 bedrooms, 4 bathrooms, game room, media room and formal dining. Situated in the desirable Lewis Ranch community, this stunning home showcases exceptional curb appeal with a beautiful brick exterior, a bricked front porch, gorgeous front balcony, exterior up lights, and a desirable cul-de-sac location. Inside, the open-concept layout is loaded with luxury upgrades throughout, featuring a Deluxe Kitchen with quartz countertops, a single bowl sink, upgraded backsplash, upgraded cabinet hardware, soft-close cabinet doors and drawers, and under cabinet lighting that flows seamlessly into the spacious family room highlighted by a dramatic floor-to-ceiling tile fireplace with a cedar mantel. Upgraded flooring extends through the main living areas, complemented by upgraded tile in all bathrooms, accent tile in the primary bath, and quartz countertops throughout the home. The oversized primary suite serves as a luxurious retreat with a drop-in deck mount tub, separate shower, and comfort-height toilets, while generously sized secondary bedrooms provide plenty of room for family and guests. Upstairs, the game room and media room offer endless entertainment possibilities, with surround sound wiring in the media room. Additional highlights include a formal dining room, covered patio with ceiling fan, gas drop for outdoor grilling, gutters, and thoughtful upgrades throughout designed for both comfort and convenience. Visit Bloomfield Homes today at Lewis Ranch to tour this gorgeous Magnolia II.

3401 Lacoste Way, Wylie

2801 Vinson Rd, Wylie
$995,000
5 Beds ⋅ 5 Baths ⋅ 21346939 MLS
Rare opportunity to own a one-of-a-kind multi-generational estate on 2.5 beautifully treed acres just outside the city limits of Wylie! Located within Garland ISD, this exceptional property is accessed through a private electric gate & features mature trees, expansive outdoor living areas & endless possibilities for families of all sizes. Designed with flexibility in mind, this impressive home offers 2 primary suites, 2 full kitchens & 2 utility rooms, making it ideal for multi-generational living, extended guests, or private living quarters. Step inside to a dramatic vaulted entry, wood flooring, catwalk overlooking the foyer & spacious family room w Wood Burning Fireplace. The downstairs primary suite is a true retreat w an ensuite bath featuring granite countertops, dual vanities, a jetted soaking tub, walk-in shower with bench seating & a generous walk-in closet. A secondary bedroom & full bath on the first floor provide comfortable accommodations for guests or in-laws. Upstairs, you'll find a large gameroom, 2nd full kitchen, utility room & an expansive secondary primary suite complete w its own fireplace, ensuite bath w granite countertops, dual sinks, soaking tub, walk-in shower, and ample closet space—creating the perfect private living quarters. Outdoor living is equally impressive with an enclosed patio, screened patio & an extended patio overlooking the sparkling pool, relaxing spa & tranquil water feature. The backyard is surrounded by mature trees, creating a peaceful and private setting with plenty of room to entertain, play, or simply enjoy nature. Additional amenities include a 3-car garage, carport, storage building & abundant parking. Offering the serenity of country living with convenient access to shopping, dining, and major highways, this extraordinary property is a rare find that combines comfort, versatility & timeless appeal.

2801 Vinson Rd, Wylie

1326 Divine Rose Way, Wylie
$739,000
4 Beds ⋅ 5 Baths ⋅ 21342732 MLS
Elegant, light-filled, and thoughtfully designed, this exceptional Shaddock home is perfectly positioned on a desirable corner lot and offers an impressive blend of luxury, comfort, and functionality. A striking spiral staircase creates a memorable first impression, while the open-concept living area features custom built-ins, beautiful fireplace, and automated Roman shades for effortless style and privacy. The spacious Kitchen is designed for both everyday living and entertaining, featuring granite countertops, dual ovens, under-cabinet lighting, abundant cabinetry, and a generous breakfast area. A separate formal Dining Room provides an elegant setting for gatherings and special occasions. The expansive Primary Suite offers automated Roman shades and a spa-inspired bath with a frameless glass shower, separate soaking tub, dual vanities, and an oversized walk-in closet. A private first-floor guest suite is ideal for visitors or multigenerational living, while the dedicated Office with French doors creates a refined and functional workspace. Upstairs, enjoy a large Game Room, separate pre-wired Media Room, and two additional Bedrooms, including a private ensuite. Outside, the spacious Covered Patio with gas stub is ready for outdoor dining, grilling, and entertaining. A rare 3-car split garage completes this beautifully appointed home. Additional upgrades include a whole-home air purification system, reverse-osmosis water filtration system in the kitchen, and French drains for enhanced drainage around the property. The resort-like community of Inspiration is located in top-rated Wylie ISD along the shores of Lake Lavon, and just minutes to Collin Park Marina. Inspiration features multiple pools, lazy river, 2 story fitness center, pickleball courts, playgrounds, dog parks, zip line, kangaroo jumper, firepits, sand volleyball, HOA events, and so much more!

1326 Divine Rose Way, Wylie

1225 Eclipse Way, Wylie
$545,000
4 Beds ⋅ 3 Baths ⋅ 21342196 MLS
MLS# 21342196 - Built by Ashton Woods Homes - Oct 2026 completion! ~ Fireplace!Welcome to this beautifully designed one - story home by Ashton Woods located in Inspiration, an award - winning master - planned community in St. Paul. Designed with the Serene Collection, this home showcases muted earth tones and natural textures. An open foyer leads to a secluded secondary bedroom and just across the hall is a full bath ideal for guests. As you continue through the home you see an open - concept floor plan featuring a modern kitchen with a kitchen island, walk in pantry and stainless steel appliances. The living - dining area is perfect for entertaining guests, and leads to an outdoor covered patio. Located steps from the family room is the primary suite, which features a dual sink vanity, walk - in shower and a large closet. The remaining secondary bedrooms are located near the kitchen - dining area and share a full bath. This new home is complete with a landscaping package, sprinkler system, energy efficient HVAC, energy efficient dual pane windows, and much more. Representative images and renderings are for illustrative purposes. Actual structural options and design finishes of home may vary.

1225 Eclipse Way, Wylie

1912 Grand Fairway Dr, Wylie
$475,000
3 Beds ⋅ 3 Baths ⋅ 21341346 MLS
Beautiful home in the wonderful golf course community of Woodbridge in Wylie ISD. Long covered porch, with cedar columns and glass star front door. Entry boasts hardwood floors that open to a large dining room.Kitchen has lots of storage, granite countertops, SS appliances, and an island.Living room has a gas starter fireplace. Master bedroom boasts a sitting area and large bathroom with soaking tub, dual sinks, and separate shower. Bedrooms are separated by second living that could be used as an office or playroom. Iron spindle stairway leads to an upstairs gameroom with full bath. Large covered screened in patio.This home is energy efficient with low utilities. Refrigerator, washer and dryer are not included. Owner is a licensed Real Estate Broker in Texas. Neighborhood boasts several swimming pools, parks, catch and release ponds and walking trails.

1912 Grand Fairway Dr, Wylie

1853 Celebration Ln, Wylie
$642,500
4 Beds ⋅ 4 Baths ⋅ 21336211 MLS
Barely lived in Highland Home (Martin A Plan) with nearly $100k in owner-builder upgrades on a premium lot backing to serene Peace Park with wooded views (wooded area goes all the way to Lake Lavon). Why wait to build when you can own this stunning 4-bedroom home in one of DFW's premier master-planned communities? Designed with Today's lifestyle in mind, the flexible floor plan boasts a luxurious primary suite, second bedroom, private study & powder bath downstairs, while upstairs offers two additional bedrooms, a spacious loft-game room, a fun Juliet balcony & an expanded media room. Enter to light-colored wood floors flowing throughout most of the first floor. Pass the study & admire the chef's kitchen, the center piece of the home that showcases a large island, farmhouse sink, quartz countertops, tons of cabinetry, 5-burner gas cooktop, convection oven w-Air Fry capability, vented exhaust hood, and an open design overlooking the dining area, family room and peaceful backyard that's just big enough. Awesome Features & Upgrades include 8-foot first-floor doors, wrought-iron stair balusters w-oak handrails, bay window in primary suite, upgraded windows, expanded media room, extended covered patio w-gas line, Trane HVAC, tankless water heater, EV charger, Cat 6 wiring, additional HVAC return, reverse osmosis filtration + much more. Smart home features include SkyBell doorbell, Kwikset keyless entry, MyQ garage opener, RainBird sprinkler controller & Resideo smart thermostat. Experience the award-winning Inspiration lifestyle with Club Inspiration overlooking Lake Lavon & featuring resort-style pools, lazy river, fitness center, playgrounds, event spaces, stocked fishing ponds, dog parks, volleyball, putting green, miles of scenic trails, direct access to the 25.5-mile Lake Lavon Trail for walking & biking w-boating, fishing & paddleboarding steps away. This is more than a beautiful home—it's an exceptional lifestyle! An incredible place to call home.

1853 Celebration Ln, Wylie

602 Riva Rdg, Wylie
$590,000
3 Beds ⋅ 3 Baths ⋅ 21324034 MLS
Welcome to 602 Riva Ridge in Wylie, TX, located in the highly desirable gated community of Seis Lagos. Known for its spacious homesites, scenic lakes, exceptional amenities, excellent security, highly rated schools, and friendly neighborhood feel, Seis Lagos offers a lifestyle that is both peaceful and convenient. This beautifully updated two-story home features 2,862 square feet of well-planned living space with 3 bedrooms, 2.5 bathrooms, multiple living areas, and an oversized dining room ideal for hosting family and friends. A striking see-through fireplace serves as a warm and inviting centerpiece, effortlessly connecting the main living spaces. Set on a generous half-acre lot near one of Seis Lagos’ six picturesque lakes, this property offers serene surroundings, lovely views, and plenty of space to enjoy the outdoors. From quiet evenings at home to days spent enjoying the community lakes, parks, pools, tennis courts, playgrounds, and walking trails, this home provides access to everything that makes Seis Lagos such a sought-after place to live. Located in the acclaimed Lovejoy ISD, 602 Riva Ridge blends comfort, style, space, and an exceptional location. If you’re looking for fresh air, great neighbors, outstanding schools, and resort-style amenities, this beautiful home is ready to welcome you.

602 Riva Rdg, Wylie

1801 Crystal Cove Ln, Wylie
$599,999
5 Beds ⋅ 5 Baths ⋅ 21332698 MLS
It just doesn't get any better than this! New Roof, New Gutters, Newly Stained Fence, AND pre-listing inspection items COMPLETED!! This exceptional Shaddock home offers the perfect blend of luxury, versatility, and everyday functionality. Ideally situated on a desirable CORNER LOT backing to a peaceful GREENBELT, the home enjoys added privacy, scenic views, and no immediate rear neighbors... all within walking distance of George Bush Elementary. A 3-CAR split garage and Covered Patio further enhance this standout property. The thoughtfully designed main level features wood flooring, elegant tray ceilings, plantation shutters, and a private Primary Suite w spacious bath and oversized walk-in closet. A second downstairs ensuite bedroom and full bath are ideal for guests or multigenerational living. A dedicated Office, Formal Dining Room that can easily serve as a flex space, expansive Living Room w FP, convenient powder bath, and large Laundry Room provide exceptional comfort and flexibility. At the heart of the home, the generous eat-in Kitchen is designed for both everyday living and entertaining, featuring granite countertops, abundant cabinetry, double ovens, and a striking wood vent hood. Upstairs, a large Game Room AND separate Media Room offer multiple spaces to relax and entertain, accompanied by three additional bedrooms and two full baths, including a convenient Jack-and-Jill layout. With five bedrooms, four full baths, a powder bath, multiple living spaces, and a premier greenbelt location, this impressive home delivers the space, quality, and lifestyle! Inspiration is a master planned community located along the shores of Lake Lavon, featuring multiple pools, lazy river, 2 story fitness center, pickleball courts, sand volleyball, dog parks, playgrounds, life-sized chess, zip line, HOA events, minutes to Collin Park Marina, and so much more!

1801 Crystal Cove Ln, Wylie

2524 Solomons Pl, Wylie
$425,000
4 Beds ⋅ 3 Baths ⋅ 21305840 MLS
Welcome to the award-winning community of Inspiration in Wylie! Built in 2020, this beautifully maintained single-story home offers 4 bedrooms, 3 full bathrooms, and a desirable open-concept floor plan designed for comfortable everyday living and entertaining. Luxury vinyl plank flooring flows throughout the main living areas, while plush carpet adds comfort in the bedrooms. The spacious kitchen is the heart of the home, featuring a large granite island, gas cooktop, farmhouse sink, new Café dishwasher, abundant cabinetry, and generous prep space. The split-bedroom layout provides privacy, with a secluded primary suite separated from the secondary bedrooms. Step outside to an oversized backyard that's ready for entertaining. Enjoy relaxing under the pergola or hosting family and friends with the partial outdoor kitchen complete with a built-in gas grill. With plenty of room to play, garden, or even add a future pool, this backyard is a true standout. Ideally situated across the street from one of Inspiration's many neighborhood parks, you'll also enjoy access to the community's resort-style pools, scenic walking trails, playgrounds, fitness center, and numerous amenities. Conveniently located near shopping, dining, and major highways, this move-in-ready home offers the perfect combination of comfort, style, and an exceptional lifestyle in one of Wylie's most sought-after master-planned communities.

2524 Solomons Pl, Wylie

923 Stellar Truth Way, Wylie
$785,000
5 Beds ⋅ 5 Baths ⋅ 21329996 MLS
MLS# 21329996 - Built by Ashton Woods Homes - Ready Now! ~ Beam Ceilings! Fireplace! Welcome to the Westbrook by Ashton Woods. This new home offers just over 3,900 square feet of thoughtfully designed living space, featuring 5 bedrooms, 4.5 bathrooms, and a layout that balances open - concept living with intentional spaces for privacy and retreat. Upon entering through the foyer, you’re welcomed into a central living area where the kitchen, family room, and breakfast area flow seamlessly together—creating a natural hub for everyday living and entertaining. The kitchen features a large eat - in island, walk - in pantry, and easy access to the covered patio with large sliding glass doors for effortless indoor - outdoor connection. Privately tucked at the rear of the home, the primary suite offers a quiet retreat with dual vanities, a large walk - in shower, and a spacious walk - in closet with direct access to the utility room. A secondary bedroom with full bath on the main level provides flexibility for guests or multigenerational living, while a mudroom and powder bath are conveniently located near the garage entry. Upstairs, a spacious game room and dedicated media room create multiple areas to gather and unwind. Three additional secondary bedrooms, each with walk - in closets, offer comfort and privacy, with convenient access to bathrooms throughout the level. Designed with flexibility in mind, each space is intentionally placed to balance connection and privacy. The result is a home that feels both highly functional and thoughtfully designed. Price reflects a cash purchase. Special financing incentives and promotional rate offers do not apply.

923 Stellar Truth Way, Wylie

1836 Virtue Port Ln, Wylie
$470,000
5 Beds ⋅ 3 Baths ⋅ 21314369 MLS
Welcome home to this beautifully designed 5-bedroom, 3-bath home in the highly sought-after, amenity-rich Inspiration community, where indoor comfort meets exceptional outdoor living. The true showstopper is the incredible covered patio that feels like an extension of the home. Featuring a gorgeous wood-paneled ceiling, oversized ceiling fan, stamped concrete, and café string lighting, this is the ultimate space for entertaining. Imagine hosting summer barbecues, birthday parties, holiday gatherings, football watch parties, or simply enjoying dinner outside while friends and family linger long after the sun goes down. Whether you're celebrating life's biggest moments or enjoying a quiet evening at home, this backyard was designed for making memories. Inside, the spacious open-concept floor plan offers room for everyone. The inviting living room, complete with a beautiful stone corner fireplace, flows seamlessly into the chef-inspired kitchen featuring a premium gas range, stainless steel appliances, an oversized center island with breakfast bar seating, abundant cabinetry, and a bright breakfast nook accented with charming plantation shutters. With five generously sized bedrooms, three full bathrooms, and a dedicated home office, there's flexibility for growing families, multigenerational living, guests, or creating the perfect home gym or hobby room. The private primary suite provides a peaceful retreat with a spacious en-suite bath to unwind at the end of the day. Beyond your front door, enjoy everything the award-winning Inspiration community has to offer, including resort-style pools, scenic walking trails, parks, playgrounds, fitness facilities, clubhouses, and year-round neighborhood events. If you've been searching for a home with space to gather, room to grow, and an outdoor living area you'll enjoy year-round, this one truly has it all. Zoned for New Wylie ISD schools - Hampton Intermediate and Parker JH

1836 Virtue Port Ln, Wylie

1724 Teakwood Dr, Wylie
$640,000
5 Beds ⋅ 4 Baths ⋅ 21322014 MLS
Stunning 5-bedroom, 4-bath home in sought-after Country Ridge! Offering over 4,500 square feet, a newly updated primary bathroom, and a newly installed hot water heater. This spacious residence features an open floor plan, soaring ceilings, formal living and dining, and a family room. Located in the garage is an electric vehicle charging station. A gourmet kitchen with a dining area and a butler's prep area flows into the inviting family room. The private primary suite provides a relaxing retreat with a newly renovated walk-in shower and a jetted tub, while generous secondary bedrooms offer plenty of space for family and guests. Enjoy a large backyard and community pool perfect for entertaining family and friends. Conveniently located in acclaimed Wylie ISD near parks, shopping, dining, and major highways. A perfect blend of comfort, style, and convenience!

1724 Teakwood Dr, Wylie

Listings provided by North Texas Real Estate Information Systems (NTREIS). Listing data has been deemed reliable but is not guaranteed to be accurate by the MLS.

Last updated:

How much is your home worth?

Get instant property value now!