Refine Search
Sort by
4211 S Denley Dr, Dallas
$410,000
4 Beds ⋅ 2 Baths ⋅ 21396141 MLS
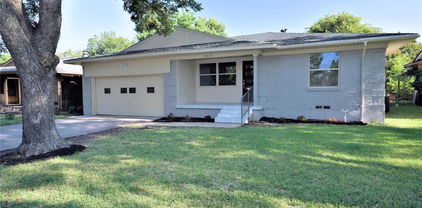
Situated on an impressive 0.4-acre lot stretching approximately 340 feet deep, this single-story home built in 2024 offers a rare combination of newer construction, generous interior space, and an expansive property in Dallas. The exceptionally deep backyard is framed by mature trees and provides ample space for outdoor living, a future pool, gardens, or additional improvements. An extended driveway provides plenty of off-street parking and leads to the attached garage. Inside, high ceilings, abundant natural light, custom honeycomb blinds, and wood-look flooring complement the open-concept layout. Zero Carpet! The living and dining areas flow seamlessly into the kitchen featuring an oversized island with bar seating, quartz countertops, white shaker cabinets, stainless steel appliances, pendant lighting, and a walk-in pantry. The spacious primary suite features a tray ceiling and an ensuite bath with dual vanities, a large walk-in shower, built-in shelving, and contemporary finishes. Three additional oversized bedrooms provide flexibility for guest accommodations, a home office, fitness room, or other needs. Conveniently located approximately 10 minutes from Downtown Dallas, the home offers close proximity to the Dallas Zoo, newly completed Halperin Park, and the boutique shopping, dining, and entertainment of Bishop Arts. With modern architecture, spacious rooms, thoughtful finishes, and substantial outdoor space, 4211 S. Denley Drive offers the benefits of newer construction with easy access to some of Dallas’ most popular destinations. $4,000 LENDER CREDIT AVAILABLE WITH PREFERRED LENDER to use towards closing costs, prepaids or rate buy down!

4211 S Denley Dr, Dallas

3202 Harbor Pointe Dr, Rowlett
$650,000
4 Beds ⋅ 3 Baths ⋅ 21390927 MLS
Your own slice of paradise awaits! This truly one-of-a-kind property offers an exceptional lifestyle, set on over half an acre of lush grounds with a diverse collection of trees, flowers & natural beauty. Step outside to a backyard that feels more like a destination. The large covered patio with dining & seating areas overlooks the sparkling pool, built in 2021 with a pool chiller for hot summer days added in 2022, a spacious deck on the opposite side of the pool creates the perfect setting for entertaining & family BBQs. A charming bridge crosses the creek and connects to the back portion of the property, while low-maintenance ivy adds lush greenery with easy upkeep. Imagine making memories roasting marshmallows by the fire pit, hosting lively gatherings with family & friends or enjoying relaxing days surrounded by nature. Inside, the stunning 2026 kitchen remodel features quartz countertops, a gorgeous backsplash & 6-burner gas range with double ovens. The family room has vaulted ceilings, a stone fireplace & abundant natural light. The oversized primary suite provides plenty of flexible space for an exercise area, nursery or home office, while the remodeled primary bath is truly magazine-worthy, with gorgeous wood cabinetry, floor-to-ceiling tiled wall & shower, and a luxurious freestanding tub. Spacious 2nd story with large bedrooms, newly remodeled bath & game room! And storage? There’s plenty! A remarkable 600 sq ft shed, garage overhead storage in 2025 & abundant storage throughout the home. Major updates include roof & gutters in 2026, kitchen & upstairs bath in 2026, primary bath in 2023, new pool in 2021, AC condensers in 2024, water heater in 2020, and flooring & paint in 2020. See docs for the full list. Oversized driveway with a gate provides ample parking. HOA includes community pool. Enjoy walking access to the scenic Rowlett Nature Trail & being just minutes from Lake Ray Hubbard, convenient access to major highways, shopping, dining & entertainment.

3202 Harbor Pointe Dr, Rowlett

1226 E Woodin Blvd, Dallas
$309,000
4 Beds ⋅ 2 Baths ⋅ 21400906 MLS
Property Highlights – Move-In Ready & Investor-Friendly Fully renovated in 2025, this Dallas property features a new roof, modern flooring, fresh paint, updated fencing, refreshed landscaping, central HVAC, energy-efficient windows, and a fenced backyard with patio. The garage has been converted into a fully functional room, providing additional usable space and flexibility. Located minutes from Downtown Dallas, Bishop Arts, the Dallas Zoo, and DART rail, this home offers strong rental appeal with no HOA and flexible investment potential. Currently operating as an income-producing short-term rental business and active on Airbnb, the property is leased through next year, making it a great option for investors looking for a turnkey rental with income already in place.

1226 E Woodin Blvd, Dallas

5443 Ellsworth, Dallas
$1,215,000
3 Beds ⋅ 4 Baths ⋅ 21400801 MLS
Architecturally striking new-construction SFA in the heart of the Upper Greenville entertainment district. Designed by AIA award-winning architects Far + Dang and built by Cobalt Homes, this contemporary residence blends modern design with exceptional walkability to top restaurants, shopping, trails, and Glencoe Park. The light-filled open floor plan features wide-plank white oak hardwoods, soaring ceilings, and a designer kitchen with custom cabinetry, waterfall island, and Bosch appliances. This home offers 3 bedrooms, 3.1 baths, plus a private study and upstairs flex space. The spa-inspired primary suite features a freestanding tub and oversized shower. Multiple outdoor living areas include a large gated front yard with a gas fire pit, a covered patio, a side yard, and a second-floor balcony. Smart-home features, a tankless water heater, and premium finishes throughout. A rare opportunity for modern living in one of East Dallas’ most vibrant neighborhoods.

5443 Ellsworth, Dallas

2200 Victory Ave Unit 2701, Dallas
$4,999,999
3 Beds ⋅ 5 Baths ⋅ 21374778 MLS
Perched on the 27th floor in the heart of Victory Park, this 4,857-square-foot, two-story penthouse commands unobstructed, 180-degree views of downtown Dallas and the Margaret Hunt Hill Bridge — a vantage point no future development can touch given the building's prime position in the district. Designed with impeccable craftsmanship by Chad Dorsey, interiors by Emily Summers, and building architecture by Philippe Starck, the residence is a rare blend of elegance, sophistication, and pure livability. Four private terraces — over 5,000 square feet combined, landscaped by David Hocker — extend the living space outdoors, complete with an outdoor kitchen, and dining areas built for everything from quiet mornings to large gatherings. Inside, the finish-out is uncompromising: a Bulthaup kitchen with Miele appliances, expansive wine storage, Poliform and walk-in closets, spa baths, a private screening room, and drop-down shades throughout. The residence includes a private two-car garage plus two additional parking spaces. Residents also enjoy the building's signature amenities: a 5th-floor pool terrace with a 130-foot saline infinity pool, separate spa, lounge with coffee bar, guest suite, fitness center, and conference center — backed by concierge service, valet parking, package delivery, and 24-hour security. Walk Score: 93.

2200 Victory Ave Unit 2701, Dallas

4600 Bonnywood Dr, Mesquite
$425,000
4 Beds ⋅ 4 Baths ⋅ 21386786 MLS
What an opportunity! This one is ready for you to call “home” with many updates in lovely Stonecrest Estates. Light and bright, the open floor plan offers options for living in this great 4- bedroom, 3.1 bath, 2-story home with 3,333 square feet and four flexible living areas. The layout flows seamlessly from front living and dining rooms with soaring ceilings, crown molding, custom baseboards, and wood trim around all the first floor windows. The formals lead into a den with cozy fireplace opening to the modern, bright remodeled kitchen with custom cabinetry and backsplash, stainless refrigerator, gas range with vent hood, undermount stainless steel sink and breakfast room, all with outdoor views. A renovated half bath on the first floor serves your guests with updated commode, cabinet with undermount sink and black granite countertop, mirror, and lighting. The downstairs oversized master bedroom is a private retreat with hardwood floors, sitting area, and ensuite spa-like bath with garden tub, walk-in glass shower, two vanities, modern fixtures, and a large upscale custom walk-in closet. The first floor also conveniently includes a remodeled laundry room and access nearby to the two-car garage with storage. Upstairs, enjoy a carpeted large game room and a study-home office plus three spacious bedrooms with ample closet space and two baths. Current owner enhancements include surround sound wiring in upstairs game room, beautiful enlarged covered flagstone patio in the grassy backyard with board-on-board privacy fence, newer roof (2019), and both AC units and water heaters replaced in the last few years. Five ceiling fans also were added throughout the home. Stainless steel refrigerator, washer, and dryer will remain with the home. Enjoy living in a desirable neighborhood with convenient access to schools, shopping, and major highways. Do not miss this one! NO HOA.

4600 Bonnywood Dr, Mesquite

262 Vidrio Dr, Sunnyvale
$1,199,000
4 Beds ⋅ 5 Baths ⋅ 21399949 MLS
This is one you've been waiting for! This stunning custom-built home is an architectural masterpiece, blending timeless craftsmanship with cutting-edge modern luxury. The sellers invested significantly in elevating the living room, kitchen, and bathrooms with premium countertops, striking gold-toned hardware, and luxury fixtures. From the moment you step inside, you are greeted by a seamless open floor plan, soaring vaulted ceilings, elegant light fixtures, and pristine wide-plank wood floors that create an immediate sense of grandeur. The wood-adorned ceiling in the grand living area showcases a sleek fireplace, providing a cozy focal point. The gourmet kitchen is a must-see in person to fully appreciate the craftsmanship. It features premium quartz countertops, custom cabinetry, and a luxurious backsplash intentionally designed to match the gorgeous kitchen island. The two living areas offer versatility for entertaining or quiet relaxation, while a private office provides space for work or study. The expansive media room features a state-of-the-art surround sound system and delivers a truly immersive, theater-quality experience. The private owner's suite has a spa-like bathroom with a spacious walk-in shower featuring dual shower heads. Every bedroom has its own en-suite bathroom. Other notable features include a dedicated mudroom with a built-in bench seat, a working pantry & coffee bar area, a private liquor and wine bar area, and a generous-sized laundry room with plenty of cabinets, a sink, and space for an additional refrigerator. Relax under the oversized covered back porch perfect for enjoying peaceful Texas sunsets. The attention to detail throughout this exceptional property speaks to a commitment to quality that permeates every corner of the home. Luxury living with modern amenities, custom finishes, and room to breathe! The home is located within the esteemed Sunnyvale community, which boasts top-rated schools recognized for their academic excellence.

262 Vidrio Dr, Sunnyvale

5936 Preston Gate Ct, Dallas
$975,000
3 Beds ⋅ 4 Baths ⋅ 21391027 MLS
Private, gated and perfectly placed. Tucked on a quiet cul-de-sac behind the security gate of Preston Gate, this lock-and-leave home pairs low-maintenance living with one of North Dallas's best locations. Preston Center, NorthPark, top private schools, LBJ and the Tollway are all minutes away. Just up Preston Road, the Dallas Mavericks' planned arena and entertainment district at the former Valley View site is poised to transform the neighborhood. Get in before it does. Inside, 3,345 square feet across three levels offer room to spread out without the upkeep. Hand-scraped hardwoods and vaulted ceilings set the tone, and the chef's kitchen is made for entertaining. The primary retreat features a spa-caliber bath, a generous walk-in closet and custom built-ins for storage. Both secondary bedrooms are en suite, each with its own walk-in closet, which is rare at this price point. An oversized game room opens to a private balcony. A newer roof and HVAC make it truly move-in ready.

5936 Preston Gate Ct, Dallas

2435 Hillsboro Ave, Dallas
$349,900
3 Beds ⋅ 2 Baths ⋅ 21400586 MLS
Must See!! Completely remodeled home with open concept layout and extensive upgrades throughout. New features include: stainless steel appliances, quartz countertops, electrical panel, plumbing and electrical fixtures, windows, interior texture, fully updated bathrooms, custom cabinetry, and much more. This spacious home offers three bedrooms, two bathrooms, two living areas, and a rear large storage structure that can accommodate one or two vehicles—perfect for additional parking, a workshop, or extra storage. Conveniently located near White Rock Lake and Park, with easy access to major highways and just a short drive from Downtown Dallas. Don’t miss the opportunity to own this move-in-ready property with modern finishes in a desirable Dallas neighborhood!

2435 Hillsboro Ave, Dallas

1414 Record Crossing Rd, Dallas
$650,000
9 Beds ⋅ 6 Baths ⋅ 21395111 MLS
INVESTOR OPPORTUNITY – FULLY OCCUPIED TRIPLEX WITH IMMEDIATE CASH FLOW AND LONG-TERM UPSIDE! Built in 2004 and located in Dallas' renter-driven 75235 corridor, this full triplex includes three income-producing units – 1414A, 1414B and 1416 Record Crossing – all currently leased and generating a combined $4,585 per month, or $55,020 in scheduled gross annual rent. The newer construction is an added advantage for investors looking to avoid some of the challenges often associated with older multifamily properties. The numbers make this location particularly attractive for a buy-and-hold investor. Approximately 75% of occupied households in 75235 are renter-occupied, while roughly 90% of the area's housing units are occupied. Current rents range from $1,495 to $1,595 per unit, providing established income from day one with potential opportunity for future rent growth as leases turn and market conditions allow. Current market data places median rent in 75235 around $1,663 per month, giving investors another reason to evaluate the property's future income potential. The long-term story may be even more compelling. Record Crossing sits in Dallas' major medical and employment corridor, near UT Southwestern Medical Center, Parkland Memorial Hospital and Children's Medical Center, with convenient access to Love Field, Downtown Dallas and major highways. This concentration of healthcare, employment and transportation infrastructure provides a strong economic anchor for the surrounding rental market. Three units. Three existing tenants. $55,020 in scheduled gross annual rent. For investors looking for immediate income, diversified rent across multiple units and long-term appreciation potential in a heavily renter-occupied Dallas submarket, 1414 Record Crossing deserves a closer look. Click the Virtual Tour link to view the 3D walkthrough. Discounted rate options and no lender fee future refinancing may be available for qualified buyers of this home.

1414 Record Crossing Rd, Dallas

906 Leatrice Dr, Dallas
$2,950,000
4 Beds ⋅ 6 Baths ⋅ 21396900 MLS
Introducing Casa Rolinda - where modernism found its soul. Set beneath a sweeping canopy of mature trees on a remarkable .722-acre corner lot, this rare midcentury estate is a study in shadow, light and exceptional design. Originally created in the 1950s by prominent Dallas builder, former president of the Dallas Home Builders Association and former Dallas City Council member Roland Pelt, the home was designed for his own family. His daughter, Rolinda, spent her childhood here—growing up amid the towering trees, inspired architecture and undeniable magic of this extraordinary setting. Casa Rolinda is named in her honor, a tribute to the little girl who first called this remarkable place home. Today, the residence has been artfully reimagined through a meticulous restoration by Chad Dorsey Design, honoring its architectural legacy while elevating it for modern life. Spanning approximately 5,151 square feet across the main house, finished basement and detached guest quarters, the home unfolds with sculptural lines, rich materials and dramatic walls of glass that dissolve the boundary between indoors and out. Every room carries its own atmosphere, yet the home remains effortlessly connected—equally suited for intimate evenings, spirited gatherings and quiet moments beneath the trees. Four bedrooms, detached guest quarters and a rare finished basement offer remarkable flexibility, while the expansive grounds create a private, resort-like world in the heart of Kessler Park. Soulful, moody and utterly singular, Casa Rolinda is more than a beautifully restored home. It is a living work of Dallas modernism—an architectural original shaped by family, memory and imagination, thoughtfully preserved for its next chapter.

906 Leatrice Dr, Dallas

827 Teakwood Pl, Richardson
$595,000
4 Beds ⋅ 2 Baths ⋅ 21397849 MLS
Welcome to Northlake Estates, an established neighborhood with tree lined streets, Arapaho Elementary zoning, and a quiet cul de sac setting. This four bedroom, two bath home offers two distinct living spaces: a cozy private retreat and a larger main living area anchored by a fireplace. The galley kitchen features bar seating and flows directly to the backyard, perfect for entertaining. A bright breakfast nook catches the morning light, and both bathrooms have been beautifully renovated. The primary suite opens directly onto the pool deck for seamless indoor outdoor living. The pool is fitted with a Katchakid safety net system, adding peace of mind for families and guests. The standout garage measures 22 by 23 feet and is climate controlled with a Mini Split system. It includes a 20 amp heavy duty outlet and a hardwired 60 amp EV charger, plus a 30 amp RV connection outside, ready for the camper, boat, or next project. Additional features include a 2023 Rainbird Wi Fi irrigation system, a roof replaced in 2021, and a workshop shed out back ideal for tools and projects. Tucked at the end of a peaceful cul de sac in West Richardson.

827 Teakwood Pl, Richardson

2461 Highland Rd, Dallas
$315,000
2 Beds ⋅ 2 Baths ⋅ 21399359 MLS
Welcome home! Nestled in the desirable White Rock Hills neighborhood in East Dallas, this charming residence offers comfort, style, and thoughtful updates throughout. Step inside to a cozy living room that seamlessly flows into the formal dining area, perfect for both everyday living and entertaining. The freshly remodeled kitchen is sure to impress, featuring new flooring, ample cabinetry, and stylish quartz countertops that provide both function and flair. Just beyond, you’ll find an additional family room offering abundant storage space and flexibility for a variety of needs. The bedrooms feature the original hardwood floors, recently refinished to beautifully blend classic character with modern appeal. The primary suite is a peaceful retreat, complete with a beautifully renovated ensuite bathroom showcasing a spa-like walk-in shower adorned with stunning green tile and a well-lit mirror for added convenience. An additional bedroom and full bathroom provide comfortable accommodations for loved ones or guests. Step outside to enjoy a serene backyard filled with lush greenery, mature trees, and many seasonal blooms, offering shade, privacy, and the perfect setting to relax or entertain. This Dallas gem is ready to welcome you home!

2461 Highland Rd, Dallas

4210 Stonecastle Dr, Garland
$420,000
4 Beds ⋅ 3 Baths ⋅ 21397653 MLS
Welcome to 4210 Stonecastle Dr, a charming traditional-style 4-bedroom, 2.5-bath home nestled in a peaceful Garland neighborhood. This spacious two-story residence offers a functional layout with a dedicated study downstairs, a comfortable living area, and a distinctive octagonal dining room that adds character and architectural appeal. The kitchen features a generous island and opens to the breakfast area, creating a practical space for everyday living and entertaining. Upstairs, the primary suite provides a private retreat with dual vanities, a jetted tub, separate shower, and walk-in closet. Throughout the home, warm wood-look flooring, abundant natural light, ceiling fans, and classic details add comfort and character. The expansive backyard is enhanced by mature trees, a privacy fence, and a large wood deck that provides plenty of space for outdoor dining, entertaining, or relaxing. A cozy fireplace adds warmth to the living space, while the recently replaced roof, HVAC system, and water heater provide added peace of mind. Conveniently located near shopping, restaurants, entertainment, major highways, and everyday amenities, this home offers a wonderful combination of space, character, and location.

4210 Stonecastle Dr, Garland

5430 Belmont Ave, Dallas
$1,650,000
4 Beds ⋅ 4 Baths ⋅ 21393021 MLS
A striking designer transformation in the heart of coveted Vickery Place, this exceptional turnkey residence has been completely reimagined with a sophisticated aesthetic, elevated finishes, and an emphasis on seamless indoor-outdoor living. Every space feels intentional and polished. Beyond the impressive exterior and front-entry two-car garage, the interiors unfold into an expansive, light-filled living environment designed for effortless entertaining. Dramatic great room is anchored by a floor-to-ceiling stone fireplace, while a custom entertaining bar with wine refrigerator adds a refined hospitality element. Walls of sliding glass doors blur the distinction between indoors and out, opening to a private turfed side courtyard and creating an incredible flow for gatherings large or intimate. At the heart of the home, the showpiece kitchen combines clean-lined design with exceptional functionality. An oversized statement island, designer pendant lighting, built-in refrigerator, gas cooktop, and pot filler create a beautifully curated culinary space. The sun-filled dining room enjoys picturesque views of the backyard, while a thoughtfully designed mud bench provides stylish everyday storage. The private primary suite is a retreat unto itself, generously proportioned and complemented by a spectacular spa-inspired bath with a serene, high-design aesthetic worthy of a luxury resort. Spacious secondary bedrooms provide beautifully appointed accommodations for family and guests with flexibility for a private office or additional lifestyle space. Outside, the home transforms into a private resort. An expansive covered patio creates a true outdoor living room, complete with a built-in kitchen, grill, and sink overlooking the sparkling pool and spa. Multiple entertaining spaces, manicured surroundings, and seamless connections to the interior make this backyard an extraordinary extension of the home. Perfectly positioned in one of Dallas' most desirable neighborhoods!

5430 Belmont Ave, Dallas

6216 Town Hill Ln, Dallas
$1,199,000
3 Beds ⋅ 3 Baths ⋅ 21396960 MLS
Architectural pedigree meets effortless modern living in this exceptional East Dallas Mid-Century Modern! Originally designed in the 1950s by acclaimed architect Arch Swank, it was thoughtfully reimagined in 2011 by Chad Dorsey & More Design + Build. The open-concept living and kitchen spaces flow seamlessly to the pool, oversized covered deck, and firepit, creating an ideal setting for entertaining. Vaulted ceilings, a Malm fireplace, terrazzo-like tile, and expansive windows bring warmth and abundant natural light indoors while embracing the lush surroundings. The serene primary suite overlooks the landscaped front patio and features a gas fireplace, custom closet, and en-suite bath with dual vanities. Two spacious guest bedrooms offer privacy on the opposite side of the home. Mature landscaping, smart-home technology, and a mosquito-misting system complete this sophisticated retreat. Enjoy easy access to 75, White Rock Lake, Hillside Shopping Center, & Central Market.

6216 Town Hill Ln, Dallas

438 Bonnie View Rd, Dallas
$490,000
5 Beds ⋅ 3 Baths ⋅ 21394311 MLS
Stunning 2026 custom-built contemporary masterpiece featuring 5 bedrooms, 3 full bathrooms, and 3,192 sq ft of living space (3,820 total sq ft including outdoor living and garage) spread across three thoughtfully designed levels. The ground floor showcases an expansive open-concept layout with floor-to-ceiling natural light, luxury flooring, and a chef’s kitchen complete with a quartz waterfall island, custom white cabinetry, and designer lighting. The second level features spacious bedrooms, a laundry room, and a luxurious primary suite with a custom walk-in closet and a spa-like bath with a freestanding soaking tub. Enjoy seamless indoor-outdoor living with private covered balconies and an upper-level roof deck with elevated views. Located just minutes from Downtown Dallas!

438 Bonnie View Rd, Dallas

607 Edgedale Dr, Dallas
$279,900
4 Beds ⋅ 2 Baths ⋅ 21397816 MLS
**Grant eligible up to $17,500** Completely remodeled and truly move-in ready! This beautifully updated 4-bedroom, 2-bath home offers 1,634 square feet of thoughtfully renovated living space on a desirable corner lot. The extensive renovation includes a brand-new roof, new HVAC system, all-new plumbing, new electrical wiring and breaker box, and fresh foundation work, providing peace of mind well beyond the cosmetic updates. Step inside to discover all brand new windows, new wood flooring, fresh interior paint, new ceiling fans, and stylish decorative lighting throughout. The fully remodeled kitchen features brand-new appliances and a fresh, modern look ready for its new owners. With four bedrooms, two updated baths, and a functional floor plan, there’s plenty of room to make this home your own. From the major systems to the finishing touches, this home has been refreshed from top to bottom. Situated on a corner lot with extensive updates already completed, this is an excellent opportunity to own a turnkey Dallas home—just unpack and enjoy!

607 Edgedale Dr, Dallas

5441 Melrose Ave, Dallas
$1,335,000
3 Beds ⋅ 3 Baths ⋅ 21396339 MLS
Experience contemporary urban living at 5441 Melrose Avenue, ideally positioned near the Henderson Avenue and Greenville Avenue corridors, an exceptional walkable lifestyle placing some of Dallas’ favorite restaurants, coffee shops, nightlife, and neighborhood destinations just moments from home. Striking modern architecture immediately sets the residence apart, with clean lines, mixed materials, warm wood accents, expansive windows, and sleek glass-paneled garage doors creating a bold first impression. Inside, soaring ceilings, walls of windows, and an impressive open staircase create a dramatic sense of scale while filling the home with natural light. The expansive open-concept living and dining areas are anchored by a sleek fireplace and designed for effortless everyday living and entertaining. Wide-plank hardwood floors, contemporary finishes, and a sophisticated neutral palette bring warmth to the home's modern aesthetic. At the heart of the home, the impressive kitchen features extensive custom cabinetry, quartz countertops, stainless steel appliances, statement lighting, and an oversized waterfall-edge island with generous seating. Expansive glass doors extend the kitchen directly into the private backyard, creating a seamless connection between indoor and outdoor living. Upstairs, an open gallery overlooks the main living space and leads to a spacious game and entertainment room—an ideal secondary living area for relaxing or hosting. Generously sized bedrooms provide comfortable private retreats, while beautifully finished baths feature custom cabinetry, quartz surfaces, modern fixtures, and designer tile. Outside, a substantial covered patio with a warm wood ceiling, recessed lighting, ceiling fan, and outdoor television creates a true extension of the living space. The privately fenced backyard offers additional room to relax and entertain.

5441 Melrose Ave, Dallas

6847 Lakeshore Dr, Dallas
$4,950,000
6 Beds ⋅ 7 Baths ⋅ 21388393 MLS
Designed by Ashleigh Garber and built by Kedem, 6847 Lakeshore is a one of a kind new construction home on 6800 Block offering more than 6,000 square feet near White Rock Lake. Soaring ceilings and expansive living spaces set the stage for a home designed to entertain. The chef’s kitchen features Wolf appliances, a separate prep kitchen, and a generous pantry, while a temperature controlled wine room adds a striking touch. A dedicated office and a main level primary suite with a spa inspired bath and oversized closet bring comfort and convenience to everyday living. Upstairs, multiple bedrooms, a game room, and a flexible gym or loft offer room to spread out. The living spaces open to a covered patio and private courtyard with a pool, turf, and a pool shower room. A three car garage completes the home. Close to White Rock Lake, Lakewood Country Club, and Lakewood’s dining and shopping, 6847 Lakeshore pairs distinctive architecture with the ease of modern living.

6847 Lakeshore Dr, Dallas

3733 Clover Ln, Dallas
$1,720,000
5 Beds ⋅ 6 Baths ⋅ 21396727 MLS
Thoughtfully designed custom home in the heart of Midway Hollow, blending warm modern European style with everyday comfort and function. A dramatic stone accent wall greets you at the entry, setting the tone for a home finished with elegant marble and wood flooring, exposed beam details, and designer lighting throughout. The floor plan is built for real life, with a dedicated office, a downstairs primary suite, and a full guest suite on the main level. At the heart of the home, the kitchen showcases leathered Taj Mahal quartzite countertops, custom cabinetry, an oversized island, and a full butler's pantry. The primary suite is a true retreat, with vaulted ceilings and a spa- inspired bath featuring a soaking tub, walk-in shower, dual vanities, and a generous closet. Upstairs, three additional bedrooms each offer an ensuite bath and walk-in closet, joined by a game room made for entertaining. A dedicated exercise room with sauna rounds out the wellness amenities. Outside, the covered patio features a motorized bug screen for comfortable indoor-outdoor living year-round. Set on one of the widest and quietest streets in Midway Hollow, the home is just minutes from Love Field, Central Market, NorthPark, and Dallas' top private schools.

3733 Clover Ln, Dallas

14824 Sopras Cir, Addison
$459,500
3 Beds ⋅ 3 Baths ⋅ 21383657 MLS
Discover an exceptional opportunity in the heart of Addison! Available for purchase individually or together with the adjoining unit at 14826 Sopras Circle, offering the unique opportunity to own both sides of a full duplex. This beautifully updated, two-story home offers 3 bedrooms, 2.1 baths, a 2-car garage, and 1,933 square feet of thoughtfully designed living space. The desirable split-bedroom layout features a spacious primary suite downstairs, complete with dual vanities, a garden tub, separate shower, and two walk-in closets, while two additional bedrooms and a full bath upstairs provide added partition and privacy. Generous living and dining areas, a fireplace, abundant natural lighting, and an updated kitchen with granite countertops, stainless steel appliances, and double ovens make this home ideal for everyday living and entertaining. Step outside to enjoy a private, fully fenced backyard with garden box and seating area. Enjoy an unbeatable location within close walking distance of the Addison Athletic Club, where Addison residents can enjoy indoor and outdoor pools, a fitness center, indoor track, basketball and racquetball courts, tennis and pickleball courts, sauna, steam rooms, and more—all for a one-time $10 membership fee with free annual renewals! Nearby Redding Trail offers additional opportunities for walking, jogging, and outdoor recreation. Just minutes from Addison's outstanding restaurants, shopping, and entertainment, with convenient access to both the Dallas North Tollway and I-635. Whether you're looking for a primary residence, multigenerational living, or an investment opportunity, the option to purchase one or both sides of this duplex offers exceptional flexibility in a highly desirable Addison location! The adjoining unit at 14826 Sopras Circle features its own private pool and spa, creating an additional opportunity for buyers interested in acquiring the entire property.

14824 Sopras Cir, Addison

942 Village Pkwy, Coppell
$800,000
4 Beds ⋅ 4 Baths ⋅ 21390496 MLS
METICULOUS CARE. SALT WATER POOL. 3-CAR GARAGE. COVETED COPPELL! Gorgeous picture-frame Pella windows create an inviting first impression, and every window in the home has been replaced! Mature trees frame the beautifully manicured front yard, while a recently stained fence and electric driveway gate enclose the entire backyard, driveway, and pool, providing privacy and security. The 3-car tandem garage features a recently refinished epoxy floor (August 2026) with a lifetime warranty - feels squeaky clean! Desirable 1st floor primary suite with upstairs featuring a gameroom, 3 bedrooms, and 2 bathrooms. Additional highlights include a CleanEffects Whole Home Air Cleaner, whole-house surge protector, radiant barrier, 2 Trane AC units with the larger one having the Trane variable-speed technology, upgraded ceiling fans and light fixtures with LED light bulbs, plus a tankless water heater. Two attics with barrier insulation provide energy efficiency and excellent additional storage. Plus, a large under-stairs storage closet. The northeast-facing backyard is a private retreat, complete with a covered patio, sparkling saltwater pool, and wonderful views from the primary suite. All of this in sought-after Coppell, celebrated for its highly regarded schools, beautiful parks, extensive trail system, recreation, and strong sense of community, with convenient access to the DFW International Airport and the greater Metroplex. This is your opportunity to enjoy the coveted Coppell lifestyle!

942 Village Pkwy, Coppell

4436 Thunder Rd, Dallas
$1,395,000
5 Beds ⋅ 4 Baths ⋅ 21392981 MLS
Nearly 6,000 sq. ft. of expansive living spaces with 2 primary suites, a resort style backyard with heated pool, cabana, pavilion and outdoor kitchen designed for entertaining distinguishes this 5-bedroom North Dallas private school corridor home. With rapid access to major highways, premier shopping, fine dining and airports, this amenity-rich home offers 3 living areas, a separate flexible multipurpose room— ideal for home offices, studio, gym, or recreation, and a mini dog park. The circular drive welcomes guests amidst well-manicured grounds while a rear motorized gate secures an oversized air-conditioned garage with EV charger and a separate air-conditioned shed for additional utility. The open-concept layout connects multiple living spaces featuring vaulted ceilings, exposed wood beams and an ambient electric fireplace anchor the main living room. The stylish kitchen is equipped with a generous island workspace, a Smeg gas range and Fisher & Paykel appliances. The split-bedroom layout includes a first-floor primary suite with pool views and an ensuite bath with a double shower. The newly added second-floor primary suite serves as a private sanctuary of its own. This self-contained space features private interior and exterior entrances, a welcoming fireplace, a wet bar with refrigerator, a closet room, an oversized shower, separate jetted tub, secondary washer-dryer connections, and a private covered terrace overlooking the pool. Vacation year round in your own resort-style backyard surrounded by lush gardens, a heated pool, outdoor shower, fire pit, pavilion, cabana and outdoor kitchen with built-in grill, prep area and sink. The existing finishes offer extraordinary move-in value and opportunities to personalize. Improvements include roof, electrical, HVAC, ductwork, insulation, windows, garage doors and openers, a tankless water heater and more. Exceptional space and value await in the private school corridor.

4436 Thunder Rd, Dallas

9431 Hobart St, Dallas
$1,150,000
4 Beds ⋅ 2 Baths ⋅ 21392649 MLS
In the Peninsula neighborhood near White Rock Lake, a flagstone walk leads past mature shade trees to a pergola swing and a front door of wrought iron and glass. Inside, dark-stained timber beams run the length of the main living spaces above hardwood floors, and a fresh coat of white throughout lets them do the talking. The owners renovated with a designer's eye, and the kitchen shows it first. Cabinetry was reinvigorated to a soft gray-white, a new backsplash brightens the walls, and added lighting above the cabinets lifts the room after sunset. An oversized granite island holds the center, with a gas cooktop, double wall ovens, and glass pendants, built as much for a slow Sunday breakfast as for a full table. Every chandelier and fixture was replaced to speak to the next, from the brass piece over the dining table to new art lighting in the living room, where a stacked stone fireplace sits beside French doors to the courtyard. The primary bedroom carries the beams through, with lit built-in shelving, a new ceiling fan, and its large picture windows to the yard. In the bath, a solid shower wall was cut down to open the room while keeping privacy, a glass-free choice that lets the skylit soaking tub breathe. The secondary bath refreshed with large vanity and new countertops. Nearby, a home office with a built-in desk and floating shelves looks out onto the garden. Behind a black horizontal-slat fence, the deck becomes an outdoor room, with a gas fire pit, a working grill connection, and landscape lighting after dark. The work that never photographs got the same care: a new impact-resistant roof, two new inverter AC systems with an ERV and HEPA filtration, professional crawl space renovation, a transferable foundation warranty, and new screens on every window. White Rock Lake and its trail are minutes away, Lakewood a short drive. Evenings here end under the trees, the fire still going.

9431 Hobart St, Dallas

8903 San Leandro Dr, Dallas
$1,399,000
3 Beds ⋅ 3 Baths ⋅ 21390840 MLS
Custom Little Forest Hills home with outstanding ADU was designed with an emphasis on environmental sustainability, industrial aesthetics & natural light. Situated on a deep corner lot & hilltop crest, the landscape features drought-tolerant plants with seasonal colors, patios & keyhole raised planters. Completed in 2015, every effort was made to create a home with modern amenities while respecting the history of the neighborhood & its funky, iconoclastic design vibe. Within walking distance of White Rock Lake, yet tucked away in its own magical world, Casa San Tavaros, is a home with a point of view. With deep roof soffits, a rich, warm exterior of dark stained Cedar slats & extruded steel siding with a paint grip finish, the home is distinct. Much thought was exercised to create indoor-outdoor spaces that connect & provide a lot of visual depth. Indoors are tall ceilings for large art & clerestory windows bathe rooms with naturally changing light & shadows. On the 1st floor is the 2-story great room, an open kitchen & dining area. The kitchen has quartz counters, stainless appliances, lots of storage & an island with a dining bar. The primary suite is a private retreat on the 1st floor, separated from the main living areas. It has a walk-in closet, & a natural light-filled bath & dual vanity. On the 2nd floor are 2 bedrooms, a full bath & 2nd living area. A few feet from the home via a covered walkway is a light-filled air-conditioned garage. Beyond the garage is a carport, driveway, gate & 5 rain harvesting barrels. Power lines are buried, & the backyard is fenced. The ADU is accessed from inside the garage. This tree house like apartment features a living-sleeping area, kitchen, full bath & balcony. Landscaping was designed by the home’s owner who operates an award-winning East Dallas design-build company. The home was featured on the White Rock East Garden Tour. Note- The square footage of 3435 is composed of 2814 sq ft in the main home & 621 sq ft in the ADU.

8903 San Leandro Dr, Dallas

4320 Saint Andrews Blvd, Irving
$1,435,000
3 Beds ⋅ 4 Baths ⋅ 21395696 MLS
Experience luxury living in the prestigious, guard-gated Fairway Vista community in the heart of Las Colinas. This beautifully updated residence offers an exceptional blend of timeless elegance, modern sophistication, and privacy. Backing to a lush greenbelt with no immediate rear neighbors, the home enjoys a peaceful, private setting rarely found in such a desirable location. Rich hardwood floors, designer lighting, and exquisite architectural details create an inviting atmosphere throughout. The elegant living area showcases a striking gas fireplace with a custom marble surround and statement feature wall. Designed for entertaining, the chef-inspired kitchen features premium Wolf appliances, Sub-Zero refrigeration, stunning quartzite countertops, custom cabinetry, and a wine refrigerator. An impressive bar with floating shelves and illuminated wine storage provides the perfect space for hosting guests. The luxurious first-floor primary suite offers a private retreat, complete with a custom-designed closet featuring built-in dressers and the convenience of an in-suite washer and dryer. A dedicated downstairs office provides an ideal work-from-home environment, while the upstairs study offers additional space for work, reading, or relaxation. Beautifully updated secondary bathrooms and thoughtfully designed living spaces combine comfort with sophisticated style. Enjoy the added privacy and serene greenbelt views while being just moments from The Ritz-Carlton, TPC Las Colinas golf course, upscale shopping, and exceptional dining. Convenient access to DFW International Airport makes this location even more desirable. This exceptional, move-in-ready residence offers the perfect combination of refined luxury, everyday functionality, and an exclusive Las Colinas lifestyle.

4320 Saint Andrews Blvd, Irving

2637 Marbella Ln, Dallas
$299,900
4 Beds ⋅ 2 Baths ⋅ 21396185 MLS
Welcome to 2637 Marbella Lane—a beautifully reimagined & extensively updated midcentury gem in Peavy Park. This 4-bedroom, 2-bath move-in-ready home blends timeless character with fresh, modern finishes and thoughtful improvements. Step inside to discover new flooring, doors, ceiling fans, lighting, mirrors and fresh paint throughout. The inviting eat-in kitchen has been beautifully refreshed with new cabinetry, granite countertops, backsplash, stainless steel appliances and a new sink, creating the perfect space for everyday living and entertaining. The spacious primary suite features a generous walk-in closet and private bath with a custom vanity and oversized shower. The updates continue outside with new windows, siding, driveway, roof and breaker box, offering added peace of mind for years to come. With extensive interior and exterior improvements recently completed, this home offers the opportunity to enjoy the charm of an established Dallas neighborhood with the ease of a wonderfully updated home. Ideally located near White Rock Lake, the Dallas Arboretum and all the best of East Dallas living.

2637 Marbella Ln, Dallas

806 Knott Pl, Dallas
$825,000
4 Beds ⋅ 4 Baths ⋅ 21015377 MLS
Beautifully updated Kessler Park gem! This spacious home sits on a corner lot with over a quarter of an acre. Incredible square footage and updates. Exceptional floor plan offers a dedicated office, TWO Primary Bedrooms with en suite bathrooms. Beautifully appointed and completely move in ready. So many updates throughout. The spacious main-level primary suite features a spa-inspired bath with dual vanities, a soaking tub, and a separate walk-in shower. Upstairs, a fully renovated primary suite private offers an over sized spa-style bathroom, a generous living area, and two custom-designed walk-in closets. With views of the Downtown Dallas skyline, the upper-level suite is ideal for multi generational living, long-term guests, or a private owner's retreat. The home also includes two additional bedrooms, a dedicated office, and versatile living spaces. A dramatic porcelain black hexagon tile entry welcomes you into the light-filled main living area, where blonde hardwood floors, a striking stone fireplace, and a wall of windows create a warm, inviting atmosphere while overlooking the expansive backyard. Designed for both everyday living and entertaining, the kitchen features quartz countertops, stainless steel appliances, and expanded custom cabinetry that provides abundant storage and functionality. The fully enclosed backyard offers exceptional privacy and plenty of space to enjoy the outdoors, complete with mature landscaping, a generously sized patio ideal for entertaining, and a dedicated children's playground. Please see supplements for detailed information on the extensive updates the current Sellers have completed the past four years. Minutes to Bishop Arts, 3 miles from Downtown Dallas, and 4 miles from the Medical District, this move-in-ready home also features a two-car attached garage with alley access and an electronically gated driveway, Don't miss this opportunity to call this home.

806 Knott Pl, Dallas

Listings provided by North Texas Real Estate Information Systems (NTREIS). Listing data has been deemed reliable but is not guaranteed to be accurate by the MLS.

Last updated:

How much is your home worth?

Get instant property value now!