Refine Search
Sort by
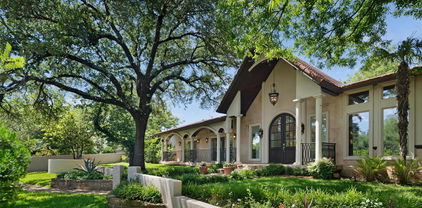
541 Briarglen Dr, Coppell
$698,000
3 Beds ⋅ 3 Baths ⋅ 21392591 MLS
HUGE PRICE REDUCTION on Showplace One Story Custom Home sitting on 100 x 126 Oversized Lot. Briarglen is located on one most Desirable Tree-lined streets in Northlake Woodlands. This Mid Century Vibe features: 3Bdrms + Private Study-2.5Baths-2Living-1Dining-2Car. One of the few Neighborhoods to offer Long Private Driveways (No Alleys). Ready for Immediate Occupancy. Large Private Yard w-Beautiful Mature Shade Trees Enclosed by Stained B-O-B Fence. Gorgeously Renovated Kitchen in 2022 is a Showpiece to Home. Island Kitchen offers Open Design to both Living spaces with Removal of Two walls. Full Kitchen Renovation includes Custom Cabinetry, Supersized Island w-Dark Soapstone, Stove, Dishwasher & Microwave. On-trend Light Fixtures over Island & Breakfast Nook. Dining Room converted to Private Study with French Doors. Classic Real Hardwood Floors except Carpet in 3 Bedrooms. Updated All Bathrooms w-Quartz C-tops, Designer Tile floor, Undermount sinks, Faucets, Toilets & Vanity Lights. Neutral Palette Paint. No Popcorn Ceilings. Large Secondary Bedrooms w-Huge Oversized Walk-in Closets too. Sunroom w-Glass Sliding Doors Replaced in 2025. Spacious Concrete Back Patio is Tranquil spot to Relax or Entertain. Briarglen sits in one of the Best Neighborhoods in Coppell. A location your family will love. Nearby to Duck Pond, Parks, Airports, Restaurants, Shops, The Sound in Cypress Waters, Trader Joe’s, Costco & Lake Grapevine. Easy Access to Highways. Ready for Immediate Occupancy. Just in time to Enjoy for the Holidays.

541 Briarglen Dr, Coppell

6181 Preston Creek Ct, Dallas
$2,375,000
5 Beds ⋅ 7 Baths ⋅ 21389096 MLS
This luxurious property is an expansive mostly one-story home, a romantic estate situated on nearly an acre of completely gated grounds in a private cul-de-sac, just minutes from Preston Hollow, T-Bar Racquet Club, and a short commute to Uptown and Downtown. The home features a private entranced mother-in-law suite for multi generational living. Multiple living rooms which are perfect for intimate gatherings or large-scale entertaining, and an open kitchen concept with Wolf Sub-Zero appliances designed for the culinary enthusiasts. Spacious office recently renovated with high end finishes. The massive primary suite includes double closets and panoramic views, while the expansive hallways and tall ceilings throughout the home enhance the luxurious feel. Upstairs the game room-media room and gym offer additional spaces for leisure and fitness. Outdoors, a sparkling pool, gazebo, and lush gardens create an idyllic setting for relaxed evenings, while courtyards and serene private spaces ensure ultimate seclusion. While hosting guests or enjoying quiet moments, the entertainers dream home offers both elegance and comfort in a peaceful highly sought after location.

6181 Preston Creek Ct, Dallas

6936 Lakeshore Dr, Dallas
$1,599,000
3 Beds ⋅ 3 Baths ⋅ 21392134 MLS
Believed to be the original home of the 6900 block of Lakeshore Drive, Westlake Park Add., this landmark Dines & Kraft gem was designed by esteemed architect Bertram Hill. The Spanish Eclectic House is renowned for its signature turret, exquisite stained glass, original Potter Iron Works fixtures, and enchanting grotto. A mosaic tile portico and formidable front door introduce the house. Large spacious living areas seamlessly interact on the first floor; Foyer entry, sunken living room, dining room, kitchen, and breakfast and powder rooms define the space. Hardwood floors pervade with the exception of tiled baths, kitchen, and the Monday morning breakfast room. A signature Rookwood fireplace anchors the living room. Three bedrooms and two baths occupy the second floor. Carrara marble accentuates the second bath. Outside an elevated covered porch surveys the expansive seeping lawn. Limitless restoration and expansion possibilities exist. This magnificent home awaits its next steward. The garage is detached and is being conveyed in 'as is where is' condition.

6936 Lakeshore Dr, Dallas

7432 E Northwest Highway Unit 112, Dallas
$207,500
2 Beds ⋅ 3 Baths ⋅ 21392465 MLS
ADJUSTED PRICE FOR A LIMITED TIME - Motivated seller looking for a November 2026 closing. ### Location ! Location ! Location ! ### Spacious sun filled condo Steps from Whiterock Lake and Whiterock Trail and the DART light rail station. Centrally located, easy access to all that Dallas has to offer. Small complex with pool. Private fenced patio. Two bedrooms upstairs, two full bathrooms upstairs and one half bathroom conveniently located downstairs. Attached two car carport. Separate private laundry room. Tons of storage. Newer AC unit. Great floor plan. Lakewood Elementary. HOA includes water, trash collection exterior maintenance, pool and landscaping. Price reflects condition, renovation will turn this into a wonderful home. Owner will pay 3 months of HOA monthly dues for a full price offer. Best value in sought after Lakewood!

7432 E Northwest Highway Unit 112, Dallas

2914 Persimmon Rd, Dallas
$75,000
21392062 MLS
Vacant wooded tract of approximately 1.79 acres in south Dallas. Legal description is Block 6874, Tract 6. Zoned R-7.5(A) Single Family. No HOA. No improvements on site. The parcel is heavily treed with road frontage on Persimmon Road. Listings have described possible uses as a custom homesite, private stable for up to three horses, or limited agricultural use, subject to City of Dallas approval. Utilities were previously noted as not in place. Buyer should confirm water, sewer, and electric service. Oncor holds a small rear account, indicating an electric utility interest on the property. The land is mapped in a FEMA flood zone. Any residential or other development must meet FEMA and City of Dallas floodplain requirements, including permits, elevation and fill rules, and likely flood insurance if financed. Prior long-term ownership reported no known flooding over roughly two decades, but the mapped designation still controls. Location is in the 75241 Highland Hills area, roughly 15 to 20 minutes south of downtown via I-45, Exit 277 at Simpson Stuart Road. Surrounding area includes both older lots and newer custom construction. Legal and tax: Dallas CAD account 00000639664000000. Current deed Instrument 202300042455. Buyer should obtain a current survey, title commitment covering easements and exceptions, zoning verification, and flood determination before relying on any use. Offered as unimproved land only. All uses, access, utilities, and buildability must be independently verified.

2914 Persimmon Rd, Dallas

2300 W Main St, Lancaster
$1,695,000
4 Beds ⋅ 3 Baths ⋅ 21391202 MLS
MOVE TO YOUR OWN PERSONAL RETREAT 15 MILES FROM DOWNTOWN DALLAS. Locate on 22.41 acres just off I35E. Land offers open cultivate land plus a large portion with heavy trees that is home to Texas wildlife & birds. Enter electric gate with a long drive to a true custom designed home sitting on a rise next to a white rock creek. Home is stone with wood accents offering a carport entry plus a 3-car rear entry garage. Well maintained 1970's home features zoned heat ac units, sprinkler system, lots of ceiling fans, tall doors, vaulted ceilings, and window coverings. Designed with a central north to south hall with vaulted ceilings lighted by roof dormer windows for daytime light. This hall that gives access to all rooms. Living room features large stone fireplace, built-in cabinets, wet bar, wall of windows looking over back yard. Formal dining room could also be office. Nice breakfast room has built-in hutch with wall of windows for morning light. Well-designed kitchen has dishwasher, trash compactor, electric cooktop, oven, microwave, vent system with warming shelf and pantry. Utility room has space for freezers, more pantry space located just as you enter from carport. North guest room has walk in closet and full bath. There are so many closets in this home you will need to shop to fill them. South of the living area are 2 bedrooms with a Jack and Jill bath. Big master features small sitting area. Master bath has double vanity.2 walk-in closets, separate shower and tub. Back yard living area is a place to relax and enjoy nature away from all the stress of life. There is a circle driveway to front door and carport allows entry on side. There is a 2,250 square foot utility barn near front of property. Available survey shows flood areas. Home was raised when it was built to be out of flood zone and has never had water. Property has city water and sewer. Buyer can check to see how to get ag exemption. Listing agent will open property for all showings.

2300 W Main St, Lancaster

7387 Blairview Dr, Dallas
$2,575,000
5 Beds ⋅ 7 Baths ⋅ 21391282 MLS
A Remarkable new construction in Preston Hollow, where timeless architecture, extraordinary craftsmanship, and modern luxury converge. This Custom Grade home was conceived with an uncompromising attention to detail—pairing grand architectural moments with spaces designed for the way people truly live. A beautifully landscaped approach w impressive arrival. Beyond the entry, a soaring 2-story foyer + graceful arched doorway establish the home’s architectural language. Arched art niches, custom built-ins + a marble fireplace bring warmth to the space, while expansive glass doors disappear into an oversized veranda, creating a seamless connection between indoors + out. An outdoor kitchen transforms the terrace —equally suited to intimate evenings and large-scale entertaining. The chef’s kitchen is both striking and exceptionally considered. Custom cabinetry + luminous White Silk Verona marble surround a Wolf range and 48-inch built-in fridge, while a discreet secondary kitchen adds extensive storage, a prep sink, second dishwasher + command center. The first floor has en-suite guest retreat featuring a distinctive zellige-and-terrazzo shower. Across the home, a richly color-drenched study with custom cabinetry, while the jewel-box powder bath makes an unforgettable statement in emerald zellige, marble + warm blonde wood. A junior primary suite completes the level with a vaulted ceiling, walk-in shower, blonde-oak vanity and generous walk-in closet.Above, The primary suite has vaulted ceilings, a dedicated coffee + beverage bar, custom closet and a spa-inspired bath designed around two floating vanities, a deep soaking tub and an oversized bespoke shower with dual rainfall fixtures. Beyond the landing, arched pocket doors open to an expansive game room and wet bar, creating a sophisticated destination for entertaining, movie nights or relaxed evenings at home. Great opportunity in Great location close to PH shopping and dining.

7387 Blairview Dr, Dallas

7621 Woodthrush Dr Unit 18, Dallas
$459,000
2 Beds ⋅ 3 Baths ⋅ 21391097 MLS
Welcome to refined living in the heart of Pagewood Townhomes. This move-in ready, beautifully updated and spacious townhome offers an open, inviting floor plan filled with natural light and timeless elegance. Features elegant Carrara marble countertops, porcelain flooring throughout, updated windows, canned lighting, and plantation shutters. Every detail has been thoughtfully enhanced bringing a fresh, modern feel while maintaining a warm and welcoming atmosphere. The stunning kitchen showcases $42,000 in custom upgrades, including stainless-steel modern appliances creating a sophisticated space designed for both everyday living and entertainment. Upstairs, discover two spacious ensuite bedrooms, offering comfort and privacy. Custom closets and unbelievable storage. The home also features two living areas, two dining areas, a fireplace, and skylights, providing an exceptional blend of space and warmth. Bay windows and window seat in both living areas. Vaulted ceilings. With two HVAC units and abundant windows throughout, the home is bright, comfortable, and welcoming year-round. Step outside to enjoy a private patio, perfect for morning coffee or evening relaxation, along with two reserved gated parking spaces. A rare combination of elegance, space, and thoughtful updates residents also enjoy convenient access to premier shopping at NorthPark Center, 15 minutes from SMU campus and 30 minutes from Love Field airport - a truly special home in Pagewood. Enjoy swimming, tennis, clubhouse, grounds for your luxury.

7621 Woodthrush Dr Unit 18, Dallas

7108 Hunters Ridge Dr, Dallas
$899,000
4 Beds ⋅ 4 Baths ⋅ 21391203 MLS
***DO NOT LET INTEREST RATES HOLD YOU BACK FROM A GREAT HOME! SELLER IS OFFERING A 15K BUY DOWN FOR THE BUYER*** Welcome to Prestonwood, one of Dallas’s most sought-after neighborhoods, celebrated for its prime location and access to award winning schools. Perfectly positioned on an oversized lot, this property delivers the space, updates, and lifestyle today’s buyers demand. This extensively renovated home offers true peace of mind with major system upgrades already completed. Beneath the home, all plumbing has been replaced with durable PVC, and all aluminum wiring has been removed and upgraded to copper; enhancing your long-term value. Additional improvements include hot water heaters replaced in 2024 and a full update to the recessed lighting throughout the home, creating a bright, modern ambiance. Inside, you’ll find a refined blend of marble and oak flooring, elevating both style and functionality. The kitchen has been refreshed with new appliances and countertops, while the bathrooms have been thoughtfully updated with today’s finishes. Interior paint was just refreshed in 2026. Outside is a generously sized lot with endless potential for outdoor living and entertaining. The home’s exterior was just repainted in 2026, Fence just stained in 2026, and the roof was replaced in 2025, all contributing to exceptional curb appeal. A rare bonus: the garage has been upgraded with an insulated ceiling and HVAC vents, making it fully climate controlled, ideal for a gym, workshop, or flex space. The square footage includes this climate controlled space, offering additional value and versatility. Located in the heart of Prestonwood with convenient access to top rated schools, premier shopping, dining, and major Dallas corridors, this home is the total package. Please see the full list of updates in the transaction desk and private remarks regarding square footage.

7108 Hunters Ridge Dr, Dallas

3517 Mockingbird Ln, Highland Park
$3,550,000
5 Beds ⋅ 7 Baths ⋅ 21381203 MLS
Just a short walk to Armstrong Elementary and Highland Park Middle School, this 6,058-square-foot Transitional Mediterranean offers an exceptionally functional floor plan with generous living spaces, quiet and amenity-rich interiors, and a fully enclosed backyard with wood privacy fencing for safety and security. The spacious kitchen is equipped with a 60-inch Wolf range, side-by-side Sub-Zero refrigerator and freezer, dual dishwashers, island and separate counter seating, and a large walk-in pantry providing abundant storage. The kitchen flows into a spacious family room with an adjacent wet bar, creating an inviting setting for both everyday family living and special gatherings. A formal living room with pocket doors and gas fireplace offers flexibility as a library or private study, while a separate rear office with built-in desks provides additional space for work, hobbies or creative pursuits. All five bedrooms feature private ensuite baths, with two offering built-in homework desks. The primary suite opens to a screened balcony, while an expansive upstairs game room includes a microwave, sink, and beverage refrigeration. Outdoors, the enclosed backyard offers a turfed lawn, sport court, dedicated dog run, covered patio and outdoor kitchen for family fun year round. Laundry facilities on both levels add convenience. Located in Highland Park ISD, this home is conveniently situated near Highland Park Village, Dallas Country Club and SMU.

3517 Mockingbird Ln, Highland Park

1635 Easy St, Seagoville
$495,000
3 Beds ⋅ 2 Baths ⋅ 21390328 MLS
Three pictures have been virtually staged. Come and discover peaceful country living on 2.3920 acres, just a short distance from Dallas and its city amenities! This beautiful property is a rare jewel, located on a dead-end street, offering privacy and an escape from the hustle and bustle of fast paced living. Take time to sit back and enjoy the shade from the many mature pecan trees and savor a ripe fig from the fig tree. The lush grounds offer plenty of space for a large garden and a chicken coop. A large 23 x 21 workshop, complete with electricity, sits directly behind the house and is a perfect place to work on hobbies, store farm equipment, or use as additional garage space. Pipe fencing surrounds most of the property. Attached to the workshop is a spacious covered patio perfect for relaxing or entertaining friends. It has a cool breeze almost year round. The interior of the home features thoughtful updates throughout: fresh paint, fully remodeled bathrooms, and an updated kitchen complete with granite countertops, a large breakfast bar, abundant cabinet and counter space, an alcove for a stand up freezer, and recessed lighting. The living area includes a brick fireplace, built-in desk, and luxury vinyl wood flooring that flows throughout the home. Don’t miss out on this One Owner little piece of heaven on earth!

1635 Easy St, Seagoville

2000 Mulberry Way, Irving
$675,000
4 Beds ⋅ 3 Baths ⋅ 21326075 MLS
New Price! Exceptional opportunity in sought-after Hackberry Creek. Set on a nearly quarter-acre corner lot, this classic two-story brick home offers beautiful curb appeal, generous living spaces and a private backyard with pool and spa. Mature trees frame the brick-trimmed walkway, covered front porch and elegant entry door with transom and sidelights. Inside, a marble tile foyer opens to inviting formals with wood flooring. The spacious great room features wood floors, a gas-log fireplace and expansive windows overlooking the pool. The open-concept kitchen includes a granite island, tumbled-stone backsplash, gas cooktop, oversized walk-in pantry and generous breakfast bar. A sunny breakfast room offers pool views and direct backyard access. A first-floor bedroom and full bath are ideal for guests or a home office. Upstairs, an enclosed game room with closet offers flexibility as additional living space or a potential fifth bedroom. The private owner's suite features wood floors, a tray ceiling, jetted tub, separate shower and walk-in closet. Two secondary bedrooms share a Jack-and-Jill bath. Additional storage includes an upstairs linen closet and spacious downstairs coat closet. Outside, a covered brick patio with ceiling fan and recessed lighting overlooks the Hobart pool and spa with cascading waterfall. Fenced yard with sprinkler system. All appliances convey. Priced to reflect its current condition, this home offers an opportunity to add your personal touches in an established neighborhood. Offered as is.

2000 Mulberry Way, Irving

902 Glen Meadow Ct, Garland
$575,000
4 Beds ⋅ 4 Baths ⋅ 21386547 MLS
A Creekside Setting, Mature Trees & Nearly 4,000 Square Feet of Possibility! Some homes offer more than square footage. They offer a setting you simply can't recreate. Tucked among mature trees with a creek winding through the backyard, 902 Glen Meadow Court is a rare opportunity to enjoy space, privacy, and a peaceful natural backdrop in Garland. Offered for the first time by its original owners, this custom-built home combines 3,911 square feet of living space with a flexible floor plan designed for everyday living and entertaining. A wall of windows across the back of the home brings the beautiful outdoor setting into the kitchen and living areas. Step onto the covered back porch to enjoy the views, unwind by the creek, or gather around the firepit with family and friends. Inside, you'll find a spacious kitchen with abundant cabinetry, generous counter space, double ovens, and an open connection to the living room. The main level features a spacious primary suite, a second bedroom with a full bath, a dedicated home office, formal dining room, and an oversized laundry room with exceptional storage and workspace. Upstairs, a large bonus room offers endless possibilities for a game room, media room, playroom, or additional living space. A massive walk-in attic provides the kind of storage that's hard to find in a home of this size. Additional highlights include a three-car garage, some fresh interior paint, new carpet, and a layout that offers room to spread out without sacrificing functionality. With its generous living spaces, versatile floor plan, and a Creekside backyard framed by mature trees, 902 Glen Meadow Court offers a combination of features that is increasingly difficult to find. Come experience the setting and possibilities for yourself.

902 Glen Meadow Ct, Garland

12450 Wood Manor Cir, Farmers Branch
$499,900
3 Beds ⋅ 2 Baths ⋅ 21389108 MLS
Come home to updated single-story living in Farmers Branch, Texas: 3 bedrooms, 2 full bathrooms, and 1,846 square feet on a 0.25-acre lot, with the big projects already done. Fresh interior paint makes the rooms feel bright and clean from the moment you walk in. The updated kitchen is ready for slow Sunday breakfasts and weeknight dinners, and it comes with a brand-new dishwasher to handle the cleanup. Both full bathrooms have been updated, and a new HVAC system keeps you comfortable through every Texas summer, and new gutters have been installed. NO CAST IRON. The backyard is your own private retreat. A privacy fence and electric gate enclose the whole space, so morning coffee and evening get-togethers feel tucked away from the world. The rear-entry 2-car garage opens to the alley, which keeps the driveway and cars out of sight and gives the front of the home a clean look from the street. The home is zoned to Carrollton-Farmers Branch ISD, and I-635 (LBJ Freeway) and the Dallas North Tollway are just minutes away for an easy commute. When the weekend comes, the restaurants and shops of Addison and North Dallas are close by. This beautiful home is move-in ready, schedule your tour today!

12450 Wood Manor Cir, Farmers Branch

5325 Alton Ave, Dallas
$410,000
21386098 MLS
Prime investment and development opportunity in the rapidly transitioning heart of Old East Dallas (75214)! This premium 50 x 160 corner lot is zoned for a duplex (two-family residential), offering a lucrative, high-upside project for builders, developers, or buy-and-hold investors looking to capitalize on the massive growth and gentrification in the immediate area.The lot provides exceptional curb appeal and structural advantages, featuring a collection of beautiful, mature trees—including stunning, established crepe myrtles—that provide immediate character and value to a future build. Because it is situated perfectly on a corner, any future structure will benefit from enhanced architectural design flexibility, dual street frontage, and optimized natural light.Save months of costly prep time, architect fees - a complete set of architectural plans is available upon request, making this a true turn-key, build-ready opportunity.Located in one of Dallas's most sought-after urban pockets, this lot sits in the perfect path of progress. Future residents or tenants will enjoy unparalleled convenience, located just minutes from Lower Greenville, Knox-Henderson area, and Lakewood shopping and dining, with a swift commute straight into Downtown Dallas. Bring your builder and execute your vision in a high-demand market where newly constructed multifamily units are commanding premium rental rates and strong resale values. Survey available. Buyer to verify all zoning, utility connections, and building requirements with the City of Dallas prior to closing.

5325 Alton Ave, Dallas

5212 Whispering Oaks Dr, Dallas
$335,000
3 Beds ⋅ 3 Baths ⋅ 21388634 MLS
Beautiful Custom Home on a Private Lot in Whispering Cedars! Welcome home to 5212 Whispering Oaks Drive, a beautifully designed custom home offering an open-concept floor plan with a formal living room and den that share a charming see-through wood-burning fireplace. This spacious 3-bedroom, 3-full-bath home offers 2,577 square feet, with split bedrooms for added privacy — one bedroom and bath are separated from the others, offering a private space for a guest, older child, mother-in-law, or quiet home office. Two of the three bedrooms feature beautiful wood floors, one offers cozy carpet, and durable tile flows through the main living areas. The roomy primary suite boasts a huge en-suite bath with a garden tub, separate shower, two vanities, and a glorious walk-in closet. The kitchen is a true showstopper, featuring two sinks, an oven, microwave, electric cooktop, trash compactor, and dishwasher, plus an island and breakfast bar and tons of counter space and cabinetry to keep everything organized. Generously sized living and dining areas add even more room to gather, and a large laundry room brings everyday convenience. Step outside onto the patio, which opens to a large deck — ideal for entertaining or simply relaxing. The private lot is beautifully shaded with mature trees and a lush bamboo privacy screen along the rear, offering the peace and seclusion so many buyers search for. Located in the established Whispering Cedars subdivision within Duncanville ISD, this home combines space, privacy, character, and opportunity in one incredible package. If you're looking for privacy and peace, you've found it!

5212 Whispering Oaks Dr, Dallas

509 Kathy Dr, Mesquite
$300,000
3 Beds ⋅ 2 Baths ⋅ 21389263 MLS
WOW! Looking for a quiet, established neighborhood with towering trees, custom homes, and the kind of setting where neighbors still know one another and pride of ownership shows? Look no further! This home offers an incredible opportunity in a highly sought-after custom home neighborhood filled with character and charm. The spacious floor plan features formal living and dining areas that offer excellent flexibility for a home office, study, or additional living space. The kitchen opens to a second family room where the fireplace creates a warm focal point. Large windows overlook the expansive backyard surrounded by mature, towering trees, creating a beautiful and private setting. Sits on third of an acre lot!! All bedrooms are generously sized, offering plenty of room for comfortable everyday living. Opportunities like this are hard to find—come discover a neighborhood that feels like a step back in time, where beautiful homes, mature trees, and a true sense of community still exist! Great location less than 5 minutes to I30, I635 and Town East retail and dining district.

509 Kathy Dr, Mesquite

4323 Middleton Rd, Dallas
$3,395,100
5 Beds ⋅ 7 Baths ⋅ 21389185 MLS
Some homes are built. This one was considered. Set on a wooded .43 acre lot and moments from some of Dallas's most sought after private schools, including Episcopal School of Dallas, Ursuline Academy, Hockaday, and St. Mark's, this custom contemporary residence was designed around the way people live. How light moves through a room in the morning. How a kitchen becomes the center of a Saturday. How a backyard can feel like a private resort. A circular drive leads to a gated front courtyard where a stone walkway and water feature set the tone before you ever reach the front door. Inside, soaring ceilings and walls of glass pull the outdoors in, while bleached red oak floors carry you effortlessly from room to room. The main living area anchors around a fireplace and a wet bar complete with a Sub-Zero ice maker and Thermador wine refrigerator, the kind of space that draws people in and keeps them there. The kitchen is serious. A Miele gas range with dual ovens, a Gaggenau steamer, Viking refrigeration, and dual Asko dishwashers give it the bones of a professional kitchen with none of the cold utility. A generous walk in pantry and mudroom keep daily life organized behind the scenes. Step outside and the saltwater pool, outdoor shower, and full cabana make a case for never leaving home. The outdoor kitchen is fully equipped with a built in grill, ice maker, beverage refrigerator, and sink, so warm weather entertaining requires no trips back inside. Whether it is a quiet Tuesday or a dinner party for thirty, the space adapts without effort. Upstairs, a game room with fireplace and additional ensuite bedrooms round out the layout, while the primary suite earns its title. A private balcony, spa bath with soaking tub, walk in shower, dual vanities, separate closets, and separate water closets. A first floor guest suite, climate controlled wine storage, whole home generator, and a pier and beam foundation complete a home that was built with genuine intention.

4323 Middleton Rd, Dallas

1552 Cypress Bend Dr, Cedar Hill
$725,000
5 Beds ⋅ 6 Baths ⋅ 21388944 MLS
OPEN HOUSE SUNDAY 2-4 PM! Tucked at the end of a quiet cul-de-sac in Cedar Hill's coveted Lake Ridge Subdivision, this exceptional estate offers the kind of space, privacy, and craftsmanship that rarely comes to market. Set on a sprawling 1.3-acre lot backing to a lush greenbelt, the property delivers an unmatched sense of seclusion, mature trees frame the property line, creating a private, nature-wrapped backdrop right in your own backyard. Inside, the home spans five spacious bedrooms and 5.5 baths, including two distinct primary suites, a rare and versatile feature ideal for multigenerational living, guests, or a dedicated home office retreat. Rich wood flooring flows throughout the main living areas, complemented by engineered hardwood for lasting durability and warmth underfoot. The chef's kitchen is a showpiece in its own right, with custom tile flooring, gleaming granite countertops, and handsome wood cabinetry that brings timeless elegance to everyday living. A three-car garage provides ample space for vehicles, storage, or a workshop, while the home's cul-de-sac setting ensures quiet, low-traffic living just minutes from Cedar Hill's shopping, dining, and top-rated schools. This is more than a home, it's a private sanctuary in one of Cedar Hill's most desirable communities. Opportunities like this don't last long in Lake Ridge.

1552 Cypress Bend Dr, Cedar Hill

168 Faircrest Dr, Desoto
$290,000
3 Beds ⋅ 2 Baths ⋅ 21387528 MLS
Welcome to this charming 3-bedroom, 2-bath home offering 2,134 square feet of inviting living space on a spacious corner lot framed by mature trees. Step inside to a generous second living area and dedicated dining space, offering plenty of flexibility for entertaining, relaxing, or creating a space that fits your lifestyle. Continue into the heart of the home, where the kitchen features granite countertops, stainless steel appliances, ample cabinetry, and a breakfast bar overlooking the main living area. The main living room is filled with character, featuring vaulted ceilings, exposed beams, and a dramatic floor-to-ceiling brick fireplace that anchors the space and creates a warm, inviting atmosphere. Just beyond, a light-filled sunroom offers even more versatility and a peaceful place to enjoy your morning coffee, unwind, or create a hobby space. Throughout the home, generously sized bedrooms provide plenty of room to spread out, while updated flooring and thoughtfully selected finishes give the interior a fresh and welcoming feel. With two living areas, dedicated dining, a sunroom, and spacious bedrooms this home brings together character, comfort, and everyday functionality in a way that’s hard to find.

168 Faircrest Dr, Desoto

1218 Bow Creek Dr, Duncanville
$364,990
3 Beds ⋅ 2 Baths ⋅ 21385577 MLS
As of 10-26-2026, the roof has been completely replaced. SUBTLE MEETS SUBLIME at 1218 Bow Creek Drive! Nestled among mature trees in a lush and serene setting, this distinctive Duncanville home combines established character with an impressive collection of thoughtful renovations and improvements. An immense amount of care, labor, and attention has been invested throughout, creating a property ready for its next chapter. Step inside to discover updated vinyl plank flooring, fresh paint and texture, elegant coffered ceilings, LED flush-mount lighting, updated electrical components, and new blown-in attic insulation. The primary bathroom has been completely remodeled, while plumbing improvements include replacement of prior plumbing with PVC and PEX. A new water heater adds another valuable update. Even the garage has been enhanced with a mini-split system providing air-conditioned comfort—perfect for a workshop, hobby space, home gym, or additional flexible use. The outdoor setting is equally impressive. Enjoy a beautifully refreshed swimming pool featuring new exposed-aggregate surfacing accented with glass beads, surrounded by a private backyard enclosed by a new 8-foot fence. Additional improvements include LED lighting. From the tranquil tree-lined setting to the extensive improvements inside and out, 1218 Bow Creek Drive offers character, comfort, privacy, and possibilities that must be experienced in person.

1218 Bow Creek Dr, Duncanville

11341 Quail Run St, Dallas
$420,000
6 Beds ⋅ 4 Baths ⋅ 21386844 MLS
RARE single-story duplex in the established Lake Highlands area! Offering an exceptional combination of space, flexibility & income potential, all with no HOA. With more than 3,000 total SQ FT divided between the two 3-bedroom units, this property creates tons of possibilities—live in one side & lease the other, add to a rental portfolio or keep family close while still giving everyone their own private space—an ideal setup for an aging parent, young adult, extended family or multigenerational living. Both sides have been well cared for over the years & offer comfortable room sizes, spacious living & dining areas, functional kitchens with abundant cabinetry & plenty of storage throughout. Warm brick fireplaces add character to the living spaces, while the existing layout gives a future owner the opportunity to make simple cosmetic updates over time without taking on a major renovation. Mature shade trees frame the property & create an established neighborhood feel, with newer private fenced outdoor spaces & 2-car garages with additional driveway parking on both sides with alley access. Updated roof, water heaters & furnaces. This is the kind of property that can work for you now while offering even more potential down the road. Ideally located near McCree Park, B.B. Owen Park, Flag Pole Hill & White Rock Lake, with nearby pickleball, tennis, trails & recreation, plus convenient access to shopping, dining & everyday essentials throughout Lake Highlands.

11341 Quail Run St, Dallas

611 Combine Rd, Seagoville
$515,000
3 Beds ⋅ 3 Baths ⋅ 21381888 MLS
*HIGHLIGHTS* NO HOA - Almost 2 Acres - Stocked pond with dock - Water Well - multiple storage sheds - spacious floorplan. Come home to this peaceful 3 bdrm 2.5 bath private retreat on just under 2 wooded acres. NO HOA, stocked pond with dock and a water well are just some of the amazing benefits that this property boasts! A long driveway leads to this charming one story home surrounded by mature trees, beautiful landscaping, multiple storage sheds and covered gazebo overlooking the serene pond with fountain. Inside, enjoy two spacious living areas, newer carpet and laminate wood plank flooring. The secondary bedrooms are privately situated away from the primary suite and share a Jack and Jill bath. The spacious primary retreat features a sitting area and oversized bath with split vanities and separate closets. With room to relax, entertain, store your outdoor gear, and enjoy nature, this unique property offers a rare opportunity for peaceful country-style living with plenty of space to make it your own, all of this within a short commute into Dallas.

611 Combine Rd, Seagoville

1537 Mapleton Dr, Dallas
$550,000
3 Beds ⋅ 3 Baths ⋅ 21383296 MLS
East Dallas charm, generous space, and a location that puts you minutes from White Rock Lake, the Arboretum, and Casa Linda. This 3-bedroom plus office, 2.5-bath home offers 2,056 square feet on an oversized lot, with a great balance of established neighborhood character and thoughtful modern updates throughout. The downstairs features new flooring, resurfaced ceilings and walls, new windows with custom Graber shades, and two living areas that provide flexibility for everyday living and entertaining. The nicely renovated kitchen serves as the heart of the home, with a window overlooking the backyard and extended patio. Upstairs, the bedrooms are complemented by an additional office space, creating an ideal setup for working from home, studying, or a quiet retreat. Among the home's major improvements are a roof replaced in 2023, a new HVAC system installed in 2025, and an upgraded 200-amp electrical panel with EV charger already in place. Outside, the spacious backyard is ready for gatherings around the fire pit or relaxing under the covered patio. A wonderful opportunity in an established Dallas neighborhood with quick access to some of the area's best parks, dining, shopping, and commuter routes.

1537 Mapleton Dr, Dallas

Listings provided by North Texas Real Estate Information Systems (NTREIS). Listing data has been deemed reliable but is not guaranteed to be accurate by the MLS.

Last updated:

How much is your home worth?

Get instant property value now!