Refine Search
Sort by
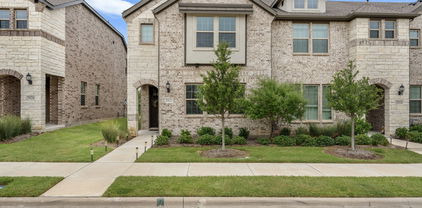
3422 Forest Hills Cir, Garland
$397,000
2 Beds ⋅ 3 Baths ⋅ 21351438 MLS
Welcome home to 3422 Forest Hills Circle in the much sought after community of SpringPark. RISD. This two bedroom has a flex room with a walk in closet and it connects to a jack & jill bath that could be made into a 3rd bedroom or office space. This extremely well cared for home is all ready for new owners. Owners suite is on the first floor with a very large Bath. Features include separate shower and tub, 2 closets and 2 sinks. Large living area down with gas log fire place, high ceilings, lots of light, and is open to dining and the coffee bar. Kitchen looks over to the dining area and includes it's own kitchen nook for eat in dining. Refrigerator is included. A half bath and the laundry room are both located on the first floor. Enjoy the screened in side porch, courtyard and patio. Beautifully landscaped home. Come see this amazing home in this hidden gem called SpringPark. This lush community was originally designed by The Ray Nasher Company. It includes a 17 acre lake, pool, tennis and pickle ball courts, exercise room, community garden, clubhouse, many activities and more all of which are included in the HOA dues. Bordered by 60 acre Crowley Park, & Sherrill Park Golf Course. An equestrian center is within walking distance. Excellent location close to 190 George Bush, and also close to 75 Central Expressway. The owners spent $27,884 with Billy Go plumbing in 2026 having a complete waterline reroute on all fixtures on the first floor, insulating all lines in the attic, etc. Please see receipt and description of all work done under documents.

3422 Forest Hills Cir, Garland

9 Country Lake Dr, Carrollton
$439,000
3 Beds ⋅ 3 Baths ⋅ 21357216 MLS
TRUST PROPERTY. VACANT. LAKE FRONT. HUGE REDUCTION 20 Townhouse community in Beautiful Oasis in the City Country Place. Lock and Leave. 2 PRIMARY BEDROOMS ONE UP AND ONE DOWN,TOTAL OF 3 BEDROOMS, 3 BATHS, 2 EXPANSIVE ENTERTAINMENT AND FAMILY AREAS,WALLS OF WINDOWS OVERLOOKING THE LAKE AND GREENBELT. Newly refinished 555 ft Deck with panoramic views. Amenities include Golf on 9 hole par 3 course, Tennis, Pickle Ball, Pool, Club House, fitness Center, lake fishing, playground,Bunko,CpLGA, Mens Golf Assoc., Mens Poker, Music Nights, Book Club,Country Gals and many more opportunites. 2 primary suites, one primary suite down wood floors, 2 new ceiling fans, private deck with french doors and a private bath with deluxe appointments including jetted spa tub, new toilet, large walk in shower and custom vanity with double sinks and Custom Closet. Open bright living area with adjoining formal dining room. Living Room has a lovely fireplace with Gas Logs and raised hearth. New ceiling fans. Walls of windows allow for views of Lake, Greenbelt and entertaining deck. Located on first level is a lovely powder bath with Cultured Marble Counter Top and new toilet. 2nd level has a very large primary suite overlooking the lake and greenbelt. Lovely large bath with wonderful closet space. Located on the second level is a huge Gameroom Mezzanine with skylights open to the downstairs living areas, offering a options for huge entertainment area, office or lounge space for family or guests. Updated kitchen with Granite, Gas Cook top, updated with Dbl Ovens and adjoins the Breakfast room with builtins and granite breakfast bar. Upstairs is also a large storage closet. New Air Unit, Lennox 4 ton horizontal G system replaced August 2026. New 50 gallon Rheem performance Water Heater, 4 new ceiling fans, new bar sink, faucet and drain P trap.Plumbing Updates and other recent repairs.

9 Country Lake Dr, Carrollton

1001 Alto Rd, Seagoville
$1,500,000
21356167 MLS
20 acres will be sold from the 169 acres. 169-Acre Master-Planned Development Site Seagoville, TX. Executive Overview: A rare opportunity to acquire approximately 169 contiguous acres featuring a City-Approved Planned Development (PD) framework for 240 residential lots. Positioned in a serene setting within Seagoville ISD, this property offers unmatched versatility for homebuilders, master planners, or commercial developers. Investment Highlights: Flexible Municipal Support: City leadership is highly receptive to zoning modifications, including mixed-use commercial, residential density shifts, or data center applications. Future Connectivity: Future Loop 9 expansion planned across the rear of the tract, providing strong future commercial potential. Utilities & Easements: Planned city water and sewer access with designated easement structures; developer or builder to finalize site tie-ins with municipal utility departments. Prime Location: Situated close to top-rated Central Elementary School with easy access to major thoroughfares.

1001 Alto Rd, Seagoville

13844 Methuen Green Ln, Dallas
$169,000
2 Beds ⋅ 2 Baths ⋅ 21354598 MLS
This charming townhouse faces a lush landscaped green belt. Generously proportioned rooms with a well designed floor plan make for cozy comfortable living at its best. Saltillo tiled floors in the den. Freshly painted, HVAC system recently replaced, electrical wiring and electrical panel updated. Enjoy 2 resort style pools. Located in highly sought after Richardson Independent School District. Minutes from Cottonwood Park with trails, playgrounds and green space. Easy access to Interstate 635 and U S Highway 75. A short drive to shopping, dining and entertainment. Close to major employers and business hubs in North Dallas and Richardson. All measurements, square footage, schools to be verified by Buyer and or Buyer's agent.

13844 Methuen Green Ln, Dallas

6984 Santa Barbara Dr, Dallas
$1,999,000
5 Beds ⋅ 5 Baths ⋅ 21353636 MLS
Modern design meets the rugged beauty of the outdoors at this newly constructed residence on Santa Barbara Drive. Positioned directly across from the neighborhood’s premier trail system and nestled on a sprawling, private .357-acre lot, the property offers a rare connection to nature just moments from the shores of White Rock Lake. This isn’t just a home; it’s a front-row seat to the best of the Lakewood landscape. The architecture is a masterclass in transparency, defined by soaring walls of glass and three massive sliding door systems that blur the line between the white oak interiors and the lush, creek-side surroundings. Every detail has been curated for the design-conscious, from the industrial-chic steel doors to the whisper-quiet soundproofed windows that ensure the interior remains a serene sanctuary. At the heart of the home, a towering limestone fireplace anchors the great room, flowing naturally into a kitchen that feels like a piece of sculpture. Wrapped in Taj Mahal quartzite, the culinary space features a massive statement island and a discreet butler’s pantry for effortless hosting. The adjacent dining area, equipped with dual wine coolers and custom storage, is ready for a serious collection. The lifestyle continues upstairs, where a secondary lounge with its own beverage station opens to one of two private balconies. The primary suite is a study in understated luxury, offering a sophisticated retreat from the day. With five bedrooms in total, the layout is as functional as it is beautiful. Outside, the oversized lot serves as a private park, further enhanced by professional landscaping. The heavy lifting has already been done with approved City of Dallas pool permits in hand, allowing for the immediate addition of a custom aquatic retreat. Complete with integrated security and high-end millwork throughout, this is a residence that balances bold architectural intent with the ease of a lakeside lifestyle.

6984 Santa Barbara Dr, Dallas

2120 Valley View Dr, Cedar Hill
$585,000
5 Beds ⋅ 4 Baths ⋅ 21348849 MLS
Discover the space, setting, and possibilities waiting at 2120 Valley View Drive in Wildwood at Lake Ridge. With approximately 3,246 square feet, 5 bedrooms, 3.5 baths, 3 living areas, and 2 dining areas, this home offers the kind of flexibility that is increasingly hard to find—room to entertain, work from home, host guests, create a media or game room, or simply spread out and enjoy the space. Natural light fills the home, while the connected living and dining areas create an easy flow for both everyday living and entertaining. A gas-log fireplace anchors the main living area, and built-in features and decorative lighting add character throughout. The kitchen is equipped with a gas range, dishwasher, microwave, and convenient access to the surrounding gathering spaces. The private primary suite and generously sized secondary bedrooms allow the floor plan to adapt to a variety of needs. But the opportunity extends well beyond the interior. Situated on a lot exceeding 12,000 square feet with a greenbelt backdrop and no rear neighbors, the backyard offers tremendous potential to become a true outdoor destination. Imagine adding a pool, expanded entertaining space, outdoor kitchen, fire feature, lounge areas, or a combination of them while still preserving room for lawn and landscaping. The existing courtyard and expansive yard provide the foundation—the next owner gets to bring the vision. Located near Joe Pool Lake, Cedar Hill State Park, shopping, dining, and major thoroughfares, the property offers a peaceful setting without sacrificing convenience. Additional features include central heating and air, utility room, composition roof, city water and sewer, high-speed internet availability, and 1-car garage parking following a room addition. If you have been looking for a home with space you can use today and potential you can continue to build on tomorrow, this one deserves to be seen in person.

2120 Valley View Dr, Cedar Hill

3815 Higgins Ave, Cockrell Hill
$65,000
21350654 MLS
Excellent investment opportunity to build a single-family home in an established neighborhood directly across from a greenbelt. This offering includes two adjacent vacant lots at 3811 and 3815, totaling approximately 19,305 square feet combined. 3811 Higgins is 13,538 and 3815 Higgins is 5,767 sq feet. Both lots must be purchased together and are offered at a combined price of $140,000. The side-by-side configuration provides additional space and flexibility for a buyer or builder planning to build two new single-family homes. Buyers should independently verify zoning, building restrictions, setbacks, utility availability and all proposed development plans with the appropriate governmental authorities. The property is conveniently located near restaurants, shopping, public transit, the Bishop Arts District and major highways.

3815 Higgins Ave, Cockrell Hill

3811 Higgins Ave, Cockrell Hill
$75,000
21350644 MLS
Excellent investment opportunity to build a single-family home in an established neighborhood directly across from a greenbelt. This offering includes two adjacent vacant lots at 3811 and 3815, totaling approximately 19,305 square feet combined. 3811 Higgins is 13,538 and 3815 Higgins is 5,767 sq feet. Both lots must be purchased together and are offered at a combined price of $140,000. The side-by-side configuration provides additional space and flexibility for a buyer or builder planning to build two new single-family homes. Buyers should independently verify zoning, building restrictions, setbacks, utility availability and all proposed development plans with the appropriate governmental authorities. The property is conveniently located near restaurants, shopping, public transit, the Bishop Arts District and major highways.

3811 Higgins Ave, Cockrell Hill

6405 E Grand Ave, Dallas
$625,000
3 Beds ⋅ 2 Baths ⋅ 21350223 MLS
Some Dallas homes you walk into and immediately feel it. This is one of those homes. On the edge of the Mount Auburn neighborhood of East Dallas behind an elegant iron gate, this New Orleans-inspired shotgun layout is unlike anything else on the block — or the zip code. Gleaming hardwood floors run beneath floor-to-ceiling windows that drench every room in natural light. Decorative spot lighting and elegant wall sconces set a mood that most homes simply can't replicate. Tray ceilings ornament the perspective in nearly every room. This isn't builder-grade anything. This is a home with a soul. The kitchen is the centerpiece — stunning, island-centered, and designed for someone who craves cleanliness and convenience. From here, the energy flows exactly the way it should, and when the evening calls you outside, the spacious owner's suite opens directly onto a stone-floor rear porch overlooking a private lawn. Morning coffee. Late-night quiet. It's your space, your pace, in the big city. Then there's the detached two-car garage — and perhaps more intriguingly — what's above it. A cavernous upstairs loft is ready to become whatever you need most, a studio, a home office, a gym, a creative hideout. With just minor upgrades, it's the kind of bonus space that changes how you live. Now zoom out. You're across the street from Tenison Park and golf course and tennis courts. Minutes from White Rock Lake, the Dallas Arboretum, and everything that surrounds it. The walkability here isn't a marketing line — it's your daily life. Morning runs along the water. Weekend strolls through the park. An evening pace that feels nothing like the rest of Dallas. This home is move-in ready, architecturally rare, and in one of East Dallas's most coveted pockets. Come see it in person — as hard as we tried, the photos simply don't do it justice.

6405 E Grand Ave, Dallas

4601 Byron Cir, Irving
$1,600,000
5 Beds ⋅ 5 Baths ⋅ 21344788 MLS
Extensively renovated limestone and brick estate: 5 bedrooms, 4.5 baths, 4,923 sq ft on a 0.32-acre corner greenbelt lot in The Enclave at Windsor Ridge, a guard-gated community within the TPC Las Colinas golf grounds adjoining the Ritz-Carlton Las Colinas and Nelson Golf & Sports Club. Renovation completed 2026: primary bath, primary closet, and two en-suite baths gutted and rebuilt, both kitchen islands rebuilt, two Trane HVAC systems (2025), new water heaters, Roman-stone overlay on driveway and covered patio. Round stone turret, pointed-arch windows, and tile roof anchor the exterior. Two-story great room with clerestory windows and custom beams opens to a chef's kitchen: curved island, leathered Brazilian quartzite, travertine backsplash, built-in Dacor refrigerator and flush cooktop, double ovens, two dishwashers, beverage center, walk-in pantry, and two butler's pantries, one fitted as a bar; kosher-ready. First-floor primary suite in a curved bay of windows: heated floors, free-standing Jacuzzi tub, separate shower, Toto fixtures, fitted walk-in closet with center island. Upstairs: hardwood game room with balcony, media room, reading nook, and four bedrooms, one currently a study. Stone paver patios with grill and fountain overlook the greenbelt. Oversized side-entry 3-car garage. HOA includes staffed 24-hour gate. Minutes to Toyota Music Factory and Lake Carolyn, 8 miles to DFW, 14 to downtown Dallas. Irving ISD.

4601 Byron Cir, Irving

1431 S Houston School Rd, Lancaster
$1,950,000
3 Beds ⋅ 7 Baths ⋅ 21335525 MLS
THE HOUSTON SCHOOL EQUESTRIAN ESTATE A LEGACY ESTATE UNLIKE ANY OTHER 9,216 Square Feet, 9.7 Acres, Guest Residence, Executive Office, Arena, Pool, Equestrian Living Some estates are built, others are crafted to become a legacy. Welcome to The Houston School Equestrian Estate, a remarkable 9,216-square-foot custom residence situated on 9.7 private acres in Southern Dallas County. Designed for those who appreciate exceptional craftsmanship, expansive living spaces, and the timeless beauty of Texas ranch living, this extraordinary property offers a rare blend of luxury, privacy, and versatility. Beyond the gated entrance, discover a world where entertaining, multigenerational living, executive convenience, and premier equestrian facilities come together on one breathtaking estate. From the impressive main residence to the separate guest home, executive office, covered riding arena, horse barn, tack room, swimming pool, and beautifully cross-fenced pastures, every detail has been thoughtfully designed to create an unparalleled lifestyle. • Approximately 9.7 gated acres • Custom residence • Five full bathrooms and two half baths • Multiple spacious living areas • Formal dining room • Chef-inspired kitchen • Separate guest residence • Detached executive office • Swimming pool • Horse barn and tack room • Covered riding arena • Cross-fenced pastures • Pipe fencing with brick columns • Multiple storage buildings • Four-car garage • Extensive guest parking • Minutes from Downtown Dallas while offering complete privacy

1431 S Houston School Rd, Lancaster

6011 Rock Garden Trl, Dallas
$329,000
4 Beds ⋅ 3 Baths ⋅ 21344267 MLS
Original owner selling this well-maintained home. Bedroom wing reflects the unique custom build . Primary bedroom's large bath and vanity area is repeated in the Jack and Jill bathroom between two large secondary bedrooms. The fourth bedroom is not reflected in the description shown on the central tax appraisal description. My guess is the builder considered it an office or hobby room, generous in size with its own full bath that holds a large walk-in shower. You will walk into a time capsule of the era the house was built. All furnishings and personal items are in place. There is a slight possibility the family will require a short leaseback to disperse the content. All content is negotiable if clients have interest. Brick exterior is a rare Chicago brick the ownner insisted the builder use. Painting would erase a keen element of the property's era. It could possibly enhance theany sales in the future. Fun fact, Much of the neighborhoods was custom built intending to accomodate top military colonels of AAFES. the Army&Air Force Exchange, the national joint military exchange that provides tax free goods and services to all enlisted personel. which relocated from New York to its still current location in Oak Cliff. The topography is tree-lined. Area has a secluded feel. Long-time residents and newly arrived take great pride in this spot. The neighborhood bunts up next to the extremely desirable Glen Oaks area. This location, argueably, is more upscale in feeling. Trending rapidly with saavy buyers seeking peace and quiet while being only minutes from downtown and buyers new to home ownership that recognize the great value with moderate pricing. All Majors are in top shape. Once you view this incredible gem you will appreciate why it was home to a one family for six decades. PROPERTY BEING SOLD AS IS. OWNER WILL NOT MAKE ANY REPAIRS. Buyers and the Agents are responsible for accuracy of thes details. No offers considered without prior viewing.

6011 Rock Garden Trl, Dallas

3010 Rambling Dr, Dallas
$419,000
3 Beds ⋅ 2 Baths ⋅ 21345315 MLS
Welcome to 3010 Rambling Dr., one of the best opportunities in East Dallas' highly sought-after Eastwood Hills neighborhood. Beautifully updated and move-in ready, this home offers an open, light-filled layout with soaring vaulted ceilings and a fully heated and cooled garage conversion with a dedicated entry, creating a spacious bonus room or second living area. The completely remodeled kitchen is truly the heart of the home, featuring double ovens, abundant cabinetry, generous prep space, and seamless flow into the living and dining areas for easy everyday living and entertaining. The remodeled primary bath adds a touch of luxury, while energy-efficient solar panels help keep utility costs down. Outside, you'll love the beautifully maintained lawn, generous backyard, smart sprinkler system, and added privacy with no homes directly behind the property. Major updates include a complete kitchen remodel and most windows updated (2022), primary bathroom remodeled (2018), new HVAC and attic insulation (2017), new roof, fence and flooring (2020), solar panels (2023), and the main water line replaced (2026). Ideally located just moments from parks and schools and only minutes from White Rock Lake, the Dallas Arboretum, Casa Linda Plaza, shopping, restaurants, and Downtown Dallas, this home delivers the perfect combination of style, comfort, location, and value.

3010 Rambling Dr, Dallas

6631 Hunters Ridge Dr, Dallas
$600,000
3 Beds ⋅ 2 Baths ⋅ 21342263 MLS
Listed 50,000 below current 650,000 appraisal! Instant equity! Completely reimagined from floor to ceiling, this exceptional single-story home offers designer finishes, modern luxury, and an unbeatable North Dallas location in the greater Prestonwood area. Just a short walk to greenbelt with park and playground, this home combines everyday convenience with beautiful designer updates. The open-concept floor plan is anchored by a stunning Level 3 Calacatta quartz waterfall island with dramatic full-vein detailing, custom cabinetry with designer hardware, and a brand-new Bespoke range with a build-in air-fryer and matching dishwasher. A floor-to-ceiling textured porcelain fireplace creates a striking focal point in the front living area. Luxury Spanish Ash wood-look tile flows throughout the home, complemented by 6-inch baseboards, fresh Sherwin-Williams Alabaster paint, color-changing recessed LED lighting, premium fixtures, and matte black ceiling fans. The striking front entry features frosted glass and a fingerprint smart lock for both style and security. The bedrooms feature plush new carpet, while solid-core two-panel shaker doors with brushed gold hardware elevate every space. The spa-inspired bathrooms showcase rainfall showers, sleek frameless glass enclosures, and elegant gold accent finishes for a true luxury experience. Step outside to a spacious backyard with an oversized covered patio. Professionally designed landscaping and a solar-lit walkway provide exceptional curb appeal day and night. Even the garage has been transformed with epoxy flooring, fresh paint, and modern hexagon LED lighting- perfect for car enthusiasts, a home gym, or workshop. The entire electric system in the house was redone in 2026. Every detail has been thoughtfully designed to deliver a turnkey luxury home in one of the most desirable neighborhoods in North Dallas.

6631 Hunters Ridge Dr, Dallas

7340 Skillman St Unit 702, Dallas
$150,000
2 Beds ⋅ 1 Baths ⋅ 21340633 MLS
Welcome to this beautifully remodeled second-floor condo in the desirable Oaks on the Bend community in Lake Highlands! This inviting two-bedroom, one-bath home features soaring vaulted ceilings, abundant natural light and a cozy wood-burning fireplace that creates a warm and welcoming atmosphere. The updated kitchen boasts granite countertops and ample cabinet space, making it both stylish and functional. Enjoy the convenience of a one-car garage, plus the included refrigerator, washer, and dryer—making this home truly move-in ready. Nestled in a peaceful, tree-lined community and zoned to RISD, you'll love the unbeatable location just minutes from White Rock Lake, Lower Greenville, NorthPark Center, shopping, dining and major highways for an easy commute. Whether you're looking for your first home, a low-maintenance lifestyle or an excellent investment opportunity, this charming condo offers the perfect blend of comfort, convenience and location.

7340 Skillman St Unit 702, Dallas

5815 Teal Ct, Sachse
$399,900
4 Beds ⋅ 2 Baths ⋅ 21339333 MLS
BACK ON THE MARKET DUE TO BUYERS FINANCING Welcome to this inviting single-story brick home nestled in the desirable Sachse on the Creek community, where a peaceful wooded greenbelt provides a private backdrop for everyday living. Thoughtfully designed with two living areas, two dining spaces, and a split-bedroom floor plan, this home offers the perfect balance of comfort and flexibility. Just off the entry, the formal living and formal dining rooms offer versatile spaces for entertaining or everyday living. The kitchen serves as the heart of the home, a center island, gas range, pantry, and abundant cabinet space. It opens seamlessly to the breakfast nook and spacious family room, where a cozy gas fireplace creates the perfect gathering place. Privately tucked away from the secondary bedrooms, the spacious primary suite offers a relaxing retreat with a garden tub, separate shower, and two closets. Three additional bedrooms and a full bath are situated on the opposite side of the home, providing comfortable accommodations for family, guests, or a home office. The backyard is a true highlight, featuring a deck with peaceful views of the wooded greenbelt and garden, ideal setting for relaxing after a long day. Located near shopping, dining, parks, and quick access to the President George Bush Turnpike, this home offers space, privacy, and everyday convenience.

5815 Teal Ct, Sachse

3130 N Harwood St Unit 1401, Dallas
$1,712,000
3 Beds ⋅ 4 Baths ⋅ 21333577 MLS
Luxury high-rise living at Bleu Ciel, the iconic 33-story luxury condo tower in the Harwood District between Uptown Dallas and Downtown Dallas. This 14th-floor residence offers 3 bedrooms — including two primary suites, each with its own spa-like bath — 3.1 baths, and 2,231 square feet per building plan. Enjoy panoramic skyline views and stunning sunsets from an oversized wraparound private terrace with outdoor fireplace — rare private outdoor space in the sky and an entertainer's dream. Floor-to-ceiling windows flood the open floor plan with natural light, and the chef's kitchen features European Porcelanosa cabinetry with premium Miele appliances. Move-in ready, low-maintenance, lock-and-leave luxury — perfect for executives, empty nesters, corporate relocation, or a stylish pied-a-terre. Five-star, resort-style amenities include two junior Olympic-sized pools, spa, state-of-the-art fitness center, private yoga studio, wine lounge with wine room and climate-controlled wine storage, social room with library, two executive boardrooms with AV equipment, dog park, private garage parking, and 24-hour concierge and valet. Pet-friendly building with direct Katy Trail access for walking, running, and biking — a walkable, live-work-play location minutes from Highland Park Village luxury shopping, Knox-Henderson Area, American Airlines Center, Klyde Warren Park, Victory Park, the Dallas Arts District, Turtle Creek, the Crescent, Uptown dining and nightlife, and Dallas's booming Y'all Street financial district, with easy access to the Dallas North Tollway and DFW's business corridors. Sophisticated urban living in one of Dallas's premier luxury high-rise condominiums — welcome home to Bleu Ciel.

3130 N Harwood St Unit 1401, Dallas

1416 Daventry Dr, Desoto
$395,000
4 Beds ⋅ 3 Baths ⋅ 21327551 MLS
Nestled among mature trees in an established neighborhood, awaits charm with thoughtful updates and inviting living spaces designed for both everyday comfort and effortless entertaining. This beautifully maintained single-story home showcases exceptional curb appeal with lush landscaping, a manicured lawn, and a welcoming presence that immediately feels like home. Inside, rich hardwood flooring, elegant crown molding, soaring ceilings, decorative wood beams, and a custom tile entry create a warm yet sophisticated atmosphere. The versatile formal living and dining rooms provide the perfect setting for hosting gatherings or intimate dinner parties, while the spacious family room centers around a stunning exposed brick fireplace and is filled with natural light. The beautifully updated kitchen is both stylish and functional, featuring granite countertops, a large center island, stainless steel appliances, double ovens, a gas cooktop, abundant cabinetry, and generous prep space—making it the true heart of the home. Retreat to the private primary suite with a large bay window overlooking the backyard, and a spa-inspired ensuite bath offers a frameless glass walk-in shower, stone countertops, framed mirrors, custom built-ins, and a separate vanity, creating a peaceful sanctuary at the end of the day. Three additional generously sized bedrooms provide plenty of space for family and guests. Step outside to a backyard designed for year-round enjoyment. A covered patio and additional open-air entertaining space overlook the beautifully landscaped yard complete with a storage shed, offering the perfect backdrop for morning coffee, weekend barbecues, or relaxing evenings outdoors. Ideally located with convenient access to scenic walking trails and Kiva Park, this exceptional home offers the perfect blend of comfort, elegance, and an unbeatable location.

1416 Daventry Dr, Desoto

7526 Ezra Mews, Rowlett
$369,900
3 Beds ⋅ 3 Baths ⋅ 21326813 MLS
Picture morning coffee overlooking a wide, open greenbelt in a home that still feels brand new, with lower monthly utility bills to match. Built in 2021 by Meritage Homes, this beautifully maintained two story in Northaven offers the modern design and energy savings today’s buyers want, without the wait of a new build. Inside, sunlight pours through an open concept layout with 3 bedrooms, 2 full baths, and a half bath. Head upstairs to a versatile bonus room that adapts to your life: movie nights, game days, a second living area, or a quiet work-from-home retreat. The real value is behind the walls. Spray foam insulation, Low-E windows, and a high-performance HVAC system keep the home comfortable year round through Texas summers and winters, while an in wall pest control system offers peace of mind. Life in Northaven means a neighborhood pool, sidewalks, walking trails, and a playground right in the community, and the front greenbelt gives you bonus outdoor space and curb appeal that stands out on the street. Zoned to Garland ISD with school choice. Getting around is easy. The President George Bush Turnpike puts Dallas, Plano, and Richardson within an easy commute, and Target, Kroger, Sprouts, local restaurants, and coffee shops are minutes away. Firewheel Town Center is close by for weekend shopping, dining, and entertainment. Low-maintenance, energy-efficient, and turnkey. Schedule your private tour and see it in person!

7526 Ezra Mews, Rowlett

11136 Mccree Rd, Dallas
$314,999
2 Beds ⋅ 2 Baths ⋅ 21329721 MLS
Beautifully updated, pre inspected, and move in ready, this inviting creekside home combines modern style, thoughtful updates throughout, and an exceptional Dallas location. Nestled on a picturesque creekside lot surrounded by mature trees, you’ll enjoy a peaceful setting with nearby parks, walking trails, & natural beauty just minutes from your door. Inside, the thoughtfully designed floorplan offers 2 spacious bedrooms, 2 living areas, & a versatile loft that’s perfect for a home office, second living area, reading nook, workout space, or flex area to fit your lifestyle. The updated kitchen features granite countertops, an undermount sink, new appliances, updated fixtures, & modern finishes, while numerous recent improvements including new exterior paint, updated fencing, HVAC, & many additional enhancements make this home truly move in ready. The inviting living room is anchored by a charming brick fireplace, creating a warm and welcoming atmosphere for everyday living or entertaining. Step outside to the spacious fenced backyard & deck overlooking the scenic creek, providing the perfect place to relax, entertain guests, or enjoy your morning coffee surrounded by nature. Ideally located just moments from Lochwood, Old Lake Highlands, & Lake Highlands, this home offers convenient access to White Rock Lake, the Dallas Arboretum, Downtown Dallas, shopping, dining, & major highways, making commuting & enjoying everything Dallas has to offer convenient. Whether you enjoy hiking, biking, local restaurants, or exploring nearby parks & entertainment, this location places it all within easy reach while still offering the peaceful feel of a tucked away retreat. Whether you’re searching for your first home, downsizing, or seeking long term value, this beautifully refreshed property offers a rare combination of thoughtful updates, flexible living space, scenic outdoor surroundings, and an outstanding location that’s increasingly difficult to find in today’s market.

11136 Mccree Rd, Dallas

3318 Rosewood Ln, Sachse
$485,000
4 Beds ⋅ 3 Baths ⋅ 21298180 MLS
Rare single story home offering incredible flexibility with 4 bedrooms, 3 full baths, 2 kitchens, 2 living areas and 2 separate entrances. The unique layout creates an ideal private suite for a mother in-law, college student, adult child or extended stay guest while remaining connected to the main home. Enjoy a beautiful, private setting backing to a lush greenbelt. The primary suite features an en-suite bath, large closet and access to a glass enclosed all season patio with screens, sliding doors and remote controlled solar shades. The gorgeous, low maintenance backyard features extensive landscaping by Covington Gardens, perennial flowers and updated irrigation lines. Large Big Green Egg with custom table, cover and accessories included. Whole home water filtration, surge protection and energy-efficient features with low utilities. Meticulously cared for and truly one of a kind!

3318 Rosewood Ln, Sachse

517 Waterview Dr, Coppell
$595,000
4 Beds ⋅ 3 Baths ⋅ 21324820 MLS
Rare opportunity to own a home on one of Coppell's most desirable creek lots with direct access to Andy Brown Trail. Backing to a peaceful greenbelt in Coppell ISD, this home offers the perfect combination of privacy and convenience, with Andy Brown Park, Denton Creek Elementary, and Coppell Middle School North just a walk or bike ride away. Inside, you'll find formal living and dining rooms, a spacious family room with a fireplace overlooking the backyard, and a kitchen featuring granite countertops, stainless steel appliances, a gas cooktop, pantry, breakfast nook area, and a kitchen water filtration system. A half bath and laundry room are located downstairs just off the epoxy-coated two-car garage. Upstairs, the primary suite features an updated bath with dual vanities, a frameless glass shower, and separate tub. Three additional bedrooms share an updated full bath. Relax under the covered patio or step through the private backyard gate for direct access to miles of walking and biking trails at Andy Brown Park. Conveniently located with easy access to DFW Airport, Highway 121, I-35E, I-635, and George Bush Turnpike.

517 Waterview Dr, Coppell

3432 Rosebud Park Ln, Dallas
$695,000
3 Beds ⋅ 3 Baths ⋅ 21322218 MLS
Beautiful David Weekley home built in 2021 in the desirable Reserve at Northaven. This thoughtfully designed 3-bedroom, 2.5-bath home offers a spacious open floorplan with energy efficient features, stylish finishes, abundant natural light & flexible living spaces. The main level features a welcoming living area with a modern fireplace, built-ins & seamless flow into the dining area & kitchen. The kitchen includes granite countertops, island seating, pantry, gas cooktop & vented exhaust fan. The first-floor primary suite offers a relaxing retreat with sitting area, ensuite bath, dual sinks & generous storage. A private office on the main level creates a great work-from-home space, while upstairs includes two secondary bedrooms, full bath & bonus room for a playroom, media space, study area or second living area. Enjoy low-maintenance living with HOA-maintained grounds plus a fenced backyard, covered front & side porch, sprinkler system, rain gutters & private outdoor space. Community features include green space, park, jogging & biking path, creating an inviting neighborhood setting for outdoor enjoyment. Convenient North Dallas location near Northaven Park & Greenbelt with playground, picnic areas, sports courts & open green space, plus nearby Northaven Trail for walking, biking & recreation. Close to shopping, dining, major roads & everyday conveniences, this home combines newer construction, versatile spaces & a family-friendly community setting.

3432 Rosebud Park Ln, Dallas

3606 Saint Johns Dr, Highland Park
$11,990,000
4 Beds ⋅ 6 Baths ⋅ 21325522 MLS
This unique gem of a house is on a rare .766 acre lot with Hackberry Park and the creek for neighbors. Built in 1973, taken to the studs for a thoughtful rejuvenation in 2015, everything is top quality, and made for entertaining. The large walls can accommodate a burgeoning art collection and the windows and Crittall black steel French doors provide beautiful natural light, and make it easy to drink in the spectacular views. There are four fireplaces downstairs- one is on the front patio and another is surrounded by bookshelves in the dining room that easily seats 12. The living room has a wetbar in addition to the third fireplace and windows. Both the dining room and living room have doors opening to a patio overlooking more park space. The marble kitchen could accommodate a professional chef (and staff). The pantry-service kitchen houses the double SubZero refrigerator freezer, plus a wine cooler, pantry and counter space. The breakfast room, cloaked in Fortuny wallpaper and draperies, opens to the kitchen, and also has views of the creek and tennis court. The family room, painted a gleaming lapis blue has the fourth fireplace and lots of built ins and still more windows. All four en suite bedrooms are upstairs as is the laundry room. The primary suite with its vaulted ceiling hosts the fifth fireplace flanked by window doors leading to a balcony overlooking the creek. Just off the primary bedroom is a cozy office with built in desk. There is no shortage of closet space and separate vanities share the bath and shower space. You have to see the house in person to appreciate the quality of every detail, and imagine how well it works in every day life as well as spoiling your guests.

3606 Saint Johns Dr, Highland Park

639 Baugh Dr, Irving
$549,000
2 Beds ⋅ 3 Baths ⋅ 21320338 MLS
Here is your opportunity to live and thrive in beautiful, luxurious downtown Las Colinas!!! We have a special, timeless 4-story, 2-bedroom, 2.5-bathroom modern townhome that features a private, absolutely stellar roof terrace for outdoor entertaining and a second-floor balcony, a gourmet kitchen with Bosch appliances, exquisite quartz surfaces, tile backsplash, and soft-close cabinetry. Other features include stunning engineered hardwood floors, soaring 12-foot ceilings on the main level living level, and a two-car tandem garage with extra space for storage. The community includes a lush central courtyard with a resort-style pool and is within walking distance to the DART train. A 3-minute drive to the Toyota Music Factory, and many walking trails including Campion Trail and Lake Carolyn.

639 Baugh Dr, Irving

3225 Switch St, Sachse
$351,000
3 Beds ⋅ 3 Baths ⋅ 21319388 MLS
Picture starting your morning with coffee and a walk through Heritage Park, meeting friends for dinner close to home, or catching a community event without planning your day around it. Welcome to The Station, one of Sachse's most exciting mixed use communities, where the neighborhood outside your door is as much a part of the experience as the home itself. Here, everyday life happens a little differently. Heritage Park brings 34 acres of green space, walking trails, playgrounds, an amphitheater, gathering areas, and community events into the neighborhood, while nearby restaurants, coffee shops, retail, and everyday conveniences give you more reasons to leave the car at home. Lake Ray Hubbard and Lavon Lake also put fishing, boating, kayaking, and time near the water within easy reach. The location keeps you connected to DFW. President George Bush Turnpike is minutes away, with convenient access to US 75, Firewheel Town Center, and Downtown Dallas approximately 20 miles away. Inside, this modern townhome offers approximately 1,950 square feet with 3 bedrooms, 2 full bathrooms, and 1 half bathroom. Ten foot ceilings and natural light give the main living areas an open, inviting feel. The kitchen features white quartz countertops, a large eat in island, 42 inch shaker cabinets, Energy Star Whirlpool stainless steel appliances, built in oven and microwave, and a herringbone ceramic tile backsplash. The spacious primary suite includes a walk in closet, dual sink vanity, and glass enclosed ceramic tile shower. Perhaps the biggest luxury here is time. Townhome living means less of your weekend spent maintaining a yard and more of it available for the park, the lake, dinner with friends, a trip into Dallas, or simply enjoying home. If you're looking for more than another place to rent, The Station offers something different: a home connected to a neighborhood you can actually experience. Ask about available 2% concessions.

3225 Switch St, Sachse

6404 Trezevant St, Rowlett
$449,900
3 Beds ⋅ 2 Baths ⋅ 21314523 MLS
NEW PRICE + $5,000 SELLER CONCESSION! Tucked along protected greenspace in Homestead at Liberty Grove, this 2020 Craftsman-style home combines thoughtful upgrades with a peaceful setting just steps from the community pool, fishing lake, and walking trails. Inside, 12-ft ceilings and abundant natural light create a bright, open feel throughout the main living areas. The kitchen is designed for both everyday living and entertaining, with upgraded two-tone cabinetry, quartz countertops, a 36-inch gas range, built-in oven and microwave, oversized island with seating, coffee bar nook, walk-in pantry, and hidden cabinet trash. The primary suite features a spa-inspired bath with dual sinks, quartz counters, rain shower head, and a walk-in closet with direct access to the laundry room. Two additional bedrooms overlook the greenspace and offer generous closet space. Thoughtful upgrades continue throughout the home, including whole-home HEOS audio in the living room, front porch, and back patio, Cat 6 ethernet in every room, pre-wiring for exterior security cameras, and a patio already equipped with a gas line and TV wiring. The oversized rear-entry 2.5-car garage is five feet wider than standard, with raised clearance and a workbench, providing plenty of room for a golf cart, hobbies, storage, or workspace. Enjoy trails, greenspace, a community fishing pond and pool, plus golf cart access to Waterview Golf Course. Convenient access to both I-30 and President George Bush Turnpike keeps the rest of DFW within easy reach. Seller is offering $5,000 toward buyer closing costs or other allowable expenses with an acceptable offer. Ask your lender how this credit could help reduce your cash needed at closing!

6404 Trezevant St, Rowlett

2922 Alto Dr, Sachse
$359,000
3 Beds ⋅ 3 Baths ⋅ 21308995 MLS
THIS PROPERTY IS LEASED UNTIL JANUARY 2028. GREAT FOR A 1031 EXCHANGE. Discover this 2023 beautifully designed two-story townhome, built by Brightland Homes, offering plenty of open living space. One-owner home! The first floor features a spacious great room, a modern kitchen with upgraded cabinet hardware, a gas cooktop, and a large walk-in pantry. Upstairs, enjoy the convenience of the owner’s suite, two additional bedrooms, and the laundry room all on the same level. This floor plan has a large game room. Both bedrooms include a full bathroom and generous walk-in closets. The master bathroom has had upgraded flooring installed! This community features rear-entry garages for a stylish front facade and offers easy access to Lake Ray Hubbard, golf clubs, a scenic park, and a peaceful creek. Backs up to green space with a side yard. A 10-year structural builder warranty will be conveyed to new townhome buyers! Great for commuting on 78 or hopping on the President George Bush Turnpike in less than a minute. Pet-free home. HOA covers the exterior yard and maintenance! Refrigerator, washer, and dryer are included in the home sale.

2922 Alto Dr, Sachse

1282 Bradford Dr, Coppell
$629,000
4 Beds ⋅ 3 Baths ⋅ 21291119 MLS
Tucked at the quiet end of the street, this fully remodeled Coppell home blends turnkey peace of mind with move-in-ready style. Major systems have been addressed, with a recently replaced roof and HVAC, so you can buy with confidence and skip the surprises. Inside, a complete remodel delivers fresh, modern finishes throughout a spacious, well-designed layout: four bedrooms, a dedicated office, formal dining and living rooms, a comfortable family room, and a bright breakfast area. The end-of-street location means less through-traffic, added privacy, and a calmer setting to call home. Families also have access to acclaimed Coppell schools through the district's open-enrollment option. Move-in ready and meticulously updated — this one is simply waiting for you.

1282 Bradford Dr, Coppell

Listings provided by North Texas Real Estate Information Systems (NTREIS). Listing data has been deemed reliable but is not guaranteed to be accurate by the MLS.

Last updated:

How much is your home worth?

Get instant property value now!