Refine Search
Sort by
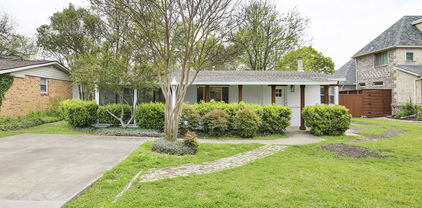
4421 Red Barn, Richardson
$726,000
4 Beds ⋅ 3 Baths ⋅ 21379764 MLS
LUXURY REDEFINED IN MORONEY FARMS! Discover this extraordinary, fully remodeled, move-in-ready masterpiece in one of Richardson's desirable communities! Showcasing extensive renovations, sophisticated finishes, and exceptional attention to detail, this stunning residence offers the perfect blend of modern elegance, comfort, and privacy. Step inside to an abundance of natural light, fresh designer paint, gorgeous 12mm waterproof laminate flooring, and a breathtaking open-concept layout designed for effortless entertaining. The SHOWSTOPPING GOURMET KITCHEN features exquisite Calacatta Flow quartz countertops with custom mitered edges, an extended statement island, custom bar, and brand-new appliances. Flowing seamlessly into spacious dining and living areas, a stunning custom fireplace creates an unforgettable focal point. Over 40 LED recessed lights and elegant accent lighting complete the luxurious atmosphere. Retreat to the spectacular PRIMARY SUITE featuring a spacious walk-in closet and spa-inspired bathroom with floor-to-ceiling designer tile, oversized walk-in shower with dual shower heads, floating vanities, LED-illuminated mirrors, and smart toilet. A custom home office and expansive upstairs game room provide exceptional versatility. Step outside to your PRIVATE BACKYARD OASIS, complete with generous outdoor space, a private driveway, motorized sliding gate, and attached 3-CAR GARAGE! LOCATION IS EVERYTHING! Zoned to sought-after Plano ISD, approximately half a mile from Pecan Hollow Golf Course and one mile from Breckinridge Park. Conveniently located near CityLine, State Farm, Raytheon, DART, PGBT, US-75, premier shopping, dining, and entertainment. EXTENSIVE UPGRADES! EXCEPTIONAL DESIGN! UNMATCHED LIFESTYLE! More than a home, this is a statement of luxury and sophistication. A rare opportunity to own a truly spectacular turnkey residence. Schedule your private showing and prepare to fall in LOVE!

4421 Red Barn, Richardson

407 Valley Cove Dr, Richardson
$850,000
4 Beds ⋅ 4 Baths ⋅ 21377437 MLS
This exceptional Canyon Creek home has undergone a full, to-the-studs renovation designed to bring together sophisticated style, thoughtful functionality, and the beauty of its creekfront setting. The result is a home that feels entirely new while preserving the privacy, flexibility, and connection to nature that make this location special. With 4 bedrooms, 4 bathrooms, and 3 living areas, the versatile floorplan offers space to spread out, gather, work, and relax. A bonus room downstairs opens directly to the expanded and updated backyard, making it an ideal fifth bedroom, private office, playroom, gym, or flex space. Inside, white oak flooring and cabinetry, marble and quartz countertops, and a premium KitchenAid appliance package create a fresh, timeless aesthetic. Storage was thoughtfully increased throughout, and the primary suite features a coveted second laundry room with a full-size Electrolux laundry tower. The renovation goes far beyond the beautiful finishes. Major improvements include PVC plumbing beneath the slab, upgraded plumbing supply and gas lines, fortified framing, extensive new insulation, new HVAC supply ducts, and a efficient dual-zone HVAC system. Thoughtful upgrades continue outdoors and behind the scenes, including a new Rinnai tankless water heater with on-demand Bluetooth controls, new electrical panel plus EV charging outlet, sprinkler system, and new iron and cedar fencing. The expanded backyard takes full advantage of the creekside setting, where a natural shale waterfall and meandering creek create a peaceful backdrop. Every detail was approached with long-term performance in mind. The renovation was fully permitted, inspected, and approved by the City of Richardson, with documentation available. Come experience the combination of creekfront privacy, flexible living spaces, exceptional design, and substantial behind-the-walls improvements for yourself.

407 Valley Cove Dr, Richardson

933 Blue Lake Cir, Richardson
$725,000
5 Beds ⋅ 4 Baths ⋅ 21369998 MLS
**Stunning curb appeal*** sets the stage for this exceptional Creek-Side Mid-Century Modern home with timeless character! The impeccably maintained grounds feature mature trees, stone-lined beds, and accent lighting. The welcoming front porch has been beautifully refreshed with fresh paint, new LED exterior lighting, cedar-wrapped columns, new front door, and a cedar beadboard ceiling. The recently painted exterior has been enhanced- trim replaced with durable Hardie® siding and full gutters. There is an electric gate to the rear. The backyard is a private oasis backing to the creek, offering a covered flagstone patio and peaceful views. Hard to believe this tranquil setting is so conveniently located within the city. Inside, the home showcases 5 bedrooms, 3.5 baths, 3 living areas, and 2 dining areas, with an abundance of original Mid-Century Modern charm thoughtfully preserved. Rich wood flooring flows throughout the home. The large utility room offers a cabinet pantry, closet, and lots of storage space. The downstairs primary suite offers double doors overlooking the lovely landscaped grounds. Upstairs, a private bedroom located at the opposite end of the secondary bedrooms offers its own ensuite bath arrangement—an ideal retreat for guests or SECOND PRIMARY SUITE. All bedrooms feature a walk-in closet. There are many built-ins throughout which add character as well as funtionality. From its spectacular curb appeal and peaceful creek-side setting to its preserved architectural details, this home is truly one-of-a-kind. Tankless Hot Water Heater. Mesquito Misting System. HVAC system downstairs 3 years old. This home has a Suburban feel when it comes to city services but a more Urban core feel when it comes to convenience of businesses and restaurants, a good-unique mix. EXCELLENT freeway access for downtown or Plano commute. Don’t miss the opportunity to make this magical abode your own!

933 Blue Lake Cir, Richardson

815 Wisteria, Richardson
$378,900
3 Beds ⋅ 2 Baths ⋅ 21367328 MLS
Beautifully Remodeled Richardson Home!! Priced to Sell! Step inside this extensively updated home and discover a bright, open layout with modern finishes and thoughtful improvements throughout. The stunning kitchen features brand-new contemporary cabinetry, sleek Quartz countertops, stylish finishes, and all-new stainless-steel appliances, including a brand-new gas range. Throughout the home, you'll find brand-new flooring, fresh designer paint, new 2-inch blinds, updated lighting, and contemporary finishes that create a clean, inviting atmosphere. Both bathrooms have been beautifully remodeled with modern, spa-inspired finishes, while a newly installed water heater provides additional peace of mind. Located in an established Richardson neighborhood with convenient access to UTD, shopping, dining, entertainment, and major highways, this home offers an excellent combination of style, location, and value. Extensively remodeled and competitively priced. An excellent opportunity for buyers looking for a beautifully updated home in Richardson. Come see it today! Home is being sold AS-IS. Buyer and Buyer's Agent to verify all information and perform their own due diligence.

815 Wisteria, Richardson

408 Forest Grove Dr, Richardson
$775,000
4 Beds ⋅ 2 Baths ⋅ 21345493 MLS
Brought to you by Maverick Design, this beautifully reimagined one story sits on a tree lined lot in Richardson's coveted Canyon Creek neighborhood. A crisp white brick facade, mature crepe myrtles, and a covered entry set the tone before you reach the mahogany front door. Inside, wide plank floors lead through a light filled living room anchored by a wood burning fireplace, box beam ceiling, and full wall paneling. The kitchen blends warm wood lower cabinetry with clean white uppers, brass hardware, quartz counters, and tile backsplash, opening to a moody, statement making dining room. The primary suite offers a tray ceiling and a spa inspired bath with dual vanities, wood framed mirrors, a freestanding soaking tub, and a glass enclosed shower. The secondary bath carries the same boutique feel. Out back, a sparkling black and white tiled pool, covered patio, and mature shade trees create a private setting for entertaining or unwinding. Zoned to Plano ISD, one of the largest and most respected districts in Texas, with the majority of its campuses earning A and B marks from the Texas Education Agency. PISD is known for rigorous academics, strong fine arts and athletics, and career pathways that set students up well beyond graduation. Canyon Creek is one of Richardson's most established pockets, prized for mature trees, small town charm, and community events like a Fourth of July parade. Residents enjoy Prairie Creek Park's trails, the private Canyon Creek Country Club (golf, tennis, pickleball, pools), and everyday stops like Eiland Coffee Roasters and Tom Thumb close by. Quick access to Central Expressway (US 75) and the George Bush Turnpike makes commuting to Plano, the Telecom Corridor, and Dallas effortless. Timeless design, an unbeatable location, and top tier schools: this is Richardson living at its finest.

408 Forest Grove Dr, Richardson

1809 Windsong Trl, Richardson
$360,000
3 Beds ⋅ 2 Baths ⋅ 21367195 MLS
Character without the project list. This single-story Richardson home delivers the personality buyers want and costly improvements already completed: a 2024 roof, 2026 HVAC, 2025 property-to-city sewer line replacement, recent water heater, all windows and both sliding doors replaced, plus paid-in-full solar panels that convey. April 2019 Arch Foundation work includes a transferable warranty. There is no carpet anywhere. Neutral wood-look laminate connects the open gathering spaces, while coordinating plank ceramic tile runs through the hallway and all three bedrooms—durable, easy-care flooring ready for any design style. Fresh paint, recent LED can lighting, refreshed bathrooms and custom blackout roller shades add to the move-in-ready feel. The oversized kitchen is built for connection with black granite counters, generous cabinetry, tile backsplash, deep sink, pantry with substantial wood shelving and an island where friends can gather while dinner comes together. It opens to a living room anchored by a dramatic wall-length stacked-stone fireplace, ending at distinctive double-corner windows overlooking the backyard. Replaced sliding doors lead to the patio and a level, nearly quarter-acre interior lot. An 8-foot wood fence set on steel posts surrounds the yard, leaving room for a garden, play lawn, outdoor kitchen or private retreat. This 3-bedroom, 2-bath home offers approximately 1,552 square feet and a 2-car garage. The kitchen refrigerator and recent full-size washer and dryer convey. Just blocks away, 10-acre Berkner Park offers an upgraded playground, butterfly garden, picnic shelter and athletic fields. Richardson ISD schools include Dartmouth Elementary, Apollo Junior High and Berkner High School and STEM Academy. Buyer to verify schools and measurements. The character is here. The systems are handled. Bring your style and make the rest yours.

1809 Windsong Trl, Richardson

4433 Sanderosa Ln, Richardson
$649,000
5 Beds ⋅ 4 Baths ⋅ 21367322 MLS
Stunning 5-bedroom home offering over 4,000 square feet of spacious living, plus a private study and game room. A grand entry welcomes you with soaring two-story ceilings, dual staircases, elegant crown molding, and a study featuring beautiful built-ins. The island kitchen offers abundant workspace, double ovens, and a convenient butler’s pantry. The spacious primary suite is located downstairs and features an impressive ensuite bath. Upstairs includes four additional bedrooms, two full baths, and a large game room. Enjoy outdoor living under the expansive covered back patio, ideal for entertaining or relaxing. Additional features include a 3-car garage and generous living spaces throughout. Conveniently located in Richardson with easy access to President George Bush Turnpike, shopping, dining, major employment centers, greenbelts, and nearby jogging and biking trails.

4433 Sanderosa Ln, Richardson

1321 Chesterton Dr, Richardson
$995,000
3 Beds ⋅ 3 Baths ⋅ 21361283 MLS
This stunning 1980's ranch with modern influences has been completely updated, and ready for a new owner who wants a home that will not require any expensive maintenance. This house is all about living in comfort and style in a pristine West Richardson neighborhood, walking distance to Mohawk Elementary and JJ Pearce High School, Mimosa Park, grocery stores, retail, eating, and drinking establishments. The floor plan has two large living areas, a 20 X 20 great room with 10 ft ceiling, large picture window looking to the gated front courtyard, and a wet bar with clear ice maker. This room is currently used as a dining room. The den has a 10 ' vaulted ceiling, wood burning fireplace wrapped in Venetian plaster, has views to the pool, rear garden to the south, and a lush side yard to the East. The dining room, currently used as a library has builtin bookcases, and two walls of glass, one looking to the indoor greenhouse-atrium equipped with a skylight, grow light, water, and oscillating fan. On one side of the house their are two bedrooms with a large updated Jack and Jill bath, and a half bath; this wing can be can be closed off by a sliding hall door, and it has its own HVAC system, new in 2026. The spacious primary suite is on the living side of the house has views both to the courtyard, and a wall of glass looking into the atrium. There are 2 walkin closets, sparate vanities.

1321 Chesterton Dr, Richardson

511 Towne House Ln, Richardson
$213,000
2 Beds ⋅ 3 Baths ⋅ 21361646 MLS
Updated corner unit townhome in Woodhaven Twnhs offering a flexible layout and modern improvements in a highly accessible location. The main level features two spacious living areas with a wood-burning fireplace, ideal for entertaining, remote work, or everyday living. The kitchen offers abundant cabinetry and prep space for functionality and flow. Recent updates include a remodeled half bath, remodeled primary bathroom, engineered hardwood flooring, updated both HVAC units with Trane 2-Ton systems, and a new GE 4-burner range to be installed at closing. Upstairs, both bedrooms are oversized, ideal for guests, shared living, or work-from-home needs. The primary suite includes two closets,fully remodeled bathroom and a private covered balcony. An upstairs utility closet with washer and dryer connections adds everyday convenience. French doors lead to a private fenced backyard. The property also includes a 2-car covered carport with additional storage. HOA maintains the exterior, roof, fencing, and front yard for a low-maintenance lifestyle. Rear rail line located beyond the alley with minimal traffic. Located in highly sought-after Richardson ISD with quick access to US-75, I-635, and George Bush Turnpike, and minutes from shopping, dining, parks, and major employment hubs. Ideal for both homeowners and investors! Property is being sold as-is. Foundation information and supporting documentation are available in MLS.

511 Towne House Ln, Richardson

2214 Shannon Ln, Richardson
$539,900
4 Beds ⋅ 4 Baths ⋅ 21359684 MLS
Exceptional Location, Custom Character, Move-In Ready Desirable Owens Park custom home on a quiet corner lot, 4 BR, 3.5 BA, 2,708 sq. ft. US-75, Eastside Centre, CityLine, Whole Foods and George Bush Turnpike are less than 1.5 miles away. Three living spaces include a formal living room, family room and distinctive office music room with vaulted ceiling, abundant windows, garden views and direct patio access. Formal dining, bright dinette, soaring ceilings and natural light add character. Improvements include fresh paint, energy-efficient windows with transferable lifetime warranty, updated baths, new blinds, Nest thermostats, Wi-Fi security cameras, upgraded sprinkler system, foundation improvements and PVC sewer lines. Move-in ready in a quiet neighborhood with exceptional convenience.

2214 Shannon Ln, Richardson

426 Pittman St, Richardson
$499,900
4 Beds ⋅ 2 Baths ⋅ 21349640 MLS
Set on a generous .276-acre lot, this updated one-story home pairs a flexible floor plan with inviting indoor and outdoor spaces. The renovated kitchen features white shaker cabinetry, quartz countertops, stainless-steel appliances, a gas range, glass tile backsplash and an oversized peninsula opening to the main living and dining areas. Wood-look flooring, recessed lighting and a tiled fireplace create a bright, cohesive feel throughout the central living spaces. The oversized primary suite stands out with hardwood floors, ceiling beams, a painted brick fireplace and French doors leading to the backyard. The additional bedrooms offer flexibility for guests, work or hobbies, while both baths have been thoughtfully updated, including a frameless glass shower with marble-look tile in the primary bath. Mature trees, and a spacious backyard complete this refreshed Richardson home.

426 Pittman St, Richardson

939 Blue Lake Cir, Richardson
$549,900
3 Beds ⋅ 3 Baths ⋅ 21344541 MLS
Tranquil retreat on an EXPANSIVE TREE-LINED CREEK LOT in desirable Richardson Heights! Featuring recent hardwood floors, this flexible floor plan offers 3 bedrooms PLUS an office or 4th bedroom, 2 spacious living areas, and 2 dining spaces. Enjoy a light-filled formal living and dining area with a bay window and a welcoming family room with built-ins and a brick gas-log fireplace. The kitchen has granite countertops, crisp white cabinets, gas cooktop, and a breakfast nook. The floor plan flows naturally between formal living-dining, kitchen, and family room, making this home perfect for hosting. You'll appreciate the extensive RECENT UPDATES, including removal of the popcorn ceilings, fresh interior paint, beautifully remodeled Primary and Jack & Jill Bathrooms, Electrical Panel, Lighting, including recessed, switches, outlets, and ceiling fans! For added peace of mind, the Water Heater and the HVAC System were replaced approx 2024, along with additional attic insulation! And then there's the backyard! Step through the updated patio door onto the large deck—an ideal spot to enjoy your morning coffee, host family and friends, or simply unwind while children and pets have plenty of room to play. Combining thoughtful updates, flexible living spaces, and an incredible setting, this home truly offers the best of Richardson Heights!

939 Blue Lake Cir, Richardson

922 Forreston Dr, Richardson
$375,000
3 Beds ⋅ 2 Baths ⋅ 21336863 MLS
Welcome to Greenwood Hills, one of West Richardson's most established and sought-after neighborhoods, where mature trees, friendly streets, and an unbeatable location create the perfect place to call home. Built in 1963, this charming one-story home offers 3 bedrooms, 2 bathrooms, a 2-car garage, and a floor plan designed for everyday living and entertaining. The heart of the home is the updated kitchen, featuring a breakfast bar that opens to the large dining room, creating a natural gathering place for family meals, morning coffee, or entertaining friends. Vaulted ceilings enhance the spacious living and dining areas, filling the home with natural light and an open, inviting feel. Step outside to a large backyard with plenty of room to play, garden, or simply relax. The generous patio provides the perfect setting for grilling, outdoor dining, and enjoying Texas evenings with family and friends. Location is one of this home's greatest assets. Nestled in the heart of Greenwood Hills, you'll enjoy easy bike rides to Woodland Park and the Greenwood Hills Community Pool, making it easy to take advantage of everything this established neighborhood has to offer. Zoned to highly regarded Mohawk Elementary, North Junior High, and J.J. Pearce High School, the home is also ideally situated for convenient commuting throughout the Dallas metroplex, with quick access to major highways, shopping, dining, and employment centers. Offering an updated interior, great living space, and an exceptional West Richardson location, this home is ready to welcome its next owners. Whether you're enjoying neighborhood parks, hosting backyard barbecues, or simply appreciating the charm of one of Richardson's favorite communities, this is a place you'll love coming home to.

922 Forreston Dr, Richardson

531 Shirley Ct, Richardson
$569,000
3 Beds ⋅ 3 Baths ⋅ 21323039 MLS
RARE FIND in Richardson. NEW CONSTRUCTION With warranties from roof to foundation and seller is offering funds for a rate buy down or closing costs to help you move in to this new home! Stunning, modern luxury home featuring 3 bedrooms and 3 full bathrooms. Two bedrooms each have their own attached bathroom and large walk-in closet, offering comfort and privacy. 10-foot ceilings create an open, spacious atmosphere. The contemporary decor provides a sleek, updated feel with marble vanity counter in the secondary bathrooms. The open-concept living, dining, and kitchen areas are perfect for entertaining and everyday living. The kitchen boasts a large island with a breakfast bar, modern decorative lighting, stainless steel appliances, custom cabinetry, and a spacious pantry. A beautiful chandelier illuminates the dining area. Large sliding glass doors lead from the living and dining spaces to a covered back patio and fenced backyard, ideal for outdoor gatherings. An office with French doors offers a perfect workspace or quiet retreat. This room is not right next to the front door so it allows some privacy for working from home. The primary suite is a luxurious retreat with a bathroom featuring dual sinks, a designer vanity, and a glass-enclosed shower. Primary suite features TWO closets with custom closet system with built-in shelving, drawers, and hanging space. 5 smart security cameras, thermostat, sprinklers , main door lock and the appliances they are all smart and can be managed over the phone. Ceiling fans in all bedrooms. The home is energy efficient with premium insulation and is fully electric, combining style, comfort, and modern technology. The structure of the house is built with 2*6 studs Not 2*4 like other houses which is a very good advantage to protect the foundation. Extended 40 feet drive way. With a location super close to 635, 74, George Bush, TI, IANT, local parks and walk ways and a tree lined road you can make this luxury home your own.

531 Shirley Ct, Richardson

1904 Clover Trl, Richardson
$484,500
4 Beds ⋅ 2 Baths ⋅ 21325747 MLS
Offering $5,000 concession towards buyers closing cost. Beautifully updated home with exceptional value. Sprawling trees provide the perfect balance of sun and shade to this completely renovated two story home in sought after Richardson ISD. This spacious floor plan offers four bedrooms with two on the first level, plus two large living areas and two dining rooms, providing exceptional flexibility for everyday living and entertaining. Designer finishes are showcased throughout, including engineered wood flooring, rich updated cabinetry, a striking blue green glass backsplash, designer tile, vaulted ceilings, custom lightings, and a beautiful stone wood burning fireplace. The primary suite features a double vanity and oversized walk in closet, large shower and an additional vanity. Step outside to a Pergola covered patio, flagstone paths and lush landscaping that provide for a peaceful outdoor retreat. This move in ready home blends timeless character with modern updates in an established neighborhood close to shopping, dining, parks and major commuting routes, and includes a rear entry carport that covers up to four vehicles. An abundance of storage throughout the home! Car Port 22 x 19 with large storage closet. Updated Electrical Box. Board on Board Fence.

1904 Clover Trl, Richardson

5729 New Castle Dr, Richardson
$529,900
4 Beds ⋅ 3 Baths ⋅ 21325806 MLS
***1% interest-rate buy-down or equivalent closing-cost credit available through the preferred lender!*** Welcome to 5729 New Castle Drive, a well-maintained home offering space, comfort, and flexibility in one of the area's most desirable neighborhoods. With 4 bedrooms, 3 full bathrooms, and an ideal floor plan featuring both downstairs and upstairs living options, this home is designed to accommodate a variety of lifestyles. Step inside to a grand entry with soaring ceilings, rich hardwood floors, elegant archways, and a spacious formal living room that can easily serve as a home office, music room, or flex space. The heart of the home is the expansive open-concept kitchen, dining, and family room, where abundant natural light and generous space create the perfect setting for everyday living and entertaining. The kitchen features granite countertops, stainless steel appliances, abundant cabinetry, a large island with bar seating, and a walk-in pantry. The private primary suite is tucked away at the rear of the home and offers a spacious bedroom, luxurious ensuite bath with dual vanities, a soaking tub, separate shower, and a large walk-in closet. Two generously sized secondary bedrooms are located downstairs and share a conveniently located full bathroom, providing comfortable accommodations for family or guests. Upstairs, you'll find a spacious fourth bedroom with its own full bathroom, creating the perfect retreat for a teenager, college student, guests, or multi-generational living. Outside, enjoy an extended concrete patio featuring a pool with a cascading waterfall, plus a spacious grassy backyard with plenty of room for kids, pets, gardening, and outdoor gatherings. The location is equally impressive, with neighborhood parks, playgrounds, walking trails, and highly rated Miller Elementary just minutes away, making this home as convenient as it is beautiful.

5729 New Castle Dr, Richardson

1502 Meadow Glen St, Richardson
$440,000
4 Beds ⋅ 2 Baths ⋅ 21285786 MLS
Rare find in the heart of Richardson's highly sought-after Richardson Racquet Club Estates! Pride of ownership shines throughout this beautifully updated, move-in-ready 4-bedroom, 2-bath home, offering an impressive combination of comfort, style, and thoughtful upgrades. Featuring two spacious living areas, a bright bonus sunroom, and an inviting open floor plan, this home is designed for both everyday living and entertaining. The kitchen boasts granite countertops, a new gas range, and a new garbage disposal, flowing seamlessly into the dining and main living areas. Recent improvements include fresh neutral interior paint, a beautiful new fireplace mantel, a rustic cedar ceiling beam in the family room, a tankless water heater providing hot water on demand, spray foam attic insulation for enhanced energy efficiency, gutter guards, and a skylight that fills the family room with natural light. Removal of the popcorn ceilings adds a fresh, modern touch throughout. Step outside to enjoy lush new St. Augustine sod and a generously sized backyard, ideal for outdoor entertaining, cookouts, and gatherings. An ADT security system provides added peace of mind, with secured doors and windows. Ideally situated within walking distance of Owen's Trail for walking and biking and conveniently located near highly rated Yale Elementary, this home offers an exceptional location with easy access to shopping, dining, and major thoroughfares. Foundation repairs are scheduled for November 6th with a transferable warranty through Elite Foundation! The seller is ready to make a move. Don't miss this opportunity to own a beautifully updated home in one of Central Richardson's most desirable neighborhoods.

1502 Meadow Glen St, Richardson

1239 Evergreen Dr, Richardson
$415,000
3 Beds ⋅ 2 Baths ⋅ 21312153 MLS
Tucked along a picturesque, tree-lined st. in the heart of Richardson, 1239 Evergreen Dr. is the kind of home that immediately feels warm and welcoming, now featuring a completely remodeled guest bath. Just beyond the large welcoming front porch, fresh interior paint creates a bright, clean backdrop, while beautiful flooring and abundant natural light add to the home's comfortable, easygoing feel. The thoughtfully designed floor plan offers plenty of room to gather, relax, and entertain. The spacious living areas flow easily from one room to the next, with large windows bringing in wonderful light throughout the day. The kitchen is conveniently positioned for everyday living and opens to the surrounding spaces, keeping everyone connected whether you are hosting friends or enjoying a quiet night at home. The primary suite provides a private retreat and features a walk-in shower. The 2nd bathroom has been beautifully redone with fresh, modern finishes, giving family and guests an updated space of their own. Each room offers flexibility for bedrooms, a home office, hobbies, or whatever best fits your lifestyle. Step outside to an oversized backyard with room to truly make it your own. There is plenty of space for weekend cookouts, pets, play, gardening, or evenings spent outdoors. Mature trees and the generous lot create a setting that feels private, peaceful, and full of possibility. The detached garage provides additional parking and storage, with possibilities for a workshop, home gym, or creative space. The location is another standout. Walk to the neighborhood school, then enjoy quick access to nearby shopping, restaurants, parks, trails, and everyday conveniences. Major highways are just minutes away, making it easy to reach Dallas and the surrounding areas while still enjoying the charm of an established Richardson neighborhood. Fresh, functional, and filled with natural light. Offers an inviting home, a large backyard, and a location that makes daily life easy.

1239 Evergreen Dr, Richardson

33 Lochleven, Richardson
$1,275,000
4 Beds ⋅ 5 Baths ⋅ 21283121 MLS
Located on .61 acres in gated Hills of Breckinridge, this custom home showcases a spectacular European-style exterior with striking architectural details. Find hand-scraped hardwood floors, neutral paint tones, dual staircases, cathedral-inspired windows, a dramatic gothic-style heavy wood front door, and abundant natural light throughout. The expansive backyard is designed for entertaining with a resort-style pool featuring a waterfall, rock accents, and an oversized spa. A spacious kitchen offers granite countertops, double ovens, built-in refrigerator, island, breakfast bar, an adjacent wet bar, and open flow to one main living area that services the first level. Wind down in the remodeled upstairs Primary Retreat, featuring a cozy fireplace, oversized shower, dual vanities, a private balcony overlooking the pool, and a large walk-in closet with direct access to the utility room. Upstairs, the Media Room and adjoining Game Room are currently utilized as an additional bedroom suite, while an 8' x 9' bonus room provides flexibility for a fitness room or secondary office. A private Guest Suite downstairs with an ensuite bath offers direct pool access. The entry to the oversized 3-car garage includes a mudroom space and convenient half bath. The backyard is built for entertaining and unwinding alike—a freeform lagoon pool with a natural boulder waterfall and oversized spa, plus a covered patio perfect for alfresco dining and enjoying spectacular sunset views. The quiet, gated neighborhood features a private pond with its own walking trail and is conveniently located near three golf courses at Firewheel. Adjacent to 400+ acre Breckinridge Park, residents enjoy access to 7+ miles of hike-and-bike trails, scenic nature paths, soccer fields, a disc golf course, and playgrounds. Find great restaurants and conveniences at CityLine, along with shopping and dining in Murphy and the revitalized downtown districts of Plano and Garland.

33 Lochleven, Richardson

1213 Annapolis Dr, Richardson
$367,900
4 Beds ⋅ 2 Baths ⋅ 21274699 MLS
Located in the established Town North Park neighborhood of Richardson, this spacious two-story traditional home offers 4 bedrooms, 2 bathrooms, and approximately 2,022 square feet of living space on a generous .215-acre lot. The home features multiple living and dining areas, including a comfortable den with a wood-burning brick fireplace, a formal dining space, and a breakfast area adjacent to the kitchen. The kitchen is equipped with granite countertops, built-in cabinetry, a walk-in pantry, and an eat-in layout designed for everyday convenience. The primary bedroom is located on the first floor and includes an ensuite bath and custom closet system, while additional bedrooms offer ceiling fans and organized closet systems. Interior features include vaulted ceilings, decorative lighting, built-in features, and a mix of carpet, ceramic tile, and laminate flooring throughout. The property also includes a covered patio and a large private backyard with mature landscaping, providing plenty of space for outdoor activities or entertaining. Parking is convenient with a rear-facing two-car garage with alley access and an electric gate. Situated within Richardson ISD and close to shopping, dining, and major commuter routes, this home offers excellent potential for buyers looking to personalize a property in a desirable area. The home is being sold as-is and will require court approval, presenting a unique opportunity for investors or buyers seeking value in a well-located neighborhood. Buyer and buyer’s agent to verify all information including measurements, schools, zoning, and property condition. Inviting all reasonable offers. Will not respond to low-ball offers, offers that include owner finance, or assignments. Priced to sell.

1213 Annapolis Dr, Richardson

1622 Wendy Way, Richardson
$374,900
4 Beds ⋅ 2 Baths ⋅ 21256246 MLS
Welcome to 1622 Wendy Way in Richardson’s established Arapaho East neighborhood, a single-story home with great curb appeal, flexible living space, and a backyard made for Texas summers. This 4-bedroom, 2-bath home offers a bright, inviting layout with vaulted ceilings, luxury vinyl plank flooring in the main areas, and a cozy wood-burning fireplace as the centerpiece of the living room. The kitchen features granite countertops, stainless steel appliances, ample cabinetry, and an easy flow into the dining and breakfast spaces. Step outside to a private backyard retreat with a sparkling gunite pool, diving board, spacious patio, and room to relax, entertain, or enjoy quiet evenings outdoors. The primary suite includes an ensuite bath and walk-in closet, while three additional bedrooms provide options for guests, a home office, or everyday needs. Conveniently located near parks, shopping, dining, commuter routes, and within Richardson ISD, this home offers comfort, functionality, and the poolside lifestyle buyers love. *Virtually staged.

1622 Wendy Way, Richardson

308 Towne House Ln, Richardson
$745,000
6 Beds ⋅ 4 Baths ⋅ 21252727 MLS
Updated duplex in central location within minutes of shopping, restaurants, and major highways! Each unit offers 3 beds and 2 full baths with a 4-car carport in a shared driveway at the rear. 308 - huge living space with beamed ceiling and brick fireplace, fully updated kitchen with butcher block countertops and a glass tile backsplash, an abundance of cabinetry, electric cooktop, stainless appliances, and eat-in area. Primary suite offers a large bath with granite counter vanity, ample storage space, and generously-sized walk-in closet with built-ins. Sliding glass doors off of the family room and breakfast nook into the backyard with two separate patio areas! 310 - same large living area with beamed ceiling and fireplace, updated kitchen with granite countertops and a glass tile backsplash, an abundance of cabinetry, electric cooktop, and eat-in area. Primary suite offers a large bath with dual vanities, ample storage space, and generously-sized walk-in closet with built-ins. Sliding glass door off of the family room opens to a large backyard with one patio area! Brand new fencing was just installed April of 2026!

308 Towne House Ln, Richardson

804 S Weatherred Dr, Richardson
$540,000
3 Beds ⋅ 2 Baths ⋅ 21247962 MLS
Property back on market through no fault of the Sellers or the property. Welcome to 804 S Weatherred Drive, a stunning Richardson retreat that blends timeless elegance with modern living. Nestled in a quiet neighborhood, this beautifully updated home offers both tranquility and convenience, just minutes from dining, shopping, and entertainment, with easy access to US-75 and I-635. Inside, an inviting floor plan is filled with natural light and complemented by hardwood flooring throughout. Extensively renovated in 2018 with major system and structural updates, including foundation, roof, HVAC, electrical, plumbing, windows, and more, the home is complemented by refined finishes throughout. A spacious living area flows seamlessly into a well-designed kitchen, featuring quartz countertops, stainless steel appliances, custom handcrafted cabinetry, a full-height tile backsplash, and a functional breakfast bar. A versatile utility room sits just off the kitchen, featuring extended quartz countertops, custom cabinetry, full tile backsplash, built-in sink, beverage fridge, and a dedicated laundry area with ample storage. The primary suite serves as a private sanctuary, highlighted by a spa-inspired bathroom with a cohesive neutral palette and refined finishes. Enjoy a frameless glass walk-in shower, floor-to-ceiling tile, dual vessel sinks, and modern fixtures throughout. Outdoor living truly shines with a beautifully xeriscaped front yard and a thoughtfully designed wraparound backyard. A custom raised deck creates the perfect setting for entertaining, complemented by curated landscaping and built-in garden beds. The result is a seamless blend of low-maintenance design and functional outdoor space. Home is equipped with charger for Tesla. All information is deemed reliable but not guaranteed. Buyer and Buyer’s agent to independently verify all information, including schools, measurements, and property features.

804 S Weatherred Dr, Richardson

1211 Seminole Dr, Richardson
$2,399,000
5 Beds ⋅ 6 Baths ⋅ 21151020 MLS
WOW! Incredible Custom Home located in The Reservation of Richardson! New Construction, beautifully landscaped, large corner lot with HUGE mature trees. Short walk to Mohawk Elementary, JJ Pearce High School and Mimosa Park. Home features include 8 inch wide oak woods floors, quartz countertops, open concept design with high ceilings, abundant storage, 5 spacious bedrooms (2 downstairs and 3 up) each featuring its own private bath and walk-in closet with built-ins. Additional full bath down could also be a pool bath, making a total of 6 full baths. Game room up. Private master suite offers a huge walk-in closet and elegant master bath with free standing tub and separate shower. Deep oversized garage with 9ft doors and large driveway offers plenty of parking. Beautiful gourmet (eat-in) kitchen features Wolfe and Subzero appliances and large walk in pantry. High-efficiency HVAC with Nest, class 4 roof with standing seam accents, spray foam insulation, wifi appliances and garage doors openers. Large, covered front and back porches finished with Bluestone.

1211 Seminole Dr, Richardson

Listings provided by North Texas Real Estate Information Systems (NTREIS). Listing data has been deemed reliable but is not guaranteed to be accurate by the MLS.

Last updated:

How much is your home worth?

Get instant property value now!