Refine Search
Sort by
525 Pearly Top Dr, Glenn Heights
$559,990
4 Beds ⋅ 4 Baths ⋅ 21415302 MLS
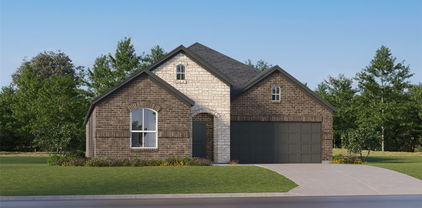
NEW! NEVER LIVED IN. Estimated completion December 2026. Bloomfield Homes' two-story Magnolia II plan offers 4 bedrooms, 3 full baths, a powder bath, and a 2.5-car garage on an interior lot in Maplewood South. Movie night gets a room of its own in this plan, with a separate media room off the upstairs game room. 3 bedrooms share the level with these entertainment spaces, including a bedroom with its own full bath and walk-in closet. Downstairs takes a different pace. French doors define the front study, formal dining opens off the foyer, and laminate wood flooring connects these rooms with the kitchen and family room. A floor-to-ceiling tile fireplace with a cedar mantel anchors the living area, while the Deluxe Kitchen brings painted cabinets, upgraded quartz counters, and a herringbone backsplash into view. Pendant lights accent the island, and a single-bowl sink keeps cleanup space generous. An electric cooktop and built-in electric oven handle cooking, with a pantry nearby and breakfast space beside the covered patio. The primary suite is tucked at the back of the first floor, with a window seat and a bath featuring separate vanities, a garden tub, a separate shower, and a walk-in closet. Upgraded large-format tile carries across the bath floor and shower walls for a coordinated finish. The laundry room sits near the garage entry, and the extra half-bay adds storage space. Ceiling fans in all bedrooms and matte-black fixtures add finishing touches. Outside, brick, an 8' front door, a covered porch, and uplighting shape the arrival; added patio flatwork expands the outdoor options. Get a closer look at this Magnolia II today with Bloomfield Homes at the Maplewood model!

525 Pearly Top Dr, Glenn Heights

300 Black Rock Ct, Irving
$379,000
3 Beds ⋅ 2 Baths ⋅ 21415202 MLS
Valley Ranch Blank Canvas: Move-In Ready on a Private Cul-de-Sac! Welcome to your Valley Ranch blank canvas! Situated at the end of a secluded, private cul-de-sac, this single story 3-bedroom, 2-bath home is eagerly awaiting your personal design and paint palette. A grand entrance welcomes you into a bright, airy living room featuring soaring cathedral ceilings, a cozy fireplace, and walls of windows. The spacious dining area easily accommodates a table for eight, flowing seamlessly into a kitchen boasting abundant cabinet space and a large, cheerful window. The thoughtful split-bedroom layout ensures maximum privacy. Retreat to the oversized primary suite, complete with a massive walk-in closet and an en-suite bath featuring double sinks, a separate tub and shower, and a private enclosed commode. Two additional bedrooms sit on the opposite side of the home—one making an ideal work-from-home office. Step outside to a beautiful stone patio overlooking a huge, wrap-around fenced backyard with plenty of room to add a future pool. A 2-car garage with bonus storage completes the package. Live comfortably today while you plan your dream updates for tomorrow.

300 Black Rock Ct, Irving

3982 Gaspar Dr, Dallas
$2,395,000
5 Beds ⋅ 5 Baths ⋅ 21412024 MLS
A refined new construction in Midway Hollow, offering 5 bedrooms and 5 bathrooms with a thoughtfully designed floorplan that balances timeless elegance with modern living. A striking white brick exterior, classic architectural lines, and a warm wood entry set the tone for interiors defined by natural materials, sophisticated detailing, and a soft, organic palette. White oak floors, coffered ceilings, and a sculptural marble fireplace bring understated character to the light-filled living spaces, while the beautifully appointed kitchen and adjoining butler’s pantry create an elevated setting for everyday living and entertaining. The first-floor primary suite offers a private retreat, while a dedicated game room provides additional space to gather and unwind. A covered patio extends the living experience outdoors, completing a home designed for both effortless entertaining and comfortable daily living. Estimated completion December 2026.

3982 Gaspar Dr, Dallas

1717 Meadow Vly, Irving
$299,000
3 Beds ⋅ 2 Baths ⋅ 21413737 MLS
Welcome to this 3-bedroom, 2-bathroom home conveniently located near Irving Lake! The spacious living room features French doors that open to the backyard, creating a seamless connection to outdoor living. The converted garage provides valuable additional living space, perfect for a game room, home office, or second living area. Both bathrooms feature updated vanities and showers. Step outside to the expansive backyard featuring mature shade trees, plenty of room for outdoor activities, and a convenient storage shed. Energy-efficient solar panels will be paid off at closing, allowing you to enjoy the benefits of lower electric bills without the upfront investment! Ideally situated near Belt Line Road and I-30, this home offers easy access to shopping, dining, and major commuter routes. Don't miss this opportunity to make this home your own!

1717 Meadow Vly, Irving

5112 Wateka Dr, Dallas
$2,795,000
5 Beds ⋅ 7 Baths ⋅ 21412125 MLS
Welcome to 5112 Wateka Drive, a newly constructed 5-bedroom, 6.5-bathroom luxury single-family residence in Dallas's prestigious Bird Streets neighborhood (75209), designed for elevated living near Inwood Village dining and boutique shopping. From the moment you enter, a sculptural Kuzco Tallis chandelier sets an architectural tone in the grand entry foyer. Designed with a reverse layout that elevates main living spaces, the upper floor features a spacious main living area anchored by a custom electric fireplace, offering direct access to a balcony complete with its own fireplace. The adjacent custom Florense kitchen showcases rich walnut veneer cabinetry, natural quartzite countertops with dramatic veining, and a sculptural Visual Comfort island light, supported by a fully equipped butler's pantry. The primary suite resides on this upper level, presenting a luxurious ensuite bath with porcelain slabs, warm wood cabinetry, a freestanding soaking tub, dual sided walk-in shower, and a boutique dressing room with glass doors and integrated lighting. Two additional upper-level guest suites complete this floor. On the main level, two guest suites surround a secondary living area and secondary kitchen, opening through sliding glass doors to the lower patio and private backyard. Porcelanosa Deco Image Dark cladding accents the outdoor living spaces, while two dedicated laundry rooms and custom secondary baths, featuring graphic tiles, sculptural sinks, and statement fixtures from Sonneman, Studio M, and Kuzco, bring tailored detailing to every room. Hubbardton Forge Carbon sconces accentuate the exterior elevations. Situated in the heart of the 75209 Bird Streets, this home offers immediate access to the Dallas North Tollway, downtown Dallas, and Love Field Airport. The tree-lined streets of this sought-after neighborhood provide exceptional walkability to nearby parks and dining corridors, blending architectural sophistication with everyday accessibility.

5112 Wateka Dr, Dallas

7337 Broken Tree Trl, Dallas
$248,900
3 Beds ⋅ 2 Baths ⋅ 21415091 MLS
Freshly updated and move-in ready! This beautifully refreshed 3-bedroom, 2-bath home offers the perfect blend of modern finishes, comfort, and functionality. Step inside to discover updated luxury vinyl plank flooring, fresh interior paint, and a bright, welcoming atmosphere throughout. The kitchen shines with gorgeous quartz countertops and brand-new appliances, while both bathrooms have been thoughtfully updated with a fresh, modern feel. A cozy fireplace adds character to the living space, creating the perfect place to unwind. Situated on a spacious lot in the established Rolling Hills Estates neighborhood of Dallas, this home offers convenient access to shopping, dining, and major roadways. With the updates already completed, all that’s left to do is move in and make it yours!

7337 Broken Tree Trl, Dallas

4509 Normandy Ave, University Park
$3,100,000
4 Beds ⋅ 5 Baths ⋅ 21408008 MLS
Beautifully designed for comfortable living and effortless entertaining, this single-family detached traditional home offers 4,702 square feet of light-filled living space in a prime University Park location within Bradfield Elementary. Featuring four bedrooms, four full baths and one half bath, the thoughtfully designed floor plan combines generous room proportions, exceptional finishes and the convenience of a downstairs primary suite. The dramatic living room features soaring ceilings, floor-to-ceiling windows and a striking fireplace, opening seamlessly to an expansive kitchen with an oversized quartzite island, custom cabinetry and Wolf, Sub-Zero and Bosch appliances. A separate dining area, private office and dry bar provide additional spaces for everyday living and entertaining. The downstairs primary suite offers a spacious bath with dual vanities, soaking tub, separate shower and walk-in closet. Upstairs, three additional bedrooms each feature en-suite baths, complemented by a private outdoor patio. Elevator-ready with stacked closets, the home also offers exceptional storage throughout. A covered outdoor living area with a built-in kitchen extends the entertaining space, while low-maintenance turf and an attached two-car garage add to the home's convenience. Ideally located near Germany Park and Highland Park Village, this exceptional residence offers the space and privacy of a detached single-family home with the ease of a lock-and-leave lifestyle in the heart of University Park.

4509 Normandy Ave, University Park

2014 Berwick Ave, Dallas
$294,500
3 Beds ⋅ 2 Baths ⋅ 21399237 MLS
Tudor Charm Meets Modern Luxury! Beautifully remodeled from top to bottom, this charming Tudor-style home offers the perfect blend of timeless architectural character and contemporary finishes. Featuring 3 bedrooms, 2 bathrooms, and 1,362 square feet, this thoughtfully updated home boasts two spacious living areas, providing flexibility for entertaining, relaxing, or working from home. Step inside to discover a bright, inviting interior with an open, flowing layout, fresh neutral colors, and luxury vinyl plank flooring throughout. Large windows invite an abundance of natural light, creating an airy, welcoming atmosphere. The stylish kitchen features granite countertops, classic subway tile backsplash, crisp white cabinetry, and stainless steel appliances, including a gas range, built-in microwave with exhaust fan, and dishwasher. The adjoining dining area offers plenty of room for gathering with family and friends. One of the home's standout features is the inviting living area showcasing a sleek, flameless fireplace framed by a striking wood-slat accent wall, adding warmth, texture, and a touch of designer sophistication. Both bathrooms have been beautifully remodeled with contemporary fixtures, stylish tilework, and updated finishes. Outside, you'll appreciate the distinctive Tudor architecture, welcoming front porch, and charming combination of painted brick and warm wood accents. The spacious backyard is enclosed by wood fencing, offering endless possibilities for outdoor entertaining, gardening, pets, or creating your own private retreat. An alarm system provides an added layer of convenience and security. With its thoughtful renovations, versatile living spaces, and appealing blend of vintage character and modern comfort, this move-in-ready home offers style and functionality at every turn. Why settle for ordinary when you can have a home with this much personality?

2014 Berwick Ave, Dallas

2824 Pall Mall Ave, Dallas
$414,700
4 Beds ⋅ 2 Baths ⋅ 21414961 MLS
Your Dream Home Awaits! Stunning Modern New Construction in Dallas! Why settle for an older home when you can enjoy the beauty, comfort, and modern finishes of brand-new construction? Discover this stunning 4-bedroom, 2-bath single-family home in Dallas' Chesterfield Heights neighborhood, thoughtfully designed to impress from the moment you step inside! Featuring soaring ceilings, luxury flooring, and a bright, open-concept floor plan, this home offers the perfect combination of style, space, and functionality. The show-stopping kitchen is the heart of the home, showcasing elegant quartz countertops, custom cabinetry, a sleek modern vent hood, and stylish finishes that make cooking and entertaining a pleasure. The spacious living and dining areas flow seamlessly together, creating an inviting atmosphere for everyday living and memorable gatherings. Every detail reflects modern elegance and quality craftsmanship. Conveniently located with easy access to Downtown Dallas, shopping, dining, entertainment, and major highways. Move into something NEW and experience modern living at its finest! Don't miss your opportunity to make this beautiful home yours. Schedule your private showing today!

2824 Pall Mall Ave, Dallas

1015 Mitchell Rd, Irving
$349,900
4 Beds ⋅ 3 Baths ⋅ 21414979 MLS
Modern Luxury Meets Unbeatable location! Discover luxury in this gorgeously remodeled 4-bedroom, 3-bathroom, 2-car garage home designed for effortless living. The chef’s kitchen features sleek quartz countertops, custom cabinetry, and premium stainless steel appliances—including the refrigerator. An expansive open-concept living area is flooded with natural light from a striking wall of windows. Refined Finishes: Rich hardwoods flow throughout the main living spaces and bedrooms (durable tile in wet areas). Spa-Inspired Baths: Thoughtfully upgraded with oversized, glass-enclosed showers and quartz-topped vanities. Functional Design: Includes a separate full-size utility room and a covered patio perfect for outdoor relaxation. Terrific Location near a neighborhood park and local elementary school. Built in 1957, home was taken down to studs and completely remodeled in 2021. Home also for lease $2800.

1015 Mitchell Rd, Irving

2209 Vicksburg Dr, Sachse
$474,900
4 Beds ⋅ 2 Baths ⋅ 21414934 MLS
Beautifully updated single-story home in sought-after Sachse South Estates, set on an expansive .40-acre lot offering space, privacy, and exceptional flexibility—all in a rare under-$500K opportunity in Sachse. This 4-bedroom, 2-bath residence with 2,430 sq ft blends timeless charm with thoughtful modern updates throughout. The inviting exterior features painted brick, mature trees, a wrap-around porch, and a wrought-iron fenced yard, creating a warm and established curb appeal. Inside, fresh paint, updated flooring, stylish lighting, and new hardware deliver a clean, cohesive feel. The spacious living area is anchored by a cozy fireplace and flows seamlessly into a renovated kitchen with newer appliances and updated finishes—ideal for both everyday living and entertaining. The private primary suite offers a large walk-in shower, built-ins, and a generous walk-in closet. Secondary bedrooms provide versatility for guests, work, or lifestyle needs, complemented by a dedicated office or mudroom for added function. Outdoor living is a standout with a heated and cooled She Shed perfect for a studio, office, or creative space, plus a separate storage building or workshop, dog run, and peaceful rear views of horses beyond the fence line. Foundation work and updated PVC plumbing provide added peace of mind. A side-entry 2-car garage and carport ensure ample parking and convenience. Located within Garland ISD and offering easy access to major roadways, shopping, dining, and entertainment, this home delivers space, lifestyle, and location in one of Sachse’s most established neighborhoods.

2209 Vicksburg Dr, Sachse

1414 Corto Dr, Dallas
$1,998,000
5 Beds ⋅ 5 Baths ⋅ 21414900 MLS
New construction transitional architecture home on an expansive corner lot of over half an acre. This transitional-style home pairs modern luxury with timeless charm, featuring striking steel-and-glass entry doors, herringbone hardwood flooring in the foyer, and hardwood floors throughout. The open-concept kitchen is designed for entertaining, with a large quartz island, Café stainless steel appliances, a professional six-burner gas range with griddle and double ovens, and a second refrigerator. The spacious scullery adds abundant cabinetry, a sink, generous counter space, a side-by-side refrigerator & freezer, and a large walk-in pantry. A window-filled semi-formal dining room offers built-in cabinetry and wine storage, with additional wine storage along the stairway. The private downstairs primary suite features a high vaulted ceiling, a modern wood-paneled accent wall, and views of the oversized backyard. Sliding glass doors open to the covered patio, where remote-controlled retractable screens add comfort. The spa-inspired bath includes a separate tub and shower, while the customized walk-in closet offers washer and dryer connections. A second downstairs bedroom includes an ensuite bath. The spacious living room centers on a cast-stone fireplace with floating shelves and built-in cabinetry. Upstairs, custom steel stair balusters, teardrop pendant lighting, and a mirrored landing leed to a generous game room with built-ins, a large laundry room, and bedrooms with walk-in closets. Enjoy indoor-outdoor living on the covered back porch, complete with remote-controlled screens and a built-in Blaze gas grill. Professionally landscaped grounds, LED recessed lighting, Low-E tilt-in windows. Ample 3-car garage with trackless EGDO. A 2-10 builder’s warranty is included. Thoughtfully designed with refined finishes and generous indoor and outdoor living spaces, this Casa Linda Estates home offers a distinctive setting and an exceptional array of amenities.

1414 Corto Dr, Dallas

3119 Mockingbird Ln, Highland Park
$1,695,000
4 Beds ⋅ 4 Baths ⋅ 21345750 MLS
Rare Full Duplex in Highland Park, 3117-3119 Mockingbird Lane, side by side units, lease both sides or live on one side and lease the other, this duplex is turnkey. Don’t miss your opportunity to own a piece of Highland Park. Not only has it been thoughtfully renovated, it also keeps original 1930’s character, charm, and class. The location alone provides immense value, a few short minutes to SMU, Bush Library, Mockingbird Station, Katy Trail, and Highland Park Village. The renovations of this duplex wasn’t purely cosmetic, but functional. List of updates include central HVAC, electrical wiring, electrical panels, plumbing, tankless water heaters, sprinklers, and more (refer to transaction desk). Just wait until you step into the renovated kitchen where you’ll find a wonderful combination of style and function with granite countertops, a crushed-granite sink, Art Deco-inspired backsplash, stainless steel appliances, a Fisher & Paykel refrigerator, gas range and oven, and ASKO dishwasher. The updated bathrooms downstairs feature frameless glass shower doors, adding a touch of luxury while upstairs bathrooms feature cast iron tub and shower combo, and built-in cabinets. Outside enjoy private backyard with security gate, alley access, 3 car garage with storage plus extra parking. The front yard offers a long driveway for guest parking and a covered porch, while both primary bedrooms upstairs have access to the balcony. Enjoy its timeless charm, tasteful updates, and unbeatable location, this is a wonderful opportunity to enjoy the Highland Park lifestyle! Both sides vacant November 1st, 2026.

3119 Mockingbird Ln, Highland Park

9319 E Lake Highlands Dr, Dallas
$2,300,000
4 Beds ⋅ 4 Baths ⋅ 21409700 MLS
There Is Nothing Else Like It. A masterclass in design and sophistication, this extraordinary estate feels as though it belongs in the pages of Architectural Digest. Inspired by the distinctive vision of Dana Bass Interiors, this one-of-a-kind residence is a rare expression of refined luxury, where every finish, architectural detail, and curated space has been thoughtfully reimagined. Just steps from White Rock Lake, this remarkable property offers a level of privacy, design, and livability that is exceptionally difficult to find in Dallas. From the moment you arrive, the home's striking presence and undeniable character set it apart. Inside, four beautifully appointed bedrooms, a resort-inspired pool, and a concealed media room hidden behind a secret door create an experience that is as captivating as it is comfortable. The chef's kitchen is a study in understated elegance, featuring bespoke cabinetry, premier appliances, and a seamless connection to the beautifully appointed family room—an inviting space designed for both intimate evenings and sophisticated entertaining. The downstairs primary suite is a sanctuary of its own, overlooking the shimmering pool and offering a luxurious ensuite bath with dual vanities and a generous walk-in closet. Beyond the interiors, the private backyard unfolds as a serene retreat, while the screened-in porch, complete with air conditioning and heat, offers an exceptional year-round extension of the home's living space. And then there are the views—distinctive, breathtaking, and truly unlike anything else in Dallas. Every element of this estate has been considered, every space intentionally designed, and every detail selected to create something extraordinary. This is more than a home; it is a singular design statement and a rare opportunity to experience luxury living at its most inspired, just moments from White Rock Lake.

9319 E Lake Highlands Dr, Dallas

2702 Lawtherwood Ct, Dallas
$1,199,000
4 Beds ⋅ 5 Baths ⋅ 21392439 MLS
Perfectly positioned just steps from White Rock Lake and overlooking peaceful parkland, this exceptional 4-bedroom, 4.5-bath residence offers the ideal blend of luxury, comfort, and an unbeatable location. Thoughtfully designed with the primary suite on the first floor, this home features beautifully updated interiors with every kitchen and bathroom professionally remodeled by Kitchen Design Concepts. The private primary retreat is truly one of a kind, featuring separate his-and-her ensuite bathrooms and elegant French doors that open to the outdoors, creating a serene escape. Upstairs, you'll find three generously sized bedrooms and two beautifully renovated bathrooms, providing ample space for family and guests. At the heart of the home is a stunning chef's kitchen complete with custom cabinetry, high-end built-in appliances, a spacious walk-in pantry, and a sunny breakfast room. The inviting family room is filled with natural light and features French doors that lead to a tranquil patio overlooking the park—perfect for entertaining or simply relaxing with nature as your backdrop. Enjoy an unparalleled Lakewood lifestyle with White Rock Lake just moments away and the added bonus of a new private playground is around the corner. This is a rare opportunity to own a beautifully updated home in one of Dallas' most sought-after neighborhoods.

2702 Lawtherwood Ct, Dallas

Listings provided by North Texas Real Estate Information Systems (NTREIS). Listing data has been deemed reliable but is not guaranteed to be accurate by the MLS.

Last updated:

How much is your home worth?

Get instant property value now!