Refine Search
Sort by
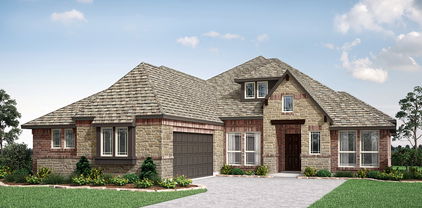
2029 Holland Dr, Desoto
$734,653
5 Beds ⋅ 5 Baths ⋅ 21413260 MLS
NEW! NEVER LIVED IN. Estimated completion December 2026. Double ovens with an air-fry mode and a pot filler put the Deluxe Kitchen in this Lily IV to work, with quartz counters, a gas cooktop, and an island connecting preparation to the main gathering space. Bloomfield Homes' two-story design offers 5 bedrooms, 4 full baths, 1 half bath, a study, and a 3-car garage on an oversized interior homesite in Homestead at Daniel Farms. The breakfast area sits beyond the kitchen with a door to the covered patio. Across the island, the family room makes its statement with a ledgestone fireplace reaching the ceiling, finished with gas logs and a cedar mantel. Upgraded wood flooring adds warmth to the interior, while 8' first-floor doors carry that sense of scale through the rooms. Near the foyer, double doors define the study, giving work or projects a space apart from the shared living area. The downstairs primary suite sits toward the back with a window seat, a generous walk-in closet, and a bath featuring dual sinks, a garden tub, and a separate shower. A secondary bedroom and full bath also occupy the first floor, with a powder bath available for the main gathering spaces. Upstairs, a game room and separate media room offer different settings for games, movies, and gatherings. The remaining 3 bedrooms include a larger suite with a walk-in closet and a full bath nearby; 2 additional bedrooms share another bath with dual sinks. Laundry sits near the garage entry. A covered front porch, upgraded 8' front door, and exterior lighting shape the arrival, with blinds included. Visit Bloomfield Homes' Homestead at Daniel Farms model today!

2029 Holland Dr, Desoto

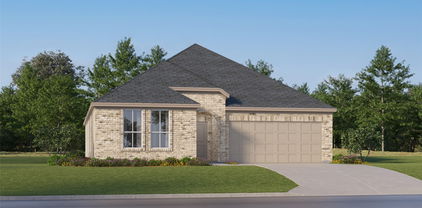
3013 Majestic Ct, Garland
$365,000
4 Beds ⋅ 2 Baths ⋅ 21413221 MLS
Welcome to 3013 Majestic Ct, a beautifully maintained home tucked away on a quiet cul-de-sac in Garland. This inviting residence offers a spacious and functional layout designed for comfortable everyday living and effortless entertaining. The light-filled interior features generous living spaces, a well-appointed kitchen with ample cabinetry and counter space, and a seamless flow into the dining and family areas. The private primary suite provides a relaxing retreat with an en-suite bath, while the additional bedrooms offer flexibility for family, guests, or a home office. Step outside to enjoy a generously sized backyard with plenty of room for outdoor gatherings, gardening, or play. The house features 2 living rooms, 2 dining areas, recent updates include roof, HVAC, flooring, painting, granite kitchen countertop.

3013 Majestic Ct, Garland

800 Oak Creek Dr, Hutchins
$394,000
4 Beds ⋅ 4 Baths ⋅ 21413210 MLS
New construction perfectly situated on a desirable corner lot directly across from the city park, this beautifully designed home offers the perfect blend of modern comfort, functionality, and convenience. Featuring side entry garage, 4 spacious bedrooms, 2 full bathrooms, and 2 half baths, this thoughtfully crafted floor plan provides plenty of room for both everyday living and entertaining. The open-concept design showcases bright living spaces, contemporary finishes, and a seamless flow between the kitchen, dining, and living area. The kitchen offers modern cabinetry, sleek countertops, and ample prep space perfect for hosting gatherings or enjoying quiet evenings at home. The private primary suite provides a spacious ensuite bath and generous closet space. Enjoy the convenience of a 2-car garage, added privacy from the corner lot location, and beautiful park views right across the street. Whether you’re looking for space to grow, entertain, or simply enjoy the benefits of a brand-new home, this property checks all the boxes.

800 Oak Creek Dr, Hutchins

438 Blueridge Dr, Duncanville
$310,000
4 Beds ⋅ 2 Baths ⋅ 21409920 MLS
Discover this classic brick ranch-style home in Duncanville, featuring an HVAC system replaced within the past five years! Situated on an approximately 8,951-square-foot lot, this single-story property offers 4 bedrooms, 2 bathrooms, and 1,816 square feet of MLS living area. The inviting exterior features traditional brick construction, a welcoming front entry, and an attached garage. Inside, the living room makes a statement with vaulted ceilings, exposed ceiling beams, and a striking white brick fireplace. Wood-look flooring extends throughout the photographed living spaces, complementing the light neutral walls and creating a cohesive look. The kitchen features white cabinetry, ample storage, and contrasting countertops, with an adjacent dining area for everyday meals and gatherings. The primary bedroom includes an adjoining bathroom and a spacious walk-in closet. Three additional bedrooms offer flexibility for guests, a home office, or other needs. Central heating and air conditioning are listed in the property records. Outside, the backyard features a patio area and fenced sections, providing space for outdoor activities or future landscaping ideas. Conveniently located in Duncanville, this property offers access to area shopping, parks, and major roadways throughout the Dallas–Fort Worth region. Explore the possibilities and make this four-bedroom brick home your own!

438 Blueridge Dr, Duncanville

7254 Clementine Dr, Irving
$965,000
4 Beds ⋅ 4 Baths ⋅ 21411067 MLS
IMMACULATE, UPDATED and PRISTINE retreat in Bridges of Las Colinas and Coppell ISD. This home is designed for comfortable living and effortless entertaining.  Step inside to over $65K in recent updates (Sept 2026) including fresh neutral paint, refinished hand-scraped oak floors, a full kitchen refresh with new quartz counters, restained cabinetry, new SS 5-burner gas cooktop and new sink & faucet.  The open floorplan and flexible layout includes a private office downstairs and an upstairs office that's perfect for homework or crafting with 2 built-in desks and shelves. Plus, there's a downstairs guest room, huge game room, a media room with a 110-inch screen, Epson smart projector and 7.1 surround sound speakers.  Retreat to the spacious owner’s suite featuring newly painted cabinets, new 2x2 tile flooring, dual sinks, separate shower, garden tub and a custom Closet Maid walk-in closet.  Outside, a beautifully designed backyard extends the home’s living and entertaining space. The covered patio and pergola create an exceptional outdoor living area with a full kitchen, built-in Stainless Lion grill, 2 burners, granite counters, sink and beverage frig, relaxing porch swing, and party lights.  A circular conversation area is perfect for a fire pit on chilly nights.  Low-maintenance turf, JellyFish lighting, beautiful landscaping and a board-on-board fence make the backyard both private and ready to enjoy year round. Plantation shutters thruout, tankless water heater, water softener, reverse-osmosis filtration, lightening rods, security cameras, epoxy garage floors, and extra garage storage complete this Las Colinas beauty. Easy access to nearby golf, country clubs, schools, highways and DFW Airport.  This one is truly move-in ready!

7254 Clementine Dr, Irving

1031 Grandview Ave, Dallas
$574,000
3 Beds ⋅ 2 Baths ⋅ 21412247 MLS
Beautiful Contemporary Bungalow Near White Rock Lake and Downtown Dallas Enjoy modern comfort in this newly built 3-bedroom, 2-full-bath contemporary bungalow. The open floor plan creates a welcoming flow, with a custom kitchen featuring stainless steel appliances, quartz countertops, and a range with a chef style glass cooktop and convection oven; Shaker panel easy close cabinets and drawers Luxury vinyl flooring adds style throughout the home, complemented by porcelain tile in the bathrooms. Built with attention to performance and durability, the home features an engineered deep-pier foundation drilled to bedrock, 12-gauge electrical wiring throughout, and high-efficiency HVAC and windows. The commercial-grade radiant-barrier roof is hail-resistant, and has foam insulated walls and roof. Conveniently located near White Rock Lake, Arboretum, many restaurants and Downtown Dallas, this home pairs contemporary design and efficient all-electric living with easy access to nearby destinations.

1031 Grandview Ave, Dallas

1241 Stevens Ridge Dr, Dallas
$399,999
3 Beds ⋅ 2 Baths ⋅ 21410820 MLS
There's more to 1241 Stevens Ridge Drive than meets the eye. Located in North Oak Cliff's Stevens Park Village, this 1961 residence retains its midcentury personality while introducing a fresh interior following its 2026 renovation. Offering three bedrooms, two bathrooms, and 1,550 square feet, the home makes an impression with expansive windows and original brick detailing. Inside, vaulted ceilings and a dramatic wall of glass define the front living room, where brick walls connect the space to the home's original design. Hardwood floors extend throughout the home, while two distinct living areas offer flexibility for both everyday living and entertaining. The second living area opens to the dining space and kitchen, creating an inviting layout for gathering. The kitchen has been reimagined with quartz countertops and backsplash, new cabinetry offering ample storage, stainless steel appliances, and a generous island with plenty of room for seating and entertaining. The spacious primary suite includes a walk in closet and renovated bathroom with a walk in shower. Of the two additional bedrooms, the front bedroom stands out with vaulted ceilings, oversized windows, and a brick wall, making it an appealing option for a home office while remaining a bedroom. French doors lead to an expansive covered patio overlooking the fully fenced backyard, with space for outdoor dining and gatherings. A two car attached garage adds storage and convenience. Stevens Park Village brings a distinctive piece of Oak Cliff's architectural history to a location close to much of what makes the area special. Stevens Park Golf Course and Coombs Creek Trail offer nearby options for time outdoors, while Bishop Arts District is just minutes away for local shops, restaurants, coffee spots, and neighborhood bars. Sprouts and Starbucks are also nearby, while convenient highway access makes commuting to Downtown Dallas, the Medical District, Dallas Love Field, and DFW International Airport easy.

1241 Stevens Ridge Dr, Dallas

2514 Exline St, Dallas
$385,000
3 Beds ⋅ 4 Baths ⋅ 21413164 MLS
Build your new home in Dallas without starting from scratch. This approximately 40' x 160' homesite at 2514 Exline Street is available as a lot purchase, or buyers can work with our team to design and build a new home specifically for the property. We currently have two thoughtfully designed home plans that provide an excellent starting point, and either plan can be modified and customized to fit your lifestyle, needs and design preferences. Located in an established Dallas neighborhood with convenient access to Downtown, Fair Park, major highways and employment centers, the property offers an opportunity to create a new home while remaining close to the heart of the city. Purchase the lot and bring your own builder, or work with our team to take the project from concept through construction. Whether you prefer one of our existing designs or want to personalize the floor plan, finishes and features, we can help create a home tailored to you. Feel free to call us to discuss the plans, customization options and the building process. Buyer and buyer's agent to verify zoning, development requirements, utilities, schools, dimensions and all information deemed important.

2514 Exline St, Dallas

1129 Northlake Dr, Desoto
$530,000
5 Beds ⋅ 4 Baths ⋅ 21408562 MLS
Discover spacious living in Elerson Trace West, an intimate DeSoto neighborhood with just 54 homes! Offering 4,674 square feet, this impressive two-story brick and stone home features five bedrooms, three full baths, one half bath, three living areas, two dining areas, a dedicated office, media room, and glass-enclosed solarium. The flexible floor plan provides inviting spaces for entertaining, working from home, and everyday relaxation, with wood, ceramic tile, and carpet flooring throughout.The kitchen features granite countertops, a generous island, farmhouse sink, gas cooktop, double ovens, built-in cabinetry, walk-in pantry, and butler’s pantry for added storage and serving space. Enjoy meals in the breakfast area or host special occasions in the formal dining room. The den’s gas-log fireplace creates a welcoming gathering spot, while tri-fold doors open to the glass-enclosed solarium, extending the living space and creating an inviting setting for relaxing or entertaining.Located on the main floor, the primary suite features an ensuite bath with separate vanities, a jetted tub, separate walk-in shower, linen storage, and a custom closet system. Upstairs, four additional bedrooms with walk-in closets, two full baths with dual sinks, a third living area, and a dedicated media room provide ample space for guests, hobbies, and movie nights. Built-in features, decorative lighting, sound system wiring, and a separate utility room with space for a freezer add convenience throughout. Situated on approximately a quarter-acre lot, the property offers a private fenced backyard, landscaped grounds with oak trees, a sprinkler system, and a covered front porch. An oversized, side-entry three-car garage provides direct interior access and additional room for storage. With its generous proportions and variety of gathering spaces, this home offers an exceptional opportunity in a small, established neighborhood.

1129 Northlake Dr, Desoto

2319 Moffatt Ave, Dallas
$349,000
4 Beds ⋅ 2 Baths ⋅ 21413029 MLS
$10,000 IN SELLER CONCESSIONS! This newly constructed modern home offers a seamless blend of contemporary design, comfort, and everyday convenience. Featuring 4 spacious bedrooms and 2 full bathrooms, this thoughtfully designed residence showcases an inviting open concept layout filled with natural light. The stylish kitchen boasts modern finishes, high end appliances, ample cabinetry, and a generous island ideal for meal preparation and entertaining. The private primary suite provides a relaxing escape, complete with a spacious walk in closet and an en suite bathroom featuring dual vanities and a luxurious soaking tub. Three additional bedrooms offer versatile space for family, guests, or a home office. Conveniently situated near major highways and thoroughfares, this home provides easy access to nearby destinations, making it an excellent choice for modern living.

2319 Moffatt Ave, Dallas

707 Korgan St, Dallas
$274,900
3 Beds ⋅ 2 Baths ⋅ 21413064 MLS
Remodeled 3 bedroom 2 bath home featuring an open concept floor plan and numerous recent updates throughout, this property has been fully gutted and rebuilt with no shortcuts taken, all major systems have been replaced including new plumbing, new electrical, new HVAC System, new roof, pier and beam foundation work -providing peace of mind for next owner, the interior features a bright open layout with updated fixtures finishes and brand new appliances throughout the home, this home might qualify for up to 10,000 grant towards buyer down payment and up to 5,000 towards one time closing cost for appraisal and processing fees ( eligibility applies) appliances included will be installed before closing, stove, refrigerator, hood microwave and dishwasher.

707 Korgan St, Dallas

522 Monte Vista Dr, Dallas
$899,000
4 Beds ⋅ 2 Baths ⋅ 21410142 MLS
Set on a prime corner lot in the highly sought-after Hollywood Santa Monica neighborhood, this four-bedroom, two-bath stone embellished Tudor home blends timeless character with flexible living spaces. An inviting front porch welcomes you inside, where stained-glass windows, classic moldings and high-pitched ceilings showcase the period details this neighborhood is known for. Mature trees frame the property, adding to its distinctive charm. The spacious primary suite offers an en suite bath, walk-in closet and private office space, while flexible living areas provide room to relax, work or unwind. A period bath on the main level preserves the home’s historic appeal. Hardwood floors throughout, recessed lighting, fireplace, updated kitchen with walk-in pantry, gas range, walls of windows, glass front cabinets, and more. Enjoy outdoor living on the back deck, complemented by a two-car garage. Located in the Lakewood Elementary attendance area, close to White Rock Lake, Santa Fe Hike and Bike Trail, Baylor Medical District, Downtown Dallas, Major Highways, and all the shopping and dining that Lakewood has to offer. 522 Monte Vista offers everyday convenience and an opportunity to enjoy the community spirit that makes this neighborhood so special.

522 Monte Vista Dr, Dallas

9947 Chimney Hill Ln, Dallas
$499,000
3 Beds ⋅ 3 Baths ⋅ 21412258 MLS
Welcome to 9947 Chimney Hill Lane in the established Country Forest neighborhood of north Lake Highlands, where mature trees frame the home. Inside, 2,412 sq ft offer 3 bedrooms, 3 baths, 2 living and 2 dining areas, with engineered wood floors throughout the main living spaces. The family room features a vaulted ceiling with stained wood beams, a painted brick fireplace and decorative wall paneling, while the second living area has a tray ceiling and a wet bar with granite. The kitchen has a beamed vaulted ceiling, granite counters, a tile backsplash, a gas cooktop, double ovens and abundant cabinetry, plus a built-in hutch in the dining area. The updated primary bath has a frameless glass shower with marble-look tile, a quartz double vanity and dark bronze fixtures. Country Forest is known for its tree-lined streets, sidewalks and quiet feel, and is zoned to Richardson ISD’s Aikin Elementary, Forest Meadow JH and Lake Highlands HS. Enjoy quick access to I-635 and US-75, with Richland College, NorthPark Center, White Rock Lake and great shopping and dining close by.

9947 Chimney Hill Ln, Dallas

4803 Silver Ave, Dallas
$224,000
3 Beds ⋅ 2 Baths ⋅ 21412646 MLS
Welcome to this beautiful, well-maintained **3-bedroom, 2-bathroom home** offering the perfect combination of comfort, charm, and functionality! This inviting single-story home features a thoughtfully designed floor plan ideal for everyday living and entertaining. Conveniently located just a short distance from Downtown Dallas, dining, shopping, and entertainment, this home offers both comfort and accessibility. **An incredible opportunity for affordable homeownership!** This property is offered through the **Dallas Community Land Trust Program**, designed to make homeownership more attainable while preserving long-term affordability. Through this program, qualified buyers purchase the home and enter into a renewable 99-year ground lease for the land, allowing for a significantly lower purchase price. **Maximum Household Income Requirements:** - 1-person household: $65,760 - 2-person household: $75,120 - 3-person household: $84,480 - 4-person household: $93,840 **Owner-occupants only. Investors are not eligible.** Additional program eligibility requirements and restrictions may apply. Don't miss this wonderful opportunity to achieve homeownership at an affordable price! Whether you're a first-time home buyer or simply looking for a place to call your own, this charming home could be the perfect fit. **Schedule your showing today!**

4803 Silver Ave, Dallas

7449 Courtside Dr, Garland
$479,999
4 Beds ⋅ 3 Baths ⋅ 21412536 MLS
Discover the space, comfort, and community that make this gorgeous two-story traditional home in desirable SpringPark so inviting. Situated on an oversized corner lot within the highly regarded Richardson ISD, this home offers a spacious floor plan designed for both everyday living and entertaining. Soaring ceilings and abundant natural light welcome you into the expansive living room, where hardwood floors, a warm floor-to-ceiling wood-burning fireplace, and wet bar create an inviting gathering space with open sight-lines into the formal dining room. The dining area flows effortlessly into the galley-style kitchen, featuring granite counter-tops, stainless steel appliances, dual ovens, decorative tile back-splash, and a charming breakfast room accented with painted wood paneling. Privately situated on the first floor, the primary suite offers a comfortable retreat with an updated ensuite bath showcasing granite counter-tops, dual sinks, a large soaking tub, and separate shower. Upstairs, an expansive game room provides plenty of space for movie nights, playtime, or relaxing with family and friends. Three additional bedrooms share a well-appointed Jack & Jill bath. Enjoy time outdoors in your backyard under the covered and open patio or take a short stroll to SpringPark's exceptional community amenities, including tennis and pickleball courts, a swimming pool, playgrounds, scenic trails, and a lake. With generous living spaces, a versatile layout, and a community designed for an active lifestyle, this home offers plenty of room to enjoy both inside and out.

7449 Courtside Dr, Garland

1134 N Edgefield Ave, Dallas
$690,000
2 Beds ⋅ 2 Baths ⋅ 21406697 MLS
Good Things Come in Small Packages — And This Creamy Brick Charmer Proves It! Nestled beneath the canopy of old-growth trees in Kessler Park, one of Dallas’s most beloved conservation districts, this charming Tudor Revival home offers a delightful blend of classic architecture and inviting spaces. A covered front porch welcomes you to the inside, where the living room’s oodles of built-ins add character and charm. And here’s a welcome surprise: for a home of this era, the layout feels remarkably in tune with the way today’s buyers want to live. The living room, dining area, and eat-in kitchen flow effortlessly together, creating a comfortable, connected space for everyday living and entertaining. Generously proportioned and light-filled bedrooms offer the kind of spaciousness and solid storage you’ll be delighted to discover. The classic white kitchen with its built-in banquet and island for prepping earns a ten out of ten. Thoughtful architectural details, creamy brick, and distinctive Tudor-inspired features lend this home a timeless personality that feels both special and wonderfully livable. Step outside, and the magic of Kessler Park continues. Hilly streets, majestic old-growth trees, and tucked-away pocket parks invite you to slow down, find a shady spot, and simply enjoy the beauty of your surroundings. The Coombs Creek Trail is just outside your front door, while Bishop Arts, TYPO, the Davis Street Corridor, and Sylvan Thirty put an eclectic mix of dining, shopping, and local gathering spots within easy reach. Here, classic architecture, an extraordinary natural setting, and a vibrant neighborhood culture come together in a way that’s uniquely Kessler Park. It’s a little charmer with a lot to love—and a wonderful opportunity to call one of Dallas’s most treasured neighborhoods home.

1134 N Edgefield Ave, Dallas

8642 Barclay St, Dallas
$250,000
3 Beds ⋅ 2 Baths ⋅ 21410073 MLS
With no HOA and a spacious backyard, this single-story brick home in Dallas offers three bedrooms, two full baths, and 1,282 square feet of comfortable living space. Luxury vinyl plank flooring and decorative lighting complement the interior, while the living room and separate dining area provide room for everyday living and entertaining. The eat-in kitchen features granite countertops, built-in cabinetry, a gas cooktop, electric oven, microwave, and dishwasher. The primary bedroom includes a private ensuite bath with a walk-in shower, while two additional bedrooms offer flexibility for guests or a home office. Outside, enjoy a covered front porch and a large, wood-fenced backyard with a storage shed and space for gardening, outdoor dining, or recreation. An attached two-car garage includes full-size washer and dryer hookups. Situated on approximately 0.187 acres in Dallas ISD, this property is currently tenant occupied with a lease ending in December 2026, offering an opportunity for buyers planning ahead or investors seeking a leased property.

8642 Barclay St, Dallas

9220 Lamar St, Rowlett
$385,000
3 Beds ⋅ 3 Baths ⋅ 21411022 MLS
WHAT IF YOU COULD BUY A BEAUTIFUL HOME AND KEEP A 2.75% MORTGAGE RATE? This is the opportunity buyers have been waiting for! Built in 2020, this gorgeous Homestead home offers modern style, flexible living spaces, a backyard made for entertaining, and an assumable mortgage rate that is hard to find in today's market. Step inside to discover a light and inviting interior designed for comfortable everyday living and effortless entertaining. The kitchen features granite countertops, gas cooktop, oversized walk in pantry, and flows into the main living areas, creating a welcoming space to gather with family and friends. The light and bright downstairs primary suite offers a relaxing retreat, complete with a spacious walk-in closet and an ensuite bath featuring a sleek curbless walk-in shower. Upstairs, oversized secondary bedrooms provide plenty of room for guests, family, or hobbies, while a second living area offers flexibility for a game room, media room, or additional lounge space. Take the fun outdoors to the covered back patio, perfect for morning coffee, weekend barbecues, and evenings with friends. The ample backyard offers plenty of room for entertaining, outdoor games, and play. Enjoy the perks of The Homestead community, including a neighborhood pool and a location within walking distance of the elementary school. Golf enthusiasts will love the proximity to Waterview Golf Course, where you can even drive over in your own golf cart! A beautiful home, room to spread out, a lifestyle built around fun, and a 2.75% assumable mortgage rate. Opportunities like this deserve a closer look! Assumption subject to lender approval, buyer qualification, and applicable loan terms. Buyer to verify assumption eligibility, remaining loan balance, and any required cash difference.

9220 Lamar St, Rowlett

5159 Welara Dr, Grand Prairie
$499,000
4 Beds ⋅ 4 Baths ⋅ 21412874 MLS
Beautiful Grand Home located in the desirable Polo Heights subdivision. Included for this amazing price are four bedrooms, three and one half baths with two living, two dining areas and office. The big backyard along with a patio room and storage shed. Additional rooms as game room and media room are great for entertaining and family fun. Lovely hardwood floors in entry and downstairs family room. Kitchen has large pantry, lots of cabinet space, granite counter tops with tile back splash. The focal point of the family room is the fireplace and a full view of the of the kitchen. Find a jetted tub, separate shower and split vanities in the large master bath. Generous size secondary bedrooms with walk-in closets.

5159 Welara Dr, Grand Prairie

1738 Saunders Dr, Cedar Hill
$443,000
4 Beds ⋅ 3 Baths ⋅ 21412889 MLS
NEW! NEVER LIVED IN. Estimated completion November 2026. White sawn stone reaches the ceiling around the family-room fireplace in this Rockcress by Bloomfield Homes, with a cedar mantel adding contrast to the pale finish. The one-story plan offers 4 bedrooms, 3 full baths, and a swing 2-car garage in Addison Hills. Engineered oak flooring carries through the entry, kitchen, breakfast area, family room, and bedroom halls, tying the shared spaces together with natural texture. The Deluxe Kitchen answers the fireplace with stained Shaker cabinets, upgraded quartz counters, a glass hexagon backsplash, and matte black hardware. A pot filler adds function at the cooking area, while the island keeps preparation facing the family room and a walk-in pantry provides storage nearby. The breakfast area's window seat gives the dining space its own character, and a door connects it to the covered patio with an added gas drop. The primary suite sits toward the rear with a walk-in closet and a bath featuring separate quartz-topped vanities, a garden tub, and a shower with a seat. Large-format wall tile and a chevron mosaic accent add detail to the shower, with coordinating mosaic around the tub. Quartz counters and upgraded tile continue through the secondary baths. Across the front of the home, 3 secondary bedrooms have access to 2 full baths, including a bath near the fourth bedroom added in place of formal dining. The laundry room sits between the garage and hall, keeping daily arrivals close to the utility space. Outside, upgraded brick with buff mortar, white stone accents, a stained 8' front door, and 3 uplights create a coordinated introduction. Visit Bloomfield Homes' Addison Hills model to discover this Rockcress today!

1738 Saunders Dr, Cedar Hill

6351 Town Hill Ln, Dallas
$669,000
3 Beds ⋅ 2 Baths ⋅ 21388079 MLS
Beautifully updated and move-in ready, this inviting home in Dallas’s established North Hill Estates neighborhood is one you won’t want to miss! Offering 3 bedrooms, 2 bathrooms, and approximately 1,844 square feet, this single-story home blends comfort and style with thoughtfully updated interiors and a fresh, modern feel. The welcoming living area features a fireplace, creating the perfect space to relax or gather with friends and family. A NEW ROOF adds peace of mind, while the generously sized lot offers room to enjoy the outdoors, entertain, or create your own backyard retreat. Conveniently located near shopping, dining, parks, and everyday amenities, this beautifully refreshed home is ready for its next chapter. Don’t miss this wonderful opportunity to own an updated home in an established Dallas neighborhood!

6351 Town Hill Ln, Dallas

10102 Laingtree Dr, Dallas
$499,900
4 Beds ⋅ 3 Baths ⋅ 21408002 MLS
Wonderfully updated home on a quiet cul-de-sac. This 4 bedroom, 2 full baths, 1 half bath home features large rooms, all bathrooms remodeled, an updated kitchen with large island, quartz counter tops, SS appliances and open floor plan to the main living area. The large main living area with fireplace has a wall of windows across the back of the house that allows plentiful natural light (with shades for privacy) and a panoramic view of the very large fenced backyard. The back of the house also has a wrap around porch with a private exit from the large primary bedroom suite. Other updates include replaced windows (except on the north side of the house), all gutters replaced in 2026, plantation shutters and shades, roof replaced in 2024, all appliances replaces including the Bosch dishwasher and gas range, popcorn ceilings scraped, replaced front door and front porch column, both water heaters replaced, HVAC ducting replaced, updated light fixtures with additional outlets and fresh paint throughout. The sprinkler system was updated including repaired lines and control pad in the garage, garage door springs and opener keypad replaced. Fireproof door to the garage, aluminum attic ladder and decking added for extra storage over the garage. Don't miss this one.

10102 Laingtree Dr, Dallas

Listings provided by North Texas Real Estate Information Systems (NTREIS). Listing data has been deemed reliable but is not guaranteed to be accurate by the MLS.

Last updated:

How much is your home worth?

Get instant property value now!