Refine Search
Sort by
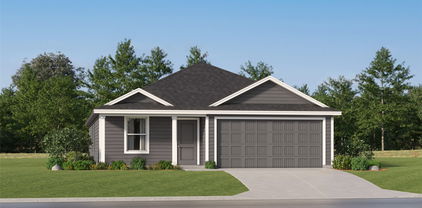
2829 Tanglewood Dr, Lancaster
$260,000
3 Beds ⋅ 2 Baths ⋅ 21400629 MLS
Welcome to this beautifully maintained 3-bedroom, 2-bathroom home featuring a spacious 2-car garage and a variety of updated features throughout. This home has been thoughtfully cared for and offers a comfortable, move-in-ready feel. The inviting layout provides plenty of space for everyday living and entertaining, while the updated finishes add a fresh and modern touch. Each bedroom offers comfortable living space, and the two full bathrooms provide convenience for family and guests. Outside, the property continues to impress with its well-maintained appearance and curb appeal. The 2-car garage provides ample parking and additional storage space. If you're looking for a home that has been well cared for, thoughtfully updated, and ready for its next owners, this one is worth seeing! Schedule your private showing today.

2829 Tanglewood Dr, Lancaster

9006 Windy Crest Dr, Dallas
$899,900
5 Beds ⋅ 3 Baths ⋅ 21421581 MLS
Welcome to this beautifully appointed four-bedroom, three-and-a-half-bath home in the heart of highly sought-after Lake Highlands. Offering more than 3,000 square feet of living space and wonderful curb appeal, this inviting residence combines timeless charm with everyday comfort and versatility. Inside, you'll find beautiful hardwood floors, two fireplaces, and a thoughtfully designed floor plan featuring two spacious living areas, ideal for entertaining, relaxing, or creating a dedicated media space. The updated kitchen features stainless steel appliances, an electric cooktop, and double ovens. An adjoining breakfast area, surrounded by floor-to-ceiling windows, fills the space with natural light while offering picturesque views of the sparkling pool and tree-shaded backyard. A convenient wet bar and separate laundry room add to the home's functionality. The spacious primary suite provides a peaceful retreat, complete with a walk-in closet and an en-suite bath featuring dual vanities, a soaking tub, and a separate walk-in shower. Outdoors, two inviting patio areas overlook the pool, creating the perfect setting for morning coffee, casual gatherings, or entertaining friends and family. Zoned to Moss Haven Elementary, Forest Meadow Middle School, and Lake Highlands High School, this home enjoys an exceptional location in one of East Dallas' most beloved neighborhoods. With convenient access to major highways, medical centers, shopping, and dining, you'll enjoy the best of neighborhood living and city convenience. Discover the warmth, charm, and sense of community that make Lake Highlands such a special place to call home.

9006 Windy Crest Dr, Dallas

2207 Norma Dr, Mesquite
$279,000
5 Beds ⋅ 2 Baths ⋅ 21421611 MLS
Updated inside and out with a kitchen and backyard setup most homes at this price don’t offer. Inside, new plank flooring runs through an open front living room that opens directly to the kitchen. Home has fresh paint, new baseboards, and ceiling fans throughout. A wide picture window pulls light across the main living space. The kitchen is the showpiece. A professional-style Duro 36 inch stainless six-burner gas range with a vented stainless hood anchors a wall of crisp white cabinetry, granite countertops, and a granite mosaic backsplash that ties the whole room together. This is a kitchen built for someone who enjoys cooking. There are five bedrooms, one full bath and one half bath. The utility area is finished to the same standard as the rest of the house — granite counter, cabinetry, and hanging rods. Out back is where this one separates itself. A covered patio off the house opens onto a large fenced yard. Two outbuildings: an oversized workshop with electricity, plus a separate storage shed offer plenty of extra space for hobbies. Rear alley access means you can pull straight up to the workshop — a real advantage for a project car, a trade, or equipment that needs to come and go. Out front, a large covered carport keeps your vehicle out of the weather and keeps you dry on the walk in. Location provides quick access to I-635, I-30, and Highway 80, shopping and restaurants minutes away, and the Westover Greenbelt walking trail just steps from the front door. Seller is motivated and offering closing cost assistance. Schedule your showing today!

2207 Norma Dr, Mesquite

6935 Lakeshore Dr, Dallas
$2,175,000
4 Beds ⋅ 4 Baths ⋅ 21421219 MLS
Perched atop a hill on Lakeshore Dr., is a rare opportunity in the heart of Lakewood - the original home of Lee Kraft (of Dines & Kraft). Designed by architect Bertram C. Hill, this 1927 Dutch Revival blends original heritage with an extensive list of updates from a 2014 remodel. Original arches, stained glass windows, decorative molding, plaster walls & coved ceilings remain, among many other details - capturing the classical charm. The first floor offers a seamless floorplan. The beautifully appointed kitchen & breakfast room flow into the family room. Additionally, the morning room boasting the signature Dines & Kraft morning tile, formal living room & dining room are all prime for entertaining. Upstairs lies the expanded primary suite with spacious walk-in closet & well-appointed bath, along with 3 other bedrooms and a laundry room. Quarters with a kitchenette, full bath and murphy bed offer extra room for guest overflow. A spacious backyard is the perfect place for children to play or entertain outdoors. This is a unique opportunity to own a piece of Lakewood history – just in time for 6935 Lakeshore to ring in its 100th birthday.

6935 Lakeshore Dr, Dallas

1250 Cedar Cir, Cedar Hill
$574,900
3 Beds ⋅ 3 Baths ⋅ 21422162 MLS
Welcome to 1250 Cedar Cir, a charming single family residence located in the serene setting of Cedar Hill, TX. This inviting home boasts a spacious living area of 2,013 square feet, providing ample space for relaxation and entertainment. With three well-appointed bedrooms, this residence accords comfortable living for everyone. The home features two full bathrooms and an additional half bathroom, ensuring convenience and privacy. Set on an expansive lot of nearly one acre (0.998 acres), this property provides plenty of outdoor space for various recreational activities or gardening enthusiasts. The generous lot size also accords potential for future enhancements or landscaping projects to suit your personal style. The classic architecture of the home is complemented by the mature trees that frame the property, creating a picturesque and tranquil environment. The exterior of the house has been updated annd well-maintained and reflects the care and attention given to the property over the years. Inside, you'll find a thoughtfully designed layout that maximizes natural light throughout the living spaces. The home's interior design is both functional and elegant, offering a warm and welcoming atmosphere. Whether you're hosting gatherings or enjoying quiet evenings, this home provides versatile spaces to meet your needs. Situated in a desirable neighborhood, 1250 Cedar Cir accords a blend of peaceful rural living while still being within close reach of DFW and its amenities. This property is a wonderful opportunity to enjoy the comfort and space of a single family residence in a beautiful Texas setting. Don't miss the chance to make this house your new home and experience all that it has to accord.

1250 Cedar Cir, Cedar Hill

1633 Windsor Dr, Mesquite
$325,000
3 Beds ⋅ 2 Baths ⋅ 21404854 MLS
Situated in an established Mesquite neighborhood, this single-family residence features a spacious, functional layout enhanced by modern updates throughout. The interior offers multiple light-filled living areas, low-maintenance tile flooring, and a cozy wood-burning fireplace. The updated kitchen and bathrooms come equipped with granite countertops, stylish tile backsplashes, and custom tiled showers. Additional highlights include energy-efficient vinyl windows, a durable roof, and a versatile converted garage with central air conditioning that serves as an ideal home office, game room, or extra living space. Outside, a large, private, fully wood-fenced backyard provides ample space for outdoor activities and entertaining. Located in Mesquite ISD, this property offers quick access to major highways, local shopping, dining, and a convenient commute to Downtown Dallas.

1633 Windsor Dr, Mesquite

4648 Christopher Pl, Dallas
$1,697,000
2 Beds ⋅ 3 Baths ⋅ 21421008 MLS
One of a kind Jewel box in the magical gated Christopher Place, with its own private park. This totally remodeled custom home is ready for its new custodian's. Double doors greet you with a sweeping staircase that leads beyond to the two story Living Dining room with a large gas fireplace and walls of glass onto a private large courtyard with custom fountain, replaced landscaping and turf and a gas grill. The cooks kitchen has commercial appliances with a six burner gas cooktop, double ovens, warming drawer and Miele coffee center. The Den is semi open plan with oak built ins and large TV. The powder room, has silk Phillip Jeffries wallpaper and reeded vanity with alabaster scones. The cute bar area with designer English wallpaper and attached two car garage finish up the public areas on the first floor. Upstairs there is a spacious Primary bedroom with oversized fitted walk in closet and ensuite bathroom with soaking tub separate shower and large double sink. The laundry room is on this level which is convenient for the bedrooms. The second. bedroom has a wall of custom cabinetry and ensuite shower room with good size walk in closet. There is a Sonos sound system through every room electric blinds plus Lutron lighting system for mood setting or to control on your phone when you are away from you home. Please check the list of upgrades.

4648 Christopher Pl, Dallas

2101 Birch Bnd, Mesquite
$299,900
4 Beds ⋅ 3 Baths ⋅ 21419183 MLS
Four-bedroom, two and a half-bathroom home in the desired Creek Crossing Estates neighborhood. This home features an open floor plan that flows effortlessly, highlighting a living room centered around a cozy fireplace. The updated kitchen is equipped with granite countertops and stainless steel appliances, making it ideal for everyday cooking and entertaining. The primary bathroom provides comfort and convenience with its double-sink vanity. Step outside to your private oasis featuring a fully fenced-in backyard with a refreshing pool, situated on a premium corner lot. Conveniently located in a well-established area, this property offers both privacy and seamless accessibility to nearby conveniences, making it an excellent place to call home. Schedule your private showing today!

2101 Birch Bnd, Mesquite

2781 Locust Ave, Dallas
$130,000
4 Beds ⋅ 2 Baths ⋅ 21422085 MLS
Incredible investment opportunity with a ton of potential for the right buyer or investor! This home underwent a comprehensive renovation at the end of 2025, providing a great base layout and modern updates; please note that the listing photos reflect the home immediately following that late 2025 renovation to showcase its features and layout, and do not represent the property in its current state. Following a tenancy in 2026 where the tenant did not take care of the home, the property is being sold as-is and will require foundation work, a new electrical panel and full rewiring, replacement flooring throughout, and drywall repairs for a couple of holes in the ceiling and walls. With the right updates, this property presents a fantastic opportunity to restore its post-renovation value and build instant equity. TEXT ALL QUESTIONS TO LISTING AGENT DO NOT CALL. PROPERTY IS BEING SOLD AS IS. TEXT AGENT DON'T CALL

2781 Locust Ave, Dallas

2551 Friendway Ln, Dallas
$329,000
4 Beds ⋅ 3 Baths ⋅ 21422075 MLS
Modern Style, Spacious Living, Endless Possibilities! Welcome home to this inviting two-story beauty featuring 4 bedrooms and 2.5 bathrooms, with plenty of space to live, work, and entertain! Fresh new paint and new carpet give the home a refreshed feel, while the fireplace, recently painted in a cool, modern color, adds a stylish touch to the living area. The kitchen is ready for your culinary creations, with an island that’s perfect for displaying your favorite dishes and gathering with family and friends. Whether you're catching the big game, hosting a football watch party, or enjoying a family gathering, you can stay connected to the action while making lasting memories. The versatile formal living and dining areas offer endless possibilities and can easily be transformed into a home office, reading nook, or creative space. Need room to work out or unwind? Turn the game room into your own personal gym, entertainment space, or whatever suits your lifestyle. The possibilities are endless! Enjoy a lot of home for a smart investment! Conveniently located just minutes from the Shops at RedBird, local dining, Joe Pool Lake, and major routes for an easy commute to The Parks Mall and the airport. Modern, welcoming, and full of potential, this home offers the space, flexibility, and convenience you’ve been looking for. Come see the possibilities and imagine making it your own!

2551 Friendway Ln, Dallas

14888 Lake Forest Dr, Addison
$2,050,000
3 Beds ⋅ 6 Baths ⋅ 21421340 MLS
14888 Lake Forest Drive in Addison, TX offers expansive living with over 7,000 square feet of livable space. The home features 3 bedrooms, 4 full bathrooms, and 2 half bathrooms, along with a 3-car garage for added convenience. Additional highlights include a pool house, adding flexibility for outdoor entertaining, recreation, or guest use. The property is located in a highly desirable area of Addison, providing easy access to a wide range of daily conveniences, shopping, dining, and entertainment. While the home does require significant work to be move-in-ready, this presents an excellent opportunity for buyers to customize and add their own style. Bring your vision and transform this residence into your ideal luxury home.

14888 Lake Forest Dr, Addison

3708 Pierce Ln, Grand Prairie
$384,580
2 Beds ⋅ 3 Baths ⋅ 21421798 MLS
CB JENI HOMES BAYCLIFF floor plan. The Baycliff! This stunning home offers 2 bedrooms and 2.5 baths, highlighted by a breathtaking two-story living room that fills the space with natural light and architectural drama. Enjoy outdoor living in the fenced backyard with an oversized patio, perfect for entertaining or relaxing. The open-concept living and dining areas flow seamlessly into a beautiful gourmet kitchen featuring elegant cabinetry, a large center island, and an impressive chef’s pantry designed for both function and style. Upstairs, the spacious loft overlooks the two-story living area and second-floor windows, creating a bright, airy space ideal for a reading nook, home office, or additional living area. The primary suite is a true retreat, complete with two walk-in closets and a thoughtfully designed layout. Beautiful flooring extends throughout the first floor, complemented by an abundance of upgrades and design options—truly too many to list. This home blends comfort, style, and sophistication in every detail.

3708 Pierce Ln, Grand Prairie

3567 Pierce Ln, Grand Prairie
$443,070
4 Beds ⋅ 4 Baths ⋅ 21421827 MLS
CB JENI HOMES WALKER floor plan. End-unit floor plan offering 4 bedrooms, 3.5 baths, and a highly sought-after downstairs primary suite. Designed with both style and functionality in mind, the home features a dramatic vaulted ceiling in the living room and an abundance of windows that flood the space with natural light, creating an open and inviting atmosphere. The main level showcases beautiful hard-surface flooring, an expansive living area, and a gourmet kitchen ideal for entertaining. The kitchen is highlighted by a large island, elegant quartz countertops, stainless steel appliances, a gas range, and exterior venting. The primary suite on the main level provides a private retreat, complete with a sophisticated ensuite bathroom featuring dual vanities, a spacious walk-in shower, and an oversized walk-in closet. Upstairs, enjoy a generous game room along with three guest bedrooms, all offering walk-in closets. One guest bedroom features a private ensuite bath, providing added comfort and flexibility for guests or family members. Step outside to a fenced backyard with an oversized patio, perfect for outdoor entertaining or relaxing. With an impressive array of upgrades and thoughtful design elements throughout, this home offers exceptional comfort, elegance, and versatility.

3567 Pierce Ln, Grand Prairie

5214 Saint Charles Dr, Rowlett
$450,000
4 Beds ⋅ 3 Baths ⋅ 21421254 MLS
Minutes to Lake Ray Hubbard, Large Corner Lot with Pool and Priced Aggressively for a QUICK sale!! Discover the possibilities in this spacious two-story, 4-bedroom, 3-bath home with 3,052 sq. ft. situated in the desirable Harborside Estates community of Rowlett. The inviting entry welcomes you into a home featuring a study with French doors and a spacious dining room. You’ll enjoy generous living spaces and bedrooms, and a flexible floor plan designed for comfortable living and entertaining. The family room boasts dramatic two-story ceilings, a cozy fireplace, and views of the backyard and swimming pool. Hardwood floors throughout the home and Plantation Shutters. The spacious kitchen offers granite countertops, a center island, breakfast bar, and abundant cabinetry and storage. Conveniently located on the first floor, the large primary suite offers privacy and comfort. Upstairs, you'll find three additional large bedrooms along with a spacious media-game room, providing flexible space for entertainment, relaxation, or another home office. Step outside to enjoy the large backyard featuring a private swimming pool and covered patio, offering plenty of possibilities for outdoor living and entertaining. The generous corner lot provides additional space and flexibility. LOCATION PERKS: Convenient access to shopping, dining, major roadways, lakeside parks, and recreational activities around Lake Ray Hubbard. COMMUNITY AMENITIES: Harborside Estates offers residents a neighborhood swimming pool, community park, and playground. An exceptional opportunity to make this home your own!

5214 Saint Charles Dr, Rowlett

3344 Hollow Falls Pl, Mesquite
$495,990
4 Beds ⋅ 3 Baths ⋅ 21421979 MLS
NEW! NEVER LIVED IN. Estimated completion December 2026. Bloomfield Homes' Rockcress offers 4 bedrooms, 3 full baths, and a swing 2-car garage in a one-story design on an interior lot in Ridge Ranch. Brick and stone give the exterior a layered finish, with a custom 8-foot front door, covered porch, and exterior lighting defining the entry. The foyer leads toward an open family room, where a corner fireplace rises in stone to the ceiling above a raised hearth. Laminate wood flooring connects the shared spaces, keeping the kitchen, breakfast area, and living room visually connected. In the Deluxe Kitchen, quartz counters surround an island lit by pendants, while under-cabinet lighting brightens the surrounding work surfaces. A gas cooktop beneath a vented hood, an electric oven, and a built-in microwave handle the cooking setup. The walk-in pantry gets a glass door, adding a distinctive detail to everyday storage. A window seat in the breakfast area provides built-in seating beside access to the covered patio. The primary suite sits at the rear, apart from the secondary bedrooms, and includes its own window seat and a walk-in closet. Dual sinks, quartz counters, a garden tub, and a separate shower complete the primary bath. Across the front of the home, 3 secondary bedrooms are arranged along separate halls, with 2 full baths providing quartz counters and tub and shower combinations. The split layout keeps these rooms distinct. Near the garage entry, the laundry room includes upper cabinets and a linen closet for additional storage. A wood fence encloses the backyard, with landscaping and a sprinkler system completing the setting. Visit Bloomfield Homes' Ridge Ranch model to explore the Rockcress today!

3344 Hollow Falls Pl, Mesquite

509 Teresa Ct, Desoto
$349,900
4 Beds ⋅ 2 Baths ⋅ 21421907 MLS
Welcome to 509 Teresa Court in DeSoto! This spacious single-story home offers 4 bedrooms, 2 full bathrooms, and approximately 2,401 square feet of living space on a generous quarter-acre lot. The well-designed floor plan provides plenty of room to live, entertain, and make the space your own. Features include multiple living areas, a welcoming fireplace, spacious bedrooms, walk-in closets, and an attached 2-car garage. The brick exterior and established Creek Tree Estates neighborhood add to the home's appeal, while the oversized lot provides plenty of outdoor space. Conveniently located near schools, shopping, dining, major highways, and everyday amenities, this home offers both comfort and convenience in a desirable DeSoto location. Don't miss the opportunity to make this property your own—schedule your private showing today! Buyer and buyer's agent to independently verify all measurements, schools, taxes, zoning, restrictions, utilities, and other property information.

509 Teresa Ct, Desoto

6727 Woodland Dr, Dallas
$4,000,000
5 Beds ⋅ 6 Baths ⋅ 21421308 MLS
An exceptional presale opportunity by Kedem Luxury Estates, 6727 Woodland Drive brings thoughtfully designed new construction to the established Preston Hills neighborhood of Dallas. Offering approximately 5,472 square feet, five bedrooms, five full baths, and one half bath, this residence combines elegant architecture with generous spaces for everyday living and entertaining. Purchasing during the presale stage offers the opportunity to make the home distinctly yours. Depending on construction progress and builder approval, buyers may personalize select finishes and design details, bringing their own style to Kedem Luxury Estates’ vision. With no HOA, this presale offering combines an established Dallas setting with the opportunity to help shape your new home before completion.

6727 Woodland Dr, Dallas

1228 Candler Dr, Lancaster
$249,999
3 Beds ⋅ 2 Baths ⋅ 21421916 MLS
Welcome to 1228 Candler Dr in Lancaster! This well-maintained 3-bedroom, 2-bath home offers 1,735 square feet of comfortable living space with a functional open layout and plenty of natural light. The spacious living area features a fireplace and flows into the dining and kitchen areas, making it great for everyday living and entertaining. The kitchen offers plenty of cabinet and counter space, while the bedrooms are generously sized with a private primary suite. Outside, enjoy a large fenced backyard with plenty of room to relax, entertain, or make it your own. Conveniently located near shopping, dining, schools, and major highways with easy access throughout the Dallas area. Schedule your showing today!

1228 Candler Dr, Lancaster

no property photo
$625,000
3 Beds ⋅ 4 Baths ⋅ 21421870 MLS
UPDATED GARAGE!!! Beautiful custom home on nearly 2 acres, offering the perfect balance of luxury, privacy, and space for everyone to enjoy! From the moment you enter on the second level, you'll be welcomed by soaring ceilings, extensive crown molding, and an inviting open-concept design. The spacious living area features a stunning Austin stone fireplace and opens to a balcony overlooking the peaceful backyard. The gourmet kitchen is designed to impress with granite countertops and plenty of space for gathering and entertaining. The private primary suite is a true retreat, complete with a spa-like bathroom featuring a huge walk-in shower, separate soaking tub, and an oversized walk-in closet. Downstairs, you'll find two additional bedrooms, two full bathrooms, and a large game or media room that offers endless possibilities for entertaining or relaxing. Additional highlights include a wine cellar, an in-wall safe in the guest bedroom, and a full sprinkler system. If you've been searching for a secluded property with room to spread out while enjoying the comforts of a thoughtfully designed custom home, this is the one. Schedule your private tour today and experience everything this exceptional property has to offer!

2643 Creekwood Dr, Cedar Hill

4447 Fatima Dr, Irving
$509,900
3 Beds ⋅ 3 Baths ⋅ 21421251 MLS
Luxury Townhome Living in the Heart of DFW. Experience modern elegance, thoughtful design, and everyday convenience in this beautifully appointed three-bedroom, two-and-a-half-bathroom townhome, ideally located in the heart of the Dallas–Fort Worth Metroplex. The striking exterior combines brick, stucco, and cast stone for timeless curb appeal, while the interior showcases upscale finishes and carefully considered details throughout. Step inside to discover solid hardwood flooring in the main living areas, plush carpeting in the bedrooms, and stylish tile flooring in the bathrooms. The kitchen features elegant quartz countertops and custom soft-close cabinetry, blending sophisticated design with everyday functionality. Throughout the home, hidden LED indirect lighting tucked beneath the ceiling crown molding creates a warm, inviting ambiance and adds a touch of contemporary luxury. The attached garage is designed with convenience in mind, featuring an 8-foot garage door, durable epoxy flooring, and an electric vehicle charging station—perfect for today's modern lifestyle. Prime DFW Location: Enjoy convenient access to multiple major highways, making commutes and trips throughout the Dallas–Fort Worth Metroplex easily accessible, with many destinations approximately 30 minutes away, depending on traffic and your destination. Families will also appreciate the proximity to several charter school options, including Harmony Science Academy, Great Hearts, Manara Academy, and Uplift North Hills Preparatory. Combining timeless exterior architecture, refined interior finishes, modern conveniences, and a convenient central location, this townhome offers an exceptional opportunity to enjoy comfortable, contemporary living in the DFW area.

4447 Fatima Dr, Irving

816 Carbona Dr, Dallas
$225,000
3 Beds ⋅ 2 Baths ⋅ 21421344 MLS
This home has been updated and waiting for its newest owner. As soon as you walk in you will find an updated and inviting living area with an open concept floor plan to the kitchen area. Foundation and plumbing have been updated as well as new flooring, new kitchen countertops, and new bathrooms. This home is situated on a generous lot, 0.20 of an acre with a fenced in oversized back yard perfect for gatherings or to relax and enjoy the peaceful outdoor back patio. The home features 3 bedrooms and 2 updated bathrooms. The primary bedroom has its own bathroom for added privacy. There is a separate utility room near the primary bedroom for convenient access containing washer and dryer hookups. Off of the kitchen you will find a dining area. The entire home features a light and airy feel with plenty of natural light! Schedule your appointment to come and view this home.

816 Carbona Dr, Dallas

Listings provided by North Texas Real Estate Information Systems (NTREIS). Listing data has been deemed reliable but is not guaranteed to be accurate by the MLS.

Last updated:

How much is your home worth?

Get instant property value now!