Refine Search
Sort by
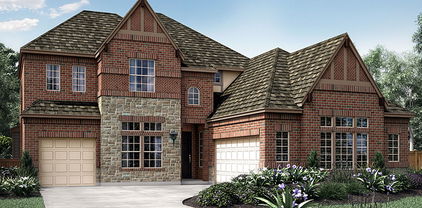
370 Llano Dr, Forney
$535,000
5 Beds ⋅ 4 Baths ⋅ 21433097 MLS
Discover exceptional space, thoughtful upgrades and everyday luxury at 370 Llano Drive in the Villages of Fox Hollow community in Forney, Texas. Built in 2021, this beautifully maintained 5-bedroom, 4-bath home offers 3,298 square feet on approximately 0.30 acres with a 3-car garage. Designed for comfortable living and entertaining, the versatile floor plan features two living areas, a dedicated home office and formal dining room. The spacious downstairs living room features a cozy fireplace, while the upstairs open loft provides a second living space ideal for relaxing or recreation. The flexible fifth bedroom downstairs is already equipped with surround sound and media room wiring, making it ready to enjoy as a dedicated home theater or utilize as a fifth bedroom to suit your needs. The kitchen impresses with granite countertops, a large island, gas cooktop, pot filler, pantry, and custom cabinetry featuring pot-and-pan drawers, spice storage, and pull-out trash and recycling bins. The generous primary suite includes a walk-in closet and ensuite bath with dual vanities, garden tub, and separate shower. Additional conveniences include a central vacuum system, upgraded electrical outlets, and floor outlets in the living room and study. Recent improvements include fresh paint, a refinished front door, and refreshed landscaping. Enjoy outdoor living on the covered back patio with a gas line for grilling, while exterior uplighting enhances curb appeal. Located in Forney ISD, the Villages of Fox Hollow community offers a pool and park. This spacious Forney home combines flexible living, functional upgrades, and inviting spaces for entertaining. Search address on YouTube for video.

370 Llano Dr, Forney

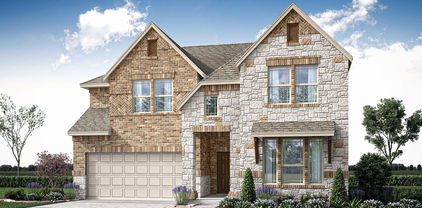
904 Endicott Dr, Red Oak
$636,292
4 Beds ⋅ 4 Baths ⋅ 21437229 MLS
NEW! NEVER LIVED IN. Estimated completion December 2026. A front balcony and cedar garage doors bring extra character to this corner-lot Magnolia II by Bloomfield Homes in The Oaks. The two-story layout offers 4 bedrooms, 3 full baths, a powder bath, and a 3-car garage, plus a study, formal dining room, game room, and media room. Glass French doors define the study near the entry, while wood flooring extends through the halls, study, dining room, kitchen, and family room. A floor-to-ceiling stone fireplace with gas logs and a cedar mantel makes a striking focal point beneath the raised ceiling. The Deluxe Kitchen pairs upgraded painted cabinets with quartz counters and backsplash, a white apron-front farm sink, double electric ovens, and a 5-burner gas cooktop. Dinner can be a quick meal in the breakfast area or a longer gathering in the separate dining room. The primary suite occupies the rear of the main floor and includes separate vanities, a garden tub, a separate shower, and a walk-in closet. Three secondary bedrooms and 2 full baths share the second floor, including an added bath beside one bedroom. The game room gives recreation its own space, and surround sound prewiring in the enclosed media room sets the stage for movie nights. Quartz counters continue through the bathrooms, and a 5-foot mud bench in the utility room supplies a useful landing spot near the garage. An 8-foot front door and exterior lighting add curb appeal. The extended covered patio includes a gas stub for grilling, giving you another place to host. Visit the Bloomfield Homes model in The Oaks today! *Photos are a representation of finished product. Materials will vary.*

904 Endicott Dr, Red Oak

5269 Valkaria St, Fort Worth
$439,245
4 Beds ⋅ 3 Baths ⋅ 21437210 MLS
MLS# 21437210 - Built by First Texas Homes - January 2027 completion ~ Explore the McKinley F Floor Plan – Single-story, 4 Bed, 3 Bath with Gameroom! The McKinley – a versatile one-story home designed to fit your lifestyle! This plan offers 4 bedrooms, 3 bathrooms, gameroom and 2,000 sq ft of thoughtfully designed living space that adapts to your needs. This layout is built to support how you live — with comfort, functionality, and style in mind. Features like High Ceilings, Expansive Walk-In Closets, Gameroom and Covered Patio create a flexible foundation for personalization and convenience. Whether you're relaxing, hosting, working from home, or simply enjoying daily life, the McKinley F provides the right spaces in the right places. Available in select First Texas Homes communities across DFW, this plan can be tailored with a collection of structural options and design finishes. Explore the McKinley F today and discover how First Texas Homes makes it easy to create a home that feels truly yours.

5269 Valkaria St, Fort Worth

3724 Crane St, Dallas
$465,000
5 Beds ⋅ 3 Baths ⋅ 21437017 MLS
Newer construction built in 2022, 3724 Crane Street in Dallas offers five bedrooms, two-and-a-half baths, and an open floor plan with modern finishes throughout. The kitchen anchors the main living space with granite countertops, custom cabinetry, stainless steel appliances, a central island, and decorative lighting—an inviting setup for everyday meals and entertaining. In the primary bath, an upgraded 72-by-42-inch heated Kohler whirlpool tub creates a relaxing place to unwind. Custom blinds throughout, a Wi-Fi-enabled garage door, and a security system add everyday comfort and convenience. Five bedrooms provide flexible space for guests, a home office, or hobbies, while a dedicated pet oasis beneath the stairs gives four-legged companions a cozy retreat of their own.

3724 Crane St, Dallas

4317 Myrtle St, Dallas
$415,000
4 Beds ⋅ 3 Baths ⋅ 21436303 MLS
Beautiful brand-new construction, conveniently located just minutes from Downtown Dallas! This stunning 4-bedroom, 2.5-bath home features a spacious open concept floor plan, soaring ceilings, designer lighting, and abundant natural light throughout. The inviting living area showcases a modern fireplace and flows seamlessly into a beautifully appointed kitchen featuring premium finishes, ample cabinetry, a large island, and a built-in wine cooler. Enjoy additional living and entertainment space in the versatile game room, perfect for relaxing or hosting guests. The spacious primary suite offers a private retreat, while the generously sized laundry room and additional storage provide everyday convenience. Contemporary design, stylish finishes, and thoughtful details make this home a must-see. Conveniently located near, major highways, shopping, dining, and entertainment.Don't miss the opportunity to make this exceptional new construction home yours.

4317 Myrtle St, Dallas

2909 Rs County Road 1320, Emory
$450,000
3 Beds ⋅ 2 Baths ⋅ 21420890 MLS
Texas Memories Ranch sits at 2909 County Road 1320 in Emory, the county seat of Rains County in northeast Texas. The town lies between Lake Tawakoni to the west and Lake Fork Reservoir to the east, and it sits about 64 miles east of Dallas at the junction of US 69 and State Highway 19. Rains County is one of the smallest counties in Texas and is mainly agricultural, with beef cattle, dairy cattle and hay shaping the working landscape. This 10.44-acre property is currently operating as an Airbnb, which gives a buyer a rare combination of country living, recreational appeal and short- term rental potential. The land is fenced and holds a comfortable home, a small horse barn, and a peaceful, private, usable lake framed by large hardwood trees. Lake Fork and Lake Tawakoni are two of East Texas's premier fishing and recreational destinations, and this property is close to both. Texas Parks and Wildlife calls Lake Fork one of the country's premier trophy largemouth bass lakes, and Lake Tawakoni is known for blue catfish fishing and tournaments. Every January, Emory hosts Eagle Fest, a nod to Rains County's standing as the Eagle Capital of Texas. A buyer could continue the Airbnb operation, enjoy a weekend retreat, or make this a full-time country residence. Legacy Broker Group represents the listing, and a showing can be scheduled through the listing agent.

2909 Rs County Road 1320, Emory

2023 Wickersham Rd, Rockwall
$694,970
5 Beds ⋅ 6 Baths ⋅ 21424743 MLS
MLS# 21424743 - Built by Pacesetter Homes - Dec 2026 completion! ~ 2023 Wickersham Road features the Homestead floor plan with 5 bedrooms, 5.5 bathrooms, a study, game room, media room, and a 3-car garage. The master suite is located on the first floor at the rear of the home and includes a pop-up ceiling for added character. A fireplace anchors the family room, while added LED disk lighting enhances the main living space. The deluxe kitchen offers quartz countertops, 42-inch upper cabinets, stainless steel appliances, LED under-cabinet lighting, a butler’s pantry, and pendant lighting over the island. Brushed nickel light fixtures provide a clean and timeless look throughout the home. Enjoy outdoor living on the covered patio, and take advantage of the flexible space provided by the game room and media room. This home combines a functional layout with upgraded finishes designed for everyday living and entertaining.

2023 Wickersham Rd, Rockwall

1236 Woodbine Ln, Red Oak
$551,830
5 Beds ⋅ 4 Baths ⋅ 21437177 MLS
NEW! NEVER LIVED IN. Estimated completion November 2026. A corner lot, cedar garage door, and brick-and-stone exterior give Bloomfield Homes’ Violet III a distinctive introduction at The Oaks. This two-story home offers 5 bedrooms, 4 full baths, and a deep 2-car garage extended by 2 feet for extra storage or parking space. An 8-foot front door opens to wood flooring through the entry, halls, family room, and kitchen, with 8-foot interior doors throughout the first floor adding scale. The family room rises beneath a vaulted ceiling, drawing attention to a floor-to-ceiling tile fireplace with natural gas logs. The Deluxe Kitchen keeps pace with double electric ovens, a 5-burner gas cooktop, and upgraded quartz counters and backsplash. An island provides prep space and a place to gather, while the adjoining dining area opens to the covered patio. The rear primary suite includes dual sinks, a garden tub, a separate shower, and a walk-in closet. A second bedroom and full bath near the foyer provide another main-floor retreat. Three bedrooms and 2 full baths share the second floor with a game room overlooking the family room, giving recreation a separate place to spread out. Upgraded patterned carpet adds interest, and quartz counters continue into the bathrooms alongside tiled floors and walls. A cabinet mud bench with hooks and cubbies creates a useful drop zone near the laundry and garage entry. Window seats add built-in character, while covered spaces at the front and rear offer room to relax outdoors. Exterior lighting completes the curb appeal. Visit the Bloomfield Homes model in The Oaks today! *Photos are a representation of finished product. Materials will vary.*

1236 Woodbine Ln, Red Oak

4001 Harvestwood Ct, Grapevine
$985,900
5 Beds ⋅ 4 Baths ⋅ 21433845 MLS
Discover timeless Southern Living-inspired charm in this exceptional cottage-style residence, gracefully situated at the end of a peaceful cul-de-sac with picturesque hilltop views of Fort Worth. Expansive porches invite you to relax and take in the serene surroundings, while the beautifully landscaped grounds create a private, park-like retreat featuring mature trees, flowering shrubs, and winding flagstone pathways. Designed for effortless indoor-outdoor entertaining, the spectacular backyard offers a sparkling pool, spa, and an integrated Sonos sound system extending throughout the outdoor patio, pool area, and charming she shed. Inside, thoughtful updates blend classic character with modern sophistication, including quartz kitchen countertops and backsplash, freshly painted cabinetry, designer lighting, updated hardware and fixtures, and beautiful wood flooring. Additional improvements include three HVAC units (2020), water heater (2019), interior paint (2022), KitchenAid double ovens (2024), and a new roof (2024). A truly distinctive property offering exceptional privacy, inviting outdoor living spaces, and breathtaking surroundings.

4001 Harvestwood Ct, Grapevine

1925 Knoxbridge Rd, Forney
$439,900
4 Beds ⋅ 3 Baths ⋅ 21437069 MLS
Spacious Bloomfield Home in Sought-After Devonshire! Located at 1925 Knoxbridge, this generous floor plan makes an unforgettable first impression with a dramatic rotunda entryway and recessed dome ceiling. Inside, you will find 4 dedicated bedrooms, 3 full baths, plus a private front office with high ceilings and a walk-in closet that easily functions as a 5th bedroom. Rich wood flooring flows through the main living areas, including a large formal dining room and an open-concept family room. The spacious kitchen boasts an oversized granite island, built-in stainless steel appliances, a 5-burner gas cooktop, abundant cabinetry, a walk-in pantry, and an adjoining breakfast nook with a built-in buffet. Tucked away downstairs, the massive primary suite features wood floors, vaulted ceilings, and an expansive sitting area. Upstairs offers oversized secondary bedroom, a built-in study desk, a large game room, and a true media room. Need storage or workshop space? The 3-car garage features durable epoxy flooring. Outside, a covered patio with an uncovered concrete extension overlooks a huge, level backyard giving you endless room for a pool, play, or outdoor entertaining. The sellers have lovingly maintained this home by extending the patio, adding Jellyfish exterior lighting, and replacing the roof and gutters (roof comes with a transferable warranty). Enjoy Devonshire’s resort-style community amenities and make this premier floor plan your own!

1925 Knoxbridge Rd, Forney

282 Autumn Wood Trl, Gun Barrel City
$549,999
3 Beds ⋅ 2 Baths ⋅ 21437111 MLS
Beautifully situated directly across from Cedar Creek Lake, this exceptional custom built, single story home is sure to exceed your expectations! Meticulously maintained & thoughtfully designed, this home is a true masterpiece w quality finishes & an extraordinary eye for detail. From the moment you arrive, the beautiful curb appeal sets the tone for what awaits inside. The inviting open concept floor plan features beautiful flooring, designer paint selections, updated lighting, custom window treatments & hardware.The stunning living room showcases exposed beams & a custom fireplace, flowing seamlessly into the gourmet kitchen. The kitchen offers state-of-the-art LG Studio appliances, gorgeous quartz countertops, beautiful backsplash, farmhouse sink & custom cabinetry. The adjoining dining area features beautifully detailed coffered ceilings w rich wood beams & geometric accents, adding warmth & architectural character. The spacious primary retreat offers its own fireplace & mantel, creating the perfect place to unwind. The luxurious ensuite features an oversized walk-in shower, beautiful double vanities & touch-activated mirrors. Two additional bedrooms, including one w a convenient pocket door, provide flexibility.A spacious laundry room w extensive cabinetry and Even the garage has been upgraded w epoxy flooring & a split added offering endless possibilities. Outdoor living is equally impressive! Enjoy the low-maintenance yard, inviting fire pit & fantastic screened-in back patio, the perfect place to relax or entertain. A charming storage shed adds even more convenience.No expense was spared! D not miss the Custom Gem lighting on exterior & enclosed back patio. Whether you're looking for a full-time residence, weekend lake retreat, or investment opportunity w short-term rental potential, this property offers incredible versatility. Enjoy the added benefit of a community dock, along with convenient access to shopping & restaurants. Enjoy Exceptional Lake Living!

282 Autumn Wood Trl, Gun Barrel City

9495 County Road 4214, Greenville
$598,888
4 Beds ⋅ 4 Baths ⋅ 21430275 MLS
New construction on a 2.5-acre corner lot with a private pond, fishing pier, and a workshop with room for up to five vehicles. The main home offers four bedrooms, two full bathrooms, and a half bath, along with high ceilings, abundant natural light, and hardwood flooring throughout. The kitchen features quartz countertops and a center island, and the refrigerator, microwave, range, and dishwasher are included. The primary suite has a walk-in closet, dual vanity, and spacious shower. Enjoy a morning by the pond or an evening on the covered patio, complete with ceiling fans, TV hookups, and space for a future outdoor kitchen. The pond area is fenced, and the property has an irrigation system. The workshop features spray foam insulation, its own half bath, two closets, and windows. A separate two-car garage serves the main home, and the long driveway offers room to park an RV or boat. The property has city water, a septic system, and a 10-year structural warranty. No HOA.

9495 County Road 4214, Greenville

6216 Big Bend Way, Denton
$498,620
5 Beds ⋅ 3 Baths ⋅ 21437150 MLS
MLS# 21437150 - Built by First Texas Homes - March 2027 completion ~ Explore the Reagan F Floor Plan – New Home Design Available in DFW, TXThe Reagan F offers 5 bedrooms, 3 bathrooms, and 2516 sq ft of thoughtfully designed living space that adapts to your needs. From everyday routines to special moments, this layout is built to support how you live — with comfort, functionality, and style in mind. Features like Spacious Gameroom, Covered Patio, and Main-Level Owner’s Suite create a flexible foundation for personalization and convenience. Whether you're relaxing, hosting, working from home, or simply enjoying daily life, the Reagan F provides the right spaces in the right places. Available in select First Texas Homes communities across DFW, this plan can be tailored with a variety of structural options and design finishes. Explore the Reagan F today and discover how First Texas Homes makes it easy to create a home that feels truly yours.

6216 Big Bend Way, Denton

150 Howard Rd, Weatherford
$429,900
3 Beds ⋅ 2 Baths ⋅ 21436573 MLS
Enjoy the charm of country living on this beautiful 2.123-acre horse property in Parker County’s Garner community. Fenced and cross-fenced with pipe fencing, three horse stalls, and a dedicated tack room, this manageable acreage offers a practical setup for keeping your horses close to home. Whether you’re caring for your horses or enjoying the outdoors, there’s room to settle into the country lifestyle. Overlooking the pond out back, the deck was redone in 2026 and provides an inviting setting for morning coffee, weekend cookouts, or a quiet evening taking in the view. Inside, the 3-bedroom, 2-bath home combines welcoming spaces with everyday functionality. A cozy fireplace anchors the living room, while the spacious kitchen features granite countertops, a double oven, and room to prepare meals and gather with guests. The split-bedroom layout provides privacy for the primary suite, with the laundry room conveniently nearby. A separate bonus building offers flexible space for hobbies or a personal retreat, and the attached two-car garage adds convenient parking and storage. The roof, garage door, and opener were all replaced in 2023. Conveniently located between Weatherford and Mineral Wells, this charming Garner property brings together comfortable living, useful horse amenities, and peaceful pond views—a place to enjoy your horses, entertain, and feel at home.

150 Howard Rd, Weatherford

160 Treadway Rd, Nocona
$750,000
4 Beds ⋅ 2 Baths ⋅ 21431815 MLS
Imagine living on Lake Nocona, where breathtaking water views greet you from inside your home, beneath the covered patio, around the firepit, or out on your floating boat dock! This beautifully maintained 4-bedroom, 2-bath waterfront home offers an open floor plan, hand-hammered wood floors, and a wood-burning fireplace that creates a warm, inviting gathering space. Enjoy abundant storage, a 2-car garage, and a utility room with built-in cabinets. Appliances may convey with an acceptable offer. Outside, the covered patio and separate seating area with a firepit provide wonderful places to relax, entertain, and take in the lake views. A sidewalk leads to a bridge and floating dock, with plenty of room for your water toys and supplies. The property includes two land tracts, with additional land across the road offering room for a future shop or garage. Additional features include a sprinkler system, security system, and a septic system approximately five years old with recently pumped tanks. Whether you envision a full-time waterfront home or a relaxing lake retreat, this property offers space, comfort, and beautiful surroundings to enjoy Lake Nocona living!

160 Treadway Rd, Nocona

160 Legends Way, Bridgeport
$524,950
4 Beds ⋅ 3 Baths ⋅ 21437110 MLS
Discover the charm of Stagecoach Crossing, Bridgeport’s newest premier community, where space, beautiful views, and modern design come together. Situated on a generous half-acre homesite, this stunning new construction offers 4 bedrooms, 2.5 baths, and a 2-car garage. Step inside to an expansive, open-concept floor plan designed to make the most of every space. The oversized living room is the heart of the home, featuring a beautiful fireplace and incredible views of the surrounding countryside. The kitchen, dining, and living areas flow effortlessly together, creating the perfect setting for entertaining or enjoying everyday life. Large windows bring in an abundance of natural light and make the scenic views part of the home's appeal. The private primary suite offers a peaceful escape, while three additional bedrooms provide plenty of room for guests, family, or a dedicated office. Enjoy the best of both worlds with peaceful country surroundings, room to spread out, and the convenience of Bridgeport ISD. Experience the space, comfort, and lifestyle that make Stagecoach Crossing a special place to call home.

160 Legends Way, Bridgeport

156 Legends Way, Bridgeport
$534,950
4 Beds ⋅ 2 Baths ⋅ 21437049 MLS
Welcome to Stagecoach Crossing, Bridgeport's newest premier community offering spacious homesites and breathtaking views. Situated on a beautiful half-acre lot, this thoughtfully designed new construction home features 4 bedrooms, 2 baths, and a 3-car garage with an open-concept layout perfect for modern living. The spacious family room is anchored by a stunning fireplace and flows seamlessly into the kitchen and dining areas, creating an ideal space for entertaining and everyday life. Large windows fill the home with natural light while showcasing the picturesque countryside views. The private primary suite offers a relaxing retreat, while the secondary bedrooms provide flexibility for family, guests, or a home office. Step outside and enjoy peaceful sunsets, wide-open skies, and the tranquility of country living with the convenience of a growing community. Located in Bridgeport ISD, this exceptional home combines quality craftsmanship, modern finishes, and room to spread out on a spacious half-acre homesite. Don't miss your opportunity to make Stagecoach Crossing your new home.

156 Legends Way, Bridgeport

3556 County Road 3414, Jacksonville
$425,000
3 Beds ⋅ 2 Baths ⋅ 21425675 MLS
Discover the charm of country living on 15.91 beautiful acres in Jacksonville, Texas! This inviting 1960s ranch-style home offers approximately 1,850 sq. ft., featuring 3 bedrooms, 1.5 baths, and two spacious living areas. Enjoy relaxing on the covered front and back porches while taking in the peaceful surroundings and beautiful sunset views. The remodeled kitchen is a standout, featuring updated appliances, a wine cooler, ample cabinetry, and granite countertops. Additional updates include double pane windows and a patio door leading to the back porch. Step outside and discover the possibilities! The property offers a combination of open pasture and partially wooded areas, fenced and cross-fenced sections, and room for horses, livestock, or other agricultural uses. Existing horse amenities include stalls, round pens, and a tack room. A stock tank adds to the property’s country appeal. Whether you’re dreaming of a horse property, a place for livestock, or simply more room, privacy, and space to enjoy the East Texas lifestyle, this property offers endless possibilities!

3556 County Road 3414, Jacksonville

1807 Mill Creek Rd, Canton
$465,000
4 Beds ⋅ 4 Baths ⋅ 21436844 MLS
BEAUTIFUL 4-BEDROOM HOME ON HALF AN ACRE IN THE HEART OF CANTON! This spacious home offers a cozy and family friendly floor plan with two living areas, high ceilings, plantation shutters, and crown molding throughout. The updated kitchen features a large island, plenty of workspace, and opens directly to the main living area, making it great for everyday living and entertaining. The fourth bedroom could also be used as a home office, offering flexibility for guests, hobbies, or additional living space. Step outside to enjoy a large covered back patio that spans the length of the home, along with a pergola for additional outdoor entertaining space. Situated on a rare half-acre lot in town, this property offers plenty of room while being conveniently located near shopping, dining, and schools. An added bonus is the owned solar panel system, offering potential energy savings with no solar lease to assume. Move-in ready with a great combination of space, updates, and location!

1807 Mill Creek Rd, Canton

8309 County Road 1004, Godley
$485,000
3 Beds ⋅ 3 Baths ⋅ 21436172 MLS
Looking for your own little piece of country living with room for livestock? This property may be just what you’ve been searching for! Situated on 3.7 acres, this property is ready for your animals and offers an ideal small-scale equestrian setup with a 5-stall horse barn and two loafing sheds. The home features 3 spacious bedrooms and 3 full bathrooms, along with durable concrete flooring for easy maintenance. The generously sized living room offers a wood-burning stove, creating a warm and inviting space for those chilly evenings ahead. The kitchen is both functional and stylish, featuring granite countertops, a stainless steel farmhouse sink, refrigerator, and updated range. Overlooking the dining area, the kitchen provides a great flow for everyday living and entertaining. The dining area is highlighted by a large bay window with beautiful views of the pasture. One of the home's standout features is the large covered porches, complete with composite decking for added durability and low maintenance. These inviting outdoor spaces provide the perfect place to enjoy your morning coffee, take in the sunrise, or simply relax while overlooking the front yard and pasture. The property also includes a guest house featuring a kitchen and full bathroom. While it could use some TLC, it offers great potential for a cozy guest retreat, with additional unfinished space upstairs. You'll also find multiple storage sheds and a large chicken coop, adding even more functionality to this country property. A fantastic bonus is the impressive amount of workspace and storage! The property offers 1,632 square feet of insulated shop garage space with concrete floors, along with an additional 1,152 square feet of open space featuring gravel flooring. With room for your livestock, plenty of storage, outdoor living spaces, and a home full of potential, this property offers a wonderful opportunity to enjoy the country lifestyle!

8309 County Road 1004, Godley

305 Ember Cir, Waxahachie
$414,932
4 Beds ⋅ 2 Baths ⋅ 21435108 MLS
MOVE-IN READY, BETTER THAN NEW, AND PACKED WITH UPGRADES IN HIGHLY SOUGHT-AFTER BUFFALO RIDGE! Welcome to 305 Ember Circle, a beautifully maintained 2020-built home situated on an oversized corner lot in desirable Waxahachie ISD. Offering 4 beds, 2 baths, a dedicated office, and an open-concept layout designed for today's lifestyle, this home combines modern comfort, functionality, and an unbeatable location just minutes from shopping, dining, healthcare, schools, and historic Downtown Waxahachie with convenient access to I-35E for an easy commute to Dallas, Midlothian, Red Oak, and the growing DFW Metroplex. Inside, you'll find luxury vinyl plank flooring, abundant natural light, designer finishes, and a spacious living area anchored by a stunning fireplace that flows seamlessly into the dining space and chef-inspired kitchen. Kitchen is the true centerpiece, featuring stainless steel appliances, subway tile backsplash, abundant cabinetry, a massive island with seating, quartz-style countertops, and a large walk-in pantry. Private primary suite offers a relaxing retreat with dual vanities, oversized walk-in shower, and a generous walk-in closet. 3 additional bedrooms provide flexibility for guests, hobbies, or future needs, while the dedicated office creates the perfect work-from-home setup. Step outside to one of the largest backyards in the neighborhood, fully fenced & offering endless possibilities for entertaining, pets, gardening, play, or even a future pool. Covered patio and pergola create the perfect setting for morning coffee, backyard barbecues, and Texas sunsets. Buffalo Ridge residents enjoy exceptional community amenities including a resort-style pool, playground, walking trails, green spaces, and sidewalks. If you've been searching for a newer home in Waxahachie with an oversized lot, modern finishes, community amenities, and quick access to Dallas, this one checks all the boxes. Virtual & video tour available.

305 Ember Cir, Waxahachie

800 Poncho Ln, Fort Worth
$340,000
4 Beds ⋅ 3 Baths ⋅ 21436755 MLS
NEW PRICE! $340,000 - 4 BEDROOMS - 2,462 SQ FT - OVERSIZED CORNER LOT! A fresh opportunity to make yourself at home in sought-after Sendera Ranch, just in time for the holidays! Beautifully updated and move-in ready, this spacious two-story home sits on a generously sized, landscaped corner lot with mature trees, inviting curb appeal, and room to make lasting memories. Step inside to discover natural light, engineered wood flooring, and an open, welcoming layout designed for comfortable living and effortless entertaining. Two spacious living areas and a formal dining room offer plenty of room for holiday celebrations, gatherings with friends, or quiet evenings at home. The updated kitchen is the heart of the home, featuring granite countertops, a generous island, breakfast bar, abundant cabinetry, and a cheerful breakfast area. Whether hosting a celebration or enjoying morning coffee, this space brings everyone together. Upstairs, all four bedrooms provide privacy from the main living areas. The spacious primary suite features dual sinks, an oversized walk-in shower, and a large walk-in closet. Three additional bedrooms offer flexibility for guests, a home office, or hobbies. Outside, enjoy a covered patio and expansive fenced backyard with room to entertain, garden, or relax. Durable metal-frame construction adds another distinctive feature. Sendera Ranch offers an exceptional lifestyle with community pools, a splash park, playgrounds, sports courts, fishing ponds, scenic trails, and over 200 acres of parks and greenbelts. Located in Northwest ISD near shopping, dining, entertainment, and major commuter routes. NEW PRICE. MORE SPACE. ENDLESS POSSIBILITIES! This home is ready for its next chapter. Come experience the warmth, space, and possibilities for yourself. Schedule your private tour today!

800 Poncho Ln, Fort Worth

421 London Dr, Lavon
$524,777
4 Beds ⋅ 3 Baths ⋅ 21437102 MLS
NEW! NEVER LIVED IN. Estimated completion April 2027. Take dinner outdoors on the extended covered patio, one of the standout additions to Bloomfield Homes’ Magnolia in Bear Creek at Grand Heritage. This two-story home offers 4 bedrooms, 2 full baths, a powder bath, and a 2-car garage on an interior lot. A study behind glass French doors and a separate formal dining room flank the foyer, giving the main floor distinct places to work and host. Wood flooring and full oak stairs add character, while the family room connects openly to the kitchen and breakfast area. The Deluxe Kitchen pairs quartz counters with pendant lights and under-cabinet lighting for a polished workspace. An island, walk-in pantry, gas cooktop, and gas oven keep meal preparation organized, with room to serve a quick breakfast or linger over coffee nearby. The primary suite occupies the rear of the first floor and includes a window seat, separate granite-topped vanities, a garden tub, and a separate shower. Its generous walk-in closet provides plenty of storage. Three secondary bedrooms share the second floor with a full bath and a spacious game room, giving recreation its own place away from the main living area. A mud room near the garage entry helps organize daily arrivals, and the laundry room is conveniently positioned alongside it. The brick exterior features an upgraded 8-foot front door, a covered front porch, and exterior lighting. Wood privacy fencing surrounds the backyard, with landscaping, a sprinkler system, and rain gutters included. Visit the Bloomfield Homes model in Bear Creek at Grand Heritage today! *Photos are a representation of finished product. Materials will vary.*

421 London Dr, Lavon

3370 Big Buffalo St, Forney
$452,943
4 Beds ⋅ 3 Baths ⋅ 21436499 MLS
Built by award-winning Highland Homes in the sought-after Meraki master-planned community, this brand-new Bentley plan is move-in ready! Offering 1,962 square feet of thoughtfully designed single-story living, this home features 4 bedrooms, 3 full baths, and an open-concept layout that blends comfort and functionality. The spacious kitchen overlooks the dining and family rooms, creating an ideal setting for entertaining and everyday living. The private primary suite serves as a relaxing retreat and features a bath with separate shower, dual vanities, and a spacious walk-in closet. Three secondary bedrooms and two additional full baths provide flexibility for guests, a home office, or hobby space. Oversized windows bring in abundant natural light throughout the home. Designer upgrades include extended outdoor living for enjoying Texas evenings and rear brick for added exterior appeal and durability. Every detail reflects the exceptional craftsmanship, and thoughtful design Highland Homes is known for. Meraki is designed around connection, nature, and wellness, with planned scenic trails, parks, walkable streets, central greens, a lakeside amenity center with pools and decks, and a future on-site elementary school. Complete with a peace-of-mind home warranty, this beautiful new home offers the perfect blend of style, comfort, and community-focused living. Some photos are representative photography or virtually staged.

3370 Big Buffalo St, Forney

Listings provided by North Texas Real Estate Information Systems (NTREIS). Listing data has been deemed reliable but is not guaranteed to be accurate by the MLS.

Last updated:

How much is your home worth?

Get instant property value now!