Refine Search
Sort by
6512 Bracknell, Mesquite
$639,692
5 Beds ⋅ 5 Baths ⋅ 21407327 MLS
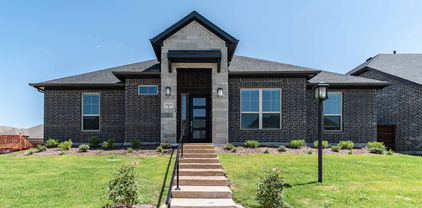
MLS# 21407327 - Built by Altura Homes - December 2026 completion ~ The popular Sentinel VII floorplan in scenic Berkshire Estates. One of the most sought after floorplans in the community. The Sentinel VII D is as grand inside as its appeal on the outside! With a massive living area and spacious kitchen with large island that leads into the game room, this is the perfect home for entertaining family and friends. Stunning cabinets and beautiful quartz compliments the natural luxury vinyl plank flooring. The tall ceilings will definitely leave a lasting impression on your guests in this 5 bedroom, 4.5 bathrooms with a 3 car garage. Enjoy the end of the day on your covered patio as you take in the natural community beauty with its amazing surroundings and sunsets. This stunning property offers exceptional comfort, style and convenience. Perfect for modern living with a country feel. WELCOME HOME

6512 Bracknell, Mesquite

218 New Market Rd, Mesquite
$624,999
4 Beds ⋅ 4 Baths ⋅ 21233295 MLS
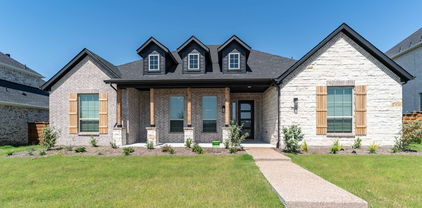
Rare to Find! Lake life starts here! Enjoy the peace of country-style living with all the conveniences of the city in this beautifully maintained home on a fully fenced, 1+ acre lot in Mesquite. Whether you're relaxing on the front porch, paddle boating on your private lake, or tending your greenhouse garden, this property offers a retreat-like lifestyle just minutes from Downtown Dallas. Step inside to formal living and dining spaces, an open floor plan perfect for entertaining, and a well-appointed kitchen with wine chiller. The spacious great room features serene views of the lush backyard and a cozy gas log fireplace. Crown molding & built-ins throughout the home. The master suite is a true escape, offering tranquil nature views and space for a reading nook or writing desk. Three additional bedrooms provide versatility, one includes built-ins, ideal for a home office or study. Outdoor amenities include, Gunite pool with fiberglass layer, Cabana with full bath, Greenhouse, Paddle boat access to private lake, Covered patio + front porch, Sprinklered system. Don’t miss this rare blend of nature, space, and comfort—all within easy reach of city conveniences.

218 New Market Rd, Mesquite

6616 Thames Dr, Mesquite
$624,900
5 Beds ⋅ 5 Baths ⋅ 21366109 MLS
Single story home on 1 acre with a shop. 6616 Thames Dr. brings together space, versatility, and country-style living with convenient access to everything you need. Situated on a fully fenced 1-acre lot, this single-story home offers 5 spacious bedrooms, 4.5 bathrooms, 2 living areas, and an incredible approximately 1,200-square-foot shop, providing plenty of room for the next owners. The spacious kitchen is the heart of the home, featuring abundant cabinetry, generous counter space, and a gas range. The kitchen flows seamlessly into the living spaces, creating the open, connected feel today’s buyers are looking for. The primary suite offers a relaxing retreat and features a large primary bathroom with separate double closets. With two living areas, the possibilities are endless—create a traditional media room, game room or additional entertaining space. A true standout feature is the approximately 1,200-square-foot shop. Complete with two bay doors, electricity, and pre-plumbing for water and sewer, this versatile building is ready for a variety of uses. Whether you need space for vehicles, equipment, a workshop, storage or a home-based business, this shop adds tremendous value and flexibility to the property. Outside, the fully fenced 1-acre lot offers room to spread out and enjoy the space. There is plenty of room for recreation, outdoor entertaining, or future improvements. The combination of a spacious home, large homesite, and substantial shop makes this property an exceptional option for buyers. Near I-20, with easy access to Dallas, Terrell, Kaufman, and Forney, making commuting and travel throughout the area convenient. Shopping, dining, entertainment, and everyday conveniences are just a short drive away. The property is also located within FORNEY ISD. With over $50,000 in upgrades, this is an incredible opportunity to own a property with space and features. Don't miss the opportunity to make 6616 Thames Dr. your own. No MUD, No PID

6616 Thames Dr, Mesquite

6704 Bassett Ln, Mesquite
$624,363
4 Beds ⋅ 4 Baths ⋅ 21260252 MLS
MLS# 21260252 - Built by Kindred Homes - Ready Now! ~ This stunning Texan model home offers 4 bedrooms, 3.5 bathrooms, and 3,268 square feet of beautifully designed living space on a desirable corner lot. Loaded with more than $122,000 in designer upgrades, the home welcomes you with an extended covered entry and exterior uplighting before opening into an impressive two-story foyer.The open-concept living space is designed for everyday living and entertaining. The expansive family room features a dramatic 12-foot sliding glass door that opens to the covered outdoor living area. A direct-vent gas fireplace with brick surround and wood mantel anchors the room, while upgraded hard-surface flooring flows through most of the downstairs living areas.The chef-inspired kitchen features extended upper cabinets that reach the ceiling, a wood-paneled island creates a striking focal point, and an enamel cast-iron farmhouse sink adds timeless character. Cooking is elevated with a 36-inch gas cooktop and an exterior-vented wood range hood. Upgraded plumbing and lighting fixtures complete the refined look, and a generous walk-in pantry provides excellent storage.The private owner’s suite offers a boxed ceiling and spacious walk-in closet. The owner’s bathroom includes dual vanities, a glass-enclosed shower, freestanding tub, and private water closet. A secluded first-floor guest suite with its own full bath and large closet is ideal for guests or multi-generational living.Upstairs, two secondary bedrooms with walk-in closets share a full bath, while an oversized game room, sitting area, and loft provide flexible space for work, play, or media. Additional highlights include a private study, formal dining room, powder bath, centrally located laundry, oak handrail with iron balusters, and abundant storage throughout.Smart home convenience is built in with a WiFi booster, WiFi-enabled front door lock, WiFi-enabled HVAC thermostat, and WiFi-enabled garage door openers,

6704 Bassett Ln, Mesquite

6609 Theale Ct, Mesquite
$590,000
4 Beds ⋅ 4 Baths ⋅ 21273377 MLS
Welcome to Berkshire Estates, where quality craftsmanship, thoughtful design, and everyday comfort come together in one beautifully maintained home. Built by Altura Homes as the desirable Langford VI Elevation C floor plan, this spacious open-concept residence offers an inviting blend of style, warmth, and functionality. Inside, soaring ceilings, rich wood-look flooring, elegant architectural details, and abundant natural light create a comfortable atmosphere designed for both entertaining and everyday living. The chef-inspired kitchen features abundant cabinetry, expansive counter space, oversized island seating, and seamless flow into the large family room with fireplace at the heart of the home. The private primary suite provides a relaxing retreat with spa-inspired bath with generous his and her walk-in closets, while additional living areas offer flexibility for media, office, fitness, or guest space. Outside, the expansive homesite offers space to relax, entertain, and enjoy the peaceful setting that makes Berkshire Estates so desirable. Conveniently located near shopping, dining, schools, and major commuter routes, this exceptional property combines refined living with the comfort and space buyers are seeking.

6609 Theale Ct, Mesquite

9625 Polo Pony Ct, Mesquite
$587,342
5 Beds ⋅ 5 Baths ⋅ 21316182 MLS
Welcome to 9625 Polo Pony Court in Forney, Texas, a beautifully designed Milan floor plan by Lillian Homes offering 3,917 square feet, 5 bedrooms, 4.5 bathrooms, and a 2-car garage. This spacious two-story home blends timeless design with modern functionality, creating the perfect space for growing families and those who love to entertain. From the moment you step inside, you’ll be greeted by a stunning curved staircase and soaring two-story ceilings in both the foyer and family room, where expansive windows fill the home with natural light. The open-concept layout seamlessly connects the living room, complete with a cozy fireplace, to the kitchen and dining area, while a private study provides the ideal work-from-home space. The luxurious primary suite is designed for relaxation with a freestanding soaking tub, separate vanities, an oversized walk-in closet, and a unique utility room featuring direct access from both the mud room and the primary closet for everyday convenience. An additional downstairs bedroom with a private ensuite is perfect for guests or multigenerational living. Upstairs, you’ll find a spacious game room, another bedroom with its own ensuite, two additional bedrooms sharing a full bath, and walk-in closets in every secondary bedroom. Step outside to enjoy the covered patio, perfect for outdoor dining and relaxing. Built with full open-cell spray foam insulation on all exterior walls, this energy-efficient home delivers year-round comfort and long-term savings. Discover exceptional craftsmanship and thoughtful design at 9625 Polo Pony Court in the desirable Polo Ridge community in Forney

9625 Polo Pony Ct, Mesquite

6509 Earley Way, Mesquite
$580,000
5 Beds ⋅ 2 Baths ⋅ 21394851 MLS
Welcome to 6509 Earley Way, a beautifully maintained 5-bedroom, 2-bathroom home set on approximately 1.1 acres in Forney. Built in 2021, this 2,329-square-foot property features an open-concept layout, spacious bedrooms, and a versatile fifth bedroom that can serve as an office, guest room, or flex space. Recent fixture and landscaping updates enhance its move-in-ready appeal. The backyard is the true showstopper, featuring a sparkling pool with a dramatic rock waterfall and separate spa, surrounded by a spacious patio designed for entertaining and relaxing. The covered outdoor living area offers multiple seating and dining areas, ceiling fans, and lighting, creating the perfect setting for gatherings or peaceful evenings overlooking the expansive yard and beautiful sunsets. A horseshoe game area adds another fun outdoor activity for family and guests. The property has city water and electricity, plus a private septic system and underground propane tank. Beyond the pool, the large lawn provides plenty of space for pets, recreation, gardening, or future projects, with utilities already in place for a potential workshop or outbuilding. A charming playset adds family-friendly appeal, while the 2-car garage and included appliance package—refrigerator, washer, dryer, microwave, dishwasher, and stove—add everyday convenience. With its generous acreage, privacy, flexible living spaces, and resort-style backyard, 6509 Earley Way offers a rare opportunity to enjoy comfortable country-style living with plenty of space for entertaining, recreation, and making lasting memories.

6509 Earley Way, Mesquite

4848 Monarch Dr, Mesquite
$579,900
4 Beds ⋅ 3 Baths ⋅ 21401838 MLS
Welcome home to 4848 Monarch Dr, Mesquite, Texas, Rodeo Capitol of the World! This home is truly one of a kind and the most stunning home in the community, the seller spared no expense, executive living at its finest! Inside and out everything been professionally installed, the best of the best! Gorgeous custom Iron, smoked tempered glass combo front door, black custom real hardwood floors throughout, even on the steps, no carpet! Thick quartz counter tops, back splash, upgraded stainless steel appliances, designer paint colors, upgraded lighting fixtures. Even the hardware on the doors, cabinetry has been replaced, light switches and plugs have been substantially improved. Soaring 20 foot ceilings that feature a custom ceiling fan that matches the decor. The primary has been completely renovated, adding an angled luxurious thick shower rain glass doors, dual rain head shower fixtures with hand held sprays, a Texas sized master closet plus additional storage! Enjoy your movie, concert nights in the privacy of your bedroom or upstairs in the game room, both screens and a top of the line projector are included! The primary bedroom is downstairs, it also features the perfect in-laws suite and massive laundry room, existing appliances convey with the home. 2 spacious bedrooms up and a traditional Jack n Jill bath, check out the custom built ins! Radiant barrier in the attic, upgraded 20 sear HVAC unit and 2 mini splits synced for ultimate cooling capacity. Huge lot, nice sized Tuff Built storage building. Both the entry and rear covered patios are spacious. and the exterior has been freshly painted, added gutters, topped off with a Class 4 hail resistant roof! See Agent for updates list! Be sure to check out the 3 car garage and on demand tankless hot water heaters. You must tour to get the full picture, these pics do not do it justice! Walking distance to the community pool just down the street, located minutes from I-20, 635, and 175, in south Dallas county!

4848 Monarch Dr, Mesquite

9905 Dahlia Blvd, Mesquite
$574,990
4 Beds ⋅ 5 Baths ⋅ 21361679 MLS
MLS# 21361679 - Built by Drees Custom Homes - Jan 2027 completion! ~ Discover the perfect blend of flexibility, comfort, and modern design in this spacious new construction home. Featuring 4 bedrooms, 4.5 baths, a dedicated home office, media room, and gameroom, this thoughtfully designed floor plan offers space for every stage of life. The open-concept layout is ideal for entertaining, while private retreats provide room to relax and unwind. Whether you're working from home, hosting family gatherings, or enjoying movie nights, this home adapts to your lifestyle. With spacious living areas, designer finishes, and versatile bonus spaces, this luxury new home delivers the functionality and style today's homebuyers are searching for.

9905 Dahlia Blvd, Mesquite

9621 Chesney Dr, Mesquite
$571,950
6 Beds ⋅ 4 Baths ⋅ 21091226 MLS
MLS# 21091226 - Built by First Texas Homes - Ready Now! ~ Located in Polo Ridge, Mesquite, TX, this thoughtfully designed home offers 6 bedrooms, 4 bathrooms, and 3740 sq ft of flexible living space that’s built for real life. Whether you're gathering with loved ones or enjoying a quiet moment, this home gives you the space — and comfort — to do both. Inside, you’ll find an expansive layout designed for comfortable living, featuring a grand curved staircase that adds an elegant architectural statement. Dedicated study and game room providing versatile options for work, play, and relaxation. A gourmet-ready kitchen equipped with a butler's pantry, perfect for culinary enthusiasts and entertaining guests, designed to make everyday living easier and more enjoyable. With close access to beautiful views, community park and green spaces, and convenient access to I-20, downtown Dallas, and the Trinity River, you’ll enjoy the convenience of everything you need—without giving up the peace of coming home. If you’re looking for a home that fits your life, we’d love to show you around. Schedule your private tour today.

9621 Chesney Dr, Mesquite

1604 Casting Rdg, Mesquite
$569,990
4 Beds ⋅ 3 Baths ⋅ 21315612 MLS
The Only Opportunity to Own the Fully Decorated Nashville II Model Home! Own the fully decorated Nashville II model home at Solterra Texas in Mesquite, TX, ideally positioned on a premium homesite overlooking the community lake and amenities center. This 3,180-square-foot home combines professionally designed interiors with a functional layout, offering 4 bedrooms, 2.5 bathrooms, a spacious game room, and a 3-car garage. The brick and stone exterior, bronze window frames, and professional landscaping create an attractive first impression, while the homesite provides views of some of the community's most desirable outdoor spaces. Inside, soaring 20-foot ceilings and expansive windows fill the home with natural light, highlighting the custom paint, designer wall treatments, window coverings, and upgraded lighting found throughout this former model. Additional highlights include upgraded flooring, metal stair balusters, upgraded interior and exterior doors, ceiling fans, designer bath finishes, custom electrical and low-voltage features, full gutters, and included kitchen appliances. Every detail has been carefully selected, creating a cohesive, move-in-ready living experience. The open-concept kitchen, dining area, and great room serve as the heart of the home, creating a seamless space for gathering and everyday living. Upgraded cabinetry, quartz countertops, under-cabinet lighting, a designer backsplash, upgraded fixtures, roll-out storage, and a large center island blend style and functionality. Privately situated, the primary suite features dual vanities, a garden tub, an oversized tiled shower, and a walk-in closet with three levels of hanging space. Upstairs, the game room offers flexible space for movie nights, hobbies, or entertaining, while three secondary bedrooms and two full bathrooms provide room. Located in Solterra Texas, residents enjoy access to resort-style amenities, including a pool, trails, parks, and gathering spaces.

1604 Casting Rdg, Mesquite

6608 Woodley Ct, Mesquite
$565,000
5 Beds ⋅ 4 Baths ⋅ 21394299 MLS
Unbelievable deal! Better than New! This stunning one-story home offers exceptional curb appeal and sits on a private cul-de-sac lot spanning just over one acre, providing the perfect blend of space, privacy, and comfort. The sprawling open-concept floorplan is filled with natural light and designed for effortless everyday living and entertaining. At the heart of the home is an amazing chef’s kitchen featuring abundant cabinetry, expansive granite countertops, a large pantry, and upgraded stainless steel appliances that make both cooking and hosting a dream. The versatile layout offers multiple oversized bedrooms and two spacious living areas, creating flexibility for work, relaxation, or entertaining guests. The inviting family room is anchored by a gorgeous corner brick fireplace, adding warmth and character to the space. Stylish and durable luxury vinyl plank flooring flows throughout the home, enhancing the modern yet welcoming feel. The huge primary suite serves as a peaceful private retreat with a large walk-in closet and spa-inspired bath designed for relaxation at the end of a busy day. An oversized 3-car garage provides plenty of room for vehicles, storage, or hobbies. Rarely does a property combine privacy, space, and elevated style so seamlessly. Schedule your private showing today and experience this incredible opportunity to own a beautiful home on an expansive lot.

6608 Woodley Ct, Mesquite

2113 Blackfoot Trl, Mesquite
$565,000
4 Beds ⋅ 3 Baths ⋅ 21282756 MLS
BACKYARD OASIS WITH RARE DOUBLE LOT, POOL, & WOODED CREEK BACKDROP!  Tucked at the end of a quiet cul-de-sac and backing directly to the heavily wooded North Mesquite Creek corridor, this beautifully maintained 4 bedroom, 2.5 bath home offers the privacy, space, and future investment potential buyers struggle to find this close to DFW. Situated on an oversized double lot, enjoy the feeling of a private retreat surrounded by nature while remaining just minutes from Highway 80, I-635, I-30, dining, entertainment, major employers, and approximately 20 minutes from Downtown Dallas. One of the property's most valuable features is the additional lot (can be purchased separately), creating flexibility for added privacy, recreation, future use, or potential resale opportunities, subject to buyer verification and city requirements. Inside, soaring ceilings, abundant natural light, fresh neutral finishes, and an open layout create an inviting feel from the moment you enter. The spacious living area features dramatic ceiling heights and overlooks the backyard oasis, while the kitchen offers abundant cabinetry, generous prep space, Jenn-Air appliances, and great flow for entertaining. The oversized primary suite provides a peaceful escape with vaulted ceilings, wooded views, dual vanities, jetted tub, separate shower, and generous closet space. Additional bedrooms and three large living areas provide room for guests, home offices, hobbies, or multigenerational living. Outside is where this property truly separates itself. A sparkling in-ground pool, covered patio, and massive fenced backyard combine with the natural beauty of the creekside greenbelt to create a setting rarely found in DFW. Enjoy coffee overlooking the trees, afternoons by the pool, and evenings surrounded by nature. Double lot, cul-de-sac location, pool, greenbelt frontage, and quick access to Downtown Dallas make this property nearly impossible to duplicate. Also offered at $450,000 at MLS 21375351.

2113 Blackfoot Trl, Mesquite

9637 Chesney Dr, Mesquite
$550,000
5 Beds ⋅ 3 Baths ⋅ 21366815 MLS
Welcome to this beautifully designed 5-bedroom, 3-bathroom home offering 2,631 square feet of spacious, functional living. From the moment you step inside, the bright open floor plan, tall ceilings, and abundant natural light create an inviting atmosphere that feels both comfortable and impressive. At the heart of the home is a spacious kitchen featuring crisp white cabinetry, an oversized white oak island, generous countertop space, pendant lighting, and plenty of storage. The kitchen opens directly into the main living area, making the layout ideal for everyday living and entertaining. The living room is highlighted by soaring ceilings, large windows, and a modern fireplace that creates a natural focal point. The primary suite provides plenty of room to relax and features a well-appointed bathroom with dual vanities, a freestanding soaking tub, separate walk-in shower, and generous storage. Four additional bedrooms provide flexibility for family, guests, a home office, workout room, or playroom. Additional features include stylish hard-surface flooring throughout much of the home, ceiling fans, a dedicated laundry room with utility sink, ample closet space, and a thoughtfully designed floor plan that maximizes the home's square footage. Outside, enjoy a covered patio overlooking a spacious fenced backyard with plenty of room for entertaining, pets, recreation, or creating your own outdoor retreat. With 5 bedrooms, multiple flexible living spaces, and a large open kitchen, this home offers the space and versatility today's buyers are looking for. Schedule your private showing today!

9637 Chesney Dr, Mesquite

1717 Blossom Trl, Mesquite
$535,112
4 Beds ⋅ 3 Baths ⋅ 21322584 MLS
This gorgeous home is in the largest master-planned community in Mesquite, TX. Solterra by CastleRock Communities, is enchanting. With its resort-style amenities and unique offerings, you won’t want to miss out on the outstanding elements this 1,500-acre community will provide to its residents. Solterra is being built with you and your family in mind by including a massive pool complex for adults and kids, as well as gathering rooms, an expansive fitness center, offices, and even a coffee shop! And, the amenities don’t stop there – residents will also have access to community playgrounds, a dog park, a beer garden, a food truck park, and more! Nearby, you can find several miles of trails perfect for hiking and biking, and a large sand beach with access to the 25-acre lake. You will fall in love with Solterra by CastleRock Communities.

1717 Blossom Trl, Mesquite

6612 Woodley Ct, Mesquite
$529,000
4 Beds ⋅ 4 Baths ⋅ 21419805 MLS
Welcome home! Like-new and meticulously maintained, this 4-bedroom, 3.5-bath home sits on a full acre at the end of a quiet cul-de-sac, with room for everything you need. A dedicated study makes working from home easy, the generous game room is made for entertaining, and the 3-car garage has space for vehicles, tools, and toys. The entire property is fenced, a rare upgrade in this area that adds privacy and security for kids, pets, and outdoor gatherings. The acre gives you options: a workshop, a detached storage building, a garden, an outdoor kitchen, or just open space and quiet evenings under big Texas skies. Country calm meets city access. With quick connections to both I-20 and US-80, you're minutes from Forney's booming Village at Gateway, home to H-E-B, Target, BJ's Wholesale, and a growing lineup of dining. Costco is close by, and Lake Ray Hubbard, Rockwall's waterfront dining, and downtown Dallas (about 20 miles west) are an easy drive. This is one of the fastest-growing cities in the country, and this home puts you in the middle of that momentum while keeping the space and privacy that drew you here in the first place. Buyers can potentially qualify for zero down for first-time homebuyers, veterans, and physicians, schedule your appointment today!

6612 Woodley Ct, Mesquite

9540 Talia Blvd, Mesquite
$524,990
4 Beds ⋅ 5 Baths ⋅ 21410564 MLS
MLS# 21410564 - Built by Drees Custom Homes - February 2027 completion ~ 4BR , 4.5BA Home with Media Room, Game Room and Private Study Discover the perfect blend of flexibility, comfort, and luxury in this beautifully designed 4-bedroom, 4.5-bath home. Thoughtfully crafted for modern living, this spacious floor plan features a private home office, expansive game room, and dedicated media room, providing versatile spaces for work, relaxation, and entertainment. The open-concept layout creates seamless flow between the kitchen, dining, and family rooms, making everyday living and hosting effortless. A private primary suite offers a serene retreat, while generously sized secondary bedrooms provide comfort and privacy for family and guests. Designed with both style and functionality in mind, this exceptional home delivers the space you need and the upscale finishes you desire.

9540 Talia Blvd, Mesquite

3204 Park Ridge Dr, Mesquite
$505,000
5 Beds ⋅ 3 Baths ⋅ 21351989 MLS
Welcome to 3204 Park Ridge Drive, where impressive curb appeal meets a spacious, versatile interior designed for everyday living and entertaining. The brick-and-stone exterior, arched entry and three-car garage create a memorable first impression. Inside, an open-concept living area flows into a well-appointed kitchen featuring abundant cabinetry, granite countertops, stainless-steel appliances, a gas cooktop, and an oversized island with bar seating. A sunlit breakfast nook and separate dining area provide multiple gathering spaces. The expansive first-floor primary suite offers a generous bath with dual vanities, a soaking tub, separate shower and large walk-in closet. Additional bedrooms and flexible rooms provide options for guests, working from home, hobbies or play. Upstairs, enjoy even more living space with a large game room or sitting area, a dedicated media room, bedroom and full bath. Outside, the fenced backyard offers a covered patio, open lawn and a separate paved area ready for outdoor seating or recreation. With abundant living space, flexible room configurations and thoughtful features throughout, this home is ready to accommodate a variety of lifestyles.

3204 Park Ridge Dr, Mesquite

2000 Blossom St, Mesquite
$504,900
5 Beds ⋅ 4 Baths ⋅ 21264882 MLS
MLS# 21264882 - Built by First Texas Homes - Ready Now! ~ Discover the Harrison Select F in Solterra, a thoughtfully designed 2 story home in Mesquite, TX, offering 2,660 sq ft, 5 bedrooms, 3.5 bathrooms, and a 3 car garage. Part of First Texas Homes Select Series, this floor plan blends everyday comfort with flexible spaces that fit the way you live. The open concept layout creates an inviting setting for gatherings, while the fireplace adds warmth and character to the main living area. A covered patio extends your living space outdoors, making it easy to enjoy quiet mornings, weekend cookouts, or relaxed evenings with friends and family. With walk in closets, a playroom, and a downstairs primary suite, the Harrison Select F delivers the convenience and privacy today’s buyers want. Imagine coming home after a busy day, settling into a bright, welcoming space, and enjoying a home that feels ready for both routine and celebration. In Solterra, you’ll enjoy a desirable DFW location with access to the quality and design flexibility First Texas Homes is known for. Explore the Harrison Select F today and see how First Texas Homes can help you find the right home in Mesquite.

2000 Blossom St, Mesquite

3112 Quail Meadow Dr, Mesquite
$499,990
5 Beds ⋅ 4 Baths ⋅ 21410501 MLS
NEW! NEVER LIVED IN. Estimated completion November 2026. Bloomfield Homes’ Magnolia offers 5 bedrooms, 4 full baths, and a 2-car garage in a two-story layout at 3112 Quail Meadow Drive. Formal dining sits off the foyer, while the breakfast area keeps meals close to the kitchen. Two settings for the table, with an open family room beyond. Wood-look laminate connects the entry, dining, kitchen, and main living space. Painted cabinets, granite counters, a light tile backsplash, and matte black fixtures give the kitchen a warm, tailored look. An island adds preparation space, with a gas range, microwave, and walk-in pantry completing the setup. A breakfast window seat offers another spot to pause beside the covered patio. The downstairs primary suite sits toward the rear with a window seat and walk-in closet. Its bath pairs separate vanities and granite counters with a garden tub and a clear-glass shower finished in large-format tile, a mosaic accent band, and a mosaic floor. Near the front, a secondary bedroom with a walk-in closet sits beside a full bath upgraded with a shower. Upstairs, the game room creates a separate gathering space alongside three bedrooms and two more full baths. One bath has dual sinks and a tub-shower combination; the bath near the fifth bedroom has a shower. Quartz counters finish all three secondary baths, while carpet softens the bedrooms and game room. Tile flooring continues in the baths and laundry. Outside, brick with buff mortar, dark trim, a covered porch, and an 8' stained front door frame the arrival. Visit Bloomfield Homes’ Ridge Ranch model today!

3112 Quail Meadow Dr, Mesquite

1809 Rustic Vine Rd, Mesquite
$499,500
4 Beds ⋅ 3 Baths ⋅ 21339999 MLS
Better than a new build - Get up to a 1% lender credit* while enjoying tens of thousands of dollars in premium upgrades! Come see this exceptional 4-bedroom, 3-bath home, perfectly positioned within walking distance of everything Solterra has to offer. Beyond the extensive builder upgrades selected during construction, the current owners invested more than $30,000 in post-closing enhancements, creating a truly turnkey residence that stands apart from new construction. Designed for both everyday living and effortless entertaining, the open-concept floor plan features spacious living and dining areas that flow seamlessly into a beautifully appointed kitchen with premium finishes, abundant cabinetry, and pre-plumbing for a future outdoor kitchen complete with gas grill connections. A dedicated theater room with additional sound insulation pairs perfectly with the whole-home audio and theater system, creating an immersive entertainment experience. Motorized shades throughout the primary suite, living room, dining area, and kitchen provide effortless comfort and convenience, while retractable patio shades create a private outdoor retreat that stays cooler and bug-free year-round. Additional upgrades include a whole-home water filtration system, professionally sealed epoxy garage and patio floors, a permanent holiday lighting package, and even a pool table that conveys with the home. Just steps from Solterra's resort-style pools, beach lagoon, fitness center, walking trails, lake, and signature Treehouse amenity center, this home offers an unmatched combination of luxury, technology, location, and lifestyle. UP TO 1% LENDER CREDIT available for qualified buyers, which may be used toward eligible closing costs or a temporary interest rate buydown. Subject to borrower qualification, and program requirements. Contact the preferred lender for details.

1809 Rustic Vine Rd, Mesquite

4209 Misty Ridge St, Mesquite
$499,000
4 Beds ⋅ 4 Baths ⋅ 21280497 MLS
WALKING DISTANCE TO HORN HIGH SCHOOL AND DON ACHZIGER ELEMENTARY!!! Spacious and thoughtfully designed two-story home offering an open-concept layout ideal for everyday living, entertaining, and flexible lifestyles. The main living area is filled with natural light and features high ceilings, neutral finishes, and seamless flow into the kitchen, creating a welcoming and functional gathering space. The kitchen serves as the heart of the home with granite countertops, stainless steel appliances, gas cooktop, decorative vent hood, abundant cabinetry, and a large center island with seating. Additional counter space and storage provide both style and efficiency, perfect for hosting or daily use. The primary suite offers a true private retreat with generous room size and space for a sitting area. The ensuite bath features dual sinks, a soaking tub, separate tiled shower, and a custom-built walk-in closet designed for maximum organization and storage, offering a level of functionality rarely found. Secondary bedrooms are well-sized with comfortable layouts and ample closet space. Upstairs living is anchored by a large game room ideal for recreation, relaxation, or additional living space. Just off the game room is a flex media room, perfect for a home theater, office, workout room, or hobby space, allowing the home to easily adapt to changing needs. Multiple living areas throughout the home create excellent separation of space while maintaining connectivity. Additional highlights include a dedicated laundry room, well-planned storage throughout, and durable flooring in high-traffic areas. Outdoor living is enhanced by a covered rear patio overlooking a fenced backyard with room to entertain, play, or unwind. Well maintained and move-in ready, this home offers comfort, versatility, and a highly functional layout conveniently located near schools, shopping, dining, and major commuting routes. All info to be verified by agent.

4209 Misty Ridge St, Mesquite

Listings provided by North Texas Real Estate Information Systems (NTREIS). Listing data has been deemed reliable but is not guaranteed to be accurate by the MLS.

Last updated:

How much is your home worth?

Get instant property value now!