Refine Search
Sort by
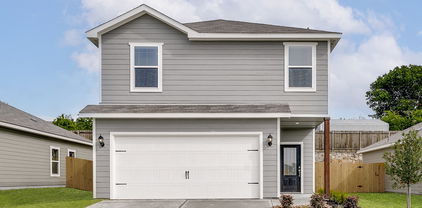
6338 Hyena Hollow Dr, Dallas
$338,900
3 Beds ⋅ 3 Baths ⋅ 21414136 MLS
Jaguar – 2 story, 3-bed, 2.5 bath, 1,627 sqft! The spacious, two-story Jaguar offers three bedrooms and two-and-a-half baths. The Jaguar plan has a thoughtfully designed, open layout on the main floor with the family room opening to the dining area and kitchen. Highlighted by great natural light and vinyl-plank flooring, this space is the ideal backdrop for creating lasting family memories. In the private master suite, enjoy peaceful back yard views and plenty of space for your king-sized furniture. Additionally, the en-suite master bath offers a beautiful vanity with great storage, an extended shower and a huge walk-in closet. The Jaguar plan features incredible upgrades spread throughout the home at no extra cost to you. From the covered front porch that welcomes you into the home to the beautiful kitchen island, every aspect of this home was handpicked with families in mind.

6338 Hyena Hollow Dr, Dallas

4210 Burning Tree Ln, Garland
$337,500
4 Beds ⋅ 3 Baths ⋅ 21371414 MLS
This beautifully remodeled 4 bedroom, 3 full bathroom home offers incredible value in a great location with Richardson ISD schools.  As you enter you will immediately appreciate the open layout and abundance of natural light.  The large kitchen overlooks the family room and provides a great layout for entertainment or enjoying family time.  One of the most incredible features of this home is the two primary bedrooms both with on suite full bathrooms, perfect for the inlaws, or teenage retreat.  The other two bedrooms are also large and share a third fully remodeled bathroom.  You will find fresh paint, new flooring, and new fixtures throughout.  The carport provides extra shade and protection for your vehicles in addition to the two car garage which has new doors.  Overall this is the perfect home for a medium to large family at an affordable price point.

4210 Burning Tree Ln, Garland

1029 Magnolia Ln, Cedar Hill
$337,000
4 Beds ⋅ 3 Baths ⋅ 21402945 MLS
Large and spacious house in well-established and relaxed neighborhood in Cedar Hills. The home has been fully rehabbed in August-September this year, completed on 9-30-2026. Stocked with all new appliances including range, oven, microwave, and dishwasher in the kitchen. New garage door opener (entirely new machine including two electronic key fobs), Upgraded the electrical switches, doorstops, and new door handles for a more modern finish. New carpet throughout the upstairs and bedrooms. All new blinds installed on every window. The Master bath shower has been completely upgraded, along with a full house painting including all walls, ceiling, doors, frames, and all the cabinets in the home including kitchen and bathrooms.

1029 Magnolia Ln, Cedar Hill

310 Island Dr, Richardson
$337,000
3 Beds ⋅ 2 Baths ⋅ 21379612 MLS
Welcome to this Impeccably Fully updated 1 story Home reimagined 3-bedroom, 2-bath, 1-Car garage, in the highly desirable Mark Twain neighborhood and sought-after Richardson ISD. Blending classic neighborhood charm with modern upgrades, this turnkey home features a bright open-concept layout that flows seamlessly into a completely remodeled kitchen equipped with durable quartz countertops, modern cabinetry, stainless steel appliances, and a functional sink island that doubles as an inviting gathering spot. Both full bathrooms have been transformed with sleek, contemporary finishes, while fresh interior and exterior paint, updated lighting, and a new garage door elevate the entire property. Outside, enjoy a deep backyard shaded by mature trees, with fresh landscaping and two dedicated outdoor storage sheds. Every major system detail has been meticulously addressed for total peace of mind—including 2026 foundation repairs, a 2025 roof, updated PVC plumbing and gas lines, and a 2020 HVAC and water heater. Conveniently located near Terrace Park, Huffhines Recreation Center, US-75, and local dining, shopping and everyday convenience everywhere around you, so you get the best of both worlds: a quiet, established neighborhood with incredibly convenience access to the rest of DFW. this move-in-ready home offers exceptional value and complete confidence for its next owner. Truly move-in ready with Zero major systems left to worry about. schedule your tour today, THIS ONE WONT LAST LONG!

310 Island Dr, Richardson

3406 Country Club Dr, Grand Prairie
$337,000
3 Beds ⋅ 2 Baths ⋅ 21366922 MLS
**FHA ELIGIBLE** Welcome to this beautifully remodeled 3-bedroom, 2-bath home featuring two spacious living areas and a 2-car garage, ideally located in a prime Grand Prairie neighborhood near Grand Oaks Golf Club. Step inside to an open and inviting floor plan filled with modern finishes and a cozy fireplace anchoring the main living area. The beautifully updated kitchen features new cabinetry, quartz countertops, a stylish kitchen island, and brand-new appliances, creating a stylish and functional space for everyday living and entertaining. Additional updates include new windows, luxury vinyl plank flooring, updated light fixtures and faucets, and fresh interior and exterior paint. Both bathrooms have been thoughtfully renovated with contemporary finishes. Major improvements provide added peace of mind, including a new roof, new HVAC system, and new water heater. Enjoy private outdoor living in the backyard featuring a covered patio, perfect for relaxing and entertaining. Experience an exceptional location with convenient access to Grand Oaks Golf Club, Joe Pool Lake, shopping, dining, major highways, and the best of Grand Prairie and Arlington entertainment. Just minutes from AT&T Stadium, Globe Life Field, Six Flags Over Texas, and Texas Live! Move-in ready and beautifully updated, this home is ready to welcome its next owner!

3406 Country Club Dr, Grand Prairie

1217 Crest Ridge Dr, Glenn Heights
$335,000
3 Beds ⋅ 2 Baths ⋅ 21415241 MLS
Single-story brick and stone home in Kingston Meadows with a layout that just makes sense. Step inside to a tiled entry with arched openings that lead you past a private front office-flex area, ideal for working from home, and two secondary bedrooms with a full bath between them. The flex area can serve as several options that fit your family needs. The hallway then opens up to the heart of the home, where the kitchen, dining, and living areas flow together in one bright, open space. The kitchen anchors it all with granite counters, a center island, breakfast bar, gas cooktop, and walk-in pantry, so whoever’s cooking stays part of the conversation. The living room centers on a stone wood-burning fireplace, and the dining area steps right out to the covered patio and a fully fenced backyard. Tucked away from the secondary bedrooms, the primary suite offers a garden tub, separate shower, dual sinks, and a walk-in closet. Community pool and playground nearby. Click the Virtual Tour link to view the 3D walkthrough. Discounted rate options and no lender fee future refinancing may be available for qualified buyers of this home.

1217 Crest Ridge Dr, Glenn Heights

2613 Syracuse Dr, Irving
$335,000
4 Beds ⋅ 3 Baths ⋅ 21407537 MLS
Picture yourself coming home to this beautifully renovated Irving home in Plymouth Park North, where the foundation is solid and peace of mind comes with the keys. Sunlight pours through energy-efficient double-pane windows, and the open-concept layout makes every room feel connected, bright, and alive. The kitchen is the heart of it all — a stunning space with an island and gorgeous quartz countertops, made for cooking, entertaining, and gathering. The master suite is your private retreat, with a big walk-in closet and an en-suite bathroom that feels like a spa. Outside, a brand-new stained fence wraps a big backyard that's perfect for weekend barbecues, pets, or quiet evenings under the stars, on a quiet, established street. Every system is brand new — HVAC with new ductwork, PVC sewer, and upgraded electric — so you can settle in and simply live. Perfectly located just off the 183 Expressway with easy access to DFW Airport, this is the home where you can finally put down roots.

2613 Syracuse Dr, Irving

7502 Armstrong Ln, Rowlett
$335,000
4 Beds ⋅ 3 Baths ⋅ 21393863 MLS
A flexible two-story layout and welcoming outdoor space make 7502 Armstrong Ln an appealing place to settle into Rowlett. It offers 2,104 square feet with 4 bedrooms, 2 full baths, 1 half bath, and a two-car garage. Fresh paint throughout. Wood plank ceramic tile & wood flooring throughout the common areas with brand-new carpet in the bedrooms. Multiple living areas provide room for quiet evenings and lively gatherings, while two dining spaces adapt easily to casual breakfasts or celebratory meals. Granite counters and a pantry bring everyday function to the kitchen. Conveniently located downstairs, the primary suite features a spacious closet and a relaxing bath with dual vanities, a separate shower, and a jetted soaking tub. Three additional bedrooms extend the home’s versatility. Privacy fencing encloses the backyard, creating a comfortable setting for recreation, pets, or outdoor dining, with a storage shed for extra organization. Twin Star Park sits close by, putting neighborhood green space within easy reach. Schedule your showing today!

7502 Armstrong Ln, Rowlett

2929 Spring Brook Dr, Garland
$335,000
3 Beds ⋅ 2 Baths ⋅ 21389839 MLS
Freshly Updated Home with Pool in Richardson ISD! Welcome to this inviting single-story home offering flexible living spaces, thoughtful updates and a backyard made for enjoying Texas summers. Fresh paint throughout and new carpeting give the home a clean, refreshed feel. The spacious main living area features custom built-in desk and brick wood-burning fireplace, creating a warm focal point for gathering. A second light-filled living area overlooking the backyard provides wonderful flexibility as a game room, reading room, playroom, bedroom or additional entertaining space. The kitchen connects conveniently to the dining and living areas, creating an easy flow for everyday living. The spacious primary suite features two walk-in closets and an updated bath, while the secondary bath has also been extensively updated. Step outside to your own private backyard retreat featuring a sparkling play pool and expansive patio, perfect for relaxing, entertaining or cooling off on warm summer days. Additional improvements include Hardie board exterior trim in most areas, updated six-panel interior doors, modern hardware and newer baseboards throughout much of the home. Enjoy a convenient North Garland location near the beautiful Spring Creek Forest Preserve, offering scenic trails and natural surroundings, with Firewheel Town Center, shopping, dining and PGBT just minutes away. Located in Richardson ISD with NO HOA, this refreshed Garland home offers character, flexible living space and an inviting outdoor setting ready to enjoy.

2929 Spring Brook Dr, Garland

5212 Whispering Oaks Dr, Dallas
$335,000
3 Beds ⋅ 3 Baths ⋅ 21388634 MLS
Beautiful Custom Home on a Private Lot in Whispering Cedars! Welcome home to 5212 Whispering Oaks Drive, a beautifully designed custom home offering an open-concept floor plan with a formal living room and den that share a charming see-through wood-burning fireplace. This spacious 3-bedroom, 3-full-bath home offers 2,577 square feet, with split bedrooms for added privacy — one bedroom and bath are separated from the others, offering a private space for a guest, older child, mother-in-law, or quiet home office. Two of the three bedrooms feature beautiful wood floors, one offers cozy carpet, and durable tile flows through the main living areas. The roomy primary suite boasts a huge en-suite bath with a garden tub, separate shower, two vanities, and a glorious walk-in closet. The kitchen is a true showstopper, featuring two sinks, an oven, microwave, electric cooktop, trash compactor, and dishwasher, plus an island and breakfast bar and tons of counter space and cabinetry to keep everything organized. Generously sized living and dining areas add even more room to gather, and a large laundry room brings everyday convenience. Step outside onto the patio, which opens to a large deck — ideal for entertaining or simply relaxing. The private lot is beautifully shaded with mature trees and a lush bamboo privacy screen along the rear, offering the peace and seclusion so many buyers search for. Located in the established Whispering Cedars subdivision within Duncanville ISD, this home combines space, privacy, character, and opportunity in one incredible package. If you're looking for privacy and peace, you've found it!

5212 Whispering Oaks Dr, Dallas

517 Quick Silver Dr, Desoto
$335,000
3 Beds ⋅ 3 Baths ⋅ 21367798 MLS
Exceptional drive-up appeal, and a spacious, inviting layout designed for comfortable living and effortless entertaining. The upgraded kitchen offers a center island, pantry, breakfast bar, and ample workspace, opening seamlessly to the dining area and spacious den. The den features a gas-log fireplace and provides a warm, welcoming space for relaxing or entertaining. An open floor plan, arched doorways, and abundant natural flow create a stylish and functional atmosphere throughout the home. The split-bedroom floor plan offers a private primary suite complete with a relaxing jetted tub and separate shower. The home also includes a dedicated study, three spacious bedrooms, and 2.5 bathrooms, providing plenty of room for work, guests, and everyday living. Step outside to enjoy the large patio and beautifully landscaped yard, complemented by mature trees and plenty of space for outdoor gatherings. A fantastic combination of style, space, functionality, and outdoor living—this home is ready to welcome you home!

517 Quick Silver Dr, Desoto

2209 Dana Dr, Rowlett
$335,000
4 Beds ⋅ 3 Baths ⋅ 21253710 MLS
4-BEDROOM POOL HOME IN THE LAKECREST SUBDIVISION OF ROWLETT! This brick home welcomes home with a fireplace in the living room and decorative lighting throughout the main living space. The kitchen delights with a gas cooktop, built-in double oven, and a breakfast nook framed by a bay window, perfect for morning coffee. The primary suite offers a relaxing retreat with a garden tub, separate walk-in shower, dual vanities, and a walk-in closet, while a brick bonus room with built-in shelving and its own private exterior door makes an ideal home office or study. Three additional bedrooms and two more full bathrooms give everyone plenty of room to spread out. Step outside to your fenced backyard, where an in-ground pool is framed by a wood privacy fence and covered patio built for entertaining. Zoned to Garland ISD and just minutes from Lake Ray Hubbard, this Lakecrest home offers an easy commute into Dallas. Proudly Claim Your Piece of Texas!

2209 Dana Dr, Rowlett

3532 W Jefferson Blvd, Dallas
$334,500
4 Beds ⋅ 2 Baths ⋅ 21354490 MLS
Beautiful 4bd 2 bath home built in 2006. This spacious 2,184 sq ft home offers a perfect blend of comfort and style. Freshly painted interior, recently installed carpet and flooring. This home features two living areas, a cozy fireplace, and a separate bar area, perfect for entertaining. The kitchen is a dream with a commercial grade stove, dishwasher, marble countertops and abundant cabinetry plus a pantry. Enjoy a large backyard, a circular driveway, and a recently added fence for privacy. The primary suite is a true retreat with a garden tub, separate stand up shower and a walk-in closet. Plus a separate utility room with a sink, cabinets and ample linen storage. All of this just minutes away from shopping, top rated schools, and parks.

3532 W Jefferson Blvd, Dallas

2405 Waterloo Ln, Mesquite
$334,000
4 Beds ⋅ 3 Baths ⋅ 21370272 MLS
INCREDIBLE BUYER INCENTIVES: $5,000 MORTGAGE CONCESSION. Opendoor Home Loans will contribute up to $5,000 towards a permanent interest rate buy-down if you finance with Opendoor Home Loans LLC. 2405 Waterloo Ln is a two-story Mesquite detached home built in 1990 with a brick exterior. The kitchen features white cabinetry and granite countertops surrounding a center island with a double basin sink, complemented by built-in double ovens, a gas cooktop, and a stainless steel dishwasher for meal preparation. A brick fireplace with a wood mantel anchors the living area, adding warmth to the room. The primary bedroom features a vaulted ceiling, while the attached bathroom includes a double vanity, a separate soaking tub, and a glass-enclosed shower for daily routines. A covered patio extends off the back of the home, overlooking a fully fenced backyard for outdoor space. The attached two-car garage completes this two-story home. Home comes with a 100-Day Home Warranty

2405 Waterloo Ln, Mesquite

424 Castle St, Desoto
$330,000
4 Beds ⋅ 3 Baths ⋅ 21420600 MLS
This 4-bedroom, 2.5-bath home in Summit Parks offers 2,800 square feet of flexible living space on a quiet street in an established Desoto neighborhood. Built in 2009, the layout puts a primary suite on the main level along with a dedicated office that works well for remote work or a quiet study. Open living areas and vaulted ceilings let in plenty of natural light throughout the day. Upstairs, three spacious bedrooms share a large game room and additional flexible bonus space that can serve as a media room, play area, or secondary workspace. The overall floor plan gives everyone room to spread out while keeping the main gathering areas easy to use for everyday life or having people over. Summit Parks sits in a convenient spot south of Dallas with straightforward access to I-35, SH 67, and I-20. The community is family-oriented with nearby parks, and the home is zoned to Desoto ISD.

424 Castle St, Desoto

4100 Hamilton Ave, Dallas
$330,000
3 Beds ⋅ 2 Baths ⋅ 21402670 MLS
PROPERTY IS STILL UNDER CONSTRUCTION — NO LIGHTS. Listing photographs are renderings intended to illustrate the anticipated completed appearance of the home. Renderings are for illustrative purposes only and are subject to change. Builder reserves the right to modify materials, finishes, fixtures, colors, layouts, features, and other design elements during construction without notice, and the completed home may differ from the renderings shown. Welcome to this beautifully designed new-construction home offering 1,621 square feet of modern living just minutes from Downtown Dallas. This thoughtfully planned 3-bedroom, 2-bathroom home combines contemporary style with functional everyday living. The open-concept floor plan creates a seamless connection between the living, dining, and kitchen areas, with abundant natural light and modern finishes throughout. The kitchen features custom-style cabinetry, a spacious island, quartz countertops, and a clean, modern aesthetic perfect for entertaining or everyday living. The primary suite offers a private retreat with a beautifully finished ensuite bathroom, while the additional bedrooms provide comfortable space for guests, family, or a home office. A dedicated 2-car garage adds convenience and valuable storage. Located just minutes from Downtown Dallas, this home offers convenient access to dining, entertainment, major highways, and everything the city has to offer. BUYER AND BUYER'S AGENT TO INDEPENDENTLY VERIFY ALL INFORMATION, INCLUDING BUT NOT LIMITED TO SQUARE FOOTAGE, ROOM DIMENSIONS, FEATURES, FINISHES, MATERIALS, SCHOOLS, TAXES, HOA INFORMATION, ZONING, AND OTHER PROPERTY DETAILS. BUYER AND BUYER'S AGENT SHOULD CONDUCT THEIR OWN DUE DILIGENCE AND INSPECTIONS. ALL INFORMATION IS SUBJECT TO CHANGE DURING CONSTRUCTION.

4100 Hamilton Ave, Dallas

538 Pemberton Hill Rd, Dallas
$330,000
4 Beds ⋅ 2 Baths ⋅ 21360837 MLS
Air BnB opportunity for investors! Welcome to 538 Pemberton Hill Rd, a beautifully renovated 4-bedroom, 2-bathroom home offering approximately 2,100 sq. ft. of thoughtfully designed living space. Featuring two independent living areas, each with its own kitchen, living, dining space, bedrooms, bathroom, and washer, dryer connections, this unique property offers incredible flexibility for multi-generational living, guests, or additional income potential. Enjoy updated kitchens and bathrooms, fresh flooring and paint, stylish fixtures, new roof, two HVAC systems, updated siding, new fencing, fresh landscaping, and a gated driveway with ample parking. Conveniently located near parks, trails, golf, major highways, and just minutes from Downtown Dallas. A rare opportunity offering comfort, flexibility, and modern updates in one package!

538 Pemberton Hill Rd, Dallas

1634 Dewberry Ln, Garland
$330,000
2 Beds ⋅ 2 Baths ⋅ 21359675 MLS
Welcome home to Riverset! This beautifully finished Grenadier Homes villa offers effortless one-story living, ideal for all generations, with an open-concept kitchen, dining and family room perfect for everyday living and entertaining. The gourmet kitchen features quality cabinetry, granite countertops, a stylish tile backsplash, and stainless appliances including a gas range, all overlooking a spacious family room with soaring ceilings with abundant natural light. The primary suite offers a spa-style bath with a zero-entry shower, wide glass door and built-in bench. A flexible bonus room offers endless possibilities—home office, storage, hobby space, or whatever you can imagine. Step outside to a private patio with awning and low-maintenance turf, offering a true lock-and-leave lifestyle. The garage is generously sized, with attic storage for even more storage space. Best of all, the HOA handles exterior and yard maintenance, so you can spend less time on upkeep and more time enjoying life. Riverset residents enjoy an amenity center with pool and clubhouse, a central park, dog park, walking trails, and greenbelt access along Duck Creek. Zoned to Garland ISD, with its Freedom of Choice program for school flexibility, this location offers easy access to Firewheel Town Center, Spring Creek Forest Preserve, and major highways including PGBT, I-635, and I-30, plus abundant nearby shopping, dining, and entertainment.

1634 Dewberry Ln, Garland

2111 Meredith Ln, Richardson
$330,000
4 Beds ⋅ 2 Baths ⋅ 21261586 MLS
Title open and ready for a quick close. Discover this beautifully updated single-story home on a rare, over-sized lot in desirable Richardson. Thoughtfully renovated with a modern yet timeless palette, the open living areas flow effortlessly—perfect for everyday family life and entertaining. A smart split floor-plan places the primary suite privately on one side of the home with a spacious bedroom, updated bath, and generous closet space, while secondary bedrooms and a full bath occupy the opposite wing for maximum comfort and flexibility. The heart of the home features a bright, renovated kitchen with contemporary finishes, ample storage, and a layout that connects to a welcoming dining and living area. Separate bonus or flex space offers a home office, playroom, or formal dining option—adaptable to your lifestyle needs. Step outside to an expansive backyard oasis with mature trees and room for a pool, play-set, or large-scale entertaining—rare privacy and outdoor potential in this neighborhood. Situated close to parks, shopping, dining, and highly regarded schools, this property combines modern convenience with a peaceful, spacious setting. Ideal for buyers seeking a move-in-ready home with thoughtful updates, versatile living spaces, and one-of-a-kind outdoor acreage. Schedule a showing to experience the blend of comfort, style, and potential.

2111 Meredith Ln, Richardson

Listings provided by North Texas Real Estate Information Systems (NTREIS). Listing data has been deemed reliable but is not guaranteed to be accurate by the MLS.

Last updated:

How much is your home worth?

Get instant property value now!