Refine Search
Sort by
2032 Cap Rock Ln, Grand Prairie
$389,900
5 Beds ⋅ 3 Baths ⋅ 21257824 MLS
Open House: 26 September 12pm-2pm. Back on the market. Welcome to this beautiful two-story home located on a quiet cul-de-sac. This home offers lots of space, over 3,500 sqft with 5 large bedrooms. The open floor plan allows for seamless flow between living, dining, and entertaining areas, perfect for gatherings with family and friends. Spacious kitchen with lots cabinet space and granite counter-tops. Main floor provides one bedroom and full bathroom. Upstairs boast the huge master bedroom with new carpet and two walk-in closets. A large game room brings all the upstairs room together for gatherings. The outside provides a peaceful and relaxing oasis sitting area around a fire pit. Additionally a large covered backyard patio area. Roof and HVAC have been replaced. Located only minutes from the best shopping and restaurants, as well as Interstate 20 and Hwy 360 which provides an easy commute to all of the DFW metroplex! This gorgeous home is truly a must-see for anyone seeking lots of comfort space and style.

2032 Cap Rock Ln, Grand Prairie

12135 Oberlin Dr, Dallas
$389,500
4 Beds ⋅ 4 Baths ⋅ 21283826 MLS
**ASK US ABOUT $0-DOWN LOAN PROGRAMS YOU MAY QUALIFY FOR! The seller is also offering to assist with move-in costs, making this stunning home more accessible than ever.* Completely reimagined from the ground up, this beautifully renovated home blends modern luxury with the timeless character of Hamilton Park. Every major system has been upgraded with quality in mind, including a new HVAC system, electrical panel, plumbing, roof, sheetrock, and spray foam insulation for exceptional energy efficiency and peace of mind. The open-concept kitchen is the centerpiece of the home, featuring custom cabinetry, quartz counters, a designer tile backsplash, and new stainless appliances. Wide-plank luxury flooring flows throughout with no carpet. Two living areas offer flexibility for entertaining or spreading out. The private primary suite offers a large walk-in closet and a spa-inspired bath with dual sinks, modern fixtures, and a custom tile shower. Two bedrooms share an updated hall bath, and a separate guest en-suite suits visitors or multi-generational living. A dedicated laundry room includes a washer and dryer. Mature shade trees and professionally landscaped, sprinklered grounds create inviting curb appeal. A new walkway and patio with a gas grill extend the living space, in the heart of a revitalizing area filled with trendy restaurants, coffee shops, and boutique retail. An electronic rear gate leads to a two-car carport with storage and extra parking. Minutes from Texas Instruments, Medical City, DART Rail, and highways 635 and 75.

12135 Oberlin Dr, Dallas

2507 Picadilly Blvd, Mesquite
$389,000
3 Beds ⋅ 2 Baths ⋅ 21402665 MLS
2507 Picadilly offers brand-new construction with the kind of space that is increasingly hard to find. Set on a larger lot in an established Mesquite neighborhood, this 3-bedroom, 2-bath home pairs a spacious backyard with an open interior designed to feel just as generous. Vaulted ceilings immediately draw your eye upward in the main living area, where a wood accent beam, statement lighting and large windows add character and fill the space with natural light. The kitchen sits at the heart of the home with warm wood cabinetry, a contrasting dark island, light countertops, stainless steel appliances, brass-toned fixtures and a muted green tile backsplash that gives the space a distinctive finish. The open layout provides plenty of room for both living and dining while keeping the kitchen connected to the rest of the home. The primary suite features a spacious bath with a frameless glass shower, green tile surround, built-in niche, light vanity and warm metal accents. Two additional bedrooms offer space for family, guests or a home office. Outside, the fully fenced backyard is one of the home's standout features, with a larger lot that leaves plenty of room for outdoor living, play, pets, gardening or future plans. A two-car garage, fresh landscaping and natural stone accents complete the exterior. Located among mature trees in an established area of Mesquite with convenient access to major roadways and the surrounding Dallas area, 2507 Picadilly brings together the fresh feel of new construction, a larger homesite and an interior with details that give it character from day one.

2507 Picadilly Blvd, Mesquite

2036 Province Ln, Dallas
$389,000
3 Beds ⋅ 2 Baths ⋅ 21380115 MLS
Rare opportunity: a qualifying buyer may assume the existing loan at 3.6%, subject to lender approval. Balance of approximately $161,000. The house earns the attention on its own. Behind the red brick of this 1956 ranch is a living room you don't expect, with a vaulted tongue-and-groove wood ceiling on exposed beams running into the dining room, anchored by a floor-to-ceiling brick chimney wall. The kitchen opens to it through two pass-throughs. Granite counters, white subway tile, gas cooktop, recently installed stainless steel oven, and a bay-window breakfast nook that catches the morning light. Hardwoods run through the living areas and all three bedrooms. The primary bath features a floating vanity and rainfall shower. A second bedroom has a painted brick accent wall and wide picture window; the third works as a bedroom or office. Laundry is inside with bonus storage space, or a cozy office overlooking the backyard. Out back, a pergola-covered patio and flagstone paths open to a level, fenced and turfed yard under mature shade. And then there's the location. Casa Linda Shopping Center is less than 1.5 miles away for coffee, groceries, dining, and everyday errands, while White Rock Lake and the Dallas Arboretum are about 3 miles from home, putting trails, green space, and some of East Dallas's favorite destinations within easy reach. Downtown Dallas is less than 10 miles away, making the commute into the city just as convenient as the escape back home.

2036 Province Ln, Dallas

1401 Seegar St, Dallas
$389,000
5 Beds ⋅ 6 Baths ⋅ 21216039 MLS
Rare opportunity to own a 5-story detached townhome just minutes from downtown Dallas with endless potential for customization. With 5 bedrooms and 5.5 bathrooms, this property is ideal for investors, developers, or buyers looking to bring their vision to life. The first floor includes a private studio space with its own kitchen and laundry setup—great for future rental income or guest use. The rooftop terrace and balcony offer stunning views of the Dallas skyline. A shaft is in place for a potential elevator or can be repurposed for storage or a pantry. Additional features include paid-off solar panels, a top-floor loft plumbed for a wet bar or sink, and a garage conversion with stacked parking capability. A commercial-grade fire sprinkler system has been installed. Property is partially completed and offers a unique opportunity to build out to your taste. Sold as-is. Convenient location near downtown attractions, dining, and entertainment. Buyer’s agent to verify all information as accurate.

1401 Seegar St, Dallas

427 Rorary Dr, Richardson
$388,990
3 Beds ⋅ 3 Baths ⋅ 21398667 MLS
Charming and updated 3 bed 3 bath home in Richardson, offering 1,728 square feet of flexible living space. Real hardwood floors and fresh paint create a warm, inviting feel throughout. The updated kitchen with granite and butcher block counters, stainless steel appliances including a double oven gas range, brand new microwave, Bosch dishwasher, as well as an oversized sink and abundant storage is ideal for any aspriring chef. An extra bonus family room gives you space to relax, work, or entertain, and the new patio deck extends your living space outdoors. Home is conveniently located close to HWY 75, UTD, the Telecom Corridor, tons of shops and restaurants, the Centrail Trail and walkable revitalized downtown Richardson.****Lender offering buyer a 1% lender credit up to $4000 to be used towards closing cost, temporary or permanent rate buy down! ask agent for details****

427 Rorary Dr, Richardson

1724 Paul Dr, Seagoville
$388,900
4 Beds ⋅ 3 Baths ⋅ 21243268 MLS
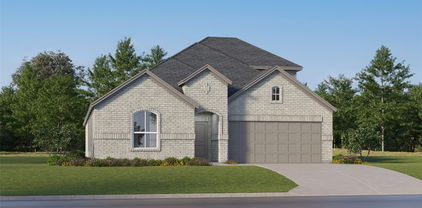
The Cypress is a stunning two-story floor plan featuring four bedrooms, two-and-a-half bathrooms, and an attached two-car garage. The thoughtfully designed kitchen boasts granite countertops, crown-molded wood cabinetry, energy-efficient Whirlpool® appliances, a spacious breakfast bar, and an extensive pantry. Adjacent to the kitchen, the dining room and family room provide bright, open spaces perfect for meals, gatherings, and everyday living. The master suite serves as a private retreat with a spa-like bathroom featuring a sprawling vanity, garden tub, glass-enclosed walk-in shower, and a generous walk-in closet. Upstairs, secondary bedrooms each offer walk-in closets, and additional linen closets throughout the home provide ample storage for the whole family.

1724 Paul Dr, Seagoville

621 Torrance Dr, Garland
$388,500
4 Beds ⋅ 3 Baths ⋅ 21410533 MLS
Welcome to 621 Torrance Dr! This charming, well-cared-for home comes with a new roof and new cured-in-place plumbing lining (2025). The living room is the showpiece, with a soaring vaulted ceiling and a gas starter fireplace that's framed by a floor-to-ceiling brick hearth. The kitchen offers stainless steel appliances and painted cabinetry, and the downstairs primary suite includes an ensuite bath with a large shower. Upstairs, a second living area lined with custom birch bookshelves makes a perfect library, home office, or media room, alongside three more bedrooms and a full bath. Out back, the large covered patio and private yard are ready for cool evenings and weekend cookouts. The home sits minutes from shopping, dining, Firewheel Golf Park, and Garland’s parks, and is served by Garland ISD’s school choice program, which lets buyers pick from schools across the district.

621 Torrance Dr, Garland

4231 Holland Ave Unit A, Dallas
$385,000
2 Beds ⋅ 2 Baths ⋅ 21388512 MLS
OPEN SATURDAY OCT 17 2-4PM! Introducing 4231 Holland Avenue: A rare unicorn townhome in Dallas' SOHIP neighborhood! This property has an incredible PRIVATE PATIO TERRACE and PRIVATE BACKYARD! Upon entering this residence, you step into a stunning living room with high ceilings, hardwood floors and a gorgeous gas log fireplace, centered by two large windows that bring in ample natural light throughout the day. The freshly painted walls and overhead lighting are perfect for art lovers to display their favorite pieces. The bonus loft space off the living room could be used as an open office, cozy library or bar area - so many fun possibilities! The bright kitchen also has high ceilings, stainless steel appliances including a gas range and tons of cabinet space, plus a pantry closet for additional storage. The crown jewel of the property - the private terrace of course - is off the main floor and adds an additional 400 square feet (approx) of outdoor living space! Downstairs has two bedrooms with LVP flooring, including the primary, which has access to the private backyard! Don't miss out on this gem!

4231 Holland Ave Unit A, Dallas

648 Coats St, Coppell
$385,000
3 Beds ⋅ 2 Baths ⋅ 21386756 MLS
Single-story, single-owner home in an incredible Coppell location within walking distance to Andy Brown Park, The CORE Rec Center, Kid Country Playground and the Coppell Library, plus bike to highly rated Coppell ISD schools. Inside, freshly painted walls and all-new luxury vinyl plank flooring give the home a clean, updated feel. Off the foyer is a formal dining room and spacious living room with tall ceilings, wood-burning fireplace and views of the backyard. The kitchen features a pantry and separate breakfast nook. Two secondary bedrooms and a full bath are located off the foyer to the right. The spacious primary suite is located at the rear of the home and features a walk-in closet. Additional updates include new ceiling fans, toilets, patio slider door and all-new glass in windows. Enjoy the patio and generously sized backyard, plus a two-car garage.

648 Coats St, Coppell

1109 Midway Dr, Richardson
$384,900
3 Beds ⋅ 3 Baths ⋅ 21369906 MLS
Welcome to 1109 Midway Drive, a charming 3-bedroom, 2.5-bath home offering 1,715 square feet of comfortable living space in a quiet, established Richardson neighborhood. With a functional floor plan, abundant natural light, and versatile indoor and outdoor spaces, this home provides an inviting setting for everyday living and entertaining. Inside, the spacious living area offers plenty of room to gather, relax, or host guests. Large windows fill the home with natural light, creating a bright and welcoming atmosphere throughout. Newly installed windows also enhance the home’s energy efficiency and year-round comfort. The kitchen provides generous cabinetry and workspace, while the nearby dining area is well suited for everything from casual meals to holiday gatherings. The primary suite offers a private retreat with its own ensuite bathroom. Two additional bedrooms provide flexibility for guests, a home office, or hobbies, while a secondary full bathroom serves the additional bedrooms. A conveniently located half bathroom is ideal for visitors. One of the property’s most distinctive features is the impressive 30-by-20-foot shed in the backyard. Fully powered and equipped with an air compressor, this versatile space is an exceptional find for a car enthusiast, hobbyist, craftsman, or anyone needing a substantial workshop or additional storage. The surrounding backyard still provides room to relax, entertain, garden, or create a personalized outdoor retreat. Conveniently located near Richardson Square, the home offers easy access to shopping, dining, entertainment, and major roadways. With comfortable living spaces, energy-efficient windows, and an unusually spacious powered workshop, 1109 Midway Drive offers a combination of convenience and versatility that is difficult to find.

1109 Midway Dr, Richardson

2540 Plumdale Dr, Carrollton
$384,000
3 Beds ⋅ 2 Baths ⋅ 21389746 MLS
Light and bright one-story, 3-bedroom, 2-bath home with tall ceilings and an open floor plan featuring two living areas and a dining space, with a gas log fireplace in the living room. Major updates include new HVAC in 2025 and energy efficient triple pane windows. The kitchen features white cabinetry, granite countertops, stainless steel appliances and a gas range, with a breakfast nook filled with natural light from skylights. The full-size laundry room is just off the kitchen. Two-car garage with rear alley access. The primary suite features dual sinks with granite countertops, a separate tub, frameless walk-in shower and walk-in closet. Two additional bedrooms share a full bath with granite countertop vanity. The private backyard has a patio and board-on-board fence. Conveniently located near Jerry R. Junkins Elementary, shopping and dining, parks and recreation, George Bush Turnpike and Dallas North Tollway, with easy access to DFW International Airport and Dallas Love Field.

2540 Plumdale Dr, Carrollton

7220 Bayhill Ln, Rowlett
$383,100
4 Beds ⋅ 3 Baths ⋅ 21127519 MLS
Spacious Lakeside Retreat Near Lake Ray Hubbard 5Welcome to this beautifully designed 4-bedroom, 2.5-bath home nestled on a premium lot just a short stroll from Lake Ray Hubbard. Featuring high ceilings and an open-concept floor plan, this home offers the perfect blend of style, comfort, and functionality. The expansive living area flows seamlessly into the kitchen and dining spaces, creating an ideal setting for entertaining guests or enjoying cozy family evenings. A spacious game room provides the perfect space for kids, while also offering flexibility as a media room or second living area. Conveniently located just 0.5 miles from Lake Ray Hubbard, residents can enjoy easy access to scenic lake views, outdoor recreation, and waterfront dining. Commuters will appreciate the quick 30-minute drive to Downtown Dallas. Families benefit from access to highly rated Garland ISD schools, including the districts popular Choice of School program. Additional Highlights 4 Bedrooms 2.5 Bathrooms Premium Lot high Ceilings Open-Concept Design Spacious Game Room Media Room Approximately 0.5 Miles to Lake Ray Hubbard Easy 30-Minute Commute to Downtown Dallas Garland ISD Choice School Options Builder Incentives Available 5,000 in Seller Concessions Window Blinds Included Seller to Pay Title Policy Don't miss this incredible opportunity to own a beautiful lakeside-area home. Schedule your private tour today

7220 Bayhill Ln, Rowlett

4316 Sleepy Glen Dr, Grand Prairie
$381,500
5 Beds ⋅ 4 Baths ⋅ 21365792 MLS
Professional photos coming soon. Come see this spacious First Texas Homes floor plan offering the space and flexibility today's buyers are looking for! Add a little paint and carpet and make this your dream home. The first floor features a private primary suite with an updated shower, jetted tub and large walk-in closet. Need an office, guest room or 6th bedroom? The additional first-floor room has French doors and a closet, giving you plenty of options. The heart of the home is the oversized 21x24 family room with soaring 18-foot ceilings, plus a second living area and two dining spaces. The remodeled kitchen features granite countertops, a single-bowl sink, new cooktop and breakfast nook, making it easy to enjoy everyday meals or entertain family and friends. Upstairs offers 4 spacious bedrooms, 2 full baths, a game room and all-new carpet. Additional features include solar screens, 2-inch blinds and exterior HVAC units less than 4 years old. The location makes everyday living and commuting convenient, with nearby restaurants, shopping, schools, parks and recreation. Easy access to I-20, SH 360, Loop 12 and SH 161 President George Bush Turnpike connects you to Dallas, Fort Worth, Arlington and surrounding DFW areas. If you need room to spread out, work from home, entertain or simply enjoy more space, this home gives you the flexibility to make it your own.

4316 Sleepy Glen Dr, Grand Prairie

3501 Heath Ln, Mesquite
$380,000
4 Beds ⋅ 3 Baths ⋅ 21381041 MLS
Welcome to modern living in the heart of Mesquite! This stunning 2026 new-construction home offers 4 spacious bedrooms, 3 full bathrooms, and approximately 2,258 sq. ft. of thoughtfully designed living space. Situated on a generous 0.207-acre lot, this home provides the space and comfort that you've been looking for. Step inside to a open-concept floor plan that creates a seamless flow between the living room, dining area, and beautifully designed kitchen perfect for entertaining guests or enjoying quality time with family. Outside, enjoy the convenience of an extended driveway and attached garage, providing ample parking for family and guests. Located in a convenient Mesquite location, this home offers easy access to I-635, I-30, and Highway 80, making commuting throughout the Dallas-Fort Worth area convenient. You'll also be close to Town East Mall, restaurants, entertainment, parks, and everyday necessities. With its brand-new 2026 construction, spacious 0.207acre lot, open floor plan, 4 bedrooms, 3 bathrooms, extended driveway, garage, and covered patio, this home brings together modern comfort, functionality, and location. Whether you're looking for room to grow, entertain, or simply enjoy a beautiful new home, this is an opportunity you won't want to miss! Buyer & Buyer Agent should verify School information

3501 Heath Ln, Mesquite

909 Robertson Rd, Grand Prairie
$380,000
3 Beds ⋅ 3 Baths ⋅ 21366574 MLS
OPEN HOUSE THIS WEEKEND OCTOBER 24th & 25th, 12PM TO 3PM. REDUCED TO SELL! HALF ACRE HOME, NO HOA completely remodeled in desirable Saddle Hill neighborhood, exceptional space, PRIVACY and convenience to major freeway. COMPLETELY REDONE this 3 Bedroom, 2.5 Bath with Jack & Jill, and a private office blends timeless style with functionality.Step inside to an inviting massive open-concept floor plan featuring new flooring throughout, neutral tones and an abundance of natural flow in the redesigned floor plan.The kitchen is completely NEW and upgraded with soft close custom cabinetry, a huge island and counter space galore. Coffee bar has been conveniently added by office.Updates include new appliances, new roof, electrical system, HVAC system, new ductwork, and new blown-in insulation.All work was permitted, inspected and passed with the City of Grand Prairie.All warranties transferable. Exterior has a long & wide driveway extending connecting to a side-entry garage.

909 Robertson Rd, Grand Prairie

4229 Cole Ave Unit 108, Dallas
$380,000
2 Beds ⋅ 3 Baths ⋅ 21305818 MLS
Discover the perfect blend of charm, convenience, and urban living in this wonderfully eclectic condo, ideally located in a quiet community between Uptown Dallas and Knox Henderson, just two blocks from the Katy Trail. This highly sought-after location offers walkable access to some of Dallas' best restaurants, coffee shops, nightlife, fitness studios, and shopping while providing quick commutes to Downtown Dallas, SMU, Baylor University Medical Center, and, UT Southwestern Medical Center. The inviting first floor is designed for comfortable everyday living and entertaining, featuring a spacious living room anchored by a cozy wood-burning fireplace. New sliding glass doors (2025) open to a private patio, creating seamless indoor-outdoor living. The galley kitchen showcases stainless steel appliances and is perfectly positioned between the living and dining areas, while a convenient powder bath completes the main level. Upstairs, the thoughtfully designed split-bedroom floor plan offers exceptional privacy, making this home an excellent choice for roommates, guests, or those working from home. Each bedroom features its own ensuite bath, and the spacious primary suite is highlighted by a second wood-burning fireplace, creating a warm and inviting retreat. A conveniently located stacked washer and dryer closet is also situated on the second floor. This home has been meticulously maintained with significant capital improvements already completed, providing peace of mind for its next owner. Please see additional documents for a list of improvements. Whether you're looking for a lock-and-leave lifestyle or a primary residence in one of Dallas' most desirable neighborhoods, this exceptional condo offers unbeatable walkability, modern updates, and an incredible location just minutes from the city's premier dining, entertainment, universities, hospitals, and more.

4229 Cole Ave Unit 108, Dallas

617 N Dwight Ave, Dallas
$380,000
4 Beds ⋅ 2 Baths ⋅ 21261228 MLS
PRICE DROP. Brand new construction just 10 minutes from Downtown Dallas! This stunning 4-bedroom, 2-bath home features a modern open-concept layout designed for both everyday living and entertaining. The spacious living, dining, and kitchen areas flow seamlessly together with abundant natural light throughout. Enjoy a fully fenced yard offering privacy and space, plus a large backyard perfect for gatherings, pets, or future outdoor additions. The tall oversized covered back patio creates the ideal outdoor living space for relaxing or entertaining year-round. The home also features a custom textured concrete driveway that adds unique curb appeal and style. Don’t miss this opportunity to own a beautifully built new home in a convenient Dallas location close to downtown, dining, shopping, and major highways.

617 N Dwight Ave, Dallas

2509 Pecan Meadow Dr, Garland
$379,900
4 Beds ⋅ 2 Baths ⋅ 21367906 MLS
Seller is offering 1% of sales price to be used for rate buydown or closing cost. Beautiful One Owner One-Story Home in The Villages of Valley Creek! Ideally located just minutes from Firewheel Town Center and the President George Bush Turnpike, this pristine brick home offers exceptional value, a functional floor plan, and fresh interior paint throughout. Featuring bright, open living spaces, the home includes 4 bedrooms, 2 bathrooms, 2 living areas, and 2 dining spaces. Highlights include planation shutters, wood and tile floors, high ceilings, a cozy wood-burning fireplace, and custom built-in shelving and cabinetry in the family room. The spacious kitchen is perfect for entertaining, featuring abundant cabinetry, a center island, breakfast bar, and gas cooktop. Additional features include a shady backyard with beautiful TREX decking ideal for family gatherings, pets, and outdoor enjoyment. Move-in ready and conveniently located near shopping, dining, entertainment, and major highways, this home offers comfort, convenience, and outstanding value. No blind offers and no seller financing.

2509 Pecan Meadow Dr, Garland

3017 Hibiscus Dr, Garland
$379,000
4 Beds ⋅ 2 Baths ⋅ 21422147 MLS
Welcome to this beautifully renovated 4-bedroom, 2-bath home in Garland’s Villages of Valley Creek! Completely transformed from the studs, this home features extensive upgrades throughout, including a brand-new roof, energy-efficient windows, new HVAC system, new water heater, updated electrical, and new PVC plumbing system. The interior has been thoughtfully redesigned with modern finishes, creating a bright, spacious, and inviting atmosphere. Offering 1,697 square feet of single-story living, the functional layout provides plenty of space for everyday comfort and entertaining. Conveniently located near parks, shopping, dining, and major roadways, with easy access to Richardson, Plano, and Dallas. Combining the charm of an established neighborhood with the comfort and convenience of extensive modern upgrades, this move-in-ready home is ready for its next owner!

3017 Hibiscus Dr, Garland

2117 Homestead Pl, Garland
$379,000
4 Beds ⋅ 2 Baths ⋅ 21371105 MLS
**WELCOME HOME** Beautiful 4-bedroom, 2-full-bathroom home featuring numerous recent updates and great outdoor living space. The entire house has been freshly painted and features new laminate flooring throughout. Enjoy the private backyard with turf for low maintenance, a swimming pool with a removable safety fence, and a large patio complete with a TV, perfect for entertaining or relaxing with family and friends. Major improvements include a new roof replaced in 2025 and double-pane windows installed in 2023 for added comfort and energy efficiency. The property also features a double garage door that provides additional privacy. This well-maintained home offers a great combination of modern updates, indoor comfort, and outdoor entertainment space. Holford Park is just a block away to enjoy their Recreational Center, walking path, tennis and basketball courts, easy access to shopping and entertainment at Firewheel Center.

2117 Homestead Pl, Garland

3225 Turtle Creek Blvd Unit 0008, Dallas
$379,000
2 Beds ⋅ 2 Baths ⋅ 21362294 MLS
Welcome to this beautifully refreshed two-bedroom, two-bath residence at The Renaissance on Turtle Creek. This spacious condo features an open floor plan, wood floors installed in 2021, generously sized rooms filled with natural light, and a private balcony with a tree-lined view and additional storage. The kitchen is equipped with a refrigerator replaced in 2022, electric range, microwave, and trash compactor, while shutters and shades provide stylish window coverings throughout. Enjoy the ultimate lock-and-leave lifestyle with an exceptional collection of amenities, including valet parking, concierge service, two resort-style pools, a hot tub, private cabanas, fire pits, a fitness center, conference rooms, and a business center. The condominium includes one assigned and one unassigned parking space in the attached garage, along with a storage unit that conveys with the property. Water, sewer, and trash are also included in the HOA dues. Ideally situated in the heart of Dallas' desirable Oak Lawn neighborhood, The Renaissance offers convenient access to the Katy Trail, Medical District, Uptown, and North Central Expressway. An exceptional opportunity to enjoy low-maintenance living with outstanding amenities in one of Dallas' most convenient locations. Preferred lender: Kimberly Nelon at PrimeLending.

3225 Turtle Creek Blvd Unit 0008, Dallas

116 Creekstone Ct, Balch Springs
$375,990
4 Beds ⋅ 2 Baths ⋅ 21334275 MLS
Brand New! Never Lived In! This Cypress by Bloomfield Homes offers 4 bedrooms, 2 bathrooms, and study. Situated in the desirable Arcadia Trails community, this stunning one-story home showcases an open-concept layout with beautiful upgrades throughout, featuring gorgeous wood-look laminate flooring extending through the main areas of the home, complemented by upgraded tile finishes and upgraded carpet in the bedrooms for added comfort. The private study provides the perfect work-from-home space, while the spacious family room flows seamlessly into the kitchen and dining areas, creating an inviting atmosphere for both everyday living and entertaining. Quartz countertops throughout the home add a touch of luxury and durability, while the thoughtfully designed kitchen offers ample workspace and storage. Tucked away for privacy, the large primary suite features charming window seats, a spacious walk-in closet, and a luxurious ensuite bath highlighted by an enlarged shower. Well-sized secondary bedrooms provide flexibility for family and guests, while strong curb appeal is enhanced by an impressive 8' front door and a spacious 2-car garage. Visit Bloomfield Homes today at Arcadia Trails to tour this gorgeous Cypress.

116 Creekstone Ct, Balch Springs

1453 Canterbury Trl, Desoto
$375,340
4 Beds ⋅ 2 Baths ⋅ 21330006 MLS
Welcome to D.R. Horton’s fabulous new community of Parkerville Meadows, located in DeSoto and DeSoto ISD! The inviting single-story Emory floor plan Elevation G, with an estimated Fall completion, offers 4 bedrooms, 2 bathrooms, and a 2-car garage, thoughtfully designed with everyday living in mind. This open concept home showcases a spacious family room that flows seamlessly into the dining area and well-appointed kitchen, creating an ideal setting for both relaxing and entertaining. The kitchen is beautifully appointed with 42-inch upper cabinets with crown molding, quartz countertops, stainless steel appliances, a ceramic tile backsplash, a center island, and a walk-in pantry for added convenience and functionality. Privately tucked away from the secondary bedrooms, the primary suite features a spacious walk-in closet and an en-suite bath with dual vanities and a large walk-in shower. Three secondary bedrooms are thoughtfully positioned to provide flexibility for guests, family members, or a home office, with convenient access to a full secondary bathroom. Additional highlights include luxury vinyl plank flooring in the main living areas, a dedicated utility room, a covered patio for outdoor enjoyment, and America’s Smart Home Technology package. Exterior features include a landscape package with a full sprinkler system and a fully fenced backyard. The neighborhood’s location makes commuting a breeze, with quick access to major roadways like Hwy 67 and I-20, allowing easy travel to downtown Dallas and surrounding areas. With the added benefit of being within the sought-after DeSoto ISD, Parkerville Meadows presents a prime opportunity for those seeking a connected, well-rounded community to call home. The community is fully electric, providing a modern and efficient lifestyle with all the conveniences of suburban living.

1453 Canterbury Trl, Desoto

8708 Coppertowne Ln, Dallas
$375,000
2 Beds ⋅ 2 Baths ⋅ 21419567 MLS
Located in the Copperfield community in Lake Highlands, this inviting home sits on a distinctive creek lot, with a wooded backdrop and no homes directly behind. The main level features an open layout with wood floors, vaulted ceilings, a marble fireplace, and a kitchen with granite countertops, a breakfast bar, and generous cabinet space. Upstairs, the primary suite includes a recently remodeled bathroom and an updated adjoining loft that can serve as an office, nursery, or second living area. A tiered patio and deck overlook the creek. Richardson ISD schools and convenient access to shopping, dining, and major roads add to the appeal. Low monthly HOA dues cover front yard maintenance and upkeep of the community gate and street.

8708 Coppertowne Ln, Dallas

Listings provided by North Texas Real Estate Information Systems (NTREIS). Listing data has been deemed reliable but is not guaranteed to be accurate by the MLS.

Last updated:

How much is your home worth?

Get instant property value now!