Refine Search
Sort by
1918 Olive St Unit 401, Dallas
$4,990,000
2 Beds ⋅ 3 Baths ⋅ 21349781 MLS
A sophisticated collaboration between renowned designer Penny Drue Baird, Hudson Construction, and Ten + Three, this exceptional residence offers a rare combination of refined design, craftsmanship, and effortless luxury. Perched above the treetops with captivating views of Klyde Warren Park, the Nasher Sculpture Center, and the downtown Dallas skyline, the home is distinguished by timeless interiors that are both striking and understated. Dramatic penthouse-height ceilings create an impressive sense of scale, while a custom Bulthaup kitchen serves as the architectural centerpiece of the residence. Thoughtfully curated finishes and furnishings feature selections from Kelly Wearstler, Élitis France, Sacco, Holland & Sherry, Stark, Poliform, and Phillip Jeffries. Dual primary suites offer exceptional privacy and comfort, complemented by abundant storage, two primary water closets, a private sitting area, and fully customized Poliform closets. A sophisticated dry bar, Sky Room, and elegant powder bath complete the residence, creating memorable spaces for both intimate living and gracious entertaining. Impeccably finished and completely turnkey, this one-of-a-kind home presents a rare opportunity for elevated living in the heart of Dallas.

1918 Olive St Unit 401, Dallas

6847 Lakeshore Dr, Dallas
$4,950,000
6 Beds ⋅ 7 Baths ⋅ 21388393 MLS
Designed by Ashleigh Garber and built by Kedem, 6847 Lakeshore is a one of a kind new construction home on 6800 Block offering more than 6,000 square feet near White Rock Lake. Soaring ceilings and expansive living spaces set the stage for a home designed to entertain. The chef’s kitchen features Wolf appliances, a separate prep kitchen, and a generous pantry, while a temperature controlled wine room adds a striking touch. A dedicated office and a main level primary suite with a spa inspired bath and oversized closet bring comfort and convenience to everyday living. Upstairs, multiple bedrooms, a game room, and a flexible gym or loft offer room to spread out. The living spaces open to a covered patio and private courtyard with a pool, turf, and a pool shower room. A three car garage completes the home. Close to White Rock Lake, Lakewood Country Club, and Lakewood’s dining and shopping, 6847 Lakeshore pairs distinctive architecture with the ease of modern living.

6847 Lakeshore Dr, Dallas

16525 Preston Trail Dr, Dallas
$4,900,000
6 Beds ⋅ 6 Baths ⋅ 21373172 MLS
A rare opportunity awaits in prestigious Preston Trails! Set on approximately 1.25 acres, this extraordinary Mediterranean estate offers nearly 10,000 square feet of impressive living and entertaining space designed for those who appreciate scale, character, and endless possibilities. Enter through the gated drive and experience a residence featuring 6 bedrooms, 6 full and 3 half baths, 5 living areas, 2 dining areas, and 6 fireplaces. A dramatic two story entry introduces expansive interiors highlighted by marble and wood flooring, detailed millwork, soaring ceilings, and generously proportioned rooms. The chef inspired kitchen features granite surfaces, a large island, gas cooking, breakfast bar, walk in pantry, and adjoining breakfast area. Multiple living and entertainment spaces include a game room, media theater, study or library, music room, exercise room, sauna, and multiple wet bars. Two impressive primary suites provide exceptional flexibility, with each historically featuring its own fireplace. Separate guest quarters offer additional space for extended stays, multigenerational living, or a private retreat. Outdoors, the estate continues to impress with a heated gunite pool and spa, water features, lighted sport court, gazebo, covered outdoor living, mature landscaping, and greenbelt setting. A circle drive, porte cochere, gated entrance, and 4 car attached garage provide abundant parking and convenience. With its remarkable footprint, resort inspired amenities, and exceptional Preston Trails location, this property presents an exciting opportunity to reimagine an impressive Dallas estate and make it your own. Property is being offered in its current condition. AGENTS: PLEASE REVIEW PRIVATE REMARKS PRIOR TO SHOWING OR SUBMITTING AN OFFER.

16525 Preston Trail Dr, Dallas

2909 San Jacinto, Dallas
$4,900,000
20941253 MLS
An incredibly rare opportunity in Downtown Dallas, this multi functioning commercial studio features 3 editing suites, 4 private offices, community office space, 2 studios, and a 3-sided cyclorama (infinity) wall. Studio A provides surrounding space up to 2,100 SQ and Studio B is room in room soundproof with its own 1,200 SQ. The space also includes 5 restrooms, 2 relaxing lobbies for guests. Along with its perfect city view, this property also includes its very own private living quarters located at the back of the building with access from Allen Street. The renovated space contains 1 primary suite, 1 guest bedroom, 2 restrooms, living room, and full kitchen. In addition to its many functions, this location is all within a 10 minute proximity of newly renovated neighborhoods, restaurants, nightlife, and trending buzz in downtown. The creative possibilities are endless for this one of a kind building.

2909 San Jacinto, Dallas

3625 Normandy Ave, Highland Park
$4,895,000
5 Beds ⋅ 8 Baths ⋅ 21404039 MLS
Designed with a timeless Hill Country modern aesthetic and built by Emerson Residential, this exceptional Highland Park residence blends warm architectural character with refined livability on an impressive 50' x 192' lot. Spanning 6,259 SF, the home is defined by its rich material palette, including dramatic dry-stacked stone walls, soaring ceilings, and abundant natural light throughout. Thoughtfully designed for both everyday living and entertaining, the floor plan offers three spacious living areas, a gourmet kitchen at the heart of the home, two fireplaces, and a well-appointed wet bar. All five bedrooms are located upstairs, highlighted by a luxurious primary retreat with generous proportions. A rare combination of flexibility and privacy, the property also features a 1-car attached garage, with a detached 2-car garage configuration with a beautifully finished 602 SF guest quarters above ideal for visitors, au pair, private office, fitness studio, game room, or multigenerational living. Offering exceptional design, scale, and functionality in one of the Park Cities' most sought-after locations, this is a residence that lives as beautifully as it presents.

3625 Normandy Ave, Highland Park

6107 Northwood Rd, Dallas
$4,895,000
5 Beds ⋅ 6 Baths ⋅ 21385329 MLS
One of a kind, custom home designed for privacy within the heart of Preston Hollow. Enter the property via long driveway, with off street parking and arrive at the three car garage and the outer entry door. The gated private entry courtyard welcomes you with a 200 year old French fountain and lush foliage. Walls of glass allow views to the courtyard and out to the expansive rear yard with pool, large lawn, fire-pit area and covered, screened terrace. Antique wood floors, antique beams, iron frame windows, lime-washed walls and quartzite floors combine to create a warm and inviting ambiance. The skylighted chefs kitchen opens to the family and breakfast room with fireplace and floor to ceiling windows opening to the garden. Covered terrace features include a Lynx BBQ and motorized bug screens. Featuring five en-suite bedrooms, with one bedroom suite on the first floor that opens to a private covered terrace and rear yard views. There is also a Powder on the first floor. The Primary suite has vaulted ceilings, a private, covered, second floor terrace. The large Primary bath has windows into the garden, soaking tub, walk in shower, double sinks and vanity. adjoining the extensive closets. The .41 acre lot is the perfect spot for this private, custom home with an ideal Preston Hollow location.

6107 Northwood Rd, Dallas

6858 Tokalon Dr, Dallas
$4,850,000
6 Beds ⋅ 5 Baths ⋅ 21394274 MLS
Stately Georgian Colonial on a rare 0.70-acre Lakewood lot. A grand foyer with soaring ceilings opens to formal living and dining rooms finished with intricate carved Honduras mahogany woodwork. The kitchen features custom cabinetry, an oversized island, a Sub-Zero refrigerator, two sinks, a walk-in pantry, and new Viking appliances, including a gas-burner range, double ovens, and two new Bosch dishwashers. The breakfast room has French doors overlooking the backyard. The showpiece ballroom rises more than 20 feet, with hand-cut hardwood medallions, a massive fireplace, custom millwork, and a pub-style bar with a sink, Sub-Zero wine cooler, refrigerator, ice maker and cold drawers. A study with built-ins, six bedrooms, 4.5 baths, and two fireplaces round out the home. Below, a 1,200 sq ft recently refinished basement bunker (not included in listed square footage). Additional recent improvements include a remodeled pool and deck, whole-house generator, two new HVAC systems, six new tank water heaters, two new electrical panels with whole-house surge protection, a new main water supply line with auto cut-off, whole-house water filtration and monitoring systems, Sonos speakers both inside and out, irrigation upgrades, and turf. Too many to list! Ask agent for full list of improvements. This is one you won't want to miss!

6858 Tokalon Dr, Dallas

1501-Lot 5 1501-Lot 5 E Belt Line Rd, Wilmer
$4,803,796
20861573 MLS
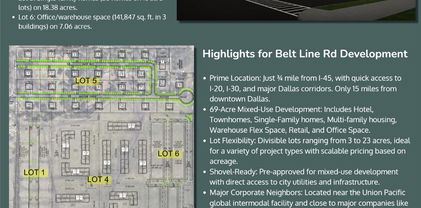
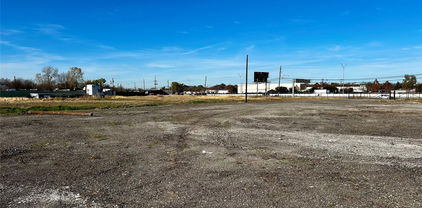
This prime 69-acre mixed-use development, located close to I-45, is perfectly positioned for growth. Divisible lots from 3 to 23 acres are available for a range of projects, including hotel, townhomes, single-family homes, multi-family housing, warehouse flex space, retail, and office space.Lot 5 features a PD Single-family homes (28 homes on ½ acre lots) on 18.38 acres. = $6.00 sqft = $4,803,796. Just 15 miles from downtown Dallas, the site offers easy access to major highways and city utilities. Key corporations like Amazon, Unilever, Whirlpool, and Procter & Gamble are nearby, making this a strategic location. Available lots include a 23,400 sq. ft. hotel and 141,847 sq. ft. of office warehouse space. Eligible for potential city tax incentives, this development provides flexible options to maximize return on investment. Wilmer’s rapid growth has seen 12 million sq. ft. of commercial space developed within 5 miles since 2020, making this a high-demand opportunity!

1501-Lot 5 1501-Lot 5 E Belt Line Rd, Wilmer

2578 N Belt Line Rd, Grand Prairie
$4,750,000
13857234 MLS
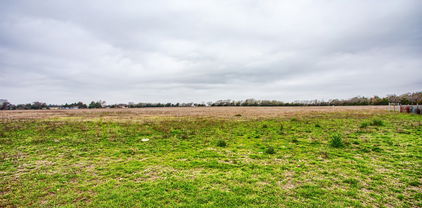
HARD CORNER. Fantastic 3.75 +- acre development opportunity overlooking Lone Star Park and very close to Texas Trust CU Theater in Grand Prairie and the new Major League Cricket Stadium. Signalized intersection, frontage on Belt Line Rd and Hunter Ferrell with high visibility and high and growing traffic counts. Would be ideal for retail, restaurant, hotel, entertainment, or combination near the horse races at Lone Star Park or events at Texas Trust CU Theater. Mixed Use Zoning in PD-217, ordinance 5661 available in download section. Across Belt Line Rd is 5 million+ sf industrial development. Hunter Ferrell turns into Wildlife Pkwy which is currently being improved to 161. What a tremendous opportunity!!! Buyer to verify all information contained herein.

2578 N Belt Line Rd, Grand Prairie

4410 Everdell Pl, Dallas
$4,700,000
4 Beds ⋅ 5 Baths ⋅ 21361508 MLS
In a private, gated enclave just beyond the vibrant energy of Knox Street, 4410 Everdell Place offers a unique, luxurious way to experience one of Dallas' most coveted neighborhoods. Knox Villas - an intimate collection of just twelve bespoke residences - envisioned by the celebrated collaboration of SHM Architects, Studio Thomas James and New Leaf Custom Homes. Classic architecture, richly layered interiors and thoughtful craftsmanship come together to create a home that feels both timeless and effortlessly livable. Sunlight fills the space, bringing the outdoors in, while natural materials, custom detailing and beautifully landscaped yards create an inspiring atmosphere. A spacious master suite, office, three secondary bedrooms and bathrooms, full ground floor living spaces, and a luxury elevator flow seamlessly throughout three thoughtfully designed floors. Every modern detail has been intentionally designed for a full suite of technology upgrade options such as sound system, security cameras, automatic shades, light dimmers, smart home system, and more. The crown jewel tops the home, as the third-floor terrace opens into an extended living area - with an outdoor kitchen, built-in grill, and fireplace, creating the setting for intimate dinners, lively gatherings, or quiet evenings at home amongst a canopy of trees under the Texas stars. Just steps from the Katy Trail, premier dining, luxury boutiques and the vibrant charm that has made the Knox District one of Dallas' most desirable neighborhoods, Knox Villas offers something increasingly rare: the privacy of a custom single-family residence paired with the walkability and energy of city life. Limited to only twelve homes, Knox Villas is a thoughtfully curated collection created for those who appreciate beautiful architecture, exceptional craftsmanship, and the belief that the finest homes are defined not only by how they are built—but by how beautifully they are lived in.

4410 Everdell Pl, Dallas

6006 Meadow Crst, Dallas
$4,600,000
5 Beds ⋅ 7 Baths ⋅ 21327832 MLS
Just completed 5 CAR GARAGE Luxury Custom Transitional Modern with a POOL & Spa; BUILT FOR PRIVACY in heart of Preston Hollow! This Ron Davis Custom Home opens with double iron enter doors to floating glass staircase, showcased through two story window and elevated study at first landing. Dining open to foyer has an exquisite glass walled temperature-controlled wine display with gold wine racks. Catering kitchen and Designers butler's pantry are works of art serving the most particular chefs. Expansive family room with fireplace & hearth, built in shelves and geometric tile TV wall create a focal point from kitchen and morning room with views of outdoor living with new pool & spa beyond. Chef's Dream kitchen features natural stone tops with Wolfe & Subzero Professional Series appliances, a striking Black Stone & Wood Island and geometric tile wrapped vent hood + Illuminated cabinet displays. Master retreat is down with fireplace & built in display shelving, a Spa Bath with free standing tub, his & her vanities & large custom Wardrobe with island. Ensuite guest suite down with views of pool. Opulent Media Room is down. Three bedrooms upstairs; each with ensuite bathrooms and walk in closets. Upstairs is also a Large Game Room retreat with bar and giant versatile Bonus Room. Step Outside to the Covered Outdoor Entertainment & Living with gas fireplace, Outdoor Kitchen and Stained wood plank ceilings prewired for television and audio. Beautiful curb appeal with Professional landscaping in front & back and full sprinkler system. The home also comes with a Security System, Cat 5 Structural Wiring, Zoned 16 SEER Air Conditioning Units, Elegant Plumbing Fixtures & Hardware, Architectural Shingles, Tankless Hot Water System, Large Low E Windows, 2 x 6 Frame Construction for extra R factor and breathability on exterior walls creating the s Corning Comfort Built Program for comfort and quite & energy savings plus smart features with Lutron Radio RA® Tech Center

6006 Meadow Crst, Dallas

5807 Northaven Rd, Dallas
$4,595,000
5 Beds ⋅ 7 Baths ⋅ 21416075 MLS
Discover modern luxury in the prestigious Preston Hollow neighborhood of Dallas. Showcasing the exceptional design of DOLE Homes, this brand-new architectural masterpiece blends timeless design with striking contemporary architecture and refined finishes. Spanning 7,103 square feet, this impressive residence offers 5 bedrooms, 5 full baths, and 2 half baths. The expansive chef’s kitchen features abundant custom cabinetry, a built-in Sub-Zero refrigerator, premium Wolf appliances, and a separate prep kitchen, seamlessly combining style and functionality. Generous open-concept living spaces create an inviting atmosphere for everyday living and elegant entertaining. The first floor features a luxurious primary suite and a second ensuite bedroom overlooking the gated front yard, offering excellent flexibility as a private home office or guest suite. An elevator adds another level of comfort and convenience. The second floor features three additional ensuite bedrooms, along with a welcoming living area and built-in bar, creating a comfortable retreat for family and guests. A spacious balcony overlooks the backyard oasis, offering beautiful views of the pool and outdoor entertaining spaces. The backyard is designed for resort-style living, featuring a swimming pool, outdoor kitchen, and fire pit, with ample green space remaining for recreation and relaxation. Gated access to both the front and backyard enhances privacy and exclusivity. Combining timeless design, exceptional craftsmanship by DOLE Homes, and luxurious indoor-outdoor living, this remarkable new Preston Hollow residence offers a sophisticated lifestyle in one of Dallas’s most desirable neighborhoods.

5807 Northaven Rd, Dallas

11444 Parkchester Dr, Dallas
$4,500,000
5 Beds ⋅ 7 Baths ⋅ 21391655 MLS
Exceptional new construction by Fifer Custom Homes in the heart of Preston Hollow. Showcasing thoughtful design philosophy + elevated finish selections, this residence pairs timeless architecture with a floor plan tailored for modern living. Spanning 5 bedrooms, 5 full baths + 2 half baths, the home is defined by its seamless flow, generous proportions + abundance of natural light. The chef's kitchen anchors the main level and features custom cabinetry, SubZero Wolf appliances + double islands that overlooks the living and dining rooms, creating an ideal setting for both everyday living and effortless entertaining. The first-floor primary suite is thoughtfully positioned for privacy and serves as a true retreat with spacious dimensions, a spa-inspired bath, washer dryer hookup + beautifully trimmed walk-in closet. A separate 1st floor guest suite offers equally private accommodations for visitors or multigenerational living. An oversized home office is tucked away from the main living areas, providing a quiet and productive work-from-home environment. Upstairs, a spacious game room is complemented by an additional den and versatile flex space that can easily serve as a fitness room, media room, study area or second office. A second utility room adds convenience and functionality to the upper level. Designed to maximize indoor-outdoor living, walls of glass open to a covered patio equipped with automated screens, creating a comfortable outdoor living space that can be enjoyed throughout the year. The backyard is centered around a resort-style pool and enhanced by low-maintenance turf, offering ample space for entertaining, recreation and relaxation. Situated on one of Preston Hollow's most desirable streets, this exceptional property offers convenient access to Dallas' premier private schools, fine dining, shopping and entertainment. A rare opportunity to own a thoughtfully crafted home by one of Dallas' most respected custom builders.

11444 Parkchester Dr, Dallas

4020 Mcfarlin Blvd, University Park
$4,500,000
5 Beds ⋅ 6 Baths ⋅ 21347747 MLS
Perfectly situated on a prime lot in University Park, this elegant home offers timeless style, abundant natural light, and exceptional flow for both everyday living and entertaining. A grand foyer opens to formal living and dining rooms, while the chef’s kitchen features marble countertops, stainless steel appliances, a double oven, a large island, and a breakfast area—all seamlessly connected to a spacious family room. Upstairs, the luxurious primary suite includes a spa-like bath and generous walk-in closet, accompanied by three additional bedrooms, each with an ensuite bathrooms. Designed for indoor-outdoor living, the home features a covered porch and beautifully landscaped outdoor space—ideal for relaxing or entertaining year-round.

4020 Mcfarlin Blvd, University Park

1414 S Bluegrove Rd, Lancaster
$4,500,000
20564192 MLS
Unveiling an exceptional opportunity to acquire 86+- acres of pristine land just 15 minutes South of Dallas, Texas. Situated in a rapidly growing area, this expansive parcel presents endless possibilities for development and investment. This property offers a blank canvas for realizing your vision. Whether you're looking to build a residential community, commercial complex, or a weekend retreat, the potential is limitless. The property's strategic location provides easy access to major highways, ensuring convenient connectivity to downtown Dallas, neighboring cities, and key amenities. Investors and developers alike won't want to miss out on this extraordinary chance to shape the future landscape of Dallas. Seize this opportunity and unlock the immense potential of this prime land parcel.

1414 S Bluegrove Rd, Lancaster

7607 Lavendale Ave, Dallas
$4,499,000
5 Beds ⋅ 8 Baths ⋅ 21419674 MLS
Just completed, this almost 8,100 sq foot luxury residence offers 5 bedrooms, expansive outdoor living with a heated pool and spa, and a private WELLNESS WING designed for those who prioritize health, fitness and recovery. The dedicated wellness facilities include a private gym, sauna, cold plunge, shower and dressing area, providing the convenience of a complete fitness and recovery experience at home. Designed for everyday living and entertaining, the residence features 5 generous sized bedrooms each with en suite bathrooms, two laundry rooms and two living rooms. The kitchen showcases custom walnut cabinetry, Wolf and Sub Zero appliances, stunning Viola and Cristallo quartz countertops. A fully equipped butlers pantry includes a built in refrigerator, dishwasher, sink and extensive storage. Outdoor living is equally impressive with a spacious covered patio, grilling area, outdoor fireplace, heated pool and spa and a dedicated pool bathroom. The quite street, sophisticated design, exceptional craftsmanship make this residence the perfect place to relax, unwind and call home.

7607 Lavendale Ave, Dallas

9431 Waterview Rd, Dallas
$4,499,000
6 Beds ⋅ 9 Baths ⋅ 21025188 MLS
LAKE AND SKYLINE VIEWS - AND TIME TO MAKE IT YOURS. Overlooking White Rock Lake and Park with sweeping views of the water, the sunsets, and the Dallas skyline, this is one of the last opportunities on Waterview Road to secure a brand-new luxury residence on an irreplaceable view corridor. Now coming out of the ground: a three-story, 6,805-SF contemporary showplace from plans, offering six ensuite bedrooms plus two powder baths and expansive glass designed to put the lake in view from the main living spaces. Buy now and personalize finishes and selections while construction progresses - the stage where the home truly becomes yours. Want proof of the caliber? The builder's just-completed showcase stands next door at 9457 Waterview - walk it, study the finishes and craftsmanship, and picture this home finished to the same standard with your selections throughout. Homesites with protected lake and skyline views like this seldom reach the market, and the finished home next door shows exactly what this address can be. Contact the listing agent today for plans, renderings, timelines, and customization options before this opportunity is gone.

9431 Waterview Rd, Dallas

410 S Paschall Rd, Sunnyvale
$4,495,000
21197199 MLS
410 S. Paschall Rd, Sunnyvale, TX is a rare opportunity to acquire a premier events facility in one of Dallas County’s fastest growing and most affluent suburbs. Situated on 3.092 acres, the 12,814-square-foot venue is just 20 minutes from Dallas and less than .25 miles from U.S. Highway 80, with surrounding traffic counts exceeding 80K VPD. The property offers exceptional regional accessibility with the privacy ideal for weddings, worship, and special events. Designed for up to 250 guests, the facility features an open-concept main hall with 30’ ceilings, a bridal suite, groom’s suite with four-hole putting green, restrooms, bar area, catering kitchen, floral cooler, and multiple storage areas to support full-service event operations. Exterior amenities include an AstroTurf patio to reduce mud and maintenance issues, and 97 paved parking spaces plus additional shared parking. Utilities are fully connected, including city water and sewer, electricity, propane gas service, and central HVAC, supported by 7 rooftop units and separate cooling system for the side building. Zoned Highway Commercial, permitted uses include event venue, church, daycare or private school, restaurant, dance hall, or other retail, service, or office uses, with some light industrial uses possible via special permit. With its scale, parking ratio, strong visibility, and flexible zoning, this asset offers compelling long-term operational and investment upside.

410 S Paschall Rd, Sunnyvale

9435 Inwood Rd, Dallas
$4,395,000
4 Beds ⋅ 5 Baths ⋅ 21353599 MLS
Tucked beneath a canopy of mature trees on just under an acre, this fully reimagined modern masterpiece is a rare sanctuary for those who crave beauty in every detail. From the moment you arrive, the sweeping, sculptural driveway and monumental art installation in the front garden set a tone of artistic grandeur. Boasting over 7,000 square feet of air-conditioned space, this home is an exquisite blend of design and function. It features garages for seven prized vehicles—a collector’s haven—each space climate-controlled and perfectly integrated into the home’s sleek aesthetic. Inside, the oversized living areas that were created with the art lover in mind, with soaring ceilings and expansive wall space that allow bold, curated collections to breathe. A glass-encased wine room adds a touch of sophistication, while the media room invites intimate film nights or vibrant gatherings. The primary suite is a retreat unto itself: serene, expansive, and luxuriously appointed with a spa-like bathroom that rivals five-star resorts. Every inch of the home has been meticulously updated with contemporary finishes that honor its architectural integrity while offering modern ease. Wrapped in unrivaled privacy and surrounded by lush landscaping, this residence is not just a home—it’s a lifestyle statement, where art, automobiles, and architecture converge in perfect harmony.

9435 Inwood Rd, Dallas

6215 Norway Rd, Dallas
$4,350,000
5 Beds ⋅ 7 Baths ⋅ 21396031 MLS
This innovative interpretation of the classic Craftsman home at 6215 Norway carries an air of the resort lifestyle of the Hamptons or Seaside, Florida. Chosen for the AIA Dallas Home Tour in 2023, it is one of only a handful of homes with a private access gate to the St. Mark’s campus. The convenience and privacy this location offers are truly exceptional. Designed by architect Michael Malone and built by Manning Snelling, the 6,886 square foot, 5 bedroom, 6.1 bathroom residence is set on an extra-deep 100 x 200 lot. Malone drew inspiration from C.F.A. Voysey, and Frank Lloyd Wright to create this timeless look. Thick tapered columns, and the large gabled front porch, create an immediate sense of invitation. A blue frieze line of tile at the top of the offers a memorable design element. An environmentally sound home, each major interior space has a corresponding exterior area, allowing for a continuous flow of light. A uniform set of finishes, including Carrera marble and white oak floors, is used throughout the house. Traditional and modern elements are beautifully balanced. Classic open living and dining rooms offer a unique twist, a grid pattern as a unifying design motif. The decorative grid paneling continues in the two-story family room, where a butler’s pantry and a wine room are tucked behind the open-plan kitchen. The primary wing ceiling extends the grid pattern in a streamlined industrial touch, with French doors opening to the pool. The principal bathroom is wrapped in marble with a large shower and a vessel tub. Upstairs are four generously sized ensuite bedrooms – two that offer incredible panoramic views onto St. Mark’s campus. A playroom and exercise room complete the upstairs. With 1,200 square feet of outdoor living space, featuring a covered patio with a fireplace and grill station, a large grassy area, and a pool and spa, this is an ideal environment for both daily living and entertaining. A 3-car garage with room for lifts completes the home.

6215 Norway Rd, Dallas

5945 Royal Crest Dr, Dallas
$4,349,000
5 Beds ⋅ 7 Baths ⋅ 21379895 MLS
New Construction in Preston Hollow, a stunning 5-bedroom, 5.2-bathroom home spanning 6,083 square feet of luxurious living space. This masterpiece features a classic and timeless design, beautifully highlighted by a custom brick blend with an artisan smear, offering both elegance and durability. Upon entering, you are greeted by a grand foyer that sets the tone for the rest of this elegant home. The spacious study is perfect for a home office or a quiet retreat. Each bedroom is a private sanctuary, featuring en-suite bathrooms that blend modern convenience with traditional charm. The gourmet kitchen, with top-of-the-line appliances and ample storage, flows seamlessly into the living areas, making it perfect for both everyday living and entertaining. The three-car garage provides ample space for vehicles, car lifts and additional storage. Step outside to the serene backyard, where a sparkling pool awaits, surrounded by beautifully landscaped grounds, offering a private oasis for relaxation and entertainment. This home is not just a home; it’s a lifestyle. Experience luxury, comfort, and timeless beauty.   The information contained herein was obtained from the seller, public records, and other sources, and it has not been independently verified. Broker and agent make no representation or warranty as to its accuracy and buyer-buyer’s agent should independently verify all information (including but not limited to; square footage, schools, HOA) material to their purchase decision.

5945 Royal Crest Dr, Dallas

6443 Stefani Dr, Dallas
$4,300,000
5 Beds ⋅ 7 Baths ⋅ 21419477 MLS
Stunning soft-contemporary home built in 2020 by Sharif & Munir Custom Homes, ideally situated on an expansive 100' x 180' lot in the heart of Preston Hollow. With soaring ceilings, walls of windows and abundant natural light, this exceptional home offers a wonderful floor plan for comfortable living and entertaining. The thoughtfully designed first floor includes a private study, guest suite with ensuite bath and walk-in closet, private dining room conveniently located near the front entry, and a spacious primary suite. The primary suite includes vaulted ceilings and a spa bath with dual vanities, separate tub and shower and two walk-in closets. The dramatic great room features vaulted ceilings, a two-story fireplace and beautiful views of the pool and backyard. Open to the great room, the spacious kitchen features an oversized island, Sub-Zero refrigeration, Wolf appliances, casual dining and a separate scullery with additional sink and pantry storage. A separate wet bar behind the kitchen includes a refrigerator and ice maker, with an adjoining lounge or game room featuring sliding doors that open to the backyard. Upstairs are three additional ensuite bedrooms, each with a walk-in closet, plus a versatile game room currently used as an exercise space. Outdoor living is equally impressive, with a beautifully landscaped backyard featuring a covered patio with built-in grill, sparkling pool and spa, fire pit and generous grassy areas for play and entertaining. The current owners have extensively enhanced the front and rear landscaping, hardscaping and turf, along with upgraded technology for the pool, security and HVAC systems. Additional amenities include a three-car garage, whole-home generator and abundant storage. An exceptional combination of quality construction, sophisticated yet comfortable living spaces and wonderful outdoor amenities in one of Preston Hollow's premier locations!

6443 Stefani Dr, Dallas

6005 Mimosa Ln, Dallas
$4,300,000
5 Beds ⋅ 8 Baths ⋅ 21339602 MLS
Welcome to THE THORNBURY. A new Tudor-inspired residence by Macan Homes in one of the best streets of Preston Hollow, designed by Ashleigh Graber Design with architecture by Juan Carlos De Leon. Schmeared brick, steep gables, oversized windows. ±6,685 sf: 6 bedrooms, 7 full baths, 2 powder rooms. A thoughtfully designed layout built around daily life; chef's kitchen with oversized island, full prep kitchen and coffee bar, formal dining and separate breakfast room, private office, lounge with wet bar, built-in Klipsch speakers throughout main areas. Three oversized doors open to a covered loggia with custom shading, built-in grill, pool, spa, and pool bath. Primary suite down: Carrara marble bath, dual vanities, freestanding tub, oversized shower, custom closet. Spacious secondary suites up. MERV 16 air filtration & de-humidification system, plus whole-home water filtration and softening, cleaner air and water for the people living here. Timeless selections built to last generations: white oak cabinetry, custom millwork, marble and natural stone, Baldwin solid brass hardware, Bevolo gas lanterns. Isokern Fireplaces. Sub-Zero, Wolf appliances.

6005 Mimosa Ln, Dallas

Listings provided by North Texas Real Estate Information Systems (NTREIS). Listing data has been deemed reliable but is not guaranteed to be accurate by the MLS.

Last updated:

How much is your home worth?

Get instant property value now!