Refine Search
Sort by
1616 N Beckley Ave, Dallas
$1,800,000
20973317 MLS
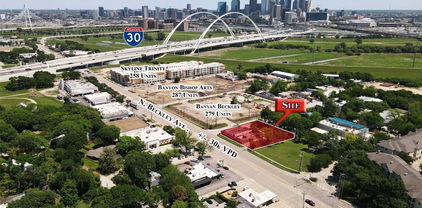
1616-1620 N. Beckley Avenue, Dallas, TX This excellent corner lot is located in a rapidly developing area known as the Bishop Arts District in a busy fairway. It offers easy access to major highways, downtown Dallas, the Arts District, and Trinity Grove. This pad site provides ample space for various development opportunities, including commercial, residential, multifamily, retail, parking lot, mixed-use purposes, etc., deeded for up to five stories and ready to build on. This property is surrounded by new multifamily developments within the last year, with no infrastructure that needs to be demolished on the site. This property is an excellent choice! Do not miss out on this rare opportunity to own a prime piece of real estate in the heart of Dallas, Texas.

1616 N Beckley Ave, Dallas

5203 Alcott St, Dallas
$1,799,999
4 Beds ⋅ 3 Baths ⋅ 21416790 MLS
A standout Scandinavian Modern showcase in Cochran Heights, scheduled for completion just in time for the holidays. This architectural residence pairs sleek Nordic minimalism with exceptional everyday functionality. The open-concept layout features soaring vaulted ceilings across the main common areas and an expansive chef’s kitchen anchored by a massive center island. Designed for effortless living, the floor plan offers 4 spacious bedrooms, 3 full baths, and 2 separate living areas—highlighted by a private, highly coveted downstairs primary suite. Outside your door lies premier urban walkability: you are steps from Henderson Avenue, the new Henderson East district, and dozens of the finest dining, boutique shopping, and entertainment spots in Dallas. Crafted by LeComte Homes, recognized as a D Home Best Builder since 2011, this residence is built to Energy Star guidelines and backed by a best-in-class StrucSure 10-year warranty. Complete floor plans and 3D video flythroughs— including a classic Nordic look and a sleek blacked-out edition—are available to preview online at lecomte dot com, the builder's website.

5203 Alcott St, Dallas

6807 Northridge Dr, Dallas
$1,799,999
4 Beds ⋅ 3 Baths ⋅ 21423035 MLS
Beautifully appointed and thoughtfully designed, this 4 bedroom, 3 bath Lakewood home offers timeless character, exceptional entertaining spaces, and the convenience of a predominantly single-story floor plan. Rich hardwood floors, extensive crown molding, custom cabinetry, and elegant architectural details create a warm and inviting atmosphere throughout. Formal living and dining rooms welcome you at the front of the home, while the spacious family room opens seamlessly to a beautifully designed kitchen featuring contrasting cabinetry, an oversized island with seating, granite countertops, professional-style range, farmhouse sink, beverage refrigerator, and an impressive walk-in pantry with extensive built-in storage. The primary suite offers a private retreat with a spacious ensuite bath featuring a classic clawfoot soaking tub, oversized glass-enclosed shower, and separate walk-in closets. Three bedrooms are conveniently located on the main level, while an oversized fourth bedroom and full bath upstairs provide an ideal guest suite or flexible living space. Designed for effortless indoor-outdoor entertaining, the expansive 17-by-20-foot covered patio is a true extension of the home, complete with a built-in outdoor kitchen, generous seating area, ceiling fans, and charming architectural details. French doors connect the interior living spaces to this exceptional outdoor retreat, creating a natural flow for gatherings of any size. A rear-entry two-car garage completes this thoughtfully designed property. Offering a rare combination of traditional elegance, functional living spaces, and exceptional outdoor amenities, this home captures the charm and lifestyle that make Lakewood one of Dallas' most sought-after neighborhoods.

6807 Northridge Dr, Dallas

9816 Mixon Dr, Dallas
$1,799,999
5 Beds ⋅ 5 Baths ⋅ 21390463 MLS
Experience the pinnacle of contemporary luxury in this exceptional Avant Group custom home, thoughtfully designed with premium finishes, cutting-edge technology, and an ideal open-concept floor plan. A dramatic 20-foot ceiling and striking floor-to-ceiling fireplace anchor the expansive living area, creating a stunning focal point filled with natural light. The designer kitchen is a true showpiece, featuring custom black cabinetry, an oversized waterfall island, modern lighting, a built-in 48-inch Café® refrigerator, Café® six-burner gas range, dishwasher, spacious walk-in pantry, and an elegant dining bar complete with LED-lit floating shelves and a wine cooler. White oak hardwood flooring and an impressive iron front door add warmth and sophistication throughout. The first-floor owner's retreat offers a luxurious spa-inspired bath with a floating dual-sink vanity, designer sconces, freestanding soaking tub, oversized rainfall shower, and an expansive walk-in closet. Two additional first-floor bedrooms each include private ensuite baths, while a well-appointed mudroom and laundry room provide everyday convenience. Upstairs features two generously sized bedrooms with ensuite baths and a spacious game room, offering the perfect setup for entertaining, multigenerational living, or guests. Situated on a rare oversized lot, the backyard provides ample space to design your dream pool while maintaining generous green space for outdoor living. Built for both comfort and performance, this home includes a Control4® Smart Home system with smart lighting, CAT-6E high-speed internet wiring, prewiring for speakers and security cameras, a piered-slab foundation, foam insulation, and two tankless water heaters. This is modern luxury at its finest—where timeless design, exceptional craftsmanship, and advanced technology come together in one remarkable home.

9816 Mixon Dr, Dallas

3451 Normandy Ave, University Park
$1,799,900
5 Beds ⋅ 4 Baths ⋅ 21429700 MLS
Beautiful natural light, generous living spaces and a versatile floor plan make this spacious 5 bedroom, 4 bath SFA one to see! Natural light pours into the front living room, which leads to a large dining room with plenty of space to host family and friends. The kitchen opens to a casual dining area and second living room, creating a great space for gathering and everyday living. A bedroom and full bath downstairs offer added flexibility, with a private side patio and fenced yard just outside. Upstairs, the oversized primary suite is a standout with his and her closets, a spacious bathroom with an impressive walk-in shower and a separate sitting area that offers even more space to enjoy. Three additional bedrooms, all generously sized, and an upstairs laundry room round out the second floor. Recent improvements include a brand new roof and new grass in October 2026, fresh interior paint and refinished hardwood floors. The HVAC system was replaced in 2019. Ideally located in Armstrong Elementary and within walking distance of Snider Plaza and SMU!

3451 Normandy Ave, University Park

6027 Goodwin Ave, Dallas
$1,799,000
5 Beds ⋅ 5 Baths ⋅ 21424341 MLS
Some homes are made to impress. Others are made to live in. 6027 Goodwin does both. Sleek, sophisticated and effortlessly inviting, this stunning new construction in the heart of the M-Streets brings a fresh perspective to luxury living, with exceptional natural light, dramatic walls of glass and a private central courtyard that sets the stage for unforgettable entertaining. From the moment you enter, the home draws you in with its open, airy spaces and seamless connection between indoors and out. Imagine cocktails in the courtyard, dinner with friends and evenings that flow effortlessly from the kitchen to the living spaces and outdoors. The beautifully appointed kitchen is designed to be the center of it all, featuring integrated panel-front appliances, a generous island, and an oversized butler’s pantry with additional appliances, prep space and storage that keeps everything behind the scenes. The first floor also offers a flexible private office or second living area and a guest suite, ideal for visitors or multigenerational living. Upstairs, the spacious primary suite offers a luxurious escape with a spa-inspired bath and beautiful walk-in closet, while three additional bedrooms and a generous game room provide room for everyone to spread out. And the outdoor living is just as appealing. Beyond the intimate central courtyard, a large fenced backyard and patio offer endless possibilities for entertaining, dining under the stars or simply relaxing, with plenty of room to add a pool if desired. With 5 bedrooms, 4.5 baths, every space has been thoughtfully considered to balance beautiful design with everyday comfort. Just minutes from Tietze Park, Lakewood shopping and dining, Greenville Avenue restaurants and neighborhood favorites, 6027 Goodwin delivers a rare combination of architectural style, generous living spaces and an exceptional M-Streets location. Sophisticated enough to impress, comfortable enough to call home and ready for its first owners.

6027 Goodwin Ave, Dallas

7023 Brookshire Dr, Dallas
$1,799,000
5 Beds ⋅ 4 Baths ⋅ 21411849 MLS
A fresh take on traditional architecture in Brookshire Park, where a beautifully renovated interior brings warmth, character and a modern edge to this sprawling single-story home. Wide-plank wood floors, striking light fixtures and custom finishes set the tone, while the family room makes a statement with exposed wood beams, a brick fireplace and an inviting connection to the kitchen. Rich wood cabinetry, Taj Mahal Quartzite countertops and an oversized island anchor the kitchen, complemented by stainless steel appliances and a walk-in pantry. A custom bar with beverage refrigeration adds another gathering spot, while the formal living and dining rooms and adjoining breakfast area offer plenty of flexibility. The primary suite features a beautifully finished bath with a freestanding soaking tub, glass-enclosed shower, dual sinks and generous closet space. Secondary bedrooms offer comfortable accommodations, with updated baths and ensuite options. A separate utility room includes built-in cabinetry, a sink and additional storage. The backyard is equally impressive, with a swimming pool, diving board, covered patio and plenty of room to enjoy the outdoors. A circular driveway welcomes guests, while a three-car garage and gated parking provide added convenience. Set in an established North Dallas neighborhood near Preston Hollow, the home enjoys convenient access to Preston Royal Village, Preston Forest, NorthPark Center and an excellent selection of restaurants and shopping. Nearby parks, private schools, major medical centers and the Dallas North Tollway add to the appeal of this central Dallas location.

7023 Brookshire Dr, Dallas

6946 Forest Glade Cir, Dallas
$1,799,000
5 Beds ⋅ 5 Baths ⋅ 21395482 MLS
This striking single-story residence pairs dramatic architectural presence with sophisticated, contemporary interiors. Extensively remodeled, the 5 Bed & 4.1 Bath home, features white oak flooring, designer lighting, plantation shutters and integrated surround sound. At its center, a showpiece kitchen is appointed with Bertazzoni appliances, custom European cabinetry in white lacquer and walnut, and dual islands finished in marble and quartz with a waterfall edge. The serene primary suite offers a spa-inspired bath with dual marble vanities and a sculptural Victoria + Albert soaking tub, while the flexible fifth bedroom can also serve as a game room or office. Outside, lush landscaping surrounds a private pool and spa, covered entertaining spaces, and an outdoor cooking area, creating an inviting retreat for effortless indoor-outdoor living.

6946 Forest Glade Cir, Dallas

12042 Shirestone Ln, Dallas
$1,799,000
5 Beds ⋅ 5 Baths ⋅ 21305342 MLS
Some homes are renovated. This one was taken down to the studs and rebuilt inside and out - a rare single-story, 4,020 sq ft, 5-bedroom home with two full primary suites, set in Dallas's prestigious private school corridor, facing Willow Square Park and a short walk from Jesuit, with Hockaday and Greenhill minutes away and quick access to the Dallas North Tollway, Inwood Village, Preston Center, and the Galleria. Start with what cannot be seen: a foundation repaired, engineer-approved, and backed by a lifetime warranty; all cast-iron plumbing replaced with PVC to the main line; new water supply lines; two new HVAC systems with all-new ducting; a new roof and gutters; masonry waterproofed and stucco resurfaced - all with City of Dallas permits. Inside, wide European white oak floors run through an open-concept plan under soaring 12- to 14-foot vaulted ceilings, with new windows and tile throughout. The kitchen anchors the home: white oak cabinetry, a custom range hood, soft quartzite waterfall countertops, and Thermador appliances including a 48-inch range, 48-inch refrigerator, microwave, and dishwasher. Two primary suites bring rare flexibility for multigenerational living or long-stay guests - one with an all-marble bath, wainscoting, a vaulted ceiling with one-of-a-kind millwork, and an oversized walk-in closet; the second with a custom waterfall-quartz vanity. A powder bath with waterfall-front vanity, a bar with waterfall countertops, a custom wine display, a 9-by-12-foot fireplace, an iron arch entry door, and all-new interior doors, lighting, and vanity fixtures complete the interior. Outside: a private automatic sliding gate, pergola, new concrete-overlay patio, fresh landscaping, and a large level lawn with room to add a pool - all on a corner cul-de-sac lot of over a third of an acre. Seller will install a full irrigation system before closing, or seller's concession.

12042 Shirestone Ln, Dallas

309 Kaye St, Coppell
$1,799,000
5 Beds ⋅ 6 Baths ⋅ 21290712 MLS
Discover a newly built north facing gem in Coppell, moments away from old town eateries and boutiques. This showcase home offers premium quality and luxury finishes typically found in much pricier properties. Its open floor plan is perfect for daily life and entertaining, featuring a spacious living area, an exquisite kitchen with a secondary prep-kitchen, leading to the patio, and a grand entrance that reveals a backyard view through a stunning bi-fold La Cantina door, merging indoor and outdoor spaces seamlessly. The main level includes a high-ceiling office, a luxurious master suite, and a guest bedroom with a private bathroom. Upstairs caters to children with three ensuite bedrooms, media room, game room, and study area. Notable features include Anderson Windows, modern linear Montigo fireplace, floating stairs with glass railings, high-end appliances, central vacuum system, and an elegant mix of Brazilian Cumaru wood and brick exterior under a metal roof, creating a modern look.

309 Kaye St, Coppell

3531 Timberview Rd, Dallas
$1,795,000
5 Beds ⋅ 7 Baths ⋅ 21398440 MLS
JUST LISTED! COME AND SEE THIS STUNNING HOME! An exceptional opportunity to secure this remarkable new construction before completion! From the impressive front entry and sweeping drive to the thoughtful floor plan and exquisite finishes, this home has been designed with every detail in mind. Beautiful custom built-ins add both character and functionality to the dining room. The spectacular kitchen is truly the heart of the home, featuring Thermador appliances in both the main kitchen and the prep kitchen, an oversized island, and an oversized pantry. The expansive living room is anchored by a gorgeous fireplace with custom built-ins and opens directly to the pool-ready backyard. An impressive covered patio with an outdoor fireplace and full outdoor kitchen, creates an exceptional setting for entertaining, and enjoying the beautiful cooler weather ahead. The guest bath is actually a full bath with direct backyard access for added outdoor convenience. The sun-filled primary suite is a peaceful retreat, featuring a spacious bedroom and an elegant, beautifully appointed bath. A private secondary bedroom is thoughtfully tucked away at the rear of the home, making it an ideal guest suite or quiet home office. Upstairs, a private wing offers a study or den and two generously sized bedrooms. A fifth bedroom enjoys its own separate wing, perfect for an older child or in-law suite. The oversized game room features stunning built-ins and opens to a large covered balcony — an ideal space for entertaining or simply enjoying the outdoors. A nearby guest bath completes the second level. With exceptional attention to detail, a highly desirable location near the private school corridor, and an incredible price point, this extraordinary home is one you will not want to miss. All photos are virtually staged and may not be an exact representation of the finished home.

3531 Timberview Rd, Dallas

6803 Kenwell St, Dallas
$1,795,000
5 Beds ⋅ 6 Baths ⋅ 21412410 MLS
Under construction...estimated completion December 2026. Welcome to 6803 Kenwell, where timeless design, exceptional craftsmanship, and an enviable location come together seamlessly. Situated in Dallas’ coveted Bird Streets, this stunning residence by Olerio Homes showcases high-end finishes and thoughtful details throughout. Designed for effortless entertaining, the open-concept living and dining spaces connect to a beautifully appointed kitchen featuring an oversized island, high end appliances and designer lighting. The functional layout features a first-floor primary suite and the flexibility of an optional secondary bedroom or office on the main level. Upstairs, three additional en-suite bedrooms and a spacious game room. The backyard features a covered patio with fireplace and ample room for a pool. Quality finishes and construction details include Level 4 smooth-finish walls, clad windows, white oak flooring, a tankless water heater, and full foam encapsulation. A builder-provided 1-2-10 warranty offers added peace of mind. Ideally positioned near Inwood Village, Lovers Lane, and Highland Park Village, the home offers easy access to premier shopping and dining, along with convenient proximity to Love Field.

6803 Kenwell St, Dallas

7031 Mason Dells Dr, Dallas
$1,795,000
4 Beds ⋅ 4 Baths ⋅ 21405311 MLS
7031 Mason Dells is a classic Jan Mar Estates ranch, freshly renovated and move-in ready. Recent improvements include a remodeled primary bath, new interior and exterior paint, a new kitchen backsplash with freshly painted cabinets, and beautifully re-stained hardwood floors. The updated open layout lives large with two generous living rooms, a formal dining room, and an oversized game room—perfect for entertaining, play, or a flexible work-from-home zone. A striking Austin-stone wood-burning fireplace anchors the main living area, which opens to a courtyard-style patio and a tree-shaded backyard. The bright, remodeled kitchen offers granite counters, stainless appliances with a gas cooktop, a huge pantry, and a breakfast bar, with a full laundry room and sink just beyond. The four-bedroom, split layout provides privacy for everyone: a secluded guest suite sits on the west side of the home, while the east wing hosts the spacious primary suite and two secondary bedrooms connected by an updated Jack-and-Jill bath. The primary retreat features a renovated bath with granite counters and a frameless shower, a large walk-in closet, and two additional closets. A whole-home water filtration system and abundant built-ins add everyday comfort and storage. Set on a picturesque, tree-lined street, you’re minutes to Preston Royal Village, NorthPark Center, neighborhood cafes and markets, Medical City and Texas Health Presbyterian, and outdoor time along the Northaven and White Rock Creek Trails. Quick access to US-75, 635, Preston, and Hillcrest makes commuting easy, and the area is surrounded by renowned private schools and community parks. Timeless style, smart updates, and a superb location make this one a standout.

7031 Mason Dells Dr, Dallas

3536 Jubilee Trl, Dallas
$1,795,000
4 Beds ⋅ 4 Baths ⋅ 21394034 MLS
Sophisticated luxury and effortless entertaining define this exceptional 4-bedroom, 3.5-bath residence on a generous 0.31-acre lot. Offering approximately 4,500 square feet, this beautifully appointed home features soaring ceilings, rich wood floors, designer finishes and an impressive open-concept layout. The showstopping chef's kitchen boasts custom cabinetry, oversized island, quartz countertops, premium Fisher & Paykel appliances and walk-in pantry, flowing seamlessly into the main living spaces and elegant wet bar. A private study provides a refined work-from-home retreat, while the luxurious primary suite offers a spa-inspired bath with dual vanities, soaking tub, separate shower and generous closets. Designed for exceptional indoor-outdoor living, the covered patio features a built-in outdoor kitchen with grill and sink—perfect for sophisticated entertaining. Additional highlights include a three-zone HVAC system, tankless water heaters, extensive custom millwork and attached two-car garage. Ideally located near Northaven Trail, premier shopping and dining, private schools, Love Field and major Dallas thoroughfares. A distinctive Dallas residence offering space, style and an elevated lifestyle.

3536 Jubilee Trl, Dallas

4130 Prescott Ave, Dallas
$1,795,000
3 Beds ⋅ 4 Baths ⋅ 21397982 MLS
Experience elevated new construction in the heart of Dallas at 4130 Prescott Avenue. Thoughtfully designed with a sophisticated modern aesthetic, this exceptional residence pairs striking architecture with warm, refined interiors and an effortless floor plan created for both everyday living and entertaining. Inside, soaring ceilings, expansive windows and beautiful natural light create an immediate sense of openness. The chef’s kitchen serves as the centerpiece of the home, showcasing an oversized waterfall-edge island, custom cabinetry, premium appliances and designer finishes, all opening seamlessly to the dining and living areas. Clean architectural lines are softened by warm wood tones, curated lighting and elevated materials throughout. A private elevator provides effortless access between levels, adding another layer of convenience and luxury to the home. The primary suite offers a private retreat with a spa-inspired bath featuring dual vanities, an oversized walk-in shower, soaking tub and beautifully appointed finishes. Generously sized secondary bedrooms, sophisticated baths and flexible living spaces provide both comfort and functionality. Large glass doors extend the living space outdoors, creating a natural connection between the interiors and private exterior areas—ideal for entertaining or relaxing at home. Ideally situated on coveted Prescott Avenue, just moments from Highland Park, Turtle Creek, Oak Lawn and some of Dallas’ premier shopping and dining, this newly constructed residence delivers the rare combination of thoughtful design, luxury finishes, and an exceptional central Dallas location.

4130 Prescott Ave, Dallas

5826 Farquhar Ln, Dallas
$1,795,000
3 Beds ⋅ 5 Baths ⋅ 21388142 MLS
Welcome to an exceptional residence in the coveted Tealwood neighborhood of Devonshire — one of Dallas's most sought-after and serene enclaves. This impressive 5,540 square-foot home offers three bedrooms, four and a half bathrooms, and a thoughtfully designed layout that balances elegant entertaining spaces with intimate, private retreats. Rich hardwood floors flow throughout, lending warmth and continuity to every room. The main level is anchored by a distinguished library — a quiet, sophisticated space ideal for working from home or unwinding at the end of the day — while an additional study upstairs provides flexible space for a second office, creative studio, or reading room. A private elevator offers effortless access between floors entering in the primary bedroom. Perhaps the home's most captivating feature is its setting. Backing directly to a lush greenbelt, the property offers peaceful views of a meandering creek. Whether enjoyed from the primary suite, the main living areas, or an outdoor space, the connection to nature here is exceptional. Nestled among the mature trees and quiet streets that define Tealwood, and just minutes from the boutique shops, restaurants, and parks of the vibrant Bluffview area, this home represents a rare opportunity for the discerning buyer seeking both generous scale and genuine serenity.

5826 Farquhar Ln, Dallas

3767 Park Ln, Dallas
$1,795,000
5 Beds ⋅ 6 Baths ⋅ 21374070 MLS
New construction thoughtfully designed with timeless architecture, natural materials, and elevated details throughout. A series of graceful arched openings creates a striking sightline from the entry, while wide-plank wood floors, custom millwork, designer lighting, and warm wood accents bring character to every space. The open-concept living room features beamed ceilings, a statement fireplace, and expansive doors connecting the interior to the covered outdoor living area with a second fireplace. At the heart of the home, the chef’s kitchen pairs custom cabinetry and natural stone with a dramatic oversized island, professional-style gas range, and beautifully integrated storage. A separate prep kitchen or bar, spacious utility room, built-in mudroom, private study, and multiple living areas make the floor plan as functional as it is beautiful. The first-floor primary suite is a true retreat, with vaulted beamed ceilings and a spa-inspired bath featuring dual vanities, a freestanding soaking tub, an oversized arched shower, extensive custom cabinetry, and a generous walk-in closet. Upstairs offers additional bedrooms, beautifully finished baths, and a spacious game room. Each bathroom has its own distinctive tile and finish palette, giving the home a collected, custom feel rather than a typical new-build aesthetic. With 5 bedrooms, 5 full and 1 half baths, three living areas, and an attached 2-car garage, 3767 Park Lane combines thoughtful functionality with elevated design details.

3767 Park Ln, Dallas

3743 Matador Dr, Dallas
$1,795,000
4 Beds ⋅ 5 Baths ⋅ 21339338 MLS
Designed by Jessica Koltun Home and built by Build TX, this exceptional Midway Hollow residence blends sophisticated architecture, elevated finishes, and thoughtful functionality across a beautifully crafted 4-bedroom, 4.1-bath layout. Every detail has been intentionally curated to create a home that feels both polished and effortlessly livable. Step inside to bright, open interiors filled with natural light, soaring ceilings, and seamless living spaces designed for both everyday comfort and elegant entertaining. The expansive main living area flows into a chef’s kitchen featuring custom cabinetry, premium appliances, a large center island, and designer-selected finishes that bring warmth and style to the heart of the home. The first-floor primary suite offers a private retreat with a spa-inspired bath, generous walk-in closet, and serene atmosphere designed for relaxation. Additional bedrooms provide flexibility for guests, family, or work-from-home needs, while the dedicated game room and media room create exceptional spaces for entertaining, movie nights, and everyday enjoyment. Located in the highly desirable Midway Hollow neighborhood, this 4,981-square-foot home delivers a compelling balance of design, comfort, and modern living, with the signature quality and style synonymous with Jessica Koltun Home and Build TX.

3743 Matador Dr, Dallas

4318 Emerson Ave, University Park
$1,795,000
4 Beds ⋅ 5 Baths ⋅ 21330076 MLS
Beautifully remodeled SFA in Highland Park ISD. This 3,400+ sqft. residence has undergone a complete transformation, offering a perfect blend of elegance & modernity. Featuring 4 bedrooms, 4.1 baths and two living areas, this home combines sophistication with comfort. The kitchen is a show-stopper with custom cabinetry, quartz countertops, a breakfast bar, luxurious fixtures and appliances, and a separate cocktail bar. Every corner of the home has been thoughtfully reimagined, from sleek hardwood flooring to carefully curated fixtures, fun tiles and fresh paint throughout. Enjoy the private patio and turfed area off of the living and dining areas, perfect for grilling and entertaining. Prime location a half a block from Highland Park HS, this home offers easy access to shopping, dining, entertainment, & the best that Highland Park has to offer.

4318 Emerson Ave, University Park

340 O Connor Ridge Blvd Unit 23, Irving
$1,795,000
3 Beds ⋅ 3 Baths ⋅ 21293885 MLS
The Residences Luxury Golf Villas are one-level flats perfectly positioned adjacent to the Ritz Carlton Las Colinas and exclusive Nelson Golf and Sports Club. Nestled on the 17th and 18th fairway of the prestigious TPC Las Colinas golf course and just steps away from the world-class amenities of the resort! Each exquisite home in Villa Five is adjacent to the common area leading to the 18th fairway! Expansive windows showcase panoramic views of of the greenspace common area leading to the rolling fairways. The TPC golf course is a 400-acre Audubon certified sanctuary! Relax on your private terrace and enjoy the serenity of nature while watching the stunning Texas sunsets. Villa Five is under construction and allows the buyer to meet with the design team and customize their selections. These unique, one-story villas are a golfers paradise and an architectural masterpiece. The open-concept design is enhanced by high ceilings and an abundance of natural light provided by floor to ceiling windows. A blend of classic and contemporary that exude excellence and understated elegance. The location creates a tranquil, resort-inspired backdrop to five-star living! The Residences are a golf cart ride away to golf, tennis and pickleball courts, dining, three pools with cabanas, a spa, social events and all of the amenities offered with the Nelson club and Ritz Carlton resort. Only a moment to the Las Colinas business hub of corporate headquarters, the Wells Fargo campus, Toyota Music Factory and entertainment complex, Lake Carolyn with multiple lakefront dining and retail options. The location is unsurpassed for business or personal travel. Only 10 minutes to DFW and 15 min to Love Field Airports. Experience the epitome of an exceptional low-maintenance, lock and leave lifestyle within minutes of downtown Dallas yet in a private enclave of Las Colinas' most coveted addresses!

340 O Connor Ridge Blvd Unit 23, Irving

503 Arrowhead Dr, Richardson
$1,790,000
5 Beds ⋅ 4 Baths ⋅ 21385805 MLS
Set in the heart of Richardson’s beloved Canyon Creek neighborhood, 503 Arrowhead offers an exceptional blend of luxury, comfort, and convenience. Within walking distance of Canyon Creek Elementary and Canyon Creek Park—and just a golf cart ride from Canyon Creek Country Club—this five-bedroom home is designed for everyday living and effortless entertaining. Zoned to Canyon Creek Elementary, Richardson North Junior High, and Pearce High School. The main level centers around a spacious living room with custom built-ins and fireplace, flowing into the gourmet eat-in kitchen. Monogram appliances include a white oak-paneled refrigerator and 48-inch gas range with double ovens. White oak cabinetry, quartz countertops and backsplash, pot filler, and custom built-in banquette elevate the space. A butler’s pantry and walk-in pantry provide exceptional storage, while the dining room and wine alcove create an inviting space for entertaining. The first floor also features a home office, private guest suite, and serene primary retreat. The luxurious primary bath includes a soaking tub, walk-in shower with dual showerheads, and double vanity, while the custom walk-in closet offers abundant storage. Upstairs, three bedrooms, each with a walk-in closet, are complemented by two beautifully designed bathrooms. An oversized game room with custom cabinetry provides additional living space, while a bonus room with media hub and surround-sound prewiring offers flexibility for a media room, playroom, fitness space, or additional living area. Throughout the home, warm hardwoods, white oak cabinetry, designer lighting, custom built-ins, and selected finishes create a sophisticated yet welcoming atmosphere. Oversized sliding doors open to a covered patio with an outdoor fireplace, extending the living and entertaining space into the backyard. An electronic driveway gate and dual EV chargers add convenience to this exceptional Canyon Creek home.

503 Arrowhead Dr, Richardson

3130 N Harwood St Unit 1701, Dallas
$1,787,000
3 Beds ⋅ 4 Baths ⋅ 21418456 MLS
Experience an extraordinary standard of luxury living at Bleu Ciel, one of Dallas’ most prestigious residential towers, where sophisticated architecture, world-class amenities, and breathtaking skyline views define an exceptional lifestyle. With developer residences nearing sellout, this represents a rare opportunity to experience the coveted Harwood District, surrounded by acclaimed dining, beautiful parks, and convenient access to the Katy Trail. This stunning residence offers refined interiors, floor-to-ceiling glass, and an expansive private terrace complete with an outdoor fireplace, creating an exceptional setting for entertaining while enjoying panoramic views of the Dallas skyline. Designed by internationally acclaimed Parisian architect Jean-Michel Wilmotte and HDF, Bleu Ciel is an architectural masterpiece rising 33 stories above the city. Residents enjoy an impressive collection of resort-inspired amenities, including two junior Olympic-sized pools, a poolside kitchen, luxurious spa, exclusive wine lounge with private wine storage, sophisticated social lounge and library, and two executive boardrooms with advanced audiovisual technology. Additional offerings include private garages, a state-of-the-art fitness center, dedicated yoga studio, pet amenities, 24-hour concierge services, and valet parking. Interiors showcase impeccable craftsmanship and designer finishes, including sleek Porcelanosa cabinetry and premium Miele appliances. Perfectly positioned in the heart of Dallas’ vibrant Harwood District, Bleu Ciel delivers an exceptional blend of architectural distinction, effortless sophistication, and elevated urban living.

3130 N Harwood St Unit 1701, Dallas

7265 Inwood Rd, Dallas
$1,775,000
4 Beds ⋅ 6 Baths ⋅ 21412357 MLS
Designed by noted Dallas architect Allan Ross of Waal Architecture, this residence offers striking contemporary design, exceptional privacy, an ELEVATOR serving all floors, and effortless lock-and-leave living. Privately positioned behind mature landscaping within an intimate boutique enclave, this approximately 5,022-square-foot, 4-bedroom, 5.1-bath residence features light-filled interiors, 10-foot ceilings, wide-plank wood floors, and refined finishes throughout. The open-concept chef's kitchen flows seamlessly into the living and dining areas and is appointed with GE Monogram appliances, a Thor ice maker, and generous walk-in pantry. Multiple indoor and outdoor living spaces include a private side courtyard and a rooftop terrace surrounded by mature oak trees with views toward the Dallas skyline—an exceptional setting for entertaining or relaxing. An elevator provides convenient access to all three levels. The expansive game room is designed for entertaining with a large projection screen, projector, and shuffleboard table, all of which convey with the residence. A downstairs bedroom is currently outfitted with a golf simulator that will also be conveyed, while a dedicated workout room with rubber flooring provides a private space for fitness at home. Just moments from Inwood Village and nearby Tom Thumb, the residence combines sophisticated design, privacy, and exceptional convenience to shopping, dining, and everyday amenities.

7265 Inwood Rd, Dallas

14518 Park Lake Ct, Farmers Branch
$1,775,000
4 Beds ⋅ 5 Baths ⋅ 21412723 MLS
Welcome to 14518 Park Lake Court, situated along Brookhaven Country Club's golf course with a stocked pond and walking trail just across the street. Extensively renovated from the inside out, this 4 bedroom, 4.5 bath home offers the feel of new construction in an established neighborhood. Inside, the main living area features wood flooring, a cast stone fireplace, and a kitchen with custom cabinetry, quartzite countertops, and high-end appliances. A separate butler's kitchen, pantry, full size laundry room, and mudroom provide added functionality. The first floor includes a primary retreat, secondary bedroom with ensuite bath, private office, and media room. Upstairs, two additional bedrooms each feature their own full bathrooms. Accordion patio doors open to an enlarged patio and landscaped backyard with low-maintenance turf and golf course views. Major improvements include a new roof, windows, electrical, plumbing, HVAC, insulation, and brick and custom stone exterior. With an expanded floor plan, extensive designer upgrades, and a prime golf course setting, this home is ready for new owners!

14518 Park Lake Ct, Farmers Branch

5332 Edmondson Ave, Dallas
$1,775,000
3 Beds ⋅ 4 Baths ⋅ 21335935 MLS
Nestled in a prime location adjacent to West Highland Park, 5332 Edmondson offers 3,419 sf of luxury living at its finest. This timeless transitional home was taken to the studs in 2008 and updated by the current owner, preserving the property's clean lines & character. Interior features on the main floor include an open living, dining, kitchen concept, a large living room with a marble-clad fireplace, & a kitchen with an oversized island & stainless steel appliances. Moreover, there is a formal dining area with an adjacent dry bar, a large primary with a generous sitting area & a spa-like primary bath, a custom architectural staircase, a powder bath with grass cloth walls, & a utility room next to a 2-car attached garage. On the second floor, you will find two bedrooms, 2 full bathrooms, & a large flex room that can be converted into a fourth bedroom. Ample storage throughout. Exterior features include a tranquil water feature upon entering the home, lush landscaping, a gorgeous mature oak tree, a serene backyard with a replastered pool & spa, turf, & an outdoor covered patio. A must-see!

5332 Edmondson Ave, Dallas

2231 Clearspring Dr N, Irving
$1,775,000
4 Beds ⋅ 4 Baths ⋅ 21297559 MLS
***New roof 7.24.26!!!!!***Updated northeast-facing Contemporary Mediterranean estate in the prestigious gated golf course community of Hackberry Creek with 24-hour guarded security. Situated on a spacious corner lot, this exceptional residence is designed for luxury living, privacy, and effortless entertaining. Dramatic black granite flooring, soaring ceilings, and expansive living spaces create a stunning first impression. The chef-inspired kitchen features granite countertops and backsplash, stainless steel appliances, and a large walk-in pantry. The family room is anchored by a custom ribbon Sapele mahogany entertainment center. Steel sliding doors open to an impressive outdoor retreat with a fully equipped outdoor kitchen and custom resort-style pool and spa. The first-floor primary suite offers a see-through fireplace, oversized walk-in shower, and custom-designed closet filled with natural light. Upstairs features a spacious game room with refreshment station, a private ensuite bedroom, two oversized secondary bedrooms, and a full bath. Additional highlights include LED lighting, Hunter Douglas Silhouette window treatments, specialty-finished woodwork, and designer upgrades throughout. Ideally located near premier golf, shopping, dining, major corporate headquarters, DFW International Airport, The Sound at Cypress Waters, and the Las Colinas Urban Center with Lake Carolyn, Mandalay Canals, waterfront dining, and entertainment. A true showplace blending luxury living, resort-style amenities, and exceptional entertaining in one of the Metroplex's most desirable communities. At this price the Italian furnishings, custom this home, valued at over $200,000 do not convey.

2231 Clearspring Dr N, Irving

5722 Orchid Ln, Dallas
$1,775,000
4 Beds ⋅ 4 Baths ⋅ 21272278 MLS
Exquisite Preston Hollow home completed 2022 featuring an open floor plan bathed in natural light with gorgeous designer finishes. Highlights include 10 foot ceilings on the main level, beautiful white oak flooring, designer light fixtures from Visual Comfort + Restoration Hardware, designer wallpaper, tile and faucets in the bathrooms, elegant coffered wall detail, and custom drapery and window treatments. Open living-dining-kitchen concept perfect for entertaining or everyday living. The chef's kitchen features Quartz countertops, stainless appliances and custom cabinetry. Owner's suite on the first floor features a luxurious bath with double vanities, soaking tub and separate shower. Three additional generous sized bedrooms are located upstairs. Great floorpan with multiple living spaces, an office, great storage, oversized garage plus covered patios front and back. Structural, mechanical and engineering highlights include an engineered slab foundation with piers throughout, foam encapsulation for energy efficiency, two tankless hot water heaters with recirculation system, and 17 SEER zoned HVAC. Ideal Preston Hollow location near some of Dallas' best shopping, dining and private schools!

5722 Orchid Ln, Dallas

Listings provided by North Texas Real Estate Information Systems (NTREIS). Listing data has been deemed reliable but is not guaranteed to be accurate by the MLS.

Last updated:

How much is your home worth?

Get instant property value now!
