Refine Search
Sort by
6332 Hyena Hollow Dr, Dallas
$386,900
5 Beds ⋅ 3 Baths ⋅ 21414146 MLS
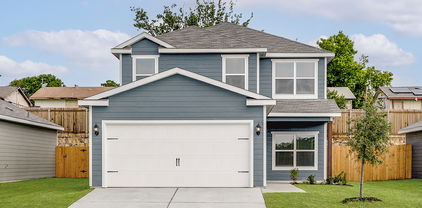
2 story, 5-bed, 2.5-bath, loft, 2,505 sqft! This beautiful two-story home is designed to accommodate even the largest families. This home offers abundant living space and storage options with five bedrooms, a chef-ready kitchen, dining room, downstairs family room and the large upstairs game room. In the kitchen, sprawling granite counters, gorgeous wood cabinets and energy-efficient appliances provide a beautiful workspace to prepare food and plenty of room to display appliances and gadgets. Whether you prefer to watch TV, visit with friends, play games or work out, the expansive family room downstairs and a spacious game room upstairs offer your family the space they want and need. This home is equipped with remarkable upgrades included that add energy-efficiency and value to this incredible home.

6332 Hyena Hollow Dr, Dallas

6321 Hyena Hollow Dr, Dallas
$361,900
4 Beds ⋅ 3 Baths ⋅ 21414117 MLS
Primrose – 2 story, 4-bed, 2.5-bath, loft, 1,772 SQFT! The two-story Piper floor plan showcases four bedrooms, two-and-a-half bathrooms and spacious living areas. Soaring ceilings, walls of windows, stainless-steel appliances, vinyl plank wood-style flooring and designer fixtures set the tone for this upgraded home. With the incredible, open layout, the dining room is open to the living room making it functional for everyday family living. The kitchen features energy-efficient kitchen appliances, granite countertops and wood cabinets topped with crown molding. Your family will enjoy having the large, upstairs game room to create more family memories. Situated downstairs, comfort and relaxation await in the private owner’s suite of the Piper. Designed with your ultimate enjoyment in mind, the upgraded Piper will exceed all expectations.

6321 Hyena Hollow Dr, Dallas

426 Martinique Ave, Dallas
$826,000
5 Beds ⋅ 5 Baths ⋅ 21414072 MLS
5 Bed · 4.5 Bath · New Construction · $836,000 5 bedrooms. 4.5 baths. Soaring 20-foot ceilings. Chef’s kitchen. Game room. Dedicated office. Oversized backyard. New construction in East Dallas near Lakewood, just listed at the best price yet. 426 Martinique Ave sits steps from the Santa Fe Trail, Tenison Park Golf Course & Samuell-Grand Aquatic Center & just minutes from Downtown Dallas, Deep Ellum & Lower Greenville. E Dallas buyers who know this corridor know what that location means. This is the home that corridor has been waiting for. Inside, walls of windows & soaring 20-foot ceilings fill the open-concept living space w. natural light. The chef’s kitchen anchors the main level: Calacatta white quartz waterfall island, custom cabinetry, gas range & premium appls built for the way you actually live & entertain. 5 bedrooms & 4.5 baths, led by a private 1st floor primary retreat w. dual walk-in closets & a spa-style bath w. sleek modern finishes. Upstairs: 4 additional bedrms, a dedicated office, game room, full laundry room & flexible space perfect for remote work, guests, or multigenerational living. An oversized backyard w. covered patio gives you room to build the outdoor life you actually want. The craftsmanship is built-in & lasting: European white oak engineered hardwood, Delta Trinsic fixtures, frameless glass showers, 5-ton 2-zone HVAC, spray foam insulation, Energy Code Green Certified, full sprinkler system, built-in Taexx pest control & an 8' cedar privacy fence. Step outside & you’re on the Santa Fe Trail; connecting directly to White Rock Lake. Tenison Park Golf, Samuell Grand Park, the Cove Aquatic Center, Lower Greenville’s dining & patio scene, the Granada Theater, Deep Ellum, Lakewood Shopping Center & the Baylor Medical District are all within minutes. DART rail access. Zoned to Mount Auburn Elementary, J.L. Long Middle & Woodrow Wilson High. Lakehill Prep, Hockaday, St. John’s Episcopal & Lakewood Montessori are all nearby.

426 Martinique Ave, Dallas

6551 Axton Ln, Dallas
$1,849,000
5 Beds ⋅ 5 Baths ⋅ 21413672 MLS
Experience exceptional new construction by Atlas Development in the highly sought-after Ridgewood Park neighborhood within Dallas' coveted 75214 zip code. Spanning 4,191 square feet with five bedrooms and five full bathrooms, this thoughtfully designed home blends timeless architecture with modern luxury and everyday functionality. The open-concept floor plan features a private study that can also serve as a fifth bedroom or home office, an elegant formal dining room, and an expansive living room anchored by a striking Taj Mahal quartzite fireplace. The beautifully designed kitchen features oversized Taj Mahal quartzite countertops, a spacious island, custom cabinetry, and premium finishes, creating the perfect setting for everyday living and effortless entertaining. The luxurious first-floor primary suite offers a spa-inspired bath and generous walk-in closet, while upstairs you'll find three additional bedrooms, three full bathrooms, a spacious media room, and a second laundry room—creating the ideal layout for families and guests alike. Step outside to your private backyard retreat featuring a resort-style pool, expansive covered patio, a fully equipped outdoor kitchen, and an inviting outdoor fireplace—perfect for year-round entertaining. Ideally located just minutes from White Rock Lake, residents enjoy easy access to miles of scenic walking and biking trails, kayaking, paddleboarding, parks, and year-round outdoor recreation. The home is also conveniently located near NorthPark Center, offering premier shopping, dining, and entertainment, along with neighborhood cafés, grocery stores, fitness studios, and some of East Dallas' most beloved restaurants. Combining exceptional craftsmanship with an unbeatable location, 6551 Axton Lane presents a rare opportunity to own an exceptional new construction home in one of East Dallas' most desirable neighborhoods.

6551 Axton Ln, Dallas

617 Parkview Ave, Dallas
$836,000
4 Beds ⋅ 5 Baths ⋅ 21414037 MLS
617 PARKVIEW AVENUE 4 Bed · 4.5 Bath · 4,049 Sq Ft · New Construction · $846,000 East Dallas new construction. First-floor primary suite. 893 sq ft upstairs family room. Steps from the Santa Fe Trail. 617 Parkview Ave is 4,049 square feet of new construction in E Dallas near Lakewood, built by the same acclaimed builder behind the sold 416 Mount Auburn Ave. The result is a home that delivers genuine luxury without the wait: move-in ready, fully finished & built to a standard that buyers in this corridor recognize immediately. The 1st floor primary ste is the anchor: a 212 sq ft bedrm, 169 sq ft walk-in closet & spa-inspired bath w. frameless glass shower & Delta Trinsic fixtures. No stairs at the end of the day. The main level opens dramatically from there: double-height ceilings over the living area, anchored by a firepl, create a space that feels as grand as it is livable. The kitchen is built for real life: flat-panel frameless cabinetry, Calacatta white quartz waterfall island, full-height backsplash, undercabinet lighting, GE stainless appls & a vented designer hood. European oak engineered hardwood runs thru out every room. Upstairs, an 893 sq ft family room anchors 3 additional bedrms, each with its own private bath & closet, plus a dedicated laundry room. Built smart thru out: 5-ton 2-zone HVAC, spray foam insulation, NFRC-certified windows with STC noise reduction, tankless water heater, Energy Code Green Certified, EV-ready garage, smart-home wiring, prewired security, built-in Taexx pest control & a pool-ready backyard with 8' cedar privacy fence and full sprinkler system. Step outside & you’re on the Santa Fe Trail with White Rock Lake just beyond. Tenison Park Golf, Lower Greenville, the Granada Theater, Deep Ellum, Downtown Dallas & the Baylor Medical District are all minutes away. DART rail access. Zoned to Mount Auburn Elementary, J.L. Long Middle & Woodrow Wilson High; with Lakehill Prep, Hockaday & St. John’s Episcopal nearby.

617 Parkview Ave, Dallas

841 Brookwood Dr, Dallas
$269,900
3 Beds ⋅ 2 Baths ⋅ 21413804 MLS
SELLERS ARE OFFERING BUYER CONCESSIONS OF $5,000. Charming, beautifully updated, and move-in ready, this inviting 3-bedroom, 2-bath home blends timeless character with modern touches. Step inside to discover an expansive living room featuring a classic brick fireplace and built-in cabinetry, creating a warm and welcoming space ideal for gathering with family and friends or entertaining guests. The remodeled kitchen is sure to impress, offering a gas cooktop, generous counter space, and abundant cabinetry to make everyday cooking and meal preparation a pleasure. The spacious primary suite features a thoughtfully updated ensuite bath with a large walk-in shower, providing a comfortable place to unwind. Two additional well-sized bedrooms offer flexibility for family, overnight guests, or a home office, while the second full bathroom has also been tastefully updated. Outdoors, enjoy a large, private backyard shaded by mature trees, offering a peaceful setting with room to relax and entertain. An oversized driveway, along with additional parking in the backyard, provides added convenience and versatility. Zoned to Dallas ISD and conveniently located just minutes from schools, shopping, major highways, and everyday amenities, this character-filled home offers comfort, updates, and accessibility all in one appealing package. Come see all this charming property has to offer!

841 Brookwood Dr, Dallas

5803 Velasco Ave, Dallas
$1,699,900
5 Beds ⋅ 5 Baths ⋅ 21413399 MLS
Welcome to this beautifully reimagined Mediterranean-inspired home in the heart of East Dallas, just minutes from Lower Greenville! Offering exceptional design, luxurious finishes, and incredible versatility, this home features TWO PRIMARY SUITES and a FULLY FUNCTIONING DETACHED GARAGE GUEST HOUSE, perfect for extended stays, guests, a private home office, or additional living space. The striking white stucco exterior, black-framed windows, covered entry, and charming upper balcony create stunning curb appeal. Inside, soaring ceilings, abundant natural light, wide-plank white oak flooring, and sophisticated finishes welcome you home. The spacious living area features a gorgeous marble-accented fireplace and flows seamlessly into the beautifully appointed kitchen with custom white oak cabinetry, premium GE Monogram appliances, a large island, butler's pantry, and walk-in pantry. Enjoy spacious bedrooms, beautifully designed bathrooms, a formal dining room, and a dedicated laundry room complete with a convenient pet washing station. Extensive improvements include spray foam insulation, updated electrical, windows, HVAC, PVC plumbing, and a tankless water heater. Outside, a private backyard and electric gated entry lead to the detached two-car garage with air-conditioned guest quarters above, complete with a full bathroom. Ideally located near Lower Greenville's popular restaurants, shopping, and entertainment, this exceptional property offers the perfect combination of luxury, location, and flexible living!

5803 Velasco Ave, Dallas

2119 Langdon Ave, Dallas
$335,000
21413522 MLS
Build Your Home. Stay Close to What Matters. Imagine creating a home designed around your lifestyle in a convenient Dallas location. This residential homesite at 2119 Langdon Avenue offers an opportunity to explore new-home construction near Dallas' Medical District, Love Field Airport and Downtown Dallas. Whether you're hoping to live closer to work, remain near family and friends, or create a home that reflects your own style, this property invites you to envision the possibilities of building in an established urban area where newer residential construction can be found nearby. Enjoy convenient access to major employment centers, city amenities and surrounding neighborhoods while exploring the opportunity to make this location your own. Conceptual renderings, are for illustrative purposes only and do not represent approved plans. Bring your vision and explore the possibilities at 2119 Langdon Avenue.

2119 Langdon Ave, Dallas

2282 Nantucket Village Cir, Dallas
$189,998
2 Beds ⋅ 1 Baths ⋅ 21411821 MLS
Charming, move-in ready, and thoughtfully updated, this 2-bedroom, 1-bath Dallas home offers modern finishes and a bright, open-concept layout. Located approximately 20 minutes from downtown Dallas, with a nearby DART bus stop. An appealing turnkey opportunity for a first home or investment property. Vaulted ceilings and abundant natural light create an inviting living and kitchen area, perfect for everyday living and entertaining. The kitchen features granite countertops, an updated backsplash, and under-cabinet lighting. A side door opens to the backyard, where a large tree and new fencing installed in 2025 provide a welcoming setting for relaxing or gathering outdoors. The primary bedroom offers direct access to the renovated bathroom, featuring granite and painted cabinetry that match the kitchen, and an updated shower. The full second bedroom offers space for a guest room or home office. An attached one-car garage and an alley-access driveway with room for two additional vehicles add everyday convenience. Other extensive improvements include: fresh interior and exterior paint (2023) new siding (2023) new tankless water heater (2023) new HVAC and ductwork (2023) replacement of all windows (2023) roof replacement (2024) Priced to sell, so schedule your showing today!

2282 Nantucket Village Cir, Dallas

7111 Claybrook Dr, Dallas
$1,399,000
4 Beds ⋅ 4 Baths ⋅ 21409762 MLS
Mid-century cool meets laid-back living in this Lake Highlands customized home in sought-after Merriman Park Estates. Set beneath mature trees, this 3,348-square-foot home is designed around an open-air atrium at its center and a private courtyard accessible from inside. Wrapped in walls of glass, this design turns the outdoors into living space right in the heart of the home. Oversized black-framed windows run floor-to-ceiling throughout, with clerestory windows above the vaulted living room, where the original blonde brick fireplace is set against a custom lime-washed surround with lit niches. Wide-plank white oak floors run throughout. The easy-flowing plan offers 4 bedrooms, 3.5 baths and a 2-car garage, nearly all on one level. The kitchen features custom dark-stained red oak cabinetry, leathered black granite counters, tile backsplash, 48-inch Viking range, Thermador dishwasher and panel-ready built-in Viking refrigerator—plus a separate coffee and beverage bar. The primary suite is unforgettable with his-and-hers walk-in closets and a large en-suite bathroom. Honed marble runs across the floors and tub surround, while a curved 70s-inspired shower features hand-glazed sage green stacked tile, a skylight, live plants, rainfall shower, body jets, handheld, and marble mosaic floor. A deep freestanding soaking tub with wall-mounted filler and a heated towel warmer complete the space. The powder bath pairs a custom Roman clay wall treatment with terrazzo floors and a Carrara marble vanity. Upstairs, a private guest suite with full bath and kitchenette makes the perfect retreat. The backyard is built around the pool, with flagstone coping, a stone waterfall and new privacy fence. Located in Richardson ISD and walkable to Merriman Park Elementary, shops, grocery and restaurants—a rare home that feels anything but ordinary.

7111 Claybrook Dr, Dallas

1131 Wicklow Dr, Dallas
$1,050,000
4 Beds ⋅ 4 Baths ⋅ 21412857 MLS
Nestled on a beautifully landscaped lot of nearly half an acre in coveted Lake Park Estates, this stunning modern ranch renovation sits less than a mile from White Rock Lake. Offering a seamless blend of tasteful updates and an unbeatable East Dallas location, this home delivers both the ideal layout and the location of your dreams. Throughout the house, custom windows frame scenic views of the lush surrounding greenery from every room. Anchoring the center of the home, the thoughtfully designed gourmet kitchen features quartz countertops, a matching quartz backsplash with a display ledge, a custom vent hood, and an island with seating for four. An 8-burner gas range stands ready for holiday gatherings and weeknight meals alike, while a bright breakfast nook overlooks the backyard. The nearby dining area connects effortlessly to both the kitchen and primary living space, complete with built-in cabinetry for flatware and dinnerware storage. A second living room features a cozy wood-burning fireplace and opens directly to the backyard, creating an inviting setting for relaxing evenings. Offering luxury where it counts, the home boasts two complete primary suites, each featuring upscale walk-in showers and spacious closets. For remote work, a private dedicated office space is highlighted by a large picture window that captures neighborhood views and changing seasons. Practical utility spaces are equally well thought out: a stylish mudroom functions as an ideal drop zone with a pantry and beverage station, while the adjacent laundry room includes built-in cabinetry for extra storage and front-facing windows that keep natural light flowing throughout. The expansive backyard is truly exceptional as-is, while offering abundant potential for a pool, sport court, large garden, or custom outdoor oasis. Combining stylish modern finishes, an incredible yard, and a prime White Rock Lake setting, this property is the ultimate East Dallas sanctuary!

1131 Wicklow Dr, Dallas

2002 Seevers Ave, Dallas
$268,900
2 Beds ⋅ 2 Baths ⋅ 21409326 MLS
Charming 1940s Bungalow with Modern Updates. Fall in love with this beautifully reimagined 1940s bungalow, full of character and modern touches! Featuring a classic Porte-Cochere and timeless curb appeal, this home is nestled just past the highly sought-after Beckley Club Estates—a location that offers quick access to I-35 and is just minutes from Downtown Dallas, Bishop Arts District, The Dallas Zoo, and Halperin Deck Park. Inside, you’ll find a seamless blend of vintage charm and thoughtful updates: a gorgeous kitchen with stainless steel appliances and granite countertops, a main bath, and a convenient half bath for guests. Custom built-in storage and closets throughout the home add both function and flair. Enjoy the outdoors in your fenced backyard shaded by mature trees, complete with a large deck—perfect for entertaining or relaxing in your private oasis.

2002 Seevers Ave, Dallas

302 N Lancaster Ave, Dallas
$1,100,000
21410878 MLS
PRIME COMMERCIAL INVESTMENT OPPORTUNITY IN DALLAS! Excellent opportunity to invest in commercial real estate at 302 N Lancaster Drive, Dallas, TX! Two commercial lots one improved and one vacant commercial lot. This property presents an exciting opportunity for investors, business owners, and entrepreneurs looking to establish or expand their presence in the Dallas market. Conveniently located in an established urban area, the property offers access to surrounding residential neighborhoods, local businesses, and major Dallas destinations. If you're looking to grow your commercial portfolio, establish a business location, or explore future investment opportunities, this property is worth considering. Don't miss your opportunity to secure commercial real estate in Dallas. Schedule your private showing today and explore the possibilities!

302 N Lancaster Ave, Dallas

3030 Bryan St Unit 207, Dallas
$559,000
2 Beds ⋅ 2 Baths ⋅ 21412746 MLS
Sophisticated, cool, and unmistakably downtown, this custom 2-bedroom, 1.5 bath loft residence at Thirty Thirty Bryan, only 37 units in this Boutique Building, pairs industrial edge with warm, tailored detail. Floor-to-ceiling windows, and concrete floors set the stage. Custom glazed windows bring in the light while preserving privacy, and custom oak paneling and thoughtful lighting add depth and warmth throughout. The Restoration Hardware-styled wall fixtures anchors the space with an effortlessly curated feel, while a dedicated living room-media room makes entertaining easy. The open-concept great room flows seamlessly between living, dining, and kitchen, ideal for hosting or quiet evenings in. Step onto the private 200-square-foot balcony and take in the city. The primary suite is a true sanctuary, with a spa-inspired bath featuring dual vanities and a deep soaking tub, plus a generous walk-in closet. The second bedroom opens to a fully closable home office, offering flexibility for guests, work, or both. Life here comes with real conveniences. Two heated underground parking spaces and a private 10×20 storage unit are included with the residence. Beyond your door, residents enjoy a 55-foot saltwater pool, a fitness studio, and a 2,000-square-foot rooftop terrace with a kitchen and 360-degree panoramic views of the Dallas skyline. Full Time Maintenance Supervisor on staff to keep this enclave at its finest. Perfectly placed in the heart of downtown, you’re moments from Baylor Medical Center, Texas A&M School of Dentistry, and Booker T. Washington High School for the Arts, with the best of the city at your doorstep.

3030 Bryan St Unit 207, Dallas

5864 Winding Woods Trl, Dallas
$495,000
3 Beds ⋅ 3 Baths ⋅ 21409296 MLS
Seller is motivated by offering 1% buy down rate. This home was meticulously renovated featuring 3-bedroom, 2.5 bath and a flex room that can be adaptable to an office or a game room with a wet bar. This home features a brand-new kitchen with new stainless-steel appliances and quartz countertops. The open-concept layout flows through the dining and living room along with a breakfast nook with a bay window to enjoy your mornings. A beautiful dining area and large 12ft high ceiling living room with wood beams and large windows with natural light. The primary bedroom contains two closets, and the master bath was completely renovated with a glass shower and a modern garden tub and a double sink. Two rooms with a convenient Jack and Jill fully renovated. New laminate flooring throughout the home, ceramic tile in the kitchen and restrooms, new light fixtures, new ceiling fans, freshly painted inside and out, new baseboard in the entire house, new outlets, switches, new window screens and new hardware. The home comes with a new smart door lock, doorbell, surveillance cameras in the front, backyard and driveway. Motion sensors inside and outside the patio. Also includes a new smart thermostat, new roof, new insulation, new exhaust fan in every bathroom and laundry room. Additionally, enjoy six months free of monitoring surveillance courtesy of E.D SYTEMS. The water heaters were replaced in 2024. This property is located across from Everglade Park and convenience access to Downtown Dallas, SMU, Trinity Groves, Trinity Skyline Trail and enjoy nearby dining and entertainment. (Note: surveillance cameras convey)

5864 Winding Woods Trl, Dallas

5718 Mccommas Blvd Unit 302, Dallas
$439,000
2 Beds ⋅ 3 Baths ⋅ 21413275 MLS
SELLER OFFERING $10,000 TOWARD BUYER CLOSING COSTS OR INTEREST RATE BUYDOWN WITH A FULL-PRICE OFFER! Experience the best of Dallas living in the highly sought-after M Streets! This prime top-floor corner unit offers exceptional privacy with no neighbors above or directly across from you. Featuring 2 bedrooms, 2.5 bathrooms, and a versatile flex room perfect for a home office, this beautifully appointed condo offers 1,622 square feet of comfortable living space. Both bedrooms feature private ensuite bathrooms, while a separate half bath provides convenience for guests. Thoughtful upgrades include stylish kitchen and dining lighting, ceiling fans, charming barn doors on the flex room, and additional storage throughout. Enjoy your morning coffee or unwind with an evening cocktail on your private balcony! Two assigned parking spaces with additional storage make everyday living even easier. Located just off Greenville Avenue and minutes from SMU, you're within walking distance of some of Dallas' favorite restaurants, coffee shops, and the iconic Granada Theater. Enjoy convenient access to the Katy Trail, White Rock Lake, and nearby Tietze Park with its public aquatic center. Whether you're grabbing dinner on Greenville, catching a concert, or enjoying a morning bike ride, this location puts the best of Dallas right at your fingertips!(Beautiful custom Italian wood shelving valued at over $5000. Negotiable to stay with a full price offer.)

5718 Mccommas Blvd Unit 302, Dallas

3017 Zenia Dr, Dallas
$500,000
2 Beds ⋅ 3 Baths ⋅ 21413423 MLS
Discover modern urban living at its finest at 3017 Zenia Drive! Ideally situated in a quiet interior location within the community, this beautifully designed residence offers a peaceful retreat while keeping you close to everything Dallas has to offer. Step inside to an inviting open-concept floor plan featuring soaring ceilings, rich hardwood floors, contemporary finishes, and an abundance of natural light. The spacious living area flows seamlessly into a stunning kitchen featuring crisp white cabinetry, sleek quartz countertops, stainless steel appliances, a stylish tile backsplash, and an oversized island with breakfast bar seating, making it perfect for entertaining or casual everyday living. The thoughtfully designed layout offers generous living spaces, clean architectural lines, and a sophisticated yet comfortable atmosphere throughout. Large windows bring in natural light, enhancing the home's bright and airy feel. One of the home's most impressive features is the rooftop deck showcasing views of the Downtown Dallas skyline, providing the perfect setting for morning coffee, evening sunsets, or entertaining friends against the backdrop of the city. Unlike units positioned along busier streets, this home enjoys a more private, tucked away location within the community. Enjoy the convenience of low maintenance living with easy access to US 75, making commuting throughout Dallas a breeze. Just minutes from the shopping, dining, nightlife, and entertainment of Uptown, Knox Henderson, and Downtown Dallas, this location truly offers the best of urban convenience without sacrificing peace and quiet. A fantastic opportunity to enjoy contemporary Dallas living with an incredible rooftop escape!

3017 Zenia Dr, Dallas

15930 Stillwood St Unit 2070, Dallas
$139,000
2 Beds ⋅ 1 Baths ⋅ 21410839 MLS
~It’ll do more than do!~ What a sweet little place in the heart of North Dallas! From the moment you turn off the lively pulse of Preston Road into Prestonwood Country Club Condos, you'll feel like you've discovered one of Dallas' best-kept secrets! French Quarter-inspired architecture, wrought-iron balconies, mature trees and beautifully maintained grounds create a charming escape from the big-city bustle. One of the community's few enclosed stairwells offers added privacy and a sheltered approach to Unit 2070. Lovingly cared for by the same owner for 25 years, pride of ownership shines through with beautiful hardwood floors, fresh paint, ceiling fans, updated double-hung windows and exceptional upkeep. You’ll love the bright, cheerful eat-in kitchen with its gas range, newer high-end dishwasher, painted cabinetry, brushed nickel hardware and diagonal tile backsplash. The spacious living room boasts a wet bar, floor-to-ceiling gas-log fireplace and sliding glass doors to your inviting patio. The generous primary suite offers hardwoods, its own patio access, private vanity and sink, linen closet and even a charming old-fashioned laundry chute! A second spacious bedroom completes this delightful retreat. LOCATION, LOCATION, LOCATION! Nestled near Preston and Arapaho, adjacent to the prestigious Prestonwood Country Club and golf course, residents enjoy a sparkling pool, clubhouse, scenic walking paths and on-site management. The remarkably comprehensive HOA covers exterior maintenance, roofs, foundations, landscaping, central HVAC maintenance, hot water, pest control and more, making for easy lock-and-leave living! Minutes from Addison's fabulous restaurants, shopping, nightlife and entertainment, with quick access to the Dallas North Tollway, PGBT and LBJ Freeway (I-635) for convenient commutes to Downtown Dallas, Plano, Frisco and major employment centers. Love Field Airport is also within easy reach. Big-city convenience with small-community charm! Start Packing!!!

15930 Stillwood St Unit 2070, Dallas

6003 Weymouth Dr, Dallas
$645,000
3 Beds ⋅ 3 Baths ⋅ 21411129 MLS
Timeless elegance with a fresh perspective! This extensively renovated executive residence pairs classic architectural character with the comforts of modern living. From the moment you enter, soaring ceilings, wood-look flooring, graceful architectural details and plantation shutters throughout create an atmosphere that is both sophisticated and inviting. Thoughtfully reimagined with an appreciation for timeless design, the home offers an exceptional blend of refined finishes, generous proportions and spaces that feel warm, welcoming and effortlessly connected. At the heart of the home, a beautifully appointed kitchen showcases extensive custom cabinetry, generous counter space, an expansive island and a water filtration system, combining thoughtful amenities with the pleasures of cooking and entertaining. Whether preparing a quiet dinner or hosting a houseful of guests, this is a space designed to bring people together. The warmth of the fireplace, elegant built-ins and inviting living areas offer the perfect backdrop for intimate evenings or lively gatherings. A serene primary retreat offers a welcome escape, complemented by a beautifully appointed bath featuring a bidet and thoughtful touches of everyday luxury. Upstairs, the marble-appointed Jack-and-Jill bath adds another layer of refinement, while versatile living spaces provide comfort and flexibility. The dedicated study creates an ideal setting for working from home or enjoying a quiet moment. Outdoors, a private courtyard with a spa creates an intimate setting for alfresco dining, entertaining under the stars or unwinding at the end of the day. Adding to the home's appeal is its desirable Plano ISD location, offering an educational pathway to Plano West, along with convenient proximity to The Shelton School—an exceptional combination in this established North Dallas neighborhood. Refined without being formal, luxurious without being pretentious, this is a home designed to be enjoyed!

6003 Weymouth Dr, Dallas

8004 Sarahville Dr, Dallas
$1,395,000
5 Beds ⋅ 7 Baths ⋅ 21409104 MLS
Highly customized Ashton Woods home in University Place with over $200,000 in upgrades, a rare dual-primary-suite plan plus a main-level casita, 5 bedrooms, 5 full and 2 half baths and approx. 4,633 sq ft (builder-upgraded plan) on an oversized cul-de-sac homesite in highly acclaimed Richardson ISD. The main-level primary suite offers a walk-in shower, tub, dual vanities and a large walk-in closet. The upstairs primary suite has a walk-in shower, dual vanities, walk-in closet and laundry hookups. The casita is ideal for guests or multigenerational living, and two additional bedrooms complete the plan. The customized kitchen features an expansive island, breakfast bar, gas cooktop and side-by-side Sub-Zero refrigerator and freezer, opening to the living room with gas fireplace. Upstairs are a 17x17 game or bunk room and a 15x17 media room with custom cabinetry and a beverage refrigerator. Hardwood floors throughout, custom bath tile, shiplap entry, plantation shutters including front garage windows, custom lighting and recessed lighting throughout, including garage and closets. HomePro surround sound in the living and media rooms, HDMI in three rooms, patio speaker connections and extensive prewiring, with original drawings available. Enjoy one of the largest and most private backyards in University Place, with 8-ft privacy fencing, 20+ privacy trees and an extended patio with a remote-controlled louvered roof. A plumbed propane line is ready for grilling, and custom pool plans are available. Two tankless water heaters, recently replaced whole-home water filtration, central vacuum, two laundry areas, security system, and a 3-car garage with utility sink and storage racks. University Place amenities include community pool, amenity center with fitness, playground and dog park, minutes from PGBT, US-75, the Tollway, UT Dallas and Legacy West. A rare blend of flexible space, premium upgrades and outdoor privacy.

8004 Sarahville Dr, Dallas

719 N Bishop Ave, Dallas
$729,000
4 Beds ⋅ 3 Baths ⋅ 21368333 MLS
Welcome to 719 N Bishop Avenue, a charming Craftsman home in the heart of the historic Bishop Arts area. Built in 1920, this two-story residence blends timeless architectural character with thoughtful updates and inviting finishes. Original hardwood floors, rich natural woodwork, and a stunning beamed ceiling add warmth and character throughout. The light-filled kitchen features white cabinetry, concrete countertops, a farmhouse sink, stainless steel appliances, open wood shelving, and a center island, with an adjacent breakfast nook surrounded by windows. The living room features custom built-ins and a gas fireplace. Upstairs, the spacious primary suite showcases beautiful original wood trim and abundant natural light, while the updated bathroom offers classic tile, marble finishes, and warm brass accents. A dedicated office with custom built-ins provides an ideal work-from-home space. The detached guest house, offers a private bedroom, full bathroom, separate living area, and a small kitchen with laundry. With its own entrance and dedicated parking area, the guest house offers flexibility for guests, extended family, or potential income-producing use. Outside, enjoy a landscaped lot with mature native oak trees, a covered front porch, deck, and fenced yard. A covered carport off the street adds convenience. With its distinctive historic details, curated updates, and versatile living spaces, this property offers a special opportunity to enjoy the character of an established Dallas neighborhood near the shops, restaurants, and local favorites of Bishop Arts.

719 N Bishop Ave, Dallas

522 Monte Vista Dr, Dallas
$899,000
4 Beds ⋅ 2 Baths ⋅ 21410142 MLS
Set on a prime corner lot in the highly sought-after Hollywood Santa Monica neighborhood, this four-bedroom, two-bath stone embellished Tudor home blends timeless character with flexible living spaces. An inviting front porch welcomes you inside, where stained-glass windows, classic moldings and high-pitched ceilings showcase the period details this neighborhood is known for. Mature trees frame the property, adding to its distinctive charm. The spacious primary suite offers an en suite bath, walk-in closet and private office space, while flexible living areas provide room to relax, work or unwind. A period bath on the main level preserves the home’s historic appeal. Hardwood floors throughout, recessed lighting, fireplace, updated kitchen with walk-in pantry, gas range, walls of windows, glass front cabinets, and more. Enjoy outdoor living on the back deck, complemented by a two-car garage. Located in the Lakewood Elementary attendance area, close to White Rock Lake, Santa Fe Hike and Bike Trail, Baylor Medical District, Downtown Dallas, Major Highways, and all the shopping and dining that Lakewood has to offer. 522 Monte Vista offers everyday convenience and an opportunity to enjoy the community spirit that makes this neighborhood so special.

522 Monte Vista Dr, Dallas

6351 Town Hill Ln, Dallas
$669,000
3 Beds ⋅ 2 Baths ⋅ 21388079 MLS
Beautifully updated and move-in ready, this inviting home in Dallas’s established North Hill Estates neighborhood is one you won’t want to miss! Offering 3 bedrooms, 2 bathrooms, and approximately 1,844 square feet, this single-story home blends comfort and style with thoughtfully updated interiors and a fresh, modern feel. The welcoming living area features a fireplace, creating the perfect space to relax or gather with friends and family. A NEW ROOF adds peace of mind, while the generously sized lot offers room to enjoy the outdoors, entertain, or create your own backyard retreat. Conveniently located near shopping, dining, parks, and everyday amenities, this beautifully refreshed home is ready for its next chapter. Don’t miss this wonderful opportunity to own an updated home in an established Dallas neighborhood!

6351 Town Hill Ln, Dallas

5713 Lewis St, Dallas
$615,000
3 Beds ⋅ 3 Baths ⋅ 21412145 MLS
The year is 2000. The world has just survived Y2K and is feeling optimistic about the new millennium. *NSYNC, Britney, and Eminem are topping the charts. And just like fun, unique Y2K fashion is back in style, so are the homes. For the buyer craving old-school quality from a bygone era when homes were still built slowly and with intention, the search stops here. This distinctive three-story townhome in Lower Greenville, Dallas, TX, offers a refreshing alternative to the cookie-cutter floor plan or big grey box. Just steps from Lower Greenville, you'll find character, personality, and charm in every corner, from abundant natural light and multiple fireplaces to vaulted ceilings, a fabulously unique yet functional layout, and balconies galore. In fact, there's at least one outdoor space on every level, including a gated, turfed front yard and a huge top-floor terrace with French doors opening to the primary suite. The charm of the home is second only to that of the neighborhood. With Lower Greenville restaurants, brunch cafés, wine bars, vintage shops, gyms, and grocery stores within walking distance, there's no shortage of fun just outside your door. Think Saturday morning farmers markets, fine dining, neighborhood coffee shops, and a quick, walkable trip to Trader Joe's. If you're searching for a character-filled Dallas townhome with distinctive architecture, multiple outdoor living spaces, and a walkable Lower Greenville location, this one deserves a closer look.

5713 Lewis St, Dallas

10102 Laingtree Dr, Dallas
$499,900
4 Beds ⋅ 3 Baths ⋅ 21408002 MLS
Wonderfully updated home on a quiet cul-de-sac. This 4 bedroom, 2 full baths, 1 half bath home features large rooms, all bathrooms remodeled, an updated kitchen with large island, quartz counter tops, SS appliances and open floor plan to the main living area. The large main living area with fireplace has a wall of windows across the back of the house that allows plentiful natural light (with shades for privacy) and a panoramic view of the very large fenced backyard. The back of the house also has a wrap around porch with a private exit from the large primary bedroom suite. Other updates include replaced windows (except on the north side of the house), all gutters replaced in 2026, plantation shutters and shades, roof replaced in 2024, all appliances replaces including the Bosch dishwasher and gas range, popcorn ceilings scraped, replaced front door and front porch column, both water heaters replaced, HVAC ducting replaced, updated light fixtures with additional outlets and fresh paint throughout. The sprinkler system was updated including repaired lines and control pad in the garage, garage door springs and opener keypad replaced. Fireproof door to the garage, aluminum attic ladder and decking added for extra storage over the garage. Don't miss this one.

10102 Laingtree Dr, Dallas

Listings provided by North Texas Real Estate Information Systems (NTREIS). Listing data has been deemed reliable but is not guaranteed to be accurate by the MLS.

Last updated:

How much is your home worth?

Get instant property value now!