Refine Search
Sort by
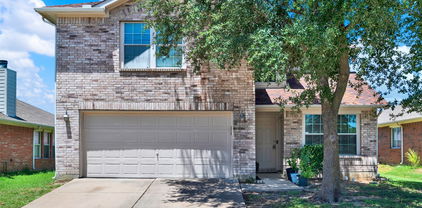
1514 Natalie Ln, Duncanville
$415,000
3 Beds ⋅ 3 Baths ⋅ 21418106 MLS
Situated on a beautifully landscaped corner lot with mature trees, this custom-built home offers timeless architectural details, spacious living areas, and inviting outdoor spaces. Step inside to discover elegant archways, rounded corners, rich wood flooring, soaring ceilings, and a formal dining room. The spacious living area features a striking stone fireplace, impressive ceiling height, and abundant natural light, flowing seamlessly into the kitchen with granite countertops, a center island, ample cabinetry, and an adjoining breakfast area. The primary suite offers a sitting area and ensuite bath with dual vanities, a garden tub, separate shower, and generous walk-in closet. Upstairs, an expansive bonus room with a full bath provides flexible space for a game room, media room, home office, or guest retreat. Notable improvements include Class 4 impact-resistant shingles, an updated 5-ton variable-speed HVAC system, and whole-home surge protection. Outside, enjoy a covered patio overlooking the backyard, along with a spacious covered parking structure offering additional sheltered parking and versatility. Beautiful curb appeal, thoughtful updates, and inviting spaces complete this thoughtfully designed property.

1514 Natalie Ln, Duncanville

303 Merribrook Trl, Duncanville
$249,000
3 Beds ⋅ 2 Baths ⋅ 21418523 MLS
Welcome to this beautifully updated, move-in ready home situated on an oversized corner lot of nearly a quarter acre in the heart of Duncanville. Exceptionally well maintained and thoughtfully remodeled, this charming residence features luxury vinyl plank flooring throughout the main living areas, ceramic tile in all wet areas, and a stylish kitchen complete with recently installed appliances. Offering three spacious bedrooms and one-and-a-half bathrooms, the functional floor plan provides comfortable living for first-time buyers, downsizers, or investors alike. Major mechanical systems have been replaced in recent years, providing added peace of mind and minimizing future maintenance concerns. The home is also pre-wired for security cameras, offering enhanced convenience and security. The attached two-car garage provides ample parking and storage, while the expansive corner lot offers abundant outdoor space for entertaining, gardening, or future enhancements. Located within Duncanville ISD and with convenient access to shopping, dining, parks, and major commuting routes, this well-cared-for home presents an outstanding opportunity as a primary residence or an income-producing investment property. Don't miss your chance to own this turnkey property that's ready for its next owner.

303 Merribrook Trl, Duncanville

714 Hill City Dr, Duncanville
$375,000
3 Beds ⋅ 2 Baths ⋅ 21418224 MLS
Your next home awaits! Located in an established Duncanville neighborhood near Lakeside Park, this inviting 3-bedroom, 2-bath home offers a versatile layout with two living areas, providing plenty of room to relax, entertain, and enjoy everyday living. This beautifully remodeled home where modern updates meet comfortable living. Thoughtfully refreshed throughout, this home offers an inviting atmosphere with updated finishes and a move-in-ready feel. Enjoy relaxing at home or entertaining family and friends in the backyard, featuring a private brand-new swimming pool—perfect for enjoying warm Texas days and creating lasting memories. A covered patio creates an inviting space to unwind outdoors, while the spacious workshop offers excellent potential for hobbies, projects, or additional workspace. Workshop that provides convenient space for seasonal items, tools, outdoor equipment, and more. Whether you're looking for a place to settle in or a home to enjoy with family and friends, this property offers a wonderful combination of updated living spaces, outdoor enjoyment, and everyday convenience. Don't miss the opportunity to make this beautifully updated home your own!

714 Hill City Dr, Duncanville

6447 Royal Cedar Dr, Dallas
$235,000
3 Beds ⋅ 2 Baths ⋅ 21416781 MLS
Set on a quiet street in the Cedar Ridge Addition of southwest Dallas, this single-story brick home has been cared for and updated in all the places that matter. Three bedrooms and two full baths unfold across 1,435 square feet, beginning with a tiled entry that opens to a vaulted living room where a tile-surround fireplace with a wood mantel anchors the space and high ledges draw the eye upward. New wood-look floors carry you through the living room and hallway toward the kitchen, finished in warm wood cabinetry with stainless steel appliances, a pass-through window to the living room and a sunny breakfast nook with a built-in window bench. The primary suite has its own vaulted ceiling and a private bath with a walk-in shower behind a glass door. Two more bedrooms welcome family or guests, and a bonus room gives you space for a home office, hobby room or play area. Step outside to a patio and a generous backyard shaded by mature trees, with new fencing along the east side added in 2026. The HVAC system, electrical system and garage door opener were all updated in 2022, solar panels were added in 2023, the garage holds two cars, and there is no HOA. The home sits right across the street from Duncanville High School and is zoned to Hyman Elementary, Byrd Middle and Duncanville High in Duncanville ISD. Cedar Ridge Preserve, I-20 and Highway 67 are minutes away, and Joe Pool Lake and downtown Dallas are a short drive. Schedule your private showing and come see it for yourself.

6447 Royal Cedar Dr, Dallas

5722 Firethorn Dr, Dallas
$300,000
4 Beds ⋅ 3 Baths ⋅ 21417262 MLS
Spacious 4-bedroom, 3-bathroom home in Dallas offering two living areas, generously sized bedrooms, a cozy fireplace, and a covered patio perfect for relaxing or entertaining. The refreshed kitchen adds an updated touch, and the HVAC system was replaced in 2024. The flexible floor plan offers plenty of space for everyday living, hosting guests, or creating a home office. Conveniently located near schools, parks, shopping, dining, and major roadways, this home offers an opportunity for buyers looking for space and potential. The property has a known foundation issue. The sellers intend to have the foundation repairs completed while under contract through a pay-at-closing program, subject to program approval, contractor arrangements, and mutually agreed-upon terms.

5722 Firethorn Dr, Dallas

1826 Mcalaster St, Cedar Hill
$315,000
3 Beds ⋅ 3 Baths ⋅ 21407359 MLS
Beautifully updated inside and out! Welcome to 1826 McAlaster Street in Cedar Hill, featuring 3 bedrooms, 2 bathrooms, 2 spacious living areas, and 1,611 square feet of refreshed living space. This two-story home has undergone extensive improvements, including a brand-new kitchen, updated bathrooms, new flooring, and numerous additional interior and exterior upgrades. Major improvements also include a new roof installed in June 2026 and a heating and air conditioning system installed in 2024. The spacious floor plan offers flexibility for everyday living and entertaining, while the generous backyard provides plenty of room for outdoor enjoyment. Located in the established Braeglen at Highpointe neighborhood, this home offers convenient access to shopping, dining, schools, and major commuting routes. Enjoy nearby parks, walking trails, Joe Pool Lake, Cedar Hill State Park, and the Alan E. Sims Cedar Hill Recreation Center. With its extensive updates, functional layout, and convenient location, this home is ready for its next owner. Schedule your showing today!

1826 Mcalaster St, Cedar Hill

7319 Blackwillow Ln, Dallas
$275,000
3 Beds ⋅ 2 Baths ⋅ 21413165 MLS
A private backyard pool, two living areas, and a convenient location near Cedar Ridge Preserve highlight this 3-bedroom, 2-bath home in southwest Dallas. With nearly 1,900 square feet, the floor plan includes a formal living room and dining room, along with a cozy family room featuring a fireplace and an open connection to the kitchen. The separate living areas offer flexibility for entertaining, relaxing, or creating a dedicated home office. The kitchen features updated countertops installed in 2026, while the primary bedroom offers an ensuite bath and walk-in closet. Additional improvements include pool replastering in 2025, replacement windows installed in May 2024, added insulation in September 2023, and remodeled bathrooms completed in June 2021. Outside, the private backyard and pool provide a place to enjoy warm Texas days, host gatherings, or unwind at home. A rear-entry 2-car garage completes the property. Nature and recreation are close by, with Cedar Ridge Preserve within walking distance and Cedar Hill State Park, Joe Pool Lake, and Dogwood Canyon Audubon Center nearby. Shopping and dining options are available at Hillside Village and throughout the surrounding area. With multiple living spaces, meaningful updates, a private pool, and access to outdoor recreation, this home offers a comfortable combination of indoor and outdoor living in an established southwest Dallas location. 3D tour available online

7319 Blackwillow Ln, Dallas

310 Blueberry Dr, Duncanville
$290,000
4 Beds ⋅ 2 Baths ⋅ 21403821 MLS
Welcome to 310 Blueberry Drive, a beautifully updated single-story home that blends classic charm with modern comfort in an established Duncanville neighborhood. Offering generous living space, this 3-bedroom, 2-bath residence features a spacious, flexible floor plan with two generous living areas—perfect for entertaining, relaxing, or creating a home office or game room. The converted garage provides additional versatile living space that can serve as a bedroom, family room, or bonus area to suit your needs. The remodeled kitchen showcases granite countertops, a custom travertine backsplash, gas cooking, built-in microwave, and ample cabinetry, creating an inviting space for everyday living and gatherings. The oversized primary suite offers a large walk-in closet, while updated windows enhance both energy efficiency and natural light throughout the home. Step outside to enjoy a private, fenced backyard complete with a large patio, storage building, and gated rear parking—ideal for outdoor entertaining, pets, or additional vehicle storage. Situated on an approximately 8,800-square-foot corner lot in the established Fairmeadows area, the home offers mature trees and convenient access to schools, shopping, dining, and major commuter routes. With its generous living spaces, flexible converted garage, thoughtful updates, and desirable location, 310 Blueberry Drive presents an excellent opportunity for buyers seeking comfort, functionality, and lasting value in Duncanville.

310 Blueberry Dr, Duncanville

2038 Mammoth Dr, Desoto
$530,073
4 Beds ⋅ 3 Baths ⋅ 21416460 MLS
NEW! NEVER LIVED IN. Estimated completion December 2026. Bloomfield Homes' Caraway offers 4 bedrooms, 3 full baths, and a 2-car garage in a one-story design on an oversized interior greenbelt lot in Homestead at Daniel Farms. The greenbelt setting gives the covered back patio a sense of separation, while the interior balances open gathering spaces with bedrooms in distinct areas. A secondary suite near the front has its own bath and walk-in closet. Across the foyer, 2 more bedrooms share another full bath, with Bedroom 4 replacing the formal dining room. The primary suite occupies the rear of the home, where separate vanities, a soaking tub, and a separate shower create a well-defined bath layout. Its walk-in closet connects directly to the laundry room. A useful shortcut! In the family room, a stone fireplace rises to a cedar mantel, with gas logs adding a ready-made focal point. Upgraded wood flooring brings texture to the interior, and the open connection to the kitchen keeps the shared spaces feeling cohesive. Quartz countertops and an island anchor the Deluxe Kitchen, paired with gas cooking and double electric ovens featuring Air Fry mode. The breakfast area sits beside rear windows and the patio door, bringing dining and outdoor seating together without a separate formal room. Window seats and installed window coverings add finishing touches, while a mud room supports the everyday routine. At the front, a covered porch and upgraded 8-foot door introduce the home. Contact Bloomfield Homes to visit the Homestead at Daniel Farms model today!

2038 Mammoth Dr, Desoto

2029 Holland Dr, Desoto
$734,653
5 Beds ⋅ 5 Baths ⋅ 21413260 MLS
NEW! NEVER LIVED IN. Estimated completion December 2026. Double ovens with an air-fry mode and a pot filler put the Deluxe Kitchen in this Lily IV to work, with quartz counters, a gas cooktop, and an island connecting preparation to the main gathering space. Bloomfield Homes' two-story design offers 5 bedrooms, 4 full baths, 1 half bath, a study, and a 3-car garage on an oversized interior homesite in Homestead at Daniel Farms. The breakfast area sits beyond the kitchen with a door to the covered patio. Across the island, the family room makes its statement with a ledgestone fireplace reaching the ceiling, finished with gas logs and a cedar mantel. Upgraded wood flooring adds warmth to the interior, while 8' first-floor doors carry that sense of scale through the rooms. Near the foyer, double doors define the study, giving work or projects a space apart from the shared living area. The downstairs primary suite sits toward the back with a window seat, a generous walk-in closet, and a bath featuring dual sinks, a garden tub, and a separate shower. A secondary bedroom and full bath also occupy the first floor, with a powder bath available for the main gathering spaces. Upstairs, a game room and separate media room offer different settings for games, movies, and gatherings. The remaining 3 bedrooms include a larger suite with a walk-in closet and a full bath nearby; 2 additional bedrooms share another bath with dual sinks. Laundry sits near the garage entry. A covered front porch, upgraded 8' front door, and exterior lighting shape the arrival, with blinds included. Visit Bloomfield Homes' Homestead at Daniel Farms model today!

2029 Holland Dr, Desoto

438 Blueridge Dr, Duncanville
$315,000
4 Beds ⋅ 2 Baths ⋅ 21409920 MLS
Discover this classic brick ranch-style home in Duncanville, featuring an HVAC system replaced within the past five years! Situated on an approximately 8,951-square-foot lot, this single-story property offers 4 bedrooms, 2 bathrooms, and 1,816 square feet of MLS living area. The inviting exterior features traditional brick construction, a welcoming front entry, and an attached garage. Inside, the living room makes a statement with vaulted ceilings, exposed ceiling beams, and a striking white brick fireplace. Wood-look flooring extends throughout the photographed living spaces, complementing the light neutral walls and creating a cohesive look. The kitchen features white cabinetry, ample storage, and contrasting countertops, with an adjacent dining area for everyday meals and gatherings. The primary bedroom includes an adjoining bathroom and a spacious walk-in closet. Three additional bedrooms offer flexibility for guests, a home office, or other needs. Central heating and air conditioning are listed in the property records. Outside, the backyard features a patio area and fenced sections, providing space for outdoor activities or future landscaping ideas. Conveniently located in Duncanville, this property offers access to area shopping, parks, and major roadways throughout the Dallas–Fort Worth region. Explore the possibilities and make this four-bedroom brick home your own!

438 Blueridge Dr, Duncanville

8316 Autumncrest Ct, Dallas
$360,000
4 Beds ⋅ 3 Baths ⋅ 21412516 MLS
Welcome to this beautifully remodeled 4-bedroom, 2.5-bath, two-story home in Mountain Creek Meadows. The floor plan offers a comfortable split-bedroom arrangement, with the primary suite downstairs and three additional bedrooms upstairs. Downstairs, the home has a comfortable flow from the formal living and dining rooms into the open kitchen, breakfast nook, and family room. The kitchen has been updated with new soft-close cabinets and granite countertops, offering a fresh and functional space for everyday meals and gatherings. Just off the kitchen, the breakfast nook connects naturally to the family room, where a cozy fireplace creates a warm gathering space for family and friends. It’s an easy layout for morning coffee, family dinners, or simply relaxing together at the end of the day. The home has been refreshed with fresh interior paint and new flooring throughout. The bathrooms have also been newly remodeled, with updated vanities and granite countertops. The downstairs primary bedroom provides privacy from the three secondary bedrooms upstairs. The additional bedrooms offer plenty of flexibility for family, guests, a home office, or other needs. With I-20 and Mountain Creek Parkway nearby, you’ll also have convenient access to shopping, dining, parks, recreation, and Joe Pool Lake. Best of all, there is no HOA, giving you more freedom and flexibility as a homeowner. With its spacious layout and fresh updates, this home is ready for its next owner to move in and make it their own.

8316 Autumncrest Ct, Dallas

711 Sun Valley Dr, Duncanville
$219,900
3 Beds ⋅ 1 Baths ⋅ 21410528 MLS
Welcome to 711 Sun Valley Dr, a totally affordable and refreshed home with the big-ticket updates already done. Fresh paint inside and out gives it great curb appeal and a clean, bright feel the moment you walk in. The major systems have been taken care of: a brand-new roof, a new hot water heater, and foam insulation in the attic to help keep energy costs down year-round. Inside, new vinyl plank flooring runs through the living areas, while plush new carpet makes the bedrooms soft and comfortable.Out back, the large yard and big covered patio are made for weekend cookouts, relaxing evenings, and plenty of room to play. The location is hard to beat. You’ll have easy access to I-20 and I-35, making commutes across the Metroplex simple, and you’re close to restaurants and shopping. Owner will carry the NOTE. Updated, affordable, and ready for its next owner. Schedule your showing today!

711 Sun Valley Dr, Duncanville

6822 Historic Vw, Dallas
$600,000
5 Beds ⋅ 4 Baths ⋅ 21409216 MLS
Imagine coming home to a picturesque backdrop of mature woodlands, where a dramatic wall of glass brings the beauty of nature into your everyday living space. This story-and-a-half home accommodates everyone with 5 bedrooms and 3.5 baths and lending flexibility for your lifestyle. At the heart of the home, the gourmet kitchen shines with stainless steel appliances, expansive granite countertops, custom cabinetry, and abundant storage. The adjoining dining area offers versatility, easily transitioning from everyday dining to a welcoming space for gathering. A spacious great room provides the ideal setting for relaxing evenings or lively get-togethers. Retreat to the oversized primary suite, featuring a spa-inspired bath with a luxurious soaking tub, generously sized walk-in shower, and dual vanities. Additional bedrooms offer comfortable accommodation, complemented by ample storage throughout. Upstairs, a versatile flex space with its own full bath opens to a private balcony overlooking the beautiful natural beauty of the wooded landscape, perfect to unwind. Thoughtful extras, including a water purification system and smart home features, add everyday convenience. Ideally situated near shopping, dining, local amenities, and major highways, this home offers the space, comfort, and accessibility you've been looking for! This remarkable home blends the tranquility of it’s surroundings with the elegance and comforts of modern living

6822 Historic Vw, Dallas

6408 Canyon Lake Dr, Dallas
$389,900
4 Beds ⋅ 4 Baths ⋅ 21409948 MLS
Welcome home to this beautiful two-story brick residence offering 4 bedrooms, 3.5 baths, and a 2-car garage, set on a lot with a fully fenced backyard and mature trees. Freshly painted inside with new luxury vinyl plank flooring and new carpet throughout, the home is light, bright, and ready for its next owner. The inviting entry opens to a staircase with a wood railing and an abundance of natural light from oversized windows, including charming arched accents. The family room features a cozy fireplace and flows into the kitchen, which offers rich wood cabinetry, generous counter space, and a convenient breakfast area overlooking the backyard. A rare and versatile layout places two bedrooms on the main level, ideal for guests, multigenerational living, or a home office. Upstairs, the oversized primary suite is a true retreat with its own sitting room, plus a spa-like bath with a glass-enclosed shower and modern matte black fixtures. An additional bedroom on the second floor rounds out the upper level. Outside, the expansive backyard offers plenty of space to relax, play, or entertain. Schedule your showing today to see all this wonderful home has to offer! Seller will provide a free 100 day home warranty included with Buyer activation.

6408 Canyon Lake Dr, Dallas

611 Oriole Blvd Unit 1001, Duncanville
$85,000
2 Beds ⋅ 2 Baths ⋅ 21408727 MLS
Welcome to this inviting two-story condo in Duncanville’s Deerchase community! Offering 2 bedrooms, 1.5 bathrooms, and approximately 984 square feet, this home combines a functional layout with thoughtful updates. A beautiful mature tree shades the front porch patio, creating a charming spot to relax. Inside, the comfortable living area features an electric fireplace, while the kitchen offers a stainless steel oven range and microwave, farmhouse sink, and convenient workspace and cabinetry. A downstairs half bath adds everyday convenience, and the private patio provides additional space to unwind or entertain. Recent updates include a new water heater, AC condenser unit, and thermostat. A full-size washer and dryer and assigned parking add to the appeal. Enjoy HOA-maintained landscaping, a community pool, and a community lodge, along with easy access to shopping, dining, and I-20. Whether you’re looking for a place to call home or an investment opportunity, this condo offers comfort, convenience, and welcoming outdoor spaces

611 Oriole Blvd Unit 1001, Duncanville

206 Rockaway Dr, Duncanville
$275,000
3 Beds ⋅ 2 Baths ⋅ 21408701 MLS
Affordable charm meets modern living in this updated 3-bedroom, 2-bathroom home offering 1,148 square feet of move-in-ready space. Perfect for budget-conscious buyers looking for a high-end feel without the high-end price tag, this home features brand-new flooring, fresh paint, and updated lighting fixtures throughout. Both the kitchen countertops and the bathrooms have been stylishly refreshed, giving you a completely modernized space with no costly renovations needed. Get the ultimate value in a fantastic location near downtown Duncanville. You will save on commute times with quick, easy highway access for a short drive into downtown Dallas or Arlington's entertainment district. Enjoy the perfect blend of affordability, updated style, and unbeatable convenience.

206 Rockaway Dr, Duncanville

1031 Gaynor Ave, Duncanville
$259,900
3 Beds ⋅ 2 Baths ⋅ 21405008 MLS
Affordable Opportunity in Hollywood Park – Start Building Your Future! Looking for an affordable path to homeownership? This 3-bedroom, 2-bath home in Duncanville’s Hollywood Park subdivision offers an opportunity to put down roots and build equity over time. The functional floor plan features a comfortable living area with a wood-burning fireplace, a separate dining area, and a kitchen with ample cabinetry and counter space. Neutral interior colors provide a starting point for your personal updates, while the backyard offers a canvas to create your own outdoor space to enjoy. Whether you're a first-time buyer ready to invest in your future or an investor seeking a property with potential, bring your ideas and explore the possibilities! Conveniently located near shopping, dining, schools, and major highways. (some photos are virtually staged to demonstrate potential)

1031 Gaynor Ave, Duncanville

115 N Venice Dr, Duncanville
$408,000
4 Beds ⋅ 3 Baths ⋅ 21407267 MLS
Welcome home to this fully renovated single story in established Duncanville Estates, set on a quiet tree lined street under a mature shade tree. Fresh painted white brick, black trim, new roof, new windows and a cedar post covered front porch deliver instant curb appeal. Inside, new paint and new wood look LVP flooring flow through the main living areas, with new five panel doors and matte black hardware throughout. The spacious family room is the heart of the home with a stepped tray ceiling, skylight for natural light and a dramatic floor to ceiling painted brick fireplace with raised hearth and built in display niches. A formal dining room with bay window and crystal chandelier is ready for gatherings. The kitchen shines with a vaulted ceiling, new white shaker cabinets, quartz counters, glossy subway tile backsplash, brushed gold hardware and faucet, new SS appliances with vented range hood and a walk in pantry with built in shelving that connects to the laundry room. The primary suite is a true retreat with a walk in closet with custom built ins, quartz vanity with gold fixtures, LED backlit mirror, large format tile floors and a frameless glass walk in shower with brushed gold hardware and recessed niche. The guest bath offers a gorgeous walk in shower and tons of room, while the Jack and Jill bath makes a statement with bold black marble look tile, tub shower combo and quartz vanity. Bedrooms offer new carpet, ceiling fans and recessed lighting. All new plumbing throughout. Step outside to your private backyard oasis with a freshly resurfaced pool, new skimmers and updated equipment, exposed aggregate deck, mature shade trees and privacy fence. A gated side drive offers extra parking. Convenient to I 20, US 67, shopping and dining with Duncanville ISD schools. Move in ready and waiting for you.

115 N Venice Dr, Duncanville

7043 Granville Ct, Dallas
$375,000
4 Beds ⋅ 2 Baths ⋅ 21404976 MLS
$10,000 seller concession with full asking price! Step into a home where space, comfort, and natural light come together beautifully! Tucked away on an oversized cul-de-sac lot, this inviting 4 bedroom home offers a spacious layout designed for both everyday living and memorable gatherings. From the moment you enter, natural light fills the open living area and kitchen, creating a warm and welcoming atmosphere. A wall of windows provides peaceful views of the expansive backyard an ideal setting for morning coffee, weekend gatherings, or simply enjoying a little extra room to breathe. Fresh new flooring throughout the home gives the entire space a clean, modern feel. At the heart of the home, the kitchen features updated granite countertops, a gas burner cooktop, center island, recessed lighting, abundant cabinetry, and a pantry for plenty of storage. With two dining areas and an open connection to the living space, entertaining family and friends feels effortless. Conveniently located in southwest Dallas within Duncanville ISD, this home offers easy access to I-20, making commuting throughout the Dallas-Fort Worth area more convenient. Nearby shopping, dining, everyday essentials, and outdoor recreation add to the appeal of this established neighborhood. With its oversized cul-de-sac lot, peaceful backyard, open-concept living spaces, and fresh updates throughout, this is a home that offers not only room to live, but room to make memories.

7043 Granville Ct, Dallas

911 Gaynor Ave, Duncanville
$244,900
3 Beds ⋅ 2 Baths ⋅ 21403324 MLS
Welcome to this beautifully updated 3-bedroom, 2-bathroom home offering comfort and style. Gleaming marble-look tile floors flow through the main living areas. The spacious living room features a cozy fireplace, rich accent walls, and a stunning arched fanlight window. The updated kitchen shines with crisp white shaker cabinets, elegant marble-look countertops, stainless steel appliances, and open shelving. Both full bathrooms have been tastefully remodeled with walk-in showers — master bath has warm wood-look tile, rainfall and handheld showerheads, and a pebble mosaic floor; the other with sleek marble-look tile and a glass enclosure — plus modern vanities and LED-lit mirrors. The primary bedroom offers direct bath access and its own mini-split for personalized comfort. The enclosed sunroom is a versatile flex space — home office, or morning coffee spot — with backyard access. Outside, enjoy classic curb appeal with a brick and siding exterior and 1-car garage. Ideally located just 20 minutes from downtown Dallas with easy access to Hwy 67 and I-20, making commutes easier. Don't miss this move-in-ready home — schedule your showing today! Buyer and Buyer’s Agent to verify ALL MLS info, including but not limited to: permits and uses, bed and bath counts, all square footage, schools and their enrollment availability through personal inspection & with appropriate professionals.

911 Gaynor Ave, Duncanville

Listings provided by North Texas Real Estate Information Systems (NTREIS). Listing data has been deemed reliable but is not guaranteed to be accurate by the MLS.

Last updated:

How much is your home worth?

Get instant property value now!