Refine Search
Sort by
1116 Spring Lake Dr, Duncanville
$450,000
6 Beds ⋅ 4 Baths ⋅ 21277699 MLS
Creekside privacy, generous space, and a backyard designed for making memories, this Duncanville home offers a setting you won’t find every day. Situated on a picturesque creek lot of just under an acre, this updated 6-bedroom, 4-bathroom home offers approximately 3,695 square feet with a flexible layout designed for everyday living, entertaining, and enjoying the outdoors. Inside, luxury vinyl wood flooring leads into a character-filled interior featuring vaulted ceilings, exposed wood beams, custom built-ins, a wet bar, and a wood-burning fireplace. The updated kitchen combines style and function with custom concrete countertops finished with food-grade epoxy, a Calacatta marble backsplash, and a new sink and faucet. New carpet in the downstairs bedrooms and fresh interior paint throughtout adds a fresh, comfortable feel.The versatile floor plan provides room for everyone, including two upstairs bedrooms, a full bath, and a dedicated gym or game room complete with durable rubber flooring. The spacious primary suite offers a relaxing retreat with a sunken soaking tub and separate walk-in shower. Outside is where this property truly stands apart. Enjoy the wraparound balcony overlooking the diving pool, mature trees, fruit trees, garden space, and tranquil creek views. A private bridge crosses the creek to an additional approximately half-acre, offering even more space and privacy rarely found this close to the city. An attached two-car garage, storage shed, and additional parking provide practical convenience. Located near major highways, shopping, dining, schools, Joe Pool Lake, Cedar Ridge Preserve, and Cedar Hill State Park, this property combines a peaceful, expansive setting with easy access to the best of the area. If you’ve been searching for a Duncanville home with acreage, a pool, creek views, and room to spread out, this one deserves to be seen in person. Schedule your private showing today.

1116 Spring Lake Dr, Duncanville

1717 Blossom Trl, Mesquite
$535,112
4 Beds ⋅ 3 Baths ⋅ 21322584 MLS
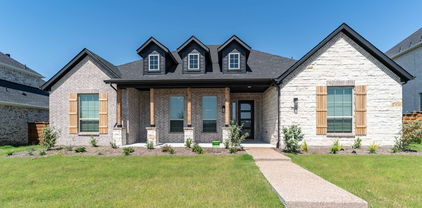
This gorgeous home is in the largest master-planned community in Mesquite, TX. Solterra by CastleRock Communities, is enchanting. With its resort-style amenities and unique offerings, you won’t want to miss out on the outstanding elements this 1,500-acre community will provide to its residents. Solterra is being built with you and your family in mind by including a massive pool complex for adults and kids, as well as gathering rooms, an expansive fitness center, offices, and even a coffee shop! And, the amenities don’t stop there – residents will also have access to community playgrounds, a dog park, a beer garden, a food truck park, and more! Nearby, you can find several miles of trails perfect for hiking and biking, and a large sand beach with access to the 25-acre lake. You will fall in love with Solterra by CastleRock Communities.

1717 Blossom Trl, Mesquite

10830 Ferndale Rd, Dallas
$779,000
4 Beds ⋅ 4 Baths ⋅ 21317343 MLS
$10,000 Seller Concession toward Buyer’s closing costs and or interest rate buy-down, subject to lender approval. Completely updated from top to bottom, this exceptional Richardson ISD home blends timeless design with a highly functional floor plan in the sought-after Lake Highlands area of Dallas. From the moment you enter, you're welcomed into an expansive living room where a dramatic, moody fireplace serves as the centerpiece, creating a warm and inviting space for gathering and entertaining. The fully renovated kitchen is equally impressive, featuring updated cabinetry, countertops, appliances, a gas range, refrigerator included, an oversized walk-in pantry, and a breakfast area. Just beyond, the spacious laundry room offers even more storage, while generous closets throughout the home provide exceptional organization. Overlooking the sparkling in-ground pool, the oversized flex room can easily serve as a game room, playroom, fitness studio, or creative space. Additional living spaces include a dedicated formal dining room and a home office. One of the home's most desirable features is its thoughtfully designed first-floor layout, offering both the primary suite and a secondary bedroom, each with its own private ensuite bath. Whether used for multigenerational living, a guest suite, or nursery, this rare configuration offers exceptional functionality. Upstairs, you'll find two generously sized bedrooms connected by a Jack-and-Jill bathroom. With beautifully renovated bathrooms, a private attached two-car garage, and quick access to I-635, US-75, NorthPark Center, White Rock Lake, Downtown Dallas, shopping, dining, and major employment centers throughout DFW, this move-in-ready home offers the perfect blend of style, functionality, and location.

10830 Ferndale Rd, Dallas

7702 Bryn Mawr Dr, Dallas
$3,320,000
5 Beds ⋅ 6 Baths ⋅ 21321761 MLS
This beautifully updated 5-bedroom, 5-bath home in the highly sought-after Boone Elementary district seamlessly blends timeless style, everyday functionality, and exceptional craftsmanship. Thoughtfully renovated with extensive interior and exterior improvements completed between 2023 and 2026, this truly turnkey residence is ready to enjoy from day one. The home's impressive curb appeal begins with new wood siding, a new front door, fresh exterior paint—including the brick and windows—professionally designed landscaping, and premium backyard turf. The pool has been completely drained and resealed, creating a refreshed outdoor oasis, while both the indoor and outdoor fireplaces have been retiled for a sophisticated, contemporary look. Inside, the beautifully updated kitchen features freshly painted cabinetry, new countertops, designer lighting, a new cooktop, a new dishwasher, and a custom pantry by Closets by Design. The breakfast room and first-floor primary suite showcase designer lighting and rich, color-drenched finishes that add warmth and character. The spacious first-floor primary suite offers two oversized walk-in closets and a luxurious, fully renovated bath with dual vanities, a soaking tub, and an oversized walk-in shower. Upstairs, the expansive game room and bar area have been refreshed with new paint, countertops, sinks, faucets, and a statement chandelier. The playroom and bonus room feature new carpet and fresh paint, providing flexible spaces for a media room, home office, fitness area, or guest retreat. Every detail has been thoughtfully curated, resulting in a home that offers elevated finishes, versatile living spaces, and effortless indoor-outdoor entertaining. This is a rare opportunity to own an extensively updated, move-in-ready home in one of the area's most desirable neighborhoods.

7702 Bryn Mawr Dr, Dallas

127 Woodlands Way, Balch Springs
$430,000
4 Beds ⋅ 3 Baths ⋅ 21321685 MLS
Move-In Ready! Welcome to this stunning Cypress II by Bloomfield Homes, offering 4 spacious bedrooms and 3 full baths, with an additional bedroom and game room on the second floor—perfect for guests, a home office, or multi-generational living. From the moment you step through the impressive 8-foot front door, you'll be greeted by abundant natural light and an inviting open-concept floor plan designed for both everyday living and effortless entertaining. Situated on one of the largest lots in the highly desirable Arcadia Trails community, this home sits on nearly a quarter-acre and features professional landscaping, a full sprinkler system, a fenced backyard, and a newly installed French drain for added peace of mind. The chef-inspired kitchen seamlessly combines style and function with a large center island, stainless steel appliances, a gas range, and ample counter and cabinet space—ideal for hosting family and friends. Step outside to the covered patio, creating the perfect outdoor living space for relaxing or entertaining. The expansive backyard offers plenty of room for a future pool while still leaving generous green space for recreation and play. Located within Mesquite ISD, this exceptional home also comes with No MUD tax and No PID, helping keep ownership costs lower. Don't miss your opportunity to own this beautiful home—schedule your showing today!

127 Woodlands Way, Balch Springs

4020 Flintridge Dr, Irving
$399,900
3 Beds ⋅ 2 Baths ⋅ 21321563 MLS
Welcome to this cozy ranch-style home offering the perfect blend of comfort, functionality, and convenience. Featuring 3 bedrooms and 2 full bathrooms, this home is ideal for families, first-time buyers, or anyone looking for single-level living. Step inside to find a welcoming living room and fireplace with gas logs, perfect for gathering. The kitchen is well-appointed with beautiful and high-end Omega cabinetry with slow close drawers, an induction cooktop, ample natural light and granite countertops. The dining room displays large windows overlooking front yard with Hunter Douglas blinds and is conveniently adjacent to the kitchen. Charming nook right outside kitchen is perfect as a wet bar or coffee-tea bar. One of the standout features of this home is the fully enclosed sunroom filled with natural light showcasing the lovely backyard foliage. The primary bedroom features two walk in closets and an ensuite bath with soaking tub and separate shower. Located in an appealing, walkable neighborhood this home also offers easy access to the freeway, D-FW airport, and numerous restaurants and shopping. Don't miss this opportunity to own a charming home in a great location!

4020 Flintridge Dr, Irving

5411 Waterloo Dr, Sachse
$525,000
3 Beds ⋅ 3 Baths ⋅ 21317823 MLS
Beautiful home in Sachse is ready for move in! Stunning open concept kitchen and living room area with fireplace. Enjoy a movie or the big game while preparing a meal or entertaining around the large quartz island that can fit up to five bar stools. Shaker cabinets throughout the home to give a contemporary feel and consistent flow in the home. Dual sinks and a walk-in shower as part of the primary suite along with a spacious closet. More upgrades include quartz counters in the full bathrooms with undermount sinks along with solar panels to increase the efficiency of this home. A private fenced backyard with a covered patio so there is shade on the hot summer days but enough green space for kids, pets, and adults to play!

5411 Waterloo Dr, Sachse

3626 Crosby St, Irving
$565,000
4 Beds ⋅ 3 Baths ⋅ 21318536 MLS
Set on an elevated lot in Irving, this brick home features terraced stone retaining walls. Mature trees frame the concrete steps leading to the entry, establishing a unique sense of privacy. Step inside to rich oak wood flooring flowing through the dining space and living area, which is anchored by a fireplace with a custom mantel. A dedicated downstairs office provides the perfect work-from-home setup, tucked away from the main living areas. The kitchen is equipped with white cabinetry, quartz countertops and stainless steel appliances. Upstairs, a versatile loft space adds flexibility for a second living area, playroom, or creative studio. The spacious primary suite serves as a quiet retreat with a tray ceiling and an attached bath boasting a corner soaking tub, a separate tiled shower, and a large walk-in closet. This multi-level layout provides excellent separation for the secondary bedrooms. Outside, the covered patio opens to a private, fenced yard. Enjoy easy Irving living with quick access to local shopping, dining, and major highways. Schedule a tour to experience the space firsthand. Buyer and buyer's agent to verify all information, including but not limited to measurements, schools, taxes, restrictions, and property condition.

3626 Crosby St, Irving

1625 Meadowbrook Dr, Garland
$230,000
3 Beds ⋅ 2 Baths ⋅ 21315697 MLS
Charming single-story home with endless potential, nestled in an established neighborhood shaded by mature trees. A welcoming oversized front porch sets the stage for this inviting property, while numerous recent updates provide added peace of mind. Major improvements include a new roof (2025), wood privacy fence (2025), water heater (2023), upgraded 200-amp electrical panel, newer windows with updated blinds, durable vinyl siding, fresh interior paint and new floors throughout. Inside, you'll find a spacious living room featuring dual ceiling fans and plenty of room to gather. The private primary suite offers a unique floor-to-ceiling brick fireplace, ceiling fan, generous closet space, and an updated en-suite bath with a beautifully renovated walk-in shower. The kitchen is equipped with white cabinetry, tiled flooring, a gas cooktop, and oven, and opens seamlessly to an expansive second living area, perfect for entertaining, a game room, or a flexible living space. Two additional generously sized bedrooms are served by an updated full bathroom featuring a new shower-tub combination. A full-size utility room adds everyday convenience. Step outside to an oversized backyard offering endless possibilities for outdoor living, gardening, or play, complete with multiple storage sheds that provide exceptional space for tools, hobbies, or equipment. With its spacious floor plan, valuable recent upgrades, and fantastic outdoor space, this home is ready for its next owner to enjoy.

1625 Meadowbrook Dr, Garland

4115 Florence Dr, Irving
$399,000
3 Beds ⋅ 3 Baths ⋅ 21321063 MLS
Exceptional 3-bedroom, 2.5-bath townhome located in the highly desirable Le Chateau community in the heart of Irving. This spacious 2,102-square-foot home offers an open-concept floor plan with abundant natural light, generous living and dining areas, and a functional layout ideal for everyday living, entertaining, or working from home. The well-appointed kitchen features granite countertops, a large center island, pantry, ample cabinet space, built-in microwave, dishwasher, and disposal. The seamless flow from the kitchen to the main living area creates an inviting space for gatherings and family time. Upstairs, the oversized primary suite offers a private retreat with an ensuite bath and generous closet space. Two additional bedrooms provide flexibility for guests, a home office, fitness room, or growing household. A convenient half bath is located on the first floor, while the attached two-car garage provides secure parking and additional storage. Enjoy a true low-maintenance lifestyle with HOA-covered front yard maintenance, exterior structure maintenance, insurance, and access to the community pool. Situated in an established neighborhood with sidewalks and easy access to major highways, this home is just minutes from Las Colinas, Toyota Music Factory, DFW International Airport, shopping, restaurants, parks, and entertainment. Conveniently located near employment centers with quick access to Highways 161, 183, 114, and Loop 12, making commuting throughout the Dallas-Fort Worth Metroplex simple. Zoned to Irving ISD, this move-in-ready townhome combines space, comfort, convenience, and an outstanding location. Don’t miss your opportunity to own a beautifully maintained home in one of Irving’s most convenient communities.

4115 Florence Dr, Irving

9539 Boedeker Dr, Dallas
$2,995,000
6 Beds ⋅ 8 Baths ⋅ 21319107 MLS
This architectural gem is more than just a home; it is a bespoke sanctuary situated in the highly coveted Windsor Park neighborhood—a quiet, tree-lined enclave in the true heart of Dallas. Designed by a top local visionary, this residence is MOVE IN READY and offers a masterclass in modern luxury, proving that sophisticated design can coexist perfectly with warmth, comfort, and effortless gatherings. From the moment you arrive, the abundance of parking space with a porte cochere for 4 cars plus an oversized circle drive and the striking façade set a tone of exclusivity. The floor plan is a true rarity featuring the primary suite that is fireplace ready if wanted plus two full guest bedrooms on the first level; ideal for growing families and extended stay guests. The second floor features three additional bedrooms and a dedicated entertainment lounge complete with a wet bar and a sprawling balcony with another outdoor fireplace that’s perfect for sunset cocktails or crisp autumn evenings. For the ultimate convenience while entertaining, a dumbwaiter connects the levels, allowing for effortless transport of refreshments and cuisine between floors plus an elevator closet to ensure a forever home for any stage of life. To complete the pinnacle of luxury living, enjoy the private backyard oasis year round with a sparkling pool, outdoor living area with fireplace, and an outdoor kitchen. This home is tucked in a serene community while being mere minutes from the city’s premier destinations including world class shopping at the luxury fashion houses of Highland Park Village and the acclaimed NorthPark Center. This amazing location has premier medical access to The Carrell Clinic, Texas Health Presbyterian, and the Southwestern Medical District and close to SMU and top-tier private and public schools. Call agent for showings.

9539 Boedeker Dr, Dallas

7320 Sheboygan Ave, Dallas
$449,000
3 Beds ⋅ 3 Baths ⋅ 21319042 MLS
2023 Built Gated East Dallas Home offers a thoughtfully designed layout with a downstairs primary suite and an attached two car garage. A soaring two story living area creates an airy, spacious feel and opens to the kitchen ,making entertaining effortless. The downstairs primary suite offers a wall of windows overlooking the backyard and covered patio along with a generous walk in closet When entering the home through the garage you have a wall of built-ins to hold coats, shoes, sporting equipment or any thing you would need it for. This is a great home. Upstairs, two additional bedrooms and an office provide flexible space and ample storage. Set on 5,253 square foot corner lot, the homes inviting backyard and large covered patio provide plenty of space to relax and gather outdoors.

7320 Sheboygan Ave, Dallas

7126 Fernmeadow Cir, Dallas
$820,000
5 Beds ⋅ 3 Baths ⋅ 21320236 MLS
Experience refined living in this beautifully appointed 5-bedroom, 3-bath residence offering 3,525 sq ft of thoughtfully designed space on an expansive 0.33-acre lot. This home blends comfort and elegance with generous living areas and bedrooms, soaring natural light, and a layout ideal for both intimate moments and grand entertaining with two generously sized living areas, providing the perfect setting for family connection, entertainment, and versatile use. The heart of the home flows seamlessly into a resort-style backyard featuring a sparkling pool, and ample space for outdoor dining and relaxation; a private retreat perfect for warm Texas evenings. A rare opportunity to own a spacious, beautifully curated home with a pool in one of the area’s most desirable communities: Prestonwood Estates. This is one of the most established pockets of the Metroplex, known for strong property values, stability, and consistent demand. Minutes from premier retail centers, restaurants, parks, medical facilities, and entertainment options, ideal for families and professionals seeking comfort and accessibility, with quick access to Addison, Richardson, Plano, and Las Colinas, perfect for buyers seeking reduced commute times and everyday convenience. Homes like this don’t come around often, its combination of layout and location is exceptional!

7126 Fernmeadow Cir, Dallas

6514 Field Crest Ln, Sachse
$650,000
5 Beds ⋅ 4 Baths ⋅ 21320471 MLS
Woodbridge Golf & Country Club — Resort-Style Backyard, No Rear Neighbors Now offered at $650,000 — an incredible opportunity in Woodbridge! Rare find in Woodbridge: a fully updated 5-bedroom, 4-bath estate with a private, no-rear-neighbor backyard oasis featuring a heated pool, spa, and gazebo. All-new windows include upgraded sound-dampening glass, helping keep the home quiet and peaceful while maintaining convenient access to Sachse Road. Inside, 4,182 sq. ft. of open-concept living offers a media room, game room, and oversized primary suite with a beautifully remodeled spa-style bath. This home has been meticulously maintained and extensively updated — not a project, truly move-in ready. Major improvements include a new Class IV Owens Corning roof, both HVAC systems replaced, both water heaters replaced, all-new windows, remodeled fireplace, fresh whole-house paint, updated flooring, Culligan water softener and reverse-osmosis system, Nest thermostats, rain-sensing sprinklers, upgraded garage flooring, and a floored walk-in attic providing additional storage. The kitchen is plumbed for a gas cooktop and opens directly to the family room, creating an ideal layout for everyday living and entertaining. 3-car garage. Located in the Woodbridge golf course community with trails, parks, and lake access nearby and zoned to Sachse-area schools.

6514 Field Crest Ln, Sachse

3225 Switch St, Sachse
$351,000
3 Beds ⋅ 3 Baths ⋅ 21319388 MLS
What if the best part of coming home wasn't just your home, but everything right outside your front door? Welcome to The Station in Sachse, where your everyday lifestyle extends well beyond your townhome. Imagine getting home from work, putting down your keys, and heading across the street to meet friends for dinner. Afterward, enjoy a walk through Heritage Park, explore the neighborhood, or grab some ice cream before calling it a night. No need to get back in your car when dining, entertainment, green spaces, and places to unwind are all within walking distance. Located in one of Sachse's exciting mixed-use communities, this three-bedroom, two-and-a-half-bath townhome offers approximately 1,950 square feet of comfortable, modern living. Inside, you'll find soaring 10-foot ceilings, a spacious kitchen with quartz countertops, modern finishes, and an inviting layout designed for both everyday living and entertaining. The primary suite provides a relaxing retreat, while the additional bedrooms offer flexibility for guests, a home office, or whatever fits your lifestyle. Enjoy the convenience of low-maintenance townhome living with easy access to President George Bush Turnpike, connecting you to Richardson, Plano, Garland, and the greater Dallas-Fort Worth Metroplex. This home qualifies for up to 5% down payment assistance for eligible buyers, creating an additional opportunity to make homeownership more accessible. At The Station, you're not simply choosing a place to live. You're choosing how you want to spend your time, connect with your community, and enjoy life outside your front door. Come experience The Station and discover what makes this lifestyle worth coming home to.

3225 Switch St, Sachse

1735 Wittington Pl Unit 3206, Farmers Branch
$374,900
3 Beds ⋅ 2 Baths ⋅ 21308867 MLS
Welcome to easy, low-maintenance living in this beautiful 55+ active adult community, ideally located near an abundance of shopping, dining, entertainment, medical facilities, & everyday conveniences. Offering 3 bedrooms, 2 full baths, and 1,869 square feet, this thoughtfully designed home combines comfort, functionality, and convenience. The flexible floor plan includes a third bedroom that can easily serve as a private study, home office, hobby room, or additional living space. The spacious kitchen is the heart of the home, featuring quartz countertops, abundant white shaker cabinetry, stainless steel appliances including a like new French door refrigerator , a decorative tile backsplash, and a large center island perfect for meal preparation and entertaining. The open-concept layout flows seamlessly into the dining and living areas, highlighted by beautiful engineered hardwood flooring throughout the main living spaces. The primary suite offers a relaxing retreat with abundant natural light, a ceiling fan, walk-in closet, and a well-appointed ensuite bath featuring dual sinks, a tiled shower, and two linen closets. A generously sized secondary bedroom includes a walk-in closet and ceiling fan, while the guest bath offers a tiled tub and shower combination along with additional linen storage. The laundry room is equipped with built-in cabinetry, and the home offers exceptional storage throughout with numerous closets and linen cabinets. Enjoy your morning coffee or evening relaxation on the spacious private balcony, complete with an outdoor storage closet. A detached one-car garage provides additional convenience. Residents enjoy an exceptional lock-and-leave lifestyle with HOA-maintained exterior upkeep, building insurance, common area maintenance, community events, fitness center, bocce ball courts, outdoor grilling areas, and a welcoming social atmosphere.

1735 Wittington Pl Unit 3206, Farmers Branch

5932 Sandhurst Ln Unit 216, Dallas
$200,000
1 Beds ⋅ 1 Baths ⋅ 21313731 MLS
Wonderful 1 bedroom condo in the Elegant TUSCANY Community...WOW...GREAT PRICE!! Incredible location on second floor overlooking the quiet street makes easy access for guests, with that added level of security!! Lovely hardwood floors in main areas, granite countertops, stainless steel appliances including refrigerator, Bosch dishwasher and Bosch stacking washer and dryer! Stunning cedar wood beam over fireplace makes this unit a decorators paradise. Vaulted ceilings with wall of upper windows allows an abundance of natural lighting with a huge spacious feel. The bedroom can be closed off from the living for privacy. It also has a large walk in closet with ceiling fan and updated neutral bathroom. This is a perfect secure place to unwind. Incredible convenience awaits with gated entry, one reserved parking space #92. Amenities include a resort-style pool area, featuring a stunning waterfall, relaxing spa, outdoor grilling station, lounging chairs, and a shaded cabana and work out facility! Nestled in a prime location, this home provides quick access to SMU, Knox Henderson, Uptown, North Park Mall, all Greenville areas, and the scenic University Trail, which easily connects to The Katy Trail and White Rock Lake. Experience luxury, comfort, and city living at its best in the upscale condo!!

5932 Sandhurst Ln Unit 216, Dallas

6404 Trezevant St, Rowlett
$449,900
3 Beds ⋅ 2 Baths ⋅ 21314523 MLS
NEW PRICE + $5,000 SELLER CONCESSION! Tucked along protected greenspace in Homestead at Liberty Grove, this 2020 Craftsman-style home combines thoughtful upgrades with a peaceful setting just steps from the community pool, fishing lake, and walking trails. Inside, 12-ft ceilings and abundant natural light create a bright, open feel throughout the main living areas. The kitchen is designed for both everyday living and entertaining, with upgraded two-tone cabinetry, quartz countertops, a 36-inch gas range, built-in oven and microwave, oversized island with seating, coffee bar nook, walk-in pantry, and hidden cabinet trash. The primary suite features a spa-inspired bath with dual sinks, quartz counters, rain shower head, and a walk-in closet with direct access to the laundry room. Two additional bedrooms overlook the greenspace and offer generous closet space. Thoughtful upgrades continue throughout the home, including whole-home HEOS audio in the living room, front porch, and back patio, Cat 6 ethernet in every room, pre-wiring for exterior security cameras, and a patio already equipped with a gas line and TV wiring. The oversized rear-entry 2.5-car garage is five feet wider than standard, with raised clearance and a workbench, providing plenty of room for a golf cart, hobbies, storage, or workspace. Enjoy trails, greenspace, a community fishing pond and pool, plus golf cart access to Waterview Golf Course. Convenient access to both I-30 and President George Bush Turnpike keeps the rest of DFW within easy reach. Seller is offering $5,000 toward buyer closing costs or other allowable expenses with an acceptable offer. Ask your lender how this credit could help reduce your cash needed at closing!

6404 Trezevant St, Rowlett

4765 Cloudcroft Ln, Irving
$1,450,000
3 Beds ⋅ 4 Baths ⋅ 21298042 MLS
Experience elevated luxury living in this extraordinary retreat overlooking the 16th fairway of the Nelson Golf Course adjacent to the Ritz Carlton. Perfectly situated on a premium corner lot, this elegant residence offers 3 bedrooms, 3.5 baths, a dedicated media room, and a thoughtfully curated design that blends sophistication, comfort, and breathtaking golf course views. The first level welcomes guests with a private bedroom suite featuring its own ensuite bath, creating the perfect space for visitors or multigenerational living. A beautifully appointed media room on this floor provides the ideal setting for movie nights, game days, or intimate gatherings with family and friends. Ascend to the second level via the staircase or the private in-home elevator. Designed for both refined entertaining and everyday luxury, the chef's kitchen is a true centerpiece. The open-concept layout flows seamlessly into the grand living area. Here, a striking gas fireplace anchors the room as expansive windows flood the home with natural light and frame stunning fairway views. The third level is dedicated to rest and retreat. The luxurious primary suite serves as a private sanctuary, complete with its own balcony overlooking the lush fairway-an idyllic setting for morning coffee or peaceful evening sunsets. Step outside to enjoy the covered patio and beautifully maintained grassy backyard, offering serene golf course views and a tranquil outdoor escape. The low-maintenance design allows you to fully embrace the relaxed yet refined lifestyle that comes with golf course living. Ideally located just minutes from Highway 114 and an array of premier dining, shopping, and entertainment destinations, this exceptional residence offers a rare blend of luxury, privacy, and convenience. Overlooking the golf course, this stunning home embodies the finest of Las Colinas living, where timeless elegance, everyday comfort, and breathtaking views create an unparalleled lifestyle experience.

4765 Cloudcroft Ln, Irving

2231 Clearspring Dr N, Irving
$1,775,000
4 Beds ⋅ 4 Baths ⋅ 21297559 MLS
***New roof 7.24.26!!!!!***Updated northeast-facing Contemporary Mediterranean estate in the prestigious gated golf course community of Hackberry Creek with 24-hour guarded security. Situated on a spacious corner lot, this exceptional residence is designed for luxury living, privacy, and effortless entertaining. Dramatic black granite flooring, soaring ceilings, and expansive living spaces create a stunning first impression. The chef-inspired kitchen features granite countertops and backsplash, stainless steel appliances, and a large walk-in pantry. The family room is anchored by a custom ribbon Sapele mahogany entertainment center. Steel sliding doors open to an impressive outdoor retreat with a fully equipped outdoor kitchen and custom resort-style pool and spa. The first-floor primary suite offers a see-through fireplace, oversized walk-in shower, and custom-designed closet filled with natural light. Upstairs features a spacious game room with refreshment station, a private ensuite bedroom, two oversized secondary bedrooms, and a full bath. Additional highlights include LED lighting, Hunter Douglas Silhouette window treatments, specialty-finished woodwork, and designer upgrades throughout. Ideally located near premier golf, shopping, dining, major corporate headquarters, DFW International Airport, The Sound at Cypress Waters, and the Las Colinas Urban Center with Lake Carolyn, Mandalay Canals, waterfront dining, and entertainment. A true showplace blending luxury living, resort-style amenities, and exceptional entertaining in one of the Metroplex's most desirable communities. At this price the Italian furnishings, custom this home, valued at over $200,000 do not convey.

2231 Clearspring Dr N, Irving

5705 Tremont St, Dallas
$524,900
3 Beds ⋅ 2 Baths ⋅ 21309651 MLS
***MOTIVATED SELLER*** PRICE IMPROVEMENT***Welcome home to this charming and beautifully updated 3-bedroom, 2-bathroom home located in desirable Dallas ISD! Full of character and modern upgrades, this two-story home offers a flexible layout with 2 bedrooms and 1 full bathroom downstairs, while the private upstairs retreat features 1 bedroom, 1 bathroom, a spacious loft, and a fully loaded media room—perfect for movie nights, entertaining, or additional living space. From the moment you step inside, you’ll be captivated by the dramatic vaulted ceilings that extend to the roofline, creating an open and airy feel. The charming spiral staircase adds unique architectural character, gorgeous flooring, lighting, and tall ceilings enhance the home’s stylish appeal. The kitchen is ideal for cooking enthusiasts with a gas range and functional layout that flows seamlessly into the living and dining spaces. Step outside and discover your own private backyard oasis featuring a calming koi pond, gazebo, huge deck with built-in benches, and plenty of space for entertaining, relaxing, or enjoying peaceful evenings at home. The adorable wraparound front porch with swing offers the perfect place to enjoy morning coffee or unwind after a long day. Additional features include a recently built detached 2-car garage with storage above, plus gated alley access with an automatic opener for added convenience and privacy. This home offers charm, functionality, and incredible indoor-outdoor living—all in one beautiful package. It truly doesn’t get any better. Welcome home!

5705 Tremont St, Dallas

528 Shasta St, Desoto
$435,000
4 Beds ⋅ 3 Baths ⋅ 21316338 MLS
Receive up to $3,000 in incentives or use it to buy down your interest rate.Beautiful single-story home with stone entry, two living areas, and a flexible dining room with French doors that can serve as an office. Features include wood floors, a gourmet kitchen with granite counters, double ovens, touchless faucet, and 5-burner gas cooktop. The limestone fireplace and 11-ft ceilings create a stunning focal point. Enjoy a spacious backyard with covered porch and smart lighting. This smart home includes app-controlled thermostat, keyless entry, front door camera.. Many Upgrades, including double-padding carpet and wood blinds throughout. This home has surge protector and a whole home Kohler generator.and a Culligan water softener system.

528 Shasta St, Desoto

712 Regalwood Dr, Desoto
$400,000
4 Beds ⋅ 3 Baths ⋅ 21316418 MLS
Back on the Market! Welcome to this beautifully maintained 4-bedroom, 3-bath home offering approximately 2,582 square feet of thoughtfully designed living space in one of DeSoto's established neighborhoods. From the moment you arrive, you'll appreciate the home's timeless curb appeal, mature landscaping, and inviting presence. Inside, you'll find a spacious and functional floor plan designed for both everyday living and entertaining. Multiple living and dining areas provide flexibility for hosting family gatherings, holiday celebrations, or creating a home office, game room, or flex space to fit your lifestyle. Large windows fill the home with natural light, creating a warm and welcoming atmosphere throughout. The well-appointed kitchen offers generous cabinet and countertop space, making meal preparation and entertaining a breeze while remaining connected to the home's main living areas. The spacious primary suite serves as a private retreat with an ensuite bath and ample closet space, while three additional bedrooms and two full bathrooms provide comfortable accommodations for family and guests. Step outside to your own private backyard oasis featuring an in-ground swimming pool, perfect for cooling off on warm Texas days, entertaining friends and family, or simply relaxing in your own outdoor retreat. The spacious backyard offers room to enjoy the outdoors, while the attached two-car garage provides added convenience and storage. Conveniently located with quick access to I-35E, this home offers an easy commute to Downtown Dallas and is just minutes from shopping, dining, parks, schools, and everyday conveniences. Combining generous living space, a desirable floor plan, and a backyard made for entertaining, this exceptional DeSoto home is ready to welcome its next owners. Schedule your private showing today!

712 Regalwood Dr, Desoto

Listings provided by North Texas Real Estate Information Systems (NTREIS). Listing data has been deemed reliable but is not guaranteed to be accurate by the MLS.

Last updated:

How much is your home worth?

Get instant property value now!