Refine Search
Sort by
2106 Hillside Dr, Rowlett
$459,900
4 Beds ⋅ 3 Baths ⋅ 21370477 MLS
Just minutes from Lake Ray Hubbard, residents enjoy easy access to boating, fishing, waterfront dining, and sunset views, along with convenient proximity to shopping, dining, and major roadways. This move in ready, spacious two-story brick home, is in the heart of Rowlett. Built in 1998 - offering 4 bedrooms, 2.5 baths, and 3,029 square feet of thoughtfully designed living space. A grand entry with soaring ceilings and a striking staircase leads into an open-concept living room with a cozy fireplace and abundant natural light. Just off the entry, a first-floor office with a closet offers added flexibility as a 5th bedroom, guest room, or nursery — conveniently located near the primary suite. The eat-in kitchen is built for everyday living and entertaining alike, with granite countertops, tiled backsplash, stainless steel appliances, an island, breakfast bar, and generous cabinet space. The primary suite is a true retreat, featuring a walk-in closet and a spa-inspired bath with dual vanities, a frameless glass shower, soaking tub, and arched window. Upstairs, three additional bedrooms — one with a walk-in closet — share a Jack-and-Jill bath, alongside a spacious game room with vaulted ceilings that works equally well as a media room, playroom, or second living area. Outside, a large, fully fenced backyard shaded by mature trees offers room to play, entertain, or simply relax. Information deemed reliable but not guaranteed. Buyer and buyer’s agent to verify all information.

2106 Hillside Dr, Rowlett

2220 Canton St Unit 409, Dallas
$469,000
1 Beds ⋅ 2 Baths ⋅ 21361948 MLS
Step into Unit 409 at 2220 Canton, a sophisticated loft tucked moments from the Dallas Arts District. Perched on a coveted fourth floor corner, this home frames sweeping skyline views through a wall of sunlit windows and a private balcony. Once a classic piece of industrial architecture, the building's soaring ceilings, exposed hardwoods, and raw structural bones have been reimagined into a refined, loft style canvas, where heritage details meet modern sophistication. It's a backdrop ready for your vision, whether that's chic and minimalist or warm and eclectic. The primary suite delivers a spa quality bath with a separate shower and Japanese soaking tub. This downtown classic offers resort caliber amenities: a rooftop pool, hot tub, grill, 360 degree Dallas skyline views, a walking track, and fitness center. Just steps from the Dallas Farmers Market, close to Deep Ellum, and minutes from both DFW and Love Field, this loft puts Dallas living at your fingertips. A unique opportunity, schedule your private showing today.

2220 Canton St Unit 409, Dallas

2835 Keller Springs Rd Unit 903, Carrollton
$220,000
2 Beds ⋅ 3 Baths ⋅ 21383995 MLS
Back on Market! No fault of the seller! Beautifully updated 2-story condo in the desirable Quorum View community! This spacious 2-bedroom, 2.5-bath home offers approximately 1,264 sq ft with an open-concept living area filled with natural light, fireplace, and covered patio. The kitchen includes ample cabinet space and overlooks the dining and living areas, perfect for entertaining. Recent updates include fresh paint, updated flooring, and modern finishes throughout. Community amenities include a sparkling pool, maintained grounds, and covered parking. Conveniently located near Addison dining, shopping, major highways , making commuting a breeze. Seller to include refrigerator, washer, and dryer with acceptable offer. Great opportunity for owner-occupants or investors​​‌​​​​‌​‌​​​​‌‌​​‌‌​‌‌​​‌​​​‌​‌ alike!

2835 Keller Springs Rd Unit 903, Carrollton

2522 Mallard Cv, Carrollton
$375,000
2 Beds ⋅ 2 Baths ⋅ 21372058 MLS
Beautifully updated and move-in ready, this single-story Carrollton townhome offers 2 bedrooms, 2 baths, a dedicated study and 1,540 square feet of comfortable, low-maintenance living. The light-filled floor plan features spacious living and dining areas, while the private study offers a vaulted ceiling and an impressive wall of built-in bookcases. The refreshed kitchen features new countertops, backsplash and appliances and opens easily to the dining and living spaces. Thoughtful improvements continue throughout with all-new flooring, electrical and light fixtures. The primary suite features a beautifully updated bath with new cabinetry, countertop, fixtures, mirror, bathtub and enlarged shower, plus a generous walk-in closet. The secondary bath has also been completely refreshed with new countertop, fixtures, mirror and lighting. A private deck in the backyard provides additional space to relax or entertain. Set within a peaceful, wooded community with front yard maintenance provided by the HOA, this inviting home offers an easy lock-and-leave lifestyle with convenient access to Addison, shopping, dining, the Dallas North Tollway, President George Bush Turnpike and I-35E.

2522 Mallard Cv, Carrollton

913 Tamara Ln, Grand Prairie
$229,999
2 Beds ⋅ 1 Baths ⋅ 21379049 MLS
Move-in ready and beautifully updated from top to bottom nothing has been left undone! This charming 2-bedroom, 1-bath home offers new windows, new flooring through out, refreshed living space. The bright kitchen features new white cabinetry, granite countertops, decorative tile backsplash, stainless-steel appliances, open shelving, a gas range, and a convenient laundry area. Fresh neutral finishes and updated flooring create a clean, modern feel throughout, while the spacious living room is enhanced by vaulted ceilings and exposed wood beams. Outside, enjoy a fenced backyard surrounded by mature trees and greenery, offering plenty of shade and space to relax or entertain. The property also includes a deck, patio area, greenhouse, and storage shed providing excellent space for gardening, hobbies, or additional storage. Conveniently located in Grand Prairie and ready for its new owners! Conveniently located near Downtown Grand Prairie with easy access to SH 161, SH 180, I-30, and I-20. Downtown Dallas is approximately 14 miles away, making this an excellent location for commuting throughout the Metroplex. ?

913 Tamara Ln, Grand Prairie

1038 Kings Highway Unit 1, Dallas
$419,000
2 Beds ⋅ 2 Baths ⋅ 21383803 MLS
Premier front unit in a one-of-a-kind modern condo development in the heart of North Oak Cliff, uniquely positioned as the only residence with dual balconies overlooking the expansive front lawn and offering an easy connection to the surrounding Kings Highway neighborhood. While the exterior pays homage to the architectural legacy of Kings Highway, step inside to discover a surprisingly modern interior filled with bold design elements and thoughtfully curated finishes. Premium details throughout include polished concrete and reclaimed hardwood floors laid in a striking herringbone pattern, 10-foot beamed and soaring vaulted ceilings, detailed trim work, impressive full-height louvered shutters and distinctive brass accents. The stylish kitchen features quartz countertops, KitchenAid stainless steel appliances, walnut-finish cabinetry, a wine captain and glass backsplash. The luxe primary bath makes a statement with a soaking tub, striking oversized floating vanity and spacious walk-in steam shower, complemented by two additional powder baths. A dramatic third-floor loft offers flexible space for a home office, guest retreat or second bedroom. Additional features include a one-car garage with storage and convenient access to the front green space. Located in the Kings Highway Conservation District near Tyler-Davis, Sylvan Thirty, Stevens Park Golf Course and the historic Kessler Theater, with the shops, dining and nightlife of Bishop Arts District just half a mile away. Downtown Dallas is approximately five miles from your door. Also available for lease furnished or unfurnished at $2,750 per month.

1038 Kings Highway Unit 1, Dallas

3214 Parker St, Irving
$320,000
3 Beds ⋅ 2 Baths ⋅ 21383845 MLS
GORGEOUS IRVING HOME WITH BEAUTIFUL UPDATES AND A PEACEFUL SETTING! This inviting home is filled with character and thoughtful updates throughout. Features include authentic hardwood flooring, new windows, fresh paint throughout the entire home, and beautiful cedar accents on both the front and rear exterior. Mature trees provide plenty of shade and create a relaxing outdoor atmosphere. The spacious backyard offers a covered patio, perfect for entertaining, family gatherings, or simply enjoying quiet evenings at home. Located in an established neighborhood with convenient access to N Belt Line Rd, W Rochelle Rd, and I-635, making commuting throughout Irving and the DFW Metroplex easy. No HOA! A wonderful combination of charm, comfort, updates, and location.

3214 Parker St, Irving

10617 Gleneagles Ln, Rowlett
$345,000
4 Beds ⋅ 2 Baths ⋅ 21378481 MLS
GOLF COURSE LIVING ON WATERVIEW’S 14TH FAIRWAY! Set directly along the fairway in one of Rowlett’s most amenity-rich neighborhoods, this single-story red brick home offers open living spaces, updated finishes, and a backyard view that changes with the seasons. Inside, LVP flooring runs through the entry, formal dining, living areas, and bedrooms, while tile finishes the kitchen, breakfast area, and baths—no carpet anywhere. Updated lighting adds a fresh touch to the entry and front living and dining spaces, creating flexible spaces for entertaining, working from home, or relaxing. The large updated kitchen is well designed with white cabinetry, granite countertops, a breakfast bar, updated smooth-top range, built-in microwave, and generous prep and storage space. Open sightlines connect the kitchen to the casual dining area and family room, keeping conversation flowing and the golf course views in sight. The family room is anchored by a gas fireplace and features an updated ceiling fan, with windows framing the green space beyond. The primary suite offers room to unwind and an ensuite bath with a dual-sink granite vanity, updated fixtures, jetted tub, and separate walk-in shower with ceramic tile surround. Secondary bedrooms are generously sized with ceiling fans, and the hall bath adds dual sinks with a granite vanity top. Step outside to a fenced backyard and patio overlooking the 14th fairway of Waterview Golf Course—a peaceful setting for morning coffee, grilling, or unwinding at the end of the day. Located less than 5 min from George Bush Turnpike and 15 min from I-30 in the Waterview where residents enjoy a private water park with dual waterslides, spray park, Jr. Olympic swimming pool, on-site management, 14 parks and playgrounds throughout the neighborhood, walking trails, tennis courts, catch-and-release fishing lakes, and golf course surroundings. Schedule your private showing today and experience this Waterview setting for yourself!

10617 Gleneagles Ln, Rowlett

1820 Burning Tree Ln, Carrollton
$329,000
3 Beds ⋅ 3 Baths ⋅ 21382001 MLS
BUYER's financing felt thru, your gain their loss. Completely remodeled from top to bottom, this jaw-dropping 3-bedroom, 2.5-bathroom home on a premier corner lot delivers a distinguished modern finishes. The seamless open-concept layout immediately impresses with a striking black ceiling rim accent, matching black interior doors, and a beautiful black wall-mounted electric fireplace that serves as a stunning focal point. Step onto gorgeous real wood flooring that flows throughout the entire home—completely carpet-free. The gourmet kitchen and all bathrooms boast granite countertops, beautifully complemented by modern LED lighting. Additional upgrades include brand-new energy-efficient windows and a freshly repainted exterior. Nestled on a corner lot, the property offers ample backyard with endless possibilities for outdoor living. Located in the Holiday Park neighborhood of Carrollton, you are just minutes from highly rated Carrollton-Farmers Branch ISD schools and the scenic Mary Heads Carter Park. Enjoy the ultimate convenience with quick, effortless access to I-35E, PGBT, and the thriving dining and shopping district of Historic Downtown Carrollton. A true turnkey masterpiece!

1820 Burning Tree Ln, Carrollton

4131 Eastman Way, Addison
$415,000
2 Beds ⋅ 2 Baths ⋅ 21379177 MLS
This Addison end-unit townhome is filled with exceptional natural light, added privacy, and a functional layout highlighted by hardwood floors throughout the main living area. The living room centers around a cozy gas fireplace, creating an inviting focal point for everyday living. Custom built-ins in both the living room and kitchen add style, character, and practical storage. High ceilings enhance the open, airy feel, while mature trees surrounding the property provide a quiet, established setting. The primary suite offers a true retreat with a second gas fireplace, an expansive walk-in closet, and a spacious bathroom featuring a large soaking tub and separate shower. Outdoor enthusiasts will appreciate the nearby walking trails and close proximity to the dog park. Residents can also enjoy access to the community pool, along with the amenities of the nearby Addison Rec Center. Recent upgrades include two new AC units and a new water heater.

4131 Eastman Way, Addison

841 Collins Blvd, Cedar Hill
$289,900
3 Beds ⋅ 2 Baths ⋅ 21383769 MLS
Welcome to 841 Collins Blvd, a charming single-story home in Cedar Hill’s established Springfield neighborhood. This well-maintained 3-bedroom, 2-bath residence offers 1,592 square feet of comfortable living space on an approximately 9,365-square-foot lot. Built in 1987, the home provides a functional layout with plenty of opportunity to make it your own. The spacious lot offers room to enjoy outdoor living, gardening, entertaining, or simply relaxing at home. Conveniently located in Cedar Hill with easy access to major roads, shopping, dining, parks, and everyday amenities, this property is an excellent opportunity for homeowners looking for comfort, convenience, and value. Don’t miss the opportunity to make 841 Collins Blvd your new home!

841 Collins Blvd, Cedar Hill

919 Green Hills Rd, Duncanville
$419,900
5 Beds ⋅ 5 Baths ⋅ 21382953 MLS
Space, character, and a backyard built for making memories...all with NO HOA! From the moment you step inside, this distinctive Duncanville home delivers an abundance of space, natural light, and timeless character. Just off the entry, a dedicated home office with custom built-in shelving offers the perfect work-from-home setup, while the adjoining formal dining or sitting room provides flexible space to fit your lifestyle. Both spaces flow seamlessly into the spacious open-concept kitchen, featuring crisp white cabinetry, generous counter space, stainless steel appliances, and a cozy breakfast nook with built-in cabinetry and peaceful backyard views. The living room is truly the heart of the home, showcasing soaring vaulted ceilings with exposed wood beams, a striking brick-faced fireplace, and expansive floor-to-ceiling windows that fill the space with natural light. Picture-frame molding adds a classic architectural touch throughout, complementing the warmth of the wood flooring and distinctive details found throughout the home. Outside, the backyard takes center stage with a private swimming pool, covered patio, expansive grassy area, and large covered pavilion, creating multiple spaces to entertain, relax, grill, or simply enjoy the outdoors. With so much room to roam inside and out, this property offers the kind of space that's hard to find. With no HOA, you have even more freedom to make it your own! Located in established Duncanville, you're close to shopping, dining, parks, recreation, Joe Pool Lake, Cedar Hill State Park, and major roadways for convenient access throughout the DFW Metroplex.

919 Green Hills Rd, Duncanville

1805 Wylie Creek Dr, Desoto
$425,000
5 Beds ⋅ 4 Baths ⋅ 21376141 MLS
NEARLY 4,000 SQ FT OF SPACE, Luxury home without the luxury price! If you've been searching for a home that gives you room to truly live, work, entertain and grow, this is one you need to see. Welcome to 1805 Wylie Creek Drive, offering an impressive 5 bedrooms, 3.5 baths and approximately 3,838 sq ft of beautifully updated living space. Designed for everyday living and entertaining, this home features multiple living areas plus a dedicated office, game room and media room, giving everyone space of their own. The spacious primary suite creates a true retreat with its own fireplace, while the flexible floor plan offers endless possibilities for guests, multigenerational living and working from home. Located in Creekside Estates at Briarwood, enjoy a welcoming neighborhood setting with a community park nearby and convenient access to shopping, dining, US-67 and Dallas. Families will also appreciate DeSoto ISD's continued academic growth and expanding educational opportunities, including Early College, P-TECH, STEM and technology, gifted and fine arts, and career-focused programs designed to prepare students for college and the workforce. DeSoto High School earned a B accountability rating, further reflecting the district's positive academic momentum. With generous room sizes, updated finishes and an incredible amount of space at this price point, 1805 Wylie Creek offers the kind of value increasingly hard to find in DFW. Nearly 4,000 sq ft. Five bedrooms. Multiple entertainment spaces at this low price. Schedule your private showing today!

1805 Wylie Creek Dr, Desoto

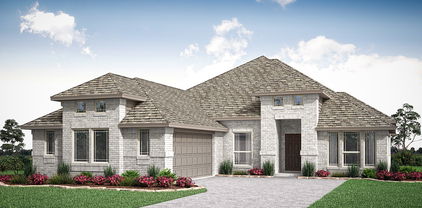
3109 Quail Meadow Dr, Mesquite
$449,990
4 Beds ⋅ 3 Baths ⋅ 21383676 MLS
NEW! NEVER LIVED IN. Finishing November 2026, the Rockcress is a modern single-story plan flaunting an open layout, 4 bedrooms and 3 baths from Bloomfield Homes. Chic exterior of brick and clean lines, more windows than most of our competitors, and upgraded selections that buyers want are the top highlights - great location with amenities and on-site elementary schools can't be missed either! J-swing driveway leads to the 2-car garage, a mud room provides a quick drop-off spot for shoes and laundry, and the main entry is upgraded by a custom 8' front door. RevWood laminate flooring lines the common spaces in a light, coastal-inspired color. Seamlessly connected so you never miss a moment, the island kitchen and breakfast nook are just off the Family Room, with a back patio door well-placed to allow in a fall breeze. The kitchen showcases Shaker cabinets against granite countertops and a custom backsplash, included stainless steel appliances, a single-bowl sink, pendant lights at the island, and a massive walk-in pantry! Smart bedroom distances with a junior suite alone at the front of the home, 2 bedrooms splitting a hall bath, and the primary suite tucked away looking towards the backyard. Charm of the primary suite includes a window seat, perfectly placed windows to frame a king bed, bench-seat shower, garden tub, dual sink vanity, private water closet, and roomy closet you don't have to fight over. The covered rear patio might be the best spot to enjoy coffee or watching the dog enjoy your fenced yard. Bloomfield includes a limited builder warranty, energy-efficient home features, landscaping package, and a dedicated team to help with your home journey. Come visit our sales office in Ridge Ranch to learn more - open daily!

3109 Quail Meadow Dr, Mesquite

2939 Hillglenn Rd, Dallas
$274,900
3 Beds ⋅ 2 Baths ⋅ 21382880 MLS
[Owner Financing Available] Freshly updated and move-in ready, this East Dallas home pairs a clean, modern interior with the charm of an established neighborhood. Inside, light LVP flooring, fresh neutral finishes, updated lighting, and abundant natural light create a bright and inviting feel throughout the main living spaces. The remodeled kitchen makes a statement with crisp white cabinetry, quartz-style countertops, stainless steel appliances, open shelving, and a contrasting blue island topped with pendant lighting. The adjoining dining area keeps the layout open and functional for everyday living and entertaining. Three bedrooms offer comfortable flexibility, while both bathrooms have been refreshed with modern vanities, fixtures, tile, and sleek black accents. Out back, a raised deck overlooks a spacious fenced yard with mature trees and plenty of room to create an outdoor entertaining space, garden, play area, or whatever fits your plans. Covered parking and an extended driveway add everyday convenience. Located in the established Shiloh Park area of East Dallas, the home offers easy access to the Ferguson Road and Gus Thomasson corridors, neighborhood parks, shopping, dining, and everyday conveniences. Nearby Casa View Shopping Center provides a longtime neighborhood hub for retail and services, while Cotillion Park and other East Dallas parks offer additional outdoor space close to home. The location also puts you within convenient reach of the broader East Dallas and White Rock Lake area. Inquire about seller financing.

2939 Hillglenn Rd, Dallas

2817 Royalty Dr, Garland
$315,000
3 Beds ⋅ 2 Baths ⋅ 21382970 MLS
Welcome to your beautifully updated Garland home in RICHARDSON ISD. Enjoy fresh brand new HVAC system and water heater, enhancing the coolness to each room. The kitchen is a focal point, featuring new french doors that open onto the patio and backyard, filling the space with natural light and creating a seamless indoor-outdoor flow. Bathrooms have been updated with new fixtures. This home comes fully equipped with a refrigerator, outdoor furniture, shed, and a jacuzzi, allowing you to move in and start enjoying your new space immediately. 5 newly planted fruit trees in the backyard as a bonus! Conveniently and centrally located in a well established neighborhood with quick access to Hwy 190 George Bush Tollway this home offers the perfect blend of comfort, style, and convenience. The home features several recent upgrades, including a new electrical panel and updated wiring, newly poured concrete in the backyard and side yard, and rebuilt closets throughout, including a brand-new walk-in closet. The entire exterior has also been freshly painted, giving the property a clean, refreshed, and well-maintained appearance.

2817 Royalty Dr, Garland

4040 Avondale Ave Unit 309, Dallas
$350,000
2 Beds ⋅ 3 Baths ⋅ 21368839 MLS
A bright, beautifully designed escape in the heart of Oak Lawn! This spacious 2-bedroom, 2.5-bath condo at Avondale Gardens offers 1,396 square feet of light-filled, open-concept living. Skylights flood the main level with natural light throughout the day, enhancing the airy, open floor plan that flows seamlessly between living, dining, and kitchen spaces. Cozy up beside one of two fireplaces—one in the living room, one in the primary suite—each opening onto its own private balcony for effortless indoor-outdoor living. The primary bedroom serves as a true retreat, complete with its own fireplace, balcony, and en-suite bath, while the secondary bedroom offers flexibility as a guest room or home office, also with its own en-suite. Two dedicated parking spaces in the gated garage add everyday convenience. Residents enjoy resort-style community amenities including a pool, hot tub, sauna, and fitness center. Ideally located in Oak Lawn, you're just minutes from Turtle Creek, Highland Park, Knox Henderson, the Katy Trail, West Village, and Uptown shops and restaurants. Make this beautiful move-in ready condo your next home.

4040 Avondale Ave Unit 309, Dallas

9324 Clearwater Dr, Dallas
$455,000
3 Beds ⋅ 2 Baths ⋅ 21370114 MLS
Welcome to 9324 Clearwater, a beautifully updated home in the heart of Lake Highlands. Situated on nearly a quarter-acre lot within the acclaimed Richardson Independent School District, this single-story residence seamlessly blends classic North Dallas charm with essential modern upgrades. Flooded with abundant natural light throughout the day, the home offers an inviting atmosphere from the moment you step inside. The spacious floor plan features luxury vinyl plank flooring, high-efficiency double-hung windows, a formal dining area, and a large bonus room ideal for a home office, media room, or play area. The updated kitchen serves as a central gathering point, equipped with crisp white cabinetry, quartz countertops, recessed lighting, and a sunlit breakfast nook. Equally impressive is the outdoor setting. Positioned directly across from a wide-open field, the front of the home offers unobstructed views of breathtaking Texas sunsets. The peaceful, tree-lined street provides a walkable, friendly neighborhood setting just steps from the newly renovated Lake Highlands Family YMCA. In the backyard, mature fruit trees, a storage shed, and a covered two-car carport create a private oasis for entertaining and everyday practical living. Major mechanical infrastructure has been addressed for long-term peace of mind, including updated plumbing, foundation repairs with a transferable warranty, updated HVAC systems, and a newly installed water heater. This property presents a rare second opportunity for buyers. It is back on the market at no fault of the home or seller, after the previous buyer experienced a last-minute personal financing default just prior to closing. Positioned with convenient access to major thoroughfares, shopping, and dining, 9324 Clearwater is fully move-in ready.

9324 Clearwater Dr, Dallas

2400 Ranch Hawk Sq, Mesquite
$475,481
3 Beds ⋅ 3 Baths ⋅ 21383652 MLS
Experience elevated living in The Greenview, a Capri by David Weekley Homes in Solterra. This thoughtfully designed home combines dramatic spaces, natural light and modern comfort with a beautiful green space directly in front of the homesite. Soaring 20-foot ceilings create an open and airy atmosphere throughout the main living areas, while thoughtfully placed windows bring in abundant natural light. Set on a corner homesite, the home also offers added privacy and a more open feel. The open-concept kitchen, dining and living areas flow seamlessly together, creating an inviting space for everyday living and entertaining. The Owner’s Retreat provides a private escape with a well-appointed, spa-inspired Owner’s Bath and spacious walk-in closet. Upstairs, a versatile retreat and three additional bedrooms offer flexible space for family, guests, a home office or additional living needs. With its green space views, dramatic ceilings, corner homesite and thoughtfully designed layout, The Greenview offers a unique blend of space, light and functionality. Contact the David Weekley Homes Team to learn more about this new home for sale in Mesquite, TX!

2400 Ranch Hawk Sq, Mesquite

3540 Frosty Trl, Dallas
$280,000
4 Beds ⋅ 2 Baths ⋅ 21382392 MLS
Welcome home to this beautifully remodeled four-bedroom brick home featuring two full baths and thoughtful updates throughout. Step inside to a fresh, bright interior with water-resistant laminate flooring, new light fixtures, and a comfortable new central heating and air system. The kitchen offers new cabinets, granite countertops, and stainless steel appliances, creating a warm and functional space for everyday living and gathering. Both bathrooms have been tastefully updated with new ceramic tile, tubs, vanities, and commodes. Major improvements include a 30-year roof, Low-E windows, fresh interior and exterior paint, and a new six-foot wood fence in the backyard for added privacy. The brick and cedar fence in front adds curb appeal and a welcoming touch. This move-in ready home blends modern updates with cozy charm—ready for its next owners to enjoy.

3540 Frosty Trl, Dallas

1909 Pecan Ridge Dr, Rowlett
$425,000
4 Beds ⋅ 3 Baths ⋅ 21382838 MLS
SAVE APPROXIMATELY $253 PER MONTH ON YOUR MORTGAGE FOR THE FIRST YEAR! Take advantage of an exclusive 1% temporary interest rate buydown, paid for by EmpowerHome Mortgage! That’s approximately $3,041 in first-year savings! No cost to the buyer or seller for the buydown. PLUS, ask about our complimentary refinance opportunity! Available to qualified buyers financing through EmpowerHome Mortgage, LLC NMLS# 2018277. Terms and conditions apply. Buyers are free to use any lender. A stone’s throw from Lake Ray Hubbard, this impressive 4-bedroom, 3-bath residence offers 3,282 square feet of thoughtfully designed living space and exceptional value. The circular driveway creates a gracious first impression, with parking for up to three vehicles plus additional street parking. Inside, a spacious floor plan connects the main living area, dining space, updated kitchen, breakfast room, and additional sitting area, creating an inviting atmosphere for everyday living and entertaining. The refreshed kitchen features large-format tile and generous workspace for cooking and gathering. Beyond, the expansive backyard offers endless possibilities for outdoor dining, entertaining, gardening, play, or relaxing beneath the Texas sky. The desirable first-floor layout includes a spacious primary suite, secondary bedroom, and full bath, ideal for multigenerational living, extended-stay guests, a private office, or potential mother-in-law suite. Upstairs, two additional bedrooms share a Jack-and-Jill bath, while a spacious game room and two bonus spaces offer flexibility for a media room, playroom, home gym, hobby space, or office. Located in established Toler Bay, this home delivers an appealing combination of space, versatility, character, and proximity to Lake Ray Hubbard. Whether hosting gatherings or enjoying a quiet evening at home, this property is designed for comfortable living and making memories.

1909 Pecan Ridge Dr, Rowlett

2700 Atlas Globe Dr, Mesquite
$479,990
4 Beds ⋅ 3 Baths ⋅ 21383606 MLS
The Landis by David Weekley Homes is one of Solterra's most versatile floor plans, thoughtfully designed for today's lifestyle. What truly sets this home apart is its two bedrooms on the main level, including the private Owner's Retreat and a secondary bedroom—each with its own full bathroom. Whether you're accommodating guests, multigenerational living, or simply want added convenience, this layout offers exceptional flexibility. The dedicated enclosed study on the first floor provides the perfect space for working from home, a quiet reading room, or a private hobby area. The open-concept kitchen, dining, and Family Room create a warm, inviting space that's perfect for everyday living and entertaining. Upstairs, a spacious retreat offers a second living area, along with an additional bedroom and bathroom, giving everyone room to spread out. With its rare first-floor layout, private office, and thoughtfully designed living spaces, The Landis combines comfort, functionality, and timeless style in one exceptional home.

2700 Atlas Globe Dr, Mesquite

100 Coventry Ct, Irving
$425,000
3 Beds ⋅ 3 Baths ⋅ 21261756 MLS
Seller offering up to 2% in seller credits to use towards rate buy down or closing costs with preferred lender. Minutes from DFW Airport with easy access to major freeways, shopping, and dining, this split-level home offers a fantastic layout with multiple living spaces and great indoor–outdoor flow. The main floor features the kitchen, breakfast room, formal dining, and laundry room. Head upstairs to a spacious formal living room with a wood-burning fireplace and access to a balcony porch perfect for enjoying year-round views. The huge primary suite is also upstairs and opens directly to the balcony. Downstairs, the first level includes a large family room with a second fireplace and a wet bar, creating an ideal space for entertaining. This room opens to the backyard and the first-floor patio. Secondary bedrooms are tucked around the corner and share both a powder bath and a full bath, offering convenience and flexibility. The backyard provides room for a pool, play area, or additional outdoor features. A long driveway offers space to park a boat or trailer, and there’s a storage room at the top of the drive. A versatile floor plan, multiple living areas, and unbeatable location make this home a standout.

100 Coventry Ct, Irving

4129 Easter Ave, Dallas
$224,900
3 Beds ⋅ 2 Baths ⋅ 21381447 MLS
Fresh, bright, and move-in ready! This perfect starter home in South Dallas offers a split floor plan that has been fully updated with modern finishes. The front guest bedroom features beautiful windows and could be used as a great office space with abundant natural light. The kitchen has been completely renovated with quartz countertops, brand new shaker cabinets and new appliances. Both bathrooms have newly tiled showers and new contemporary vanities. Newly installed luxury vinyl plank flooring with fresh paint throughout and updated lighting brightens each room. New HVAC installed. Location is key with this home just outside of VA Medical Center and 5 minutes from the DART station for straightforward rides toward downtown. Glendale Park is around 5 minutes for green space and trails. This is the ideal home for cozy convenience.

4129 Easter Ave, Dallas

Listings provided by North Texas Real Estate Information Systems (NTREIS). Listing data has been deemed reliable but is not guaranteed to be accurate by the MLS.

Last updated:

How much is your home worth?

Get instant property value now!