Refine Search
Sort by
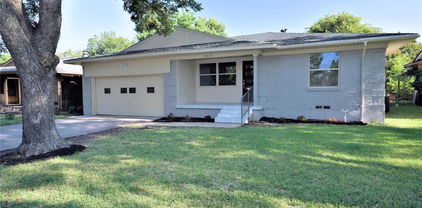
2201 Linwood Ln, Irving
$212,500
3 Beds ⋅ 2 Baths ⋅ 21400777 MLS
Offering a spacious and functional single story layout, this three bedroom, two bathroom Irving home features approximately 1,350 square feet with plenty of opportunity to make it your own. The main living and dining areas flow together in an open arrangement with multiple windows, recessed lighting, ceiling fans, and a breakfast bar connecting the living space to the kitchen. The kitchen offers abundant white cabinetry, granite countertops and backsplash, stainless steel dishwasher and microwave, a gas range, and a distinctive herringbone tile floor. A separate utility and storage area off the kitchen provides additional shelving and direct access to the backyard. All three bedrooms offer hardwood flooring and ceiling fans while the primary bedroom benefits from windows on two walls for added natural light. The primary bathroom features a tiled walk in shower with a frameless glass enclosure, built in storage, and a granite topped vanity. A second full bathroom includes a tub and shower combination. Priced with its current condition in mind, this home offers an affordable opportunity to update the spaces to your taste, add your own finishing touches, and create a home that truly feels like your own.

2201 Linwood Ln, Irving

2530 Lakewood Dr, Garland
$300,000
3 Beds ⋅ 2 Baths ⋅ 21399742 MLS
Welcome to this spacious and inviting 3-bedroom, 1.5-bath home offering an open floorplan, two living areas, and a comfortable layout designed for everyday living and entertaining. The beautifully remodeled kitchen features modern cabinetry, updated finishes, a center island, and plenty of workspace, opening seamlessly to the living areas. Original hardwood floors add warmth and character throughout much of the home, while large windows bring in an abundance of natural light. The home also offers a generous covered outdoor living space, perfect for relaxing or entertaining, along with a spacious backyard and mature trees. Major improvements include a new HVAC system installed in 2015 and relocated to the attic for improved efficiency and use of space, new windows in 2017, and a full kitchen remodel in 2019. Conveniently located near shopping, dining, major roads, and everyday amenities, with easy access for commuting and just minutes from the vibrant and booming Downtown Garland Square. This home offers space, character, and a convenient location in the heart of Garland!

2530 Lakewood Dr, Garland

569 Grace Ln, Coppell
$279,000
2 Beds ⋅ 2 Baths ⋅ 21398047 MLS
Investment opportunity! Bright and open 2 bedroom, 2 bath plan with vaulted ceilings, wood flooring, brick fireplace and one car attached garage - no HOA!  The exterior features a shaded and beautifully landscaped front yard, inviting porch, covered deck overlooking a private back yard.  Recent updates include new HVAC (2025), electric service (2023) and water heater (2018).  Interior needs updating and some repairs, but priced with excellent upside to allow a new owner room to remodel and customize. Ideally located near parks, churches, shopping, CORE rec center, Kid Kountry playground and Andrew Brown Park featuring extensive trails, sport courts, practice fields, fishing ponds, pavilions and more!  A great opportunity for investors or owner occupants looking for an affordable and efficient home in a great neighborhood and Coppell ISD!

569 Grace Ln, Coppell

822 Century Park Dr, Garland
$320,000
3 Beds ⋅ 2 Baths ⋅ 21391960 MLS
Welcome to 822 Century Park Drive, a beautifully refreshed 3-bedroom, 2-bath home with a private swimming pool in Garland, TX! Combining modern updates with comfortable living, this move-in ready home offers a spacious living area with vaulted ceilings, a cozy fireplace, fresh interior paint and an abundance of natural light. The kitchen features updated appliances and views of the backyard pool, while a separate dining area provides the perfect space for gatherings. Step outside to your own private backyard retreat, complete with a sparkling replastered pool and updated privacy fence. Major improvements include a new roof (2021), HVAC (2022), pool replastering and fence (2023), updated primary bathroom (2025) and newer windows. See the full list of updates for even more improvements! Ideally situated near Firewheel Town Center, Hawaiian Falls, restaurants, shopping and major commuter routes, this Garland pool home delivers the perfect blend of location, comfort and value. Enjoy Texas living with a pool of your own!

822 Century Park Dr, Garland

427 Rorary Dr, Richardson
$388,990
3 Beds ⋅ 3 Baths ⋅ 21398667 MLS
Charming and updated 3 bed 3 bath home in Richardson, offering 1,728 square feet of flexible living space. Real hardwood floors and fresh paint create a warm, inviting feel throughout. The updated kitchen with granite and butcher block counters, stainless steel appliances including a double oven gas range, brand new microwave, Bosch dishwasher, as well as an oversized sink and abundant storage is ideal for any aspriring chef. An extra bonus family room gives you space to relax, work, or entertain, and the new patio deck extends your living space outdoors. Home is conveniently located close to HWY 75, UTD, the Telecom Corridor, tons of shops and restaurants, the Centrail Trail and walkable revitalized downtown Richardson.****Lender offering buyer a 1% lender credit up to $4000 to be used towards closing cost, temporary or permanent rate buy down! ask agent for details****

427 Rorary Dr, Richardson

4600 Bonnywood Dr, Mesquite
$425,000
4 Beds ⋅ 4 Baths ⋅ 21386786 MLS
What an opportunity! This one is ready for you to call “home” with many updates in lovely Stonecrest Estates. Light and bright, the open floor plan offers options for living in this great 4- bedroom, 3.1 bath, 2-story home with 3,333 square feet and four flexible living areas. The layout flows seamlessly from front living and dining rooms with soaring ceilings, crown molding, custom baseboards, and wood trim around all the first floor windows. The formals lead into a den with cozy fireplace opening to the modern, bright remodeled kitchen with custom cabinetry and backsplash, stainless refrigerator, gas range with vent hood, undermount stainless steel sink and breakfast room, all with outdoor views. A renovated half bath on the first floor serves your guests with updated commode, cabinet with undermount sink and black granite countertop, mirror, and lighting. The downstairs oversized master bedroom is a private retreat with hardwood floors, sitting area, and ensuite spa-like bath with garden tub, walk-in glass shower, two vanities, modern fixtures, and a large upscale custom walk-in closet. The first floor also conveniently includes a remodeled laundry room and access nearby to the two-car garage with storage. Upstairs, enjoy a carpeted large game room and a study-home office plus three spacious bedrooms with ample closet space and two baths. Current owner enhancements include surround sound wiring in upstairs game room, beautiful enlarged covered flagstone patio in the grassy backyard with board-on-board privacy fence, newer roof (2019), and both AC units and water heaters replaced in the last few years. Five ceiling fans also were added throughout the home. Stainless steel refrigerator, washer, and dryer will remain with the home. Enjoy living in a desirable neighborhood with convenient access to schools, shopping, and major highways. Do not miss this one! NO HOA.

4600 Bonnywood Dr, Mesquite

9607 Windridge Way, Dallas
$395,000
5 Beds ⋅ 3 Baths ⋅ 21400409 MLS
Come check out this 5 bedroom home in Brierwood Heights! Tucked back on a cul-de-sac, this street has no through traffic and is only minutes away from Hwy 175 and Hwy 20! Indoors you will find a bright & open living space, with quick access into the backyard & kitchen. Your new kitchen features stainless appliances, oodles of cabinet storage, and serving bar that opens into the dining space. Your primary suite retreat resides on the first floor along with an office or flex room, perfect for those that work from home! Head upstairs where a game room, media room or flex space, & the four additional bedrooms lay, creating endless arrangement options! A fully fenced & peaceful backyard awaits your creative touch to make it your own. Above ground pool will convey! Don't miss out on this great opportunity to be within 30 minutes of downtown Dallas! Schedule your showing today. LENDER CREDIT AVAILABLE: Tyler Hodgson with NXT will provide a lender credit equal to 1% of the buyer's loan amount. Subject to buyer qualification, loan program guidelines, and applicable terms. Buyer to verify eligibility and details directly with lender. Tyler Hodgson, NMLS #1448964 Company NMLS #1660690 Equal Housing Opportunity.

9607 Windridge Way, Dallas

5709 Highgate Ln, Rowlett
$350,000
3 Beds ⋅ 2 Baths ⋅ 21399343 MLS
High ceilings, inviting natural light, and a spacious backyard make this updated single-story home in Rowlett’s Dalrock Heights neighborhood stand out! With 3 bedrooms, 2 bathrooms, and 1,723 square feet, the open layout offers comfortable spaces for everyday living and entertaining. A cozy fireplace anchors the bright living room, while the kitchen features quartz countertops, stainless steel appliances, and ample cabinetry. The adjoining dining area keeps everyone connected, whether you’re hosting friends or enjoying a quiet evening at home. The spacious primary suite includes two closets, a jetted tub, and a separate shower. Step outside to a generous backyard with room for outdoor dining, gardening, and play. A two-car garage adds everyday convenience. Located near Lake Ray Hubbard, shopping, and restaurants, with convenient access to Rockwall and Dallas, 5709 Highgate Lane brings together thoughtful updates, welcoming spaces, and a desirable Rowlett location.

5709 Highgate Ln, Rowlett

9302 Chimney Sweep Ln, Dallas
$285,000
3 Beds ⋅ 3 Baths ⋅ 21386278 MLS
**ASSUMABLE MORTGAGE AVAILABLE!** Take advantage of a unique financing opportunity with this modern, updated corner-unit home at 9203 ChimneySweep Ln in Dallas. Featuring 3 bedrooms, 3 full bathrooms, and a flexible space that could serve as a home office, playroom, or guest room, the layout offers room to make it your own. The kitchen features stainless steel appliances, while the covered patio and low-maintenance turf backyard make outdoor time easy to enjoy. Located next to a dog area, the home also offers access to community amenities including a clubhouse, pool, pickleball and basketball courts, playground, and dog park. Convenient access to I-635 and US-75 puts downtown Dallas approximately 20 minutes away, with the site of the planned Mavericks arena approximately 10 minutes away. Mortgage assumption subject to lender approval and buyer qualification.

9302 Chimney Sweep Ln, Dallas

1656 W Wintergreen Rd, Lancaster
$365,000
4 Beds ⋅ 2 Baths ⋅ 21400561 MLS
Welcome to Wellington Park North, a new community of just 17 homes in Lancaster! Featuring The Camellia floor plan, this brand-new 4-bedroom, 2-bath home offers 1,891 sqft of thoughtfully designed living space with modern finishes and an open layout. A striking exterior and wood-tone front door create a welcoming first impression, while high ceilings, large windows and light wood-look flooring give the interior a bright, spacious feel. The living room features an electric fireplace with a floor-to-ceiling accent wall and opens to the dining area and kitchen, making it easy to gather and entertain. The kitchen stands out with warm wood-tone cabinetry, a large contrasting dark island with a vertically textured front, pendant lighting and generous counter space. A separate built-in counter area with floating shelves, accent lighting and a microwave provides additional storage and serving space. Near the entry, a glass-enclosed wine display adds a distinctive touch. The private primary suite features a tray ceiling, a dark paneled accent wall, a large walk-in closet and a beautifully finished ensuite bath with dual sinks, a wood-tone vanity, an illuminated mirror and a glass-enclosed wet room featuring honeycomb tile flooring, a freestanding soaking tub and tiled shower with black fixtures and an illuminated niche. The secondary bathroom features a tub-and-shower combination with soft gray-green vertical tile and an illuminated niche. Three additional bedrooms offer space for guests, a home office or everyday needs. Additional features include a 2-car rear-entry garage, covered back patio, fenced backyard, pantry, dedicated utility room, mud bench and Low-E double-glazed vinyl windows. Enjoy new construction with no HOA, PID or MUD tax and convenient access to the greater Dallas area. Closing cost assistance may be available when using the builder’s preferred lender.

1656 W Wintergreen Rd, Lancaster

1664 W Wintergreen Rd, Lancaster
$365,000
4 Beds ⋅ 2 Baths ⋅ 21399496 MLS
Welcome to Wellington Park North, a new community of just 17 homes in Lancaster! Featuring The Camellia floor plan, this brand-new 4-bedroom, 2-bath home offers 1,879 sqft of thoughtfully designed living space with modern finishes and an open layout. A striking exterior and wood-tone front door create a welcoming first impression, while high ceilings, large windows and light wood-look flooring give the interior a bright, spacious feel. The living room features an electric fireplace with a floor-to-ceiling accent wall and opens to the dining area and kitchen, making it easy to gather and entertain. The kitchen stands out with contrasting black and wood-tone cabinetry, a large island with a textured front, pendant lighting and generous counter space. A separate built-in counter area with floating shelves, accent lighting and a microwave provides additional storage and serving space. Near the entry, a glass-enclosed wine display adds a distinctive touch. The private primary suite includes a large walk-in closet and a beautifully finished ensuite bath with dual sinks, an illuminated mirror and a glass-enclosed wet room featuring a freestanding soaking tub and tiled shower with black fixtures. The secondary bathroom features a tub-and-shower combination with rich green tile and an illuminated niche. Three additional bedrooms offer space for guests, a home office or everyday needs. Additional features include a 2-car rear-entry garage, covered back patio, pantry, dedicated utility room, mud bench and Low-E double-glazed vinyl windows. Enjoy new construction with no HOA, PID or MUD tax and convenient access to the greater Dallas area. Closing cost assistance may be available when using the builder’s preferred lender.

1664 W Wintergreen Rd, Lancaster

4028 O B Crowe Dr, Dallas
$294,950
4 Beds ⋅ 2 Baths ⋅ 21400619 MLS
Masterfully updated 4-bedroom, 2-bathroom residence that effortlessly combines modern luxury with cozy, timeless charm. Nestled in a desirable Dallas neighborhood, this turnkey property offers exceptional curb appeal, beautifully framed by a canopy of mature trees providing excellent privacy and shade. Elegant Interiors & Unmatched Light Step onto the inviting front porch, upgraded with premium high-gloss epoxy flooring. Cross the threshold to discover an expansive, open-concept living space defined by dramatic high ceilings and a magnificent fireplace. Massive windows flood the area with natural light, illuminating the rich wood flooring that runs seamlessly through every single room—completely carpet-free! Gourmet Kitchen & Designer Baths The heart of the home features a transformed chef’s kitchen boasting sleek quartz countertops and upgraded cabinetry. Privacy awaits in four spacious bedrooms with generous square footage and excellent closet storage. Both bathrooms are meticulously updated with contemporary vanities, designer tile work, and modern fixtures to create a spa-like atmosphere. Premium Extras The attached garage matches the front porch's pristine epoxy flooring, making it ideal for a home gym or workshop. Features a recently updated roof and a massive, fully fenced backyard offering a clean canvas for outdoor entertainment. Select photos virtually staged to show layout spatial potential.

4028 O B Crowe Dr, Dallas

2109 Normandy Dr, Irving
$342,900
4 Beds ⋅ 2 Baths ⋅ 21400691 MLS
Welcome home to this classic single-story 4-bedroom, 2-bathroom property nestled in the well-established neighborhood of Sandalwood! Renovated from top to bottom, this move-in ready home offers a fresh, modern feel while maintaining its classic charm. Extensive updates include a new roof, new windows and blinds, fresh interior and exterior paint, new interior doors and baseboards, and new vinyl plank flooring throughout. The beautifully remodeled kitchen features new cabinetry, quartz countertops, new sink and fixtures, and new stainless steel appliances, including an electric range, dishwasher, microwave, and refrigerator. Both bathrooms have been updated with new vanities, tile, bathtubs, toilets, and fixtures. The spacious living area features a charming brick fireplace and built-in shelving. Outside, enjoy fresh landscaping, a newly stained privacy fence, and a large backyard with plenty of space to relax or entertain. Centrally located in DFW with convenient access to major highways, DFW Airport, shopping, and dining. This one is a must see!

2109 Normandy Dr, Irving

1632 W Wintergreen Rd, Lancaster
$370,000
4 Beds ⋅ 2 Baths ⋅ 21382705 MLS
Welcome home to 1632 W Wintergreen, one of Wellington Park North's standout custom builds in the heart of Lancaster, TX. This thoughtfully designed 4 bedroom, 2 bathroom home delivers the elevated lifestyle you've been looking for, without sacrificing function or flow. Step inside and experience the quality that sets an ORCA Development home apart. From the luxury vinyl plank flooring throughout the main living areas to the white oak cabinetry with soft-close doors and drawers, every finish has been handpicked to blend modern elegance with everyday livability. The oversized kitchen island is the perfect centerpiece for gathering, complete with under-cabinet lighting and stunning Taj Mahal countertops that make the space as beautiful as it is functional. The primary suite and secondary bedrooms offer the space your family deserves, while LED mirrors and spa-inspired finishes in the bathrooms soaker tub and shower brings a boutique hotel feel right to your doorstep. A built-in wine display adds a luxurious touch that makes entertaining feel effortless, whether you're hosting a dinner party or winding down after a long day. Out back, a large covered patio and a privacy gate to create your own personal retreat, giving you the security, style, and seclusion to truly enjoy your backyard on your terms. 1632 W Wintergreen is one of only 17 custom homesites available in Wellington Park North. This is a boutique community, which means limited opportunities and a close-knit neighborhood feel that larger developments simply cannot offer. No HOA. Zero lot or Larger Lot options available. Lots 1-9 have Rear Access Lots 10-17 will have front driveway access off W. Wintergreen

1632 W Wintergreen Rd, Lancaster

1640 W Wintergreen Rd, Lancaster
$365,000
4 Beds ⋅ 2 Baths ⋅ 21400580 MLS
Welcome home to 1640 W Wintergreen, one of Wellington Park North's standout custom builds in the heart of Lancaster, TX. This thoughtfully designed 4 bedroom, 2 bathroom home delivers the elevated lifestyle you've been looking for, without sacrificing function or flow. Step inside and experience the quality that sets an ORCA Development home apart. Every finish has been handpicked to blend modern elegance with everyday livability, from the luxury vinyl plank flooring throughout the main living areas to the white oak cabinetry with soft-close doors and drawers. The oversized kitchen island is the perfect place to gather, with under-cabinet lighting and stunning Taj Mahal countertops that make the space as beautiful as it is functional. The primary suite and secondary bedrooms give everyone room to spread out. In the bathrooms, LED mirrors, a soaker tub, and a spa-inspired shower bring a boutique hotel feel right to your doorstep. A built-in wine display adds a luxurious touch and makes entertaining feel effortless, whether you're hosting a dinner party or winding down after a long day. Out back, a large covered patio and a privacy fence that creates your own personal retreat, with the security, style, and seclusion to enjoy your backyard on your terms. 1640 W Wintergreen is one of only 17 custom homesites in Wellington Park North. This boutique community means limited opportunities and a close-knit neighborhood feel that larger developments simply can't offer. No HOA. Zero lot and larger lot options are available. Lots 1 through 9 have rear access, and Lots 10 through 17 will have front driveway access off W. Wintergreen.

1640 W Wintergreen Rd, Lancaster

726 Brittany Dr, Mesquite
$235,000
2 Beds ⋅ 2 Baths ⋅ 21400654 MLS
Excited to present a quaint 2 bedroom, 2 bath home with good bones and a whole lot of heart. This home needs a little love, but that means you get to make it yours with your own style and vision. Think fresh paint, new finishes, and the chance to build equity from day one. What this home lacks in polish, it makes up for in location. It sits just minutes from Highway 80, I 635, and I 30, so your commute anywhere in the Metroplex is a breeze. Poteet High School is close by, and Town East Mall is right around the corner for shopping, dining, and entertainment. Whether you're a first time buyer ready to put in some sweat equity, an investor looking for your next project, or someone who simply wants a cozy place to call home, this one is ready for its next chapter.

726 Brittany Dr, Mesquite

2435 Hillsboro Ave, Dallas
$349,900
3 Beds ⋅ 2 Baths ⋅ 21400586 MLS
Must See!! Completely remodeled home with open concept layout and extensive upgrades throughout. New features include: stainless steel appliances, quartz countertops, electrical panel, plumbing and electrical fixtures, windows, interior texture, fully updated bathrooms, custom cabinetry, and much more. This spacious home offers three bedrooms, two bathrooms, two living areas, and a rear large storage structure that can accommodate one or two vehicles—perfect for additional parking, a workshop, or extra storage. Conveniently located near White Rock Lake and Park, with easy access to major highways and just a short drive from Downtown Dallas. Don’t miss the opportunity to own this move-in-ready property with modern finishes in a desirable Dallas neighborhood!

2435 Hillsboro Ave, Dallas

2617 Still Meadow Rd, Irving
$399,900
3 Beds ⋅ 3 Baths ⋅ 21399379 MLS
Beautiful corner-lot home designed for effortless living, stylish entertaining, and everyday enjoyment. Thoughtfully updated within the past five years, this move-in-Ready residence features a welcoming front entry door, gorgeous flooring, stylish kitchen enhancements, and updates to the primary bathroom. Inside, the spacious family room creates a warm and inviting setting for relaxing evenings, lively gatherings, and memorable time with loved ones. Step outside to your own private retreat, where the sparkling pool and inviting outdoor area to set the stage for sunny afternoons, weekend barbecues, poolside lounging, and entertaining under the open sky. The primary bedroom offers a comfortable escape, complete with a well-appointed bathroom featuring dual sinks, separate vanities, a walk-in shower, and a soothing garden tub. Additional bedrooms provide generous space and flexibility for family, overnight guests, a home office, hobbies, or a dedicated playroom. With its desirable corner-lot setting, thoughtful updates, versatile living spaces, and inviting pool area, this home is ready to welcome you. Conveniently located near schools, popular shopping centers, dining options, parks, and recreational facilities, this home offers easy access to everything you need for everyday living and entertainment. Nearby attractions include community trails, golf courses, and family-friendly venues, making it perfect for both relaxation and active lifestyles Schedule your private showing today and experience the lifestyle this exceptional property has to offer!

2617 Still Meadow Rd, Irving

9038 Flicker Ln, Dallas
$499,000
3 Beds ⋅ 2 Baths ⋅ 21393401 MLS
MOTIVATED SELLER Large corner lot in Lakeland Hills with HVAC system installed in 2026. This beautifully updated 3-bedroom, 2-bath ranch sits on one of the larger lots in the neighborhood, boasting a spacious yard and a convenient side-entry two-car garage. A true standout feature, the dedicated office has its own separate entrance through a charming courtyard—ideal for working from home, a private studio, or gym. Skylights throughout bring in natural light.Thoughtfully redesigned in 2021, the home blends modern upgrades with warm, inviting character. At the heart of the home is a stunning, fully remodeled kitchen featuring a large central island, soft-close cabinetry, a built-in beverage fridge, designer tile, and stylish finishes. The vaulted ceiling in the main living room adds an open, airy feel, while two separate living areas offer incredible flexibility for gatherings, relaxation, or creating distinct spaces to suit your lifestyle. Enjoy the expansive backyard, complete with a covered patio added in 2023—perfect for outdoor dining or entertaining under the shade of mature trees. A privacy fence completely surrounds the yard. Additional 2021 structural upgrades include a new roof and all-new high-efficiency windows, offering comfort and energy savings for years to come. This move-in-ready home offers thoughtful updates, flexible living spaces, and exceptional outdoor features in Lakeland Hills. Ideally located with fast, easy access to I-635, this home offers a convenient Dallas commute while maintaining a peaceful, quiet neighborhood setting.

9038 Flicker Ln, Dallas

2513 Pecan Meadow Dr, Garland
$410,000
3 Beds ⋅ 3 Baths ⋅ 21399494 MLS
Welcome to this spacious and thoughtfully designed home featuring 3 large bedrooms, 2.1 bathrooms, and versatile living spaces throughout. Soaring ceilings, fresh paint, and luxury vinyl plank flooring create a bright, inviting feel from the moment you enter. A formal dining room just off the entry features French doors leading to a private living room...which could be used as a home office or potential 4th bedroom. The heart of the home is the open-concept family room, complete with a gas fireplace and seamless views into the breakfast nook and kitchen. The well-appointed kitchen offers a generous amount of granite counter space, abundant cabinetry, a center island, and a gas cooktop—ideal for both everyday living and entertaining. The primary bedroom is conveniently located downstairs and features a spacious ensuite bath with dual sinks, soaking tub, separate shower, and walk-in closet. Upstairs, you'll find a large game room, a secondary bedroom, and another generously sized bedroom that could easily serve as a second primary suite or oversized bedroom with a sitting area and walk-in closet. Enjoy outdoor living year-round from the screened-in porch overlooking the backyard, complete with a privacy fence. Ideally located near Firewheel Town Center, Minutes to Lake Ray Hubbard with convenient access to President George Bush Turnpike, US-75, and I-30, this home offers easy commuting throughout the Metroplex while keeping shopping, dining, and entertainment close at hand. A versatile floor plan with abundant space, functionality, and an ideal location!

2513 Pecan Meadow Dr, Garland

1699 Eagle River Trl, Lancaster
$288,500
3 Beds ⋅ 2 Baths ⋅ 21400507 MLS
Welcome to this well-maintained 3-bedroom, 2-bath home situated on an oversized lot in Lancaster. The open-concept layout offers a spacious living area that flows seamlessly into the eat-in kitchen, featuring granite countertops, a breakfast bar overlooking the living room, and plenty of space for everyday living and entertaining. A separate dining area is currently being used as a home office, providing flexibility to fit your needs. Wood flooring throughout adds warmth and character to the home. The primary suite features a private bath with a separate shower and soaking tub. Complete with a 2-car garage and an extra-large backyard with plenty of room to enjoy, this home is move-in ready and waiting for its next owner. Stove, dishwasher, and microwave will remain with the property. Community features: Amenity center with pool, playground and picnic area. Hike, bike and nature trails

1699 Eagle River Trl, Lancaster

2064 Belvedere St, Garland
$400,000
3 Beds ⋅ 2 Baths ⋅ 21399312 MLS
Built in 2025, this upgraded Heritage Park home stands out with its spacious kitchen, no-carpet interior, and private split-bedroom layout. The kitchen offers a large prep island with breakfast bar seating, a farmhouse sink, stainless steel appliances, a 4-burner gas cooktop, under-cabinet lighting, abundant cabinet and counter space, and a walk-in pantry. Open to the dining area and family room, the main living area is filled with natural light. The split-bedroom layout places the private primary suite on one side of the home, complete with dual sinks, an upgraded walk-in shower, and an oversized walk-in closet, while two secondary bedrooms share a full bath on the opposite side. The large laundry room features built-in storage and a convenient drop zone for backpacks, shoes, and coats. Additional seller upgrades include a front door upgrade and pre-wiring for surround sound in the living room. Conveniently located near shopping, dining, and entertainment at Firewheel Town Center, championship golf at Firewheel Golf Park, Hawaiian Falls Garland, and the trails, fishing ponds, and green space of Duck Creek Greenbelt Park, with easy access to I-635 for commuting throughout the Dallas-Fort Worth metroplex.

2064 Belvedere St, Garland

4131 Soloman Dr, Dallas
$176,800
3 Beds ⋅ 4 Baths ⋅ 21400457 MLS
Opportunity with Multiple Paths! No Known Restrictions. Considered a Downtown Dallas neighborhood. Mixed Residential-Commercial character throughout the area, property currently being used as a church-youth center. Inside features 3 Functional Areas w. 2 Separate Restrooms, Newer siding, security door, water fountain. Choose Your Project: Build New or rehab the existing property or keep as hobby-office-small business property. Modern Development Is already happening around lot w.Homes Selling Above $500K. Flexible Investment w.Multiple Exit Strategies,—Keep, Lease or Resell. Lot offers plenty of width & depth. Property offers 3 different areas. Chance to take in the Dallas Skyline daily at desirable walking trails at Trinity groves, Kessler Park, Bishop Arts District! Dallas attractions within easy reach w.few turns away from Lemmon ave, Irving blvd, Maple ave, UT Southwestern Medical, Children’s Medical, Parkland Hospital, William P. Clements Jr. University Hospital. 4miles to Love field Airport, 13miles to Dallas Fort Worth International Airport.

4131 Soloman Dr, Dallas

Listings provided by North Texas Real Estate Information Systems (NTREIS). Listing data has been deemed reliable but is not guaranteed to be accurate by the MLS.

Last updated:

How much is your home worth?

Get instant property value now!