Refine Search
Sort by
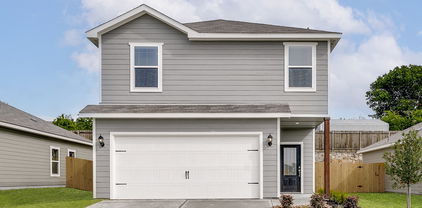
4262 Lava Forest Dr, Dallas
$361,900
4 Beds ⋅ 3 Baths ⋅ 21430748 MLS
Cypress – 2 story, 4-bed, 2.5-bath, 2,054 sqft! The Cypress floor plan was created for family living. This three-bedroom home is equipped with a chef-ready kitchen, oversized bedrooms with walk-in closets and large game room upstairs. A breakfast bar overlooking the large living room on the main level of the home provides additional space for dining and entertaining. Enjoy the peace and privacy you desire in the private, first-floor, stunning suite. Inside, you’ll find tranquil front yard views and a spa-like master bath with a large soaker tub, a glass-enclosed shower and a huge walk-in closet. The Cypress plan at College Park comes with all the designer upgrades and modern features that today’s homebuyer is seeking, adding value and style with granite countertops in the kitchen, wood cabinets with crown molding, durable plank flooring, and more!

4262 Lava Forest Dr, Dallas

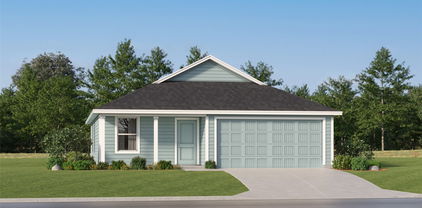
209 E Apollo Rd, Garland
$298,000
3 Beds ⋅ 2 Baths ⋅ 21427770 MLS
Welcome home to 209 E Apollo Road, a beautifully refreshed 3-bedroom, 2-bath retreat in Garland, TX, where modern updates meet the comforts of home. Vaulted ceilings and abundant natural light create an airy, inviting living space, while a cozy fireplace sets the scene for quiet evenings in. Fresh interior paint lends a crisp, move-in-ready feel throughout. At the heart of the home, the kitchen pairs updated appliances and granite countertops with generous storage. Flanked by a dining area and breakfast area, it offers room for everything from slow morning coffee to lively gatherings around the table. Step outside to a private backyard enclosed by a board-on-board wood fence, with a large concrete patio ready for relaxed evenings and a 10X8 storage building for added convenience. With Firewheel Town Center, Hawaiian Falls, restaurants, shopping and major commuter routes nearby, this inviting home brings comfort and convenience together—a place to settle in and make memories.

209 E Apollo Rd, Garland

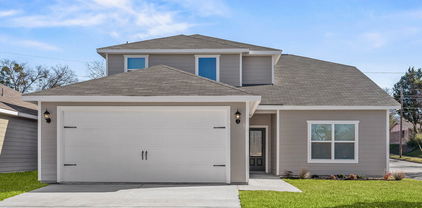
4286 Lava Forest Dr, Dallas
$336,900
3 Beds ⋅ 3 Baths ⋅ 21430719 MLS
Jaguar – 2 story, 3-bed, 2.5 bath, 1,627 sqft! The spacious, two-story Jaguar offers three bedrooms and two-and-a-half baths. The Jaguar plan has a thoughtfully designed, open layout on the main floor with the family room opening to the dining area and kitchen. Highlighted by great natural light and vinyl-plank flooring, this space is the ideal backdrop for creating lasting family memories. In the private master suite, enjoy peaceful back yard views and plenty of space for your king-sized furniture. Additionally, the en-suite master bath offers a beautiful vanity with great storage, an extended shower and a huge walk-in closet. The Jaguar plan features incredible upgrades spread throughout the home at no extra cost to you. From the covered front porch that welcomes you into the home to the beautiful kitchen island, every aspect of this home was handpicked with families in mind.

4286 Lava Forest Dr, Dallas

526 Tree Ln, Glenn Heights
$399,990
3 Beds ⋅ 2 Baths ⋅ 21430701 MLS
NEW! NEVER LIVED IN. Estimated completion February 2027. A broad covered porch and park view give Bloomfield Homes' Dogwood an inviting introduction, with 3 bedrooms, 2 full baths, a study, and a 2.5-car garage arranged on one level in Maplewood South. The extra garage space leaves room for tools, bikes, or the storage that always seems to need a home. An 8-foot front door opens beside the study, where double doors create a defined space for work, hobbies, or a quiet reading room. The layout then opens into the kitchen, breakfast area, and family room, with laminate flooring adding a connected look. Painted cabinets and Level 5 quartz bring the kitchen into focus, complemented by an upgraded tile backsplash, pendant lighting, and Professional Series appliances. An electric range, microwave, and dishwasher handle the daily routine, while the breakfast bar provides another spot to pull up a seat. The family room looks toward the rear patio, and the breakfast area's window seat adds a built-in perch beside the table. The primary bedroom sits at the rear, separated from the 2 secondary bedrooms, and includes its own window seat. Dual sinks, a garden tub, a separate shower, and a walk-in closet complete the primary bath. The secondary bedrooms share a full bath with a tub and shower combination, with the laundry room conveniently positioned along the garage entry. A covered back patio offers shade for outdoor meals, and wood privacy fencing defines the yard. Brick, landscaping, sprinklers, and exterior lighting finish the setting. Visit Bloomfield Homes' model at Maplewood South to discover more today! *Photos are a representation of finished product. Materials will vary.*

526 Tree Ln, Glenn Heights

2528 Tahoe Dr, Seagoville
$355,000
3 Beds ⋅ 2 Baths ⋅ 21430651 MLS
Discover this beautiful single-story home located in the highly desirable Mesquite ISD! Featuring a spacious open-concept layout, this home is designed for both everyday living and effortless entertaining. The stylish kitchen boasts white cabinetry with satin nickel hardware, elegant quartz countertops, open accent shelving, stainless steel appliances, and a large island highlighted by modern black pendant lighting. The private primary suite is thoughtfully situated at the rear of the home, offering a peaceful retreat complete with an ensuite bathroom. Residents also enjoy wonderful community amenities, including a neighborhood playground and scenic pond. Don't miss your opportunity to own this exceptional home—schedule your tour of Caldwell Lakes today!

2528 Tahoe Dr, Seagoville

6802 Christina Ln, Garland
$400,000
4 Beds ⋅ 3 Baths ⋅ 21430655 MLS
Beautifully maintained 4-bedroom, 3 full-bath, NO HOA. owned and fully paid-off solar panels for lower utility costs, and a home featuring ceramic tile flooring throughout with no carpet. This open-concept floor plan offers high ceilings, abundant natural light, and a spacious kitchen with tall white cabinetry, ample counter space, and seamless flow into the living and dining areas. The split-bedroom layout provides added privacy, with a separate guest bedroom and full bathroom located away from the primary suite. The spacious primary retreat features an oversized walk-in shower and a large walk-in closet. Enjoy outdoor living under the covered back patio overlooking a peaceful backyard with no rear neighbors. Conveniently located near the lake, shopping, dining, schools, and major highways, offering easy access to everyday amenities and commuting routes.

6802 Christina Ln, Garland

3029 Kinkaid Dr, Dallas
$415,000
3 Beds ⋅ 2 Baths ⋅ 21430607 MLS
Set in Bradford Estates, this updated 3-bedroom, 2-bath home offers 1,612 square feet of comfortable, contemporary living on a .18-acre lot. The open-concept living and kitchen areas feature luxury vinyl plank flooring added two years ago, recessed lighting, and a modern look throughout. The kitchen includes quartz countertops, custom cabinetry with soft-close drawers, and stainless steel appliances, including an electric range, microwave, and dishwasher. The extra-large primary bedroom includes flexible space for a home office or sitting area. A spacious laundry room offers additional storage, and the large two-car garage has extra room along the sides. Out back, enjoy a generous patio beneath a pergola, perfect for outdoor entertaining. Thoughtfully updated, this move-in-ready home blends modern finishes with practical everyday space. All rooms have Low-E windows, and the Roof and HVAC system was replaced in 2020. Hot water heater replaced in 2023. Minutes from I35, 635 and Dallas Love Field Airport. Short walking distance to Burnett Elementary School.

3029 Kinkaid Dr, Dallas

321 Faircrest Dr, Garland
$450,000
4 Beds ⋅ 2 Baths ⋅ 21429631 MLS
Welcome to a home where comfort, style, and convenience come together! This updated two-story home in the heart of Garland offers a move-in-ready opportunity with plenty to love. Step inside to an updated kitchen featuring ample cabinetry, generous countertop space, and elegant coffered ceilings that add character and style. The home offers comfortable living spaces along with a huge backyard featuring a pool, perfect for relaxing or entertaining. A two-car garage and extended driveway provide additional parking and convenience. For first-time homebuyers, this home comes as a full package with all appliances included, including a Samsung washer and dryer, making the move-in process that much easier. With thoughtful updates throughout and the major essentials already in place, this home is ready for its next chapter. Conveniently located near President George Bush Turnpike, Firewheel Town Center, shopping, dining, and everyday amenities.

321 Faircrest Dr, Garland

527 Southridge Way, Irving
$499,000
3 Beds ⋅ 3 Baths ⋅ 21408063 MLS
Welcome to this light-filled home featuring a thoughtfully designed floor plan that offers both comfort and functionality! Abundant natural light creates a bright and inviting atmosphere throughout. The spacious kitchen features a gas cooktop, lots of cabinets and countertop space, breakfast nook and opens to the living area, making everyday living and entertaining a breeze. Luxury vinyl plank in the entry and family room. The desirable layout offers a private primary suite on the first floor, while upstairs you'll find two additional bedrooms and a versatile game room, perfect for relaxing, entertaining, or creating a home office. Fresh carpet installed in 2025 adds to the home's appeal. A generously sized utility room with a window provides natural light and extra space for everyday tasks. A manageable and private backyard. Conveniently located near major highways, shopping, dining, and DFW International Airport, this home combines a functional floor plan with an excellent location. Don't miss this opportunity to make it yours!

527 Southridge Way, Irving

5932 Sandhurst Ln Unit 217, Dallas
$215,000
1 Beds ⋅ 1 Baths ⋅ 21421477 MLS
Experience elevated condo living in the heart of Dallas at this beautifully updated residence featuring soaring ceilings, abundant natural light, and a dramatic two-sided floor-to-ceiling painted brick fireplace that serves as a striking focal point between the living spaces. Located near Lower Greenville, White Rock Lake, NorthPark Center, SMU, and Downtown Dallas. Easy walking and biking access to the University Trail, connecting directly to the Katy Trail and miles of scenic routes throughout the city. The vaulted living room ceiling and expansive upper windows create an airy, loft-like feel while offering beautiful natural light and even nighttime views of the moon. Ideally situated in a gated community, this interior-facing unit offers enhanced privacy and a peaceful setting away from street noise. The stylish kitchen opens seamlessly to the main living and dining areas, featuring modern finishes, ample workspace, and a breakfast bar perfect for entertaining. Light wood flooring, neutral tones, and thoughtful updates create a move-in-ready space that feels both sophisticated and inviting. Step outside and enjoy an impressive collection of community amenities designed for resort-style living, including a stunning pool with water features, a hot tub, outdoor courtyards, grilling areas, and a convenient onsite fitness facility. The community also offers gated parking with one assigned covered parking space. Whether you're seeking a primary residence, lock-and-leave lifestyle, or investment opportunity, this exceptional condo combines architectural character, resort-style amenities, privacy, and an unbeatable Dallas location.

5932 Sandhurst Ln Unit 217, Dallas

7525 Holly Hill Dr Unit 46, Dallas
$144,900
1 Beds ⋅ 1 Baths ⋅ 21430083 MLS
Start the morning on your porch overlooking the pool, then pick up the SoPac Trail just down the street for a ride toward White Rock Lake. This second-floor condo in gated Holly Glen is close to Texas Health Presbyterian Hospital Dallas, NorthPark Center, and The Shops at Park Lane, with Greenville Avenue dining and US-75 nearby. Inside, skylights and tall windows fill the vaulted living room with daylight, and a fireplace with a raised white brick hearth anchors the space. The kitchen features white cabinetry, stainless steel appliances, and a wide counter that opens to the living area. A ladder leads to a loft above the kitchen for added storage, and the bathroom has a double vanity with two separate mirrors. This 863-square-foot, one-bedroom, one-bath condo includes an assigned parking space. Monthly HOA dues cover water, sewer, and trash. Currently tenant occupied on a month-to-month lease. Sale subject to existing tenancy.

7525 Holly Hill Dr Unit 46, Dallas

4933 Skillman St Unit 247, Dallas
$179,900
2 Beds ⋅ 2 Baths ⋅ 21430468 MLS
Fantastic and fresh 2-2-2 condo in highly desired Danbury Condominiums. ALL UTILITIES ARE INCLUDED IN HOA... Electricity, water, trash service, hvac maintenance, pool and clubhouse and gorgeous wooded grounds! This condo is move in ready and priced under comps for a quick offer and sale - check them out. Just painted and new carpet November 2026. Kitchen was updated a few years ago as well. This spacious floor-plan has beautiful natural light and an excellent flow. The bedrooms are spacious and have walk in closets and extra storage. The fridge and full sized washer and dryer stay! The living room is very large and has built-in shelves and cabinets, it's an L-shape and has a good size dining area right off the kitchen. The kitchen has granite counters, nice lighting, a large pantry and good cabinet space. There are two balconies that overlook beautiful trees. Two assigned carports are just down the stairs for easy access. This is a great and rare opportunity to own an upstairs condo in such a great neighborhood and much sought after area in Northeast Dallas with access to Central Market, Greenville, Dart, downtown and the gorgeous trails of White Rock Lake.

4933 Skillman St Unit 247, Dallas

3883 Turtle Creek Blvd Unit 2011, Dallas
$194,950
1 Beds ⋅ 1 Baths ⋅ 21429364 MLS
Enjoy sweeping city views from this inviting 20th-floor Condo, offering effortless lock-and-leave living or an appealing investment opportunity. A spacious private balcony provides the perfect setting to unwind above the city, while open living and dining areas feature wood paneling and a custom built-in display. The kitchen offers granite countertops, white cabinetry, a gas range, and a recently replaced microwave. A generously sized bedroom with a walk-in closet completes this comfortable retreat. Enjoy full-service high-rise amenities, including a 24-hour concierge, valet, fitness center, pool, and club room. HOA dues include electricity, gas, water, and basic cable for added convenience and value. Ideally located near Highland Park Village, Knox-Henderson, the Katy Trail, and Downtown Dallas, with convenient access to Love Field and DFW airports.

3883 Turtle Creek Blvd Unit 2011, Dallas

1505 Elm St Unit 1105, Dallas
$199,900
1 Beds ⋅ 2 Baths ⋅ 21412280 MLS
Open and spacious 11th Floor Condo with spectacular Downtown views in the iconic Mid-Century Modern Building designed by noted architect George Dahl that was Converted to condos in 2002 - the first condo project in the CBD. Features include fireplaces in the Living Room and Bedroom, great closet spaces, a spacious Kitchen (with Dacor refrigerator and microwave, wine cooler...), Home Office area, Powder Room, Same floor storage unit...Shared High-end boutique amenities: 24-hour Concierge & Valet Parking for Residents & their guests (no tipping), Entertainment Area includes pool table, piano-catering kitchen-wine room, 15-seat theatre, state of the art Fitness Center, bike storage, relaxing outdoor sitting area, 3 cooking pavilions with gas grills, a private dog park and inviting pool deck. Enjoy Vibrant offerings of Downtown Dallas including luxury & casual restaurants, retail, hotels, AT&T Discovery District, Arts District, Parks (a 98 walk score)... DART Akard Station across the street provides Easy access to both airports, North Park, Bishop Arts and more. Truly Lock & Leave Ease of a Contemporary Lifestyle. 1505 Elm in Downtown Dallas...Unlike the Rest!

1505 Elm St Unit 1105, Dallas

1014 Se 5th St, Grand Prairie
$400,000
3 Beds ⋅ 3 Baths ⋅ 21427623 MLS
Incredible potential awaits with this 3-bedroom, 2-and-a-half-bathroom split level home situated on over 2 peaceful acres! Step inside to a light-filled formal living area that warmly welcomes guests. The layout flows effortlessly into a spacious main living room featuring a cozy wood-burning fireplace, perfectly overlooked by a generous kitchen with a breakfast bar and abundant storage. Enjoy your morning coffee in the bright breakfast nook, highlighted by a lovely bay window with backyard views and decorative lighting. The primary suite offers a private ensuite with an oversized vanity, while two additional spacious bedrooms and a full secondary bath with dual sinks ensure comfort for family and guests. Accessibility features include grab bars in both bathrooms and a stair lift leading down to the expansive basement garage. The impressive lower level boasts exceptional versatility with a half bath, utility room, sink, built-in workbench, and massive storage capacity. Outside, the property is a craftsman or hobbyist’s dream, featuring a 2-car garage with a carport that can hold an additional 2 cars underneath it, a detached 28x23 workshop-garage, and a separate storage building. With over 2 acres of land, you have endless room to expand, create an outdoor retreat, or even subdivide and sell a parcel. Bring your buyers and explore the endless possibilities of this unique property!

1014 Se 5th St, Grand Prairie

1704 N Bent Tree Trl, Grand Prairie
$294,000
3 Beds ⋅ 2 Baths ⋅ 21430408 MLS
Nestled in a desirable Grand Prairie location, this inviting 3-bedroom, 2-bath home offers 1,319 square feet of comfortable single-story living with no HOA. Thoughtfully designed for both everyday living and entertaining, the home features a welcoming living area anchored by a cozy fireplace and an easy-flow floor plan. Step outside to a backyard featuring a spacious deck overlooking a wooded greenbelt. With no rear neighbors and mature trees providing a natural backdrop, this outdoor space offers privacy and potential for future enhancements to make it your own. Conveniently located near walking trails, shopping, dining, schools, and major highways, you'll also be just minutes from Joe Pool Lake and Epic Central, offering endless opportunities for recreation and entertainment. Comfortable, private, and conveniently located, this well-cared-for home is ready for its next chapter. Schedule your showing today!

1704 N Bent Tree Trl, Grand Prairie

1430 Morrison Cir, Garland
$275,000
3 Beds ⋅ 2 Baths ⋅ 21430191 MLS
Welcome home to this charming single-story property tucked away on a quiet cul-de-sac in Garland! Enjoy the best of both worlds with a location perfectly situated between the lake lifestyle of Lake Ray Hubbard and the convenience of city living in Dallas. Shopping, dining, and everyday conveniences are all just minutes away. Inside, you'll find a beautifully renovated kitchen updated from top to bottom, featuring a breakfast bar perfect for casual dining, entertaining, or gathering with family and friends. The full bathroom has also been thoughtfully remodeled with stylish touches and upgrades. An additional bonus is the converted garage, providing extra living space along with a spacious laundry room for added functionality. Step outside to a backyard with mature trees, a welcoming patio, and plenty of room to relax and enjoy the outdoors. Located in Garland ISD with school choice options, this home offers comfort, convenience, and a fantastic location. Don't miss the opportunity to make this one yours!

1430 Morrison Cir, Garland

11028 Delford Cir, Dallas
$280,000
4 Beds ⋅ 3 Baths ⋅ 21430426 MLS
Space, location, and opportunity await! Lovingly maintained by the same owner, this spacious home features generously sized rooms and a flexible floor plan with the potential for two primary suites. The home offers 4 bedrooms and 2.5 bathrooms, providing plenty of space for comfortable living, guests, or a home office. The expansive, peaceful backyard offers plenty of room for relaxing, gardening, or entertaining, while the large storage building provides valuable space for tools, equipment, and hobbies. Conveniently located near Dallas Athletic Club, shopping, dinning, and major commuter routes, the property presents an excellent opportunity for investors or buyers ready to renovate and create a home of their own. Foundation repairs and additional updates are needed, and the property is being sold as-is. Best suited for cash buyers or buyers using renovation financing. Bring your vision and discover the possibilities!

11028 Delford Cir, Dallas

6214 Shoal Creek Trl, Garland
$395,000
3 Beds ⋅ 3 Baths ⋅ 21428869 MLS
Thoughtfully refreshed and designed for effortless living, this end-unit residence in Garland's Shoal Creek community blends timeless architecture, transitional finishes, and a versatile floor plan that balances everyday comfort with exceptional flexibility. Fresh interior paint, updated door hardware, and new lighting create a cohesive, modern aesthetic throughout. The kitchen features new appliances, including a refrigerator that conveys, while a new HVAC system adds comfort and peace of mind. The first-floor primary suite offers a private retreat, thoughtfully separated from the secondary living spaces. Upstairs, two additional bedrooms are joined by a spacious game room and dedicated media room, creating plenty of room for entertaining, recreation, or simply unwinding. Whether hosting movie nights, enjoying a second living area, or accommodating guests, the layout offers flexibility for a variety of lifestyles. Beyond the home, Shoal Creek offers a lifestyle where convenience is part of the everyday. Enjoy neighborhood walking trails and a community pool just a short stroll away. HOA-covered exterior maintenance, landscaping, lawn care, and exterior insurance make this an appealing lock-and-leave opportunity without sacrificing the comforts of home. Tucked into a residential setting in North Garland, yet minutes from President George Bush Turnpike, CityLine, Firewheel Town Center, and the planned H-E-B near Firewheel Parkway, this move-in-ready residence brings together accessibility, thoughtful updates, and the ease of low-maintenance living.

6214 Shoal Creek Trl, Garland

5016 Bryan St Unit 105, Dallas
$425,000
2 Beds ⋅ 3 Baths ⋅ 21429347 MLS
Stylish three-story, end-unit townhome built in 2018, just minutes from Lower Greenville, Knox-Henderson and Downtown Dallas! Oversized windows with electric shades fill the home with natural light, and the open, airy layout feels spacious throughout. Pull into the two-car garage and step into the first-floor landing, which has a generous storage closet and its own front door that opens to a fenced yard, ideal for pets. The second floor is the heart of the home. The open kitchen features a large island with quartz waterfall-edge countertops and flows into spacious living and dining areas, making it perfect for hosting. A half bath and pantry complete this level. Upstairs, the third floor offers a primary suite with dual vanities, a glass-enclosed shower and a large walk-in closet, plus a secondary bedroom with its own en-suite bath and a roomy laundry room. Move-in ready and waiting for you!

5016 Bryan St Unit 105, Dallas

3516 Granite Rapids Rd, Mesquite
$454,990
4 Beds ⋅ 3 Baths ⋅ 21430410 MLS
NEW! NEVER LIVED IN. Estimated completion January 2027. Thoughtful kitchen details give Bloomfield Homes' Jasmine a polished center for everyday life, with 4 bedrooms, 3 full baths, and a 2-car garage in a one-story layout at Ridge Ranch. The Deluxe Kitchen features an island cabinet wrap, under-cabinet lighting, and a glass pantry door that adds interest to a practical storage space. The island faces the family room, so preparing a meal does not mean missing the conversation. A microwave and dishwasher are included. The connected breakfast area sits beside rear windows and the door to the covered patio, making the transition from a casual meal to an evening outdoors easy. An 8-foot custom front door opens to a foyer that leads toward the shared living space, with the secondary bedrooms positioned along the opposite side from the primary suite. The primary bedroom sits at the rear and includes a bath with dual sinks, a separate tub and shower, an enclosed toilet area, and a walk-in closet. The added 3rd full bath is accessible from the central hall, while another full bath serves the front bedroom area. That extra bathroom brings useful breathing room to busy routines and overnight visits. All 3 secondary bedrooms have their own closets and can adapt to changing needs for sleep, work, or hobbies. The dedicated laundry room connects directly to the garage, keeping the everyday arrival route convenient. Visit Bloomfield Homes at Ridge Ranch to take a closer look today! *Photos are a representation of finished product. Materials will vary.*

3516 Granite Rapids Rd, Mesquite

1312 Virgie Joe Dr, Mesquite
$249,900
3 Beds ⋅ 2 Baths ⋅ 21430377 MLS
Lovingly maintained by the same owner for almost 5 decades, this home shines with a recently remodeled kitchen, two inviting living areas, and a private backyard that’s a gardener’s dream. The kitchen features new cabinetry, appliances, and countertops and opens to the front family room. A spacious second living area is lined with windows that bring in natural light and offers plenty of room for a media setup. Wood-look laminate flooring runs throughout the home, and generously sized bedrooms and updated bathrooms round out the interior. Out back, follow the paved walkways past the garden bins to a peaceful pergola, a perfect spot to unwind. A board-on-board fence adds privacy, and a storage shed and gas generator add everyday practicality. Tucked into a quiet neighborhood less than 10 minutes from I-635, I-30, and US-80, this well-cared-for home is a must-see!

1312 Virgie Joe Dr, Mesquite

Listings provided by North Texas Real Estate Information Systems (NTREIS). Listing data has been deemed reliable but is not guaranteed to be accurate by the MLS.

Last updated:

How much is your home worth?

Get instant property value now!