Refine Search
Sort by
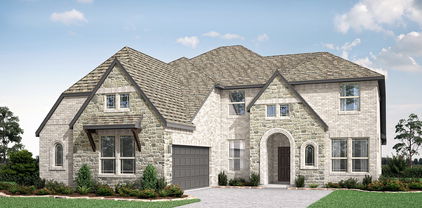
3401 Olden Dr, Wylie
$579,000
5 Beds ⋅ 4 Baths ⋅ 21350574 MLS
Brand New! Never Lived In! This Violet IV by Bloomfield Homes offers 5 bedrooms, 4 bathrooms, game room, and media room. Situated in the desirable Lewis Ranch community, this beautifully upgraded home showcases an open-concept layout with luxury finishes throughout, featuring a Deluxe Kitchen with a 5-burner cooktop, upgraded backsplash, abundant cabinetry, and thoughtful storage that flows seamlessly into the spacious family room, creating the perfect environment for both everyday living and entertaining. Upgraded flooring extends throughout the main areas of the first floor, complemented by an open vertical railing that adds a modern architectural touch. The spacious primary suite offers a luxurious retreat with a drop-in deck mount tub, separate shower, and comfort-height toilets, while upgraded finishes continue throughout the entire home. Additional features include upper cabinets and a mud cabinet in the utility room for enhanced storage and organization, a dedicated freezer plug in the garage, and a spacious 2-car deep garage with cedar garage doors. Upstairs, you'll find generously sized secondary bedrooms along with a game room and media room, providing ample space for entertaining, hobbies, or multigenerational living. Visit Bloomfield Homes today at Lewis Ranch to tour this gorgeous Violet IV.

3401 Olden Dr, Wylie

913 Birchwood Dr, Wylie
$500,000
4 Beds ⋅ 4 Baths ⋅ 21330677 MLS
3-CAR GARAGE + EXTENDED COVERED PATIO - 4 bedroom, 3.5 bath Bloomfield Home Built in 2017 and offering more than 3,200 square feet in Kreymer Estates features a spacious and functional floorplan. The open kitchen, dining, and living areas create a comfortable central gathering space for entertaining and celebrating life's big and small moments, while the first-floor primary suite provides privacy from the secondary bedrooms. Upstairs, you'll find three additional bedrooms, a spacious game room, dedicated media room with stadium seating, and conveniently located laundry room. Outside, an extended covered patio with stamped concrete provides plenty of space for grilling, entertaining, and outdoor dining with a dedicated gas line while still leaving a generous grassy backyard for play, pets, or gardening. 3-car garage offers additional room for vehicles, storage, bikes, or recreational equipment. Zoned to Wylie ISD, the home offers convenient access to Highway 78 and Plano Parkway, with shopping, dining, schools, and everyday conveniences within 10 minutes. Nearby H-E-B just opened, and COSTCO & Trader Joes Coming Soon. All offers must be submitted through the Offer Submission link - provided from listing agent - and include a fully executed Homeward Sale Contract Addendum and Affiliated Business Disclosures. Financed offers may be eligible for an incentive when utilizing Homeward Mortgage.

913 Birchwood Dr, Wylie

3400 Olden Dr, Wylie
$749,000
4 Beds ⋅ 3 Baths ⋅ 21350524 MLS
Brand New! Never Lived In! This Bellflower IV by Bloomfield Homes offers 4 bedrooms, 3.5 bathrooms, game room, media room, study, and formal dining. Situated in the desirable Lewis Ranch community, this beautifully upgraded home showcases an open-concept layout with luxury finishes throughout, featuring a Deluxe Kitchen with a 5-burner cooktop, upgraded quartz countertops, painted shaker-style cabinets, upgraded kitchen faucet, glass pantry door, pendant lighting above the kitchen island, and abundant cabinetry that flows seamlessly into the spacious family room and dining area highlighted by a dramatic floor-to-ceiling stone fireplace, creating the perfect setting for entertaining and everyday living. The private study is enclosed with elegant glass French doors, while upgraded carpet enhances all bedrooms and upstairs living spaces. The luxurious primary suite includes a drop-in deck mount tub, separate shower, and comfort-height toilets, while quartz countertops continue throughout the home for a cohesive designer finish. Additional upgrades include upper cabinets in the utility room, upgraded tile flooring in the bathrooms, 2-inch faux wood blinds throughout, and 8' interior doors on the first floor. Upstairs, enjoy a spacious game room and dedicated media room perfect for hosting family and friends. Outdoor living is elevated with a covered patio featuring a gas stub, ceiling fan, and patio extension, all complemented by a charming brick front porch, gutters, and a deep 2-car garage with cedar garage doors. Visit Bloomfield Homes today at Lewis Ranch to tour this gorgeous Bellflower IV.

3400 Olden Dr, Wylie

3400 Lacoste Way, Wylie
$679,000
5 Beds ⋅ 4 Baths ⋅ 21350429 MLS
Brand New! Never Lived In! This Seaberry by Bloomfield Homes offers 5 bedrooms, 4 bathrooms, 2-car garage with cedar garage doors, study, formal dining, game room, and media room. Situated in the desirable Lewis Ranch community, this beautifully upgraded home showcases an open-concept layout with luxury finishes throughout, featuring a Deluxe Kitchen with double ovens, a 5-burner cooktop, upgraded kitchen faucet, glass pantry door, painted shaker-style cabinets, cabinet hardware, soft-close cabinet doors and drawers, upgraded backsplash, and pendant lighting above the kitchen island, all flowing seamlessly into the spacious family room highlighted by a dramatic floor-to-ceiling stone fireplace. A convenient butler’s pantry connects the kitchen and formal dining room, providing additional storage, prep space, and functionality for entertaining. Upgraded flooring extends throughout the main areas of the first floor, complemented by upgraded tile and accent tile in the bathrooms, comfort-height toilets, quartz countertops throughout, 8' interior doors on the first floor, and 2-inch faux wood blinds throughout. The private study features elegant glass French doors, while the spacious primary suite offers a luxurious retreat with a drop-in deck mount tub, separate shower, and thoughtful designer finishes. Additional highlights include exterior up lights, gutters, a brick front porch, an impressive 8' front door, and a covered patio with ceiling fan and extended patio space perfect for outdoor entertaining. Visit Bloomfield Homes today at Lewis Ranch to tour this gorgeous Seaberry.

3400 Lacoste Way, Wylie

3401 Lacoste Way, Wylie
$629,000
5 Beds ⋅ 4 Baths ⋅ 21350113 MLS
BRAND NEW! NEVER LIVED IN. Available December 2026. This Magnolia II by Bloomfield Homes offers 5 bedrooms, 4 bathrooms, game room, media room and formal dining. Situated in the desirable Lewis Ranch community, this stunning home showcases exceptional curb appeal with a beautiful brick exterior, a bricked front porch, gorgeous front balcony, exterior up lights, and a desirable cul-de-sac location. Inside, the open-concept layout is loaded with luxury upgrades throughout, featuring a Deluxe Kitchen with quartz countertops, a single bowl sink, upgraded backsplash, upgraded cabinet hardware, soft-close cabinet doors and drawers, and under cabinet lighting that flows seamlessly into the spacious family room highlighted by a dramatic floor-to-ceiling tile fireplace with a cedar mantel. Upgraded flooring extends through the main living areas, complemented by upgraded tile in all bathrooms, accent tile in the primary bath, and quartz countertops throughout the home. The oversized primary suite serves as a luxurious retreat with a drop-in deck mount tub, separate shower, and comfort-height toilets, while generously sized secondary bedrooms provide plenty of room for family and guests. Upstairs, the game room and media room offer endless entertainment possibilities, with surround sound wiring in the media room. Additional highlights include a formal dining room, covered patio with ceiling fan, gas drop for outdoor grilling, gutters, and thoughtful upgrades throughout designed for both comfort and convenience. Visit Bloomfield Homes today at Lewis Ranch to tour this gorgeous Magnolia II.

3401 Lacoste Way, Wylie

2801 Vinson Rd, Wylie
$995,000
5 Beds ⋅ 5 Baths ⋅ 21346939 MLS
Rare opportunity to own a one-of-a-kind multi-generational estate on 2.5 beautifully treed acres just outside the city limits of Wylie! Located within Garland ISD, this exceptional property is accessed through a private electric gate & features mature trees, expansive outdoor living areas & endless possibilities for families of all sizes. Designed with flexibility in mind, this impressive home offers 2 primary suites, 2 full kitchens & 2 utility rooms, making it ideal for multi-generational living, extended guests, or private living quarters. Step inside to a dramatic vaulted entry, wood flooring, catwalk overlooking the foyer & spacious family room w Wood Burning Fireplace. The downstairs primary suite is a true retreat w an ensuite bath featuring granite countertops, dual vanities, a jetted soaking tub, walk-in shower with bench seating & a generous walk-in closet. A secondary bedroom & full bath on the first floor provide comfortable accommodations for guests or in-laws. Upstairs, you'll find a large gameroom, 2nd full kitchen, utility room & an expansive secondary primary suite complete w its own fireplace, ensuite bath w granite countertops, dual sinks, soaking tub, walk-in shower, and ample closet space—creating the perfect private living quarters. Outdoor living is equally impressive with an enclosed patio, screened patio & an extended patio overlooking the sparkling pool, relaxing spa & tranquil water feature. The backyard is surrounded by mature trees, creating a peaceful and private setting with plenty of room to entertain, play, or simply enjoy nature. Additional amenities include a 3-car garage, carport, storage building & abundant parking. Offering the serenity of country living with convenient access to shopping, dining, and major highways, this extraordinary property is a rare find that combines comfort, versatility & timeless appeal.

2801 Vinson Rd, Wylie

1326 Divine Rose Way, Wylie
$739,000
4 Beds ⋅ 5 Baths ⋅ 21342732 MLS
Elegant, light-filled, and thoughtfully designed, this exceptional Shaddock home is perfectly positioned on a desirable corner lot and offers an impressive blend of luxury, comfort, and functionality. A striking spiral staircase creates a memorable first impression, while the open-concept living area features custom built-ins, beautiful fireplace, and automated Roman shades for effortless style and privacy. The spacious Kitchen is designed for both everyday living and entertaining, featuring granite countertops, dual ovens, under-cabinet lighting, abundant cabinetry, and a generous breakfast area. A separate formal Dining Room provides an elegant setting for gatherings and special occasions. The expansive Primary Suite offers automated Roman shades and a spa-inspired bath with a frameless glass shower, separate soaking tub, dual vanities, and an oversized walk-in closet. A private first-floor guest suite is ideal for visitors or multigenerational living, while the dedicated Office with French doors creates a refined and functional workspace. Upstairs, enjoy a large Game Room, separate pre-wired Media Room, and two additional Bedrooms, including a private ensuite. Outside, the spacious Covered Patio with gas stub is ready for outdoor dining, grilling, and entertaining. A rare 3-car split garage completes this beautifully appointed home. Additional upgrades include a whole-home air purification system, reverse-osmosis water filtration system in the kitchen, and French drains for enhanced drainage around the property. The resort-like community of Inspiration is located in top-rated Wylie ISD along the shores of Lake Lavon, and just minutes to Collin Park Marina. Inspiration features multiple pools, lazy river, 2 story fitness center, pickleball courts, playgrounds, dog parks, zip line, kangaroo jumper, firepits, sand volleyball, HOA events, and so much more!

1326 Divine Rose Way, Wylie

1225 Eclipse Way, Wylie
$545,000
4 Beds ⋅ 3 Baths ⋅ 21342196 MLS
MLS# 21342196 - Built by Ashton Woods Homes - Oct 2026 completion! ~ Fireplace!Welcome to this beautifully designed one - story home by Ashton Woods located in Inspiration, an award - winning master - planned community in St. Paul. Designed with the Serene Collection, this home showcases muted earth tones and natural textures. An open foyer leads to a secluded secondary bedroom and just across the hall is a full bath ideal for guests. As you continue through the home you see an open - concept floor plan featuring a modern kitchen with a kitchen island, walk in pantry and stainless steel appliances. The living - dining area is perfect for entertaining guests, and leads to an outdoor covered patio. Located steps from the family room is the primary suite, which features a dual sink vanity, walk - in shower and a large closet. The remaining secondary bedrooms are located near the kitchen - dining area and share a full bath. This new home is complete with a landscaping package, sprinkler system, energy efficient HVAC, energy efficient dual pane windows, and much more. Representative images and renderings are for illustrative purposes. Actual structural options and design finishes of home may vary.

1225 Eclipse Way, Wylie

2208 Mercy Way, Wylie
$685,000
5 Beds ⋅ 3 Baths ⋅ 21335183 MLS
Up to 10K offered with acceptable offer! VA Assumable loan available! There are neighborhoods, and then there's Inspiration. With multiple entries to Lake Lavon via the community or boat ramps nearby, Inspiration offers a lifestyle that's hard to match. Resort-style pools, beautifully designed clubhouses, playgrounds, scenic walking trails, and thoughtfully planned gathering spaces make this community feel like its own little world. Built by St. Vincent Homes, 2208 Mercy Way reflects the same intentional design and quality craftsmanship found throughout the neighborhood. Step through the stunning front door into soaring ceilings, abundant natural light, and a timeless, designer-inspired aesthetic. Every finish feels carefully chosen, creating a home that's as beautiful as it is welcoming. At the heart of the home, the kitchen was designed for gathering. An oversized island, large farmhouse sink, generous prep space, and seamless flow into the living area make entertaining effortless. The private primary suite is tucked away at the back of the home and offers a peaceful retreat. Its spa-like bath features a soaking tub, an oversized floor-to-ceiling tiled shower, and one of the home's most thoughtful details: a walk-through closet with direct access to the laundry room. With five bedrooms and three full baths, the layout offers flexibility for every stage of life. A secondary bedroom downstairs is perfect for guests or a home office, while upstairs you'll find three spacious bedrooms, a full bath, and a large game room. Designed with privacy in mind, the upper level has no open railing overlooking the living room, allowing everyone to enjoy their own space. An unfinished flex room is ready to become whatever you need next, whether that's a media room, office, gym, hobby space, or exceptional storage. Beautifully crafted, thoughtfully designed, and impeccably maintained, it isn't simply a place to live.

2208 Mercy Way, Wylie

208 Lenten Rose Dr, Wylie
$819,000
6 Beds ⋅ 4 Baths ⋅ 21333803 MLS
Located in the sought-after Dominion of Pleasant Valley and zoned to highly rated Garland ISD, this beautifully upgraded home offers more than $142,000 in thoughtful enhancements designed to elevate everyday living. From the moment you step inside, you're welcomed by soaring ceilings, a grand staircase, and an abundance of natural light that fills the home. Plantation shutters throughout add timeless style while providing privacy and energy efficiency. The heart of the home is a dream kitchen featuring quartz countertops, an oversized island, abundant cabinetry, an upgraded gas cooktop with a stainless steel vent hood, under-cabinet lighting, and a whole-house water filtration system. The first floor offers an ideal layout with a private office, spacious dining area with custom lighting, guest bedroom and full bath, an expansive living room, and a serene owner's suite. The spa-inspired primary bath is designed for relaxation, showcasing a freestanding soaking tub, frameless glass shower, elegant tile finishes, and separate vanities. Upstairs, you'll find plenty of room to spread out with an oversized game room, media room, plus additional flex space that could be a sixth bedroom or a craft room or even an art studio, three bedrooms, and two full bathrooms. Step outside to a Texas-sized covered patio complete with an outdoor kitchen, creating the perfect setting for year-round entertaining. Gardening enthusiasts will also appreciate the raised garden beds and two rainwater collection barrels already in place. Fully upgraded, move-in ready, and gently lived in, this home offers the feel of new construction with the quality and character of a custom build—without the wait. Residents of Dominion of Pleasant Valley enjoy an exceptional lifestyle with 97 acres of parks, trails, and green space, along with a community pool, splash pad, playground, and a scenic pond with a fountain. This is more than a home—it's a community you'll love coming home to.

208 Lenten Rose Dr, Wylie

923 Stellar Truth Way, Wylie
$785,000
5 Beds ⋅ 5 Baths ⋅ 21329996 MLS
MLS# 21329996 - Built by Ashton Woods Homes - Ready Now! ~ Beam Ceilings! Fireplace! Welcome to the Westbrook by Ashton Woods. This new home offers just over 3,900 square feet of thoughtfully designed living space, featuring 5 bedrooms, 4.5 bathrooms, and a layout that balances open - concept living with intentional spaces for privacy and retreat. Upon entering through the foyer, you’re welcomed into a central living area where the kitchen, family room, and breakfast area flow seamlessly together—creating a natural hub for everyday living and entertaining. The kitchen features a large eat - in island, walk - in pantry, and easy access to the covered patio with large sliding glass doors for effortless indoor - outdoor connection. Privately tucked at the rear of the home, the primary suite offers a quiet retreat with dual vanities, a large walk - in shower, and a spacious walk - in closet with direct access to the utility room. A secondary bedroom with full bath on the main level provides flexibility for guests or multigenerational living, while a mudroom and powder bath are conveniently located near the garage entry. Upstairs, a spacious game room and dedicated media room create multiple areas to gather and unwind. Three additional secondary bedrooms, each with walk - in closets, offer comfort and privacy, with convenient access to bathrooms throughout the level. Designed with flexibility in mind, each space is intentionally placed to balance connection and privacy. The result is a home that feels both highly functional and thoughtfully designed. Price reflects a cash purchase. Special financing incentives and promotional rate offers do not apply.

923 Stellar Truth Way, Wylie

3003 Connor Ln, Wylie
$380,000
4 Beds ⋅ 2 Baths ⋅ 21313650 MLS
MUST SEE! Welcome to this beautifully updated home in the highly sought-after Sage Creek community! Perfectly situated on a spacious lot, this charming 4-bedroom, 2-bath home offers an open-concept layout, soaring 10-foot vaulted ceilings, and a warm wood-burning fireplace that creates the perfect setting for everyday living and entertaining. The roomy kitchen features a center island, abundant counter space, beautiful new stone countertops, and modern light fixtures added in 2024. The oversized primary suite provides a private retreat with plenty of space to relax, while the additional bedrooms offer flexibility for family, guests, or a home office. Step outside and enjoy the large backyard, ideal for gatherings, play, pets, gardening, or creating your dream outdoor living space. Recent updates include new carpet installed in 2022 and a brand-new roof, giving buyers added peace of mind. The location is hard to beat—just a short walk to exemplary Groves Elementary, the community park, neighborhood pool, and Collin College. You’ll also love the convenience of being near H-E-B, shopping, dining, and everyday essentials. This home truly offers the perfect combination of comfort, updates, space, and convenience. A beautiful home in a desirable neighborhood like this will not last long. Schedule your showing today!

3003 Connor Ln, Wylie

927 Stellar Truth Way, Wylie
$795,000
5 Beds ⋅ 5 Baths ⋅ 21310959 MLS
MLS# 21310959 - Built by Ashton Woods Homes - Ready Now! ~ 3-Car Garage!Welcome to your new two-story home by Ashton Woods located in Inspiration. The Westbrook offers 3,900 square feet of thoughtfully designed living space, featuring 5 bedrooms, 4.5 bathrooms, and a layout that balances open-concept living with intentional spaces for privacy and retreat. Upon entering through the foyer, you’re welcomed into a central living area where the kitchen, dining room, and family room with a beautiful fireplace flow seamlessly together—creating a natural hub for everyday living and entertaining. The kitchen features a large eat-in island, walk-in pantry, and easy access to the covered patio for effortless indoor-outdoor connection. Privately tucked at the rear of the home, the primary suite offers a quiet retreat with dual vanities, a soaking tub, walk-in shower, and a spacious walk-in closet with direct access to the utility room. A secondary bedroom with full bath on the main level provides flexibility for guests, while a mudroom and powder bath are conveniently located near the garage entry. Upstairs, a spacious game room and dedicated media room create multiple areas to gather and unwind. Three additional secondary bedrooms, each with walk-in closets, offer comfort and privacy, with convenient access to bathrooms throughout the level.

927 Stellar Truth Way, Wylie

518 Sun Meadow Dr, Wylie
$475,000
4 Beds ⋅ 3 Baths ⋅ 21304250 MLS
**PRICE IMPROVEMENT**BEST VALUE UNDER $500K IN WYLIE!! Discover Braddock Place, where timeless style, flexible living, larger lots, and thoughtful upgrades come together in this beautiful 4-bedroom, 3-bath home in Wylie ISD. Rich hardwood floors, open living spaces, and warm finishes create an inviting feel from the moment you step inside. The kitchen is the heart of the home with soapstone granite countertops, custom-painted knotty alder cabinetry with glass uppers, a classic herringbone backsplash, and a gas cooktop—perfect for everyday meals and entertaining. The flexible floor plan offers three bedrooms downstairs, including a spacious primary suite with a spa-inspired bath. A dedicated home office and formal dining room provide the extra space today's buyers want. Upstairs, a generous game room, fourth bedroom, and full bath create an ideal setup for guests, teens, or multi-generational living. Outside, the oversized 3-car swing garage includes upgraded electrical outlets for EV charging, while the extended driveway offers additional parking. Full gutters, landscape uplighting, and a recently replaced roof with upgraded Class 4 shingles add curb appeal and peace of mind. Enjoy slow mornings, evening dinners, and weekends entertaining on the covered back patio overlooking the private backyard with plenty of space to build your own pool. Braddock Place's larger lots offer more breathing room between homes; community amenities include its very own neighborhood pool, pond, park, and playground, while Wylie's growing retail scene adds even more convenience. Enjoy nearby shopping, dining, Target, Walmart, Kroger, and more, with Trader Joe's confirmed for Wylie and a planned Costco development adding even more options close to home. With over 3,000 square feet, beautiful finishes, flexible living spaces, and room to grow, this home offers the space, comfort, and convenience buyers are looking for. Schedule your private tour today!

518 Sun Meadow Dr, Wylie

3 Chula Vista Cir, Wylie
$1,250,000
4 Beds ⋅ 4 Baths ⋅ 21298085 MLS
DESIGN PLANS IN ADDITIONAL DOCS - Welcome to 3 Chula Vista, a rare lakefront masterpiece tucked on a private cul-de-sac inside the prestigious gated community of Seis Lagos in Wylie, Texas. Proposed fully renovated from top to bottom, this 3,814 sq ft home delivers elevated lakefront living with thoughtful design throughout. The main level features an expansive primary suite with lake views, patio access, private gas fireplace, attached sauna, and exercise room. A second main-floor bedroom with full bath offers ideal multigenerational flexibility. The heart of the home is a soaring vaulted great room anchored by a painted brick gas fireplace and flowing into an oversized kitchen island, perfect for everyday living and effortless entertaining. The kitchen features GE Profile appliances, Calacatta Laza quartz countertops, and custom shaker cabinetry in white or natural wood with soft-close doors and full-extension drawers. The dining room opens directly to an expansive lakefront deck, creating seamless indoor and outdoor living. Upstairs, two additional bedrooms and a dedicated media room with full wet bar set the stage for unforgettable movie nights. Additional highlights include luxury vinyl plank flooring throughout, a 3-car attached garage with new doors and epoxy-coated floor, main-floor laundry with sink and cabinet storage, and a lifetime transferable foundation warranty. A curated upgrade menu is available at contract signing, including an outdoor kitchen, see-through fireplace, hardwood floors, front porch, and more. Seis Lagos amenities include six private lakes, three pools, a 7,500 sq ft clubhouse, tennis, fitness, and more. Just 29 miles from Dallas and located in Lovejoy ISD.

3 Chula Vista Cir, Wylie

2019 Water Fall Way, Wylie
$499,999
6 Beds ⋅ 4 Baths ⋅ 21285434 MLS
Move-In Ready 6 Bedroom Home with Nearly 4,000 Sq Ft in Highly Rated Wylie ISD Welcome to this beautifully updated 6 bedroom, 4 bath home offering nearly 4,000 square feet of living space in the sought-after Cascades community. Built in 2007, this spacious residence combines grand architectural features, modern updates, and a flexible floor plan designed for today's growing and multigenerational families. Step inside through the impressive grand foyer and be greeted by soaring 17 foot ceilings, a stunning wood staircase, and abundant natural light that creates a warm and inviting atmosphere. The open concept design seamlessly connects the family room, dining area, and kitchen, making it ideal for entertaining guests and everyday family living. The spacious primary suite is conveniently located on the first floor and serves as a private retreat, featuring dual vanities, a relaxing garden tub, separate shower, and an oversized walk-in closet. Upstairs, you'll find five additional bedrooms and versatile living spaces that can easily accommodate a home office, media room, game room, guest quarters, or extended family living. This home has been thoughtfully refreshed and upgraded, offering buyers peace of mind and exceptional value. Major recent improvements include: Brand-New Roof (2026) Fresh Exterior Paint (2026) Luxury Front and Rear Doors along with Garage Door (2026) AC System Replaced (2022) Water Heater Replaced (2023) Luxury Vinyl Flooring Installed (2022) Updated Lighting Fixtures (2022) Kitchen & Laundry Appliances Replaced (2022) Freshly Poured Patio (2026) Freshly painted kitchen cabinets (2026) AGENTS: See private remarks for special buyer opportunities.

2019 Water Fall Way, Wylie

2511 Elaine Dr, Wylie
$1,199,999
5 Beds ⋅ 5 Baths ⋅ 21266294 MLS
Welcome to this stunning home in the highly sought-after Kingsbridge community in Wylie and the Plano ISD. Thoughtfully designed with exceptional attention to detail, this impressive 5-bedroom, 5-bath home offers luxury, function, and incredible storage throughout. The first floor features a spacious and versatile layout including 2 bedrooms, 2 full baths, a private study, formal dining room, entertainment room, media room, expansive living room, utility room, and chef’s kitchen. Upon entry, you are welcomed by beautiful oak flooring, striking oak ceiling beams, and a showstopping oak staircase with designer railing. The gourmet kitchen is outfitted with premium ZLINE stainless steel appliances, including a panorama double wall oven with built-in microwave, gas cooktop, glass cabinetry accents, and a sunny breakfast nook. Conveniently located near the kitchen and oversized garage, the utility room offers abundant space and storage. The luxurious owner’s suite boasts a spa-like bath and an enormous custom closet with built-in shelving and three rows of hanging space. Upstairs, you’ll find 3 generously sized bedrooms, each with ensuite baths with glass enclosures, walk-in closets, and built-in shelving. Designed with comfort and entertaining in mind, this home features soaring 12-foot ceilings, accent walls, shutters throughout, and exceptional storage, including a fully decked and extended attic above the garage plus a second attic with additional decking. Step outside to your private backyard retreat featuring a sparkling pool and spa with safety fencing, professional landscaping, French drains, multiple outdoor fans, outdoor speakers, and an additional covered patio with built-in seating and custom cushions, perfect for entertaining. The extended driveway and oversized 3-car garage are designed to accommodate large vehicles, including standard-size trucks. So much thought put into this extraordinary home.

2511 Elaine Dr, Wylie

1621 Breezy Bay Ct, Wylie
$430,000
4 Beds ⋅ 3 Baths ⋅ 21281175 MLS
Beautifully maintained, like-new 4-bedroom, 3-bath home located in the highly sought-after master-planned Inspiration community near Lake Lavon. This thoughtfully designed residence offers a versatile layout ideal for both everyday living and entertaining. The open-concept kitchen, dining, and living areas create a bright and inviting central gathering space, featuring a large island, abundant cabinetry, and generous counter space. A dedicated office with French doors provides the perfect work-from-home setup, while a charming mudroom adds everyday functionality. There's even a second office space that can be converted to a dry bar. The private primary suite is tucked away on the main level and offers a peaceful retreat with backyard views, dual vanities, a soaking garden tub, separate shower, and a spacious walk-in closet. A secondary bedroom and full bath downstairs provide flexibility for guests or multi-generational living. Upstairs, you’ll find two additional bedrooms and a large game room. There's even a media room with potential to convert the oversized space into a second bonus room. The covered patio and backyard provide the perfect setting for relaxing or entertaining outdoors. Residents of Inspiration enjoy resort-style amenities including a lazy river pool, fitness center, pickleball and volleyball courts, parks, playgrounds, scenic trails, and fishing ponds. Conveniently located near Collin Park Marina, offering boating, fishing, dining, and lakeside recreation, with easy access to Plano, Richardson, and Dallas. Located in highly rated Wylie ISD and within walking distance to George Bush Elementary. Buyer and buyer’s agent to verify all information including measurements, schools, zoning, and property condition. Inviting all reasonable offers.

1621 Breezy Bay Ct, Wylie

338 Sagemeadow Rd, Wylie
$649,900
4 Beds ⋅ 4 Baths ⋅ 21256063 MLS
Seller offering contributions towards closing costs or rate buydown with a contract in August! Bring your offers!! Built by Grand Homes, this gorgeous two story home features an updated interior, open layout, and multiple living areas. The grand entry features high ceilings with formal living and dining spaces. The kitchen opens to a large family room with corner fireplace, creating a functional main living area perfect for entertaining or for quiet nights. The large breakfast nook provides direct access to an incredible covered patio designed for outdoor living, including space for grilling, seating, and television. The first floor primary suite includes an en-suite bath with separate shower, soaking tub, and dual vanities. Additional first-floor study offers flexible use for work or guest space. Upstairs, you'll find a game room, dedicated media room, three secondary bedrooms, and two full bathrooms. Come be a part of the Dominion of Pleasant Valley, a master-planned community with parks, playgrounds, community pool, hike and bike trails, and access to Muddy Creek Preserve. Convenient location near Hwy 78 and President George Bush Turnpike with close proximity to Firewheel Town Center, dining, and outdoor recreation at Lake Ray Hubbard and Lavon Lake.

338 Sagemeadow Rd, Wylie

919 Stellar Truth Way, Wylie
$845,000
4 Beds ⋅ 5 Baths ⋅ 21257442 MLS
MLS# 21257442 - Built by Ashton Woods Homes - Ready Now! ~ 80' Lot! Backs to Greenspace! This expansive two-story home offers over 4,000 square feet of thoughtfully designed living space. Designed with the Serene Collection, this home showcases natural textures and muted earth tones. Upon entering through the foyer, you’re welcomed by a central dining space that connects seamlessly to the heart of the home. The open-concept kitchen, family room, and breakfast area create a natural flow, with a large eat-in island, walk-in pantry, a beautifully designed fireplace and easy access with sliding doors to the covered outdoor living space—ideal for indoor-outdoor entertaining. Privately positioned at the rear of the home, the primary suite offers a quiet retreat with dual vanities, a soaking tub, walk-in shower, and an oversized walk-in closet with convenient access to the utility room. A mudroom and powder bath are thoughtfully located near the garage entries to support daily routines. Upstairs, a spacious game room overlooks the main level below with beam ceilings, creating an open and connected feel, while a dedicated media room provides the perfect setting for movie nights or hosting. Three additional secondary bedrooms, each with walk-in closets, offer comfort and privacy for family or guests. Designed with flexibility in mind, you will also find a second floor versatile flex room that can be tailored to fit your needs—whether as an additional bedroom, home office, or private retreat. A standard three-car garage adds everyday

919 Stellar Truth Way, Wylie

1000 Salvation Dr, Wylie
$499,000
4 Beds ⋅ 3 Baths ⋅ 21240310 MLS
**NEW PRICE!** Barely lived in, beautifully upgraded, and ready for IMMEDIATE MOVE-IN, this exceptional Ashton Woods home delivers the look and feel of new construction WITHOUT THE WAIT! The rare single-story floorplan offers 4 spacious Bedrooms, 3 FULL Bathrooms, and a thoughtfully designed split-bedroom layout that provides privacy and flexibility for guests, family, or working from home. The front Bedroom can easily serve as a private Office or guest suite, while an abundance of linen closets provides impressive storage throughout. The light-filled, open-concept layout creates an inviting space for both everyday living and entertaining. At the center of the home, the stylish Kitchen features quartz countertops, upgraded cabinetry, stainless steel appliances, and a gas cooktop, all flowing seamlessly into the spacious Living and Dining areas. Easy-care LVP flooring, modern finishes, and designer fixtures enhance the home’s clean, sophisticated style. Tucked away for privacy, the generously sized Primary Suite offers a peaceful retreat with a spa-inspired Bathroom and TWO walk-in closets. Outside, relax beneath the Covered Patio overlooking a grassy backyard with NO REAR NEIGHBORS, creating a quieter and more private setting. Additional upgrades include EV charging in the garage and French drain system. Ideally located in the FINAL PHASE OF UNITY WITHIN INSPIRATION, this move-in-ready home offers the opportunity to enjoy one of the community’s most desirable sections without the delays, uncertainty, or rising costs associated with building new. Situated along the shores of Lake Lavon and zoned to highly rated Wylie ISD, Inspiration offers an incredible RESORT-STYLE LIFESTYLE with multiple pools, lazy river, two-story fitness center, pickleball courts, playgrounds, dog parks, zip line, resident clubs, HOA events, access to the 25-mile Trinity Trail, and convenient proximity to Collin Park Marina!

1000 Salvation Dr, Wylie

1429 Eminence Ln, Wylie
$849,900
4 Beds ⋅ 4 Baths ⋅ 21239551 MLS
Positioned within the sought-after Inspiration community and just moments from the shoreline of Lake Lavon, 1429 Eminence is defined by its setting. Elevated above a tranquil pond and expansive greenbelt, the home captures some of the most compelling views in the neighborhood, an ever-changing backdrop of water, sky, and open space that creates a rare sense of privacy and connection to nature. A vaulted entry introduces the home with natural light and scale, while wood flooring extends through the main living areas. The living room is centered around a stone fireplace with gas logs and framed by windows that draw your attention to the view beyond. The kitchen is thoughtfully designed with granite countertops, stainless steel appliances, 5-burner cooktop, double ovens, and a statement vent hood. The breakfast area is wrapped in windows, offering peaceful pond views that elevate everyday living. The primary suite features a bay window capturing the serene views. The ensuite bath includes separate vanities, a frameless walk-in shower with bench and niche, jetted tub, and dual walk-in closets. A private guest suite on the main level adds flexibility. A dedicated study with French doors and custom built-ins, oversized utility room, and a built-in MUD bench enhance functionality. Upstairs, an oversized game room opens to a full-length balcony, one of the home’s most special features. From this vantage point, the views stretch across the pond and greenbelt, offering a perspective that is truly hard to replicate. Spiral stairs lead to the covered patio below. A media room with custom built-ins, additional loft space, and generously sized secondary bedrooms complete the upper level, with surround sound extending to the media room, balcony, and an upstairs bedroom. 4-car garage. Residents enjoy a year-round lazy river, pools, clubhouse, fitness center, disc golf, playgrounds, zip line, dog park, pickleball courts, sand volleyball, walking trails and on-site elementary school.

1429 Eminence Ln, Wylie

1315 Huntsville Dr, Wylie
$379,900
3 Beds ⋅ 2 Baths ⋅ 21214693 MLS
All appointments will be a show and go! Text Listing Agent with your name, company and license number. Will confirm asap. STUNNING 3 BEDROOM 2 BATH HOME ON END OF CUL-DE-SAC! MATURE TREES, LOVELY LANDSCAPED HOME! FORMAL LIVING AND DINING AREAS. OPEN KITCHEN INCLUDING REFRIGERATOR THAT STAYS, ELECTRIC RANGE, MICROWAVE, GRANITE COUNTERTOPS, EATING COUNTER & WALK-IN PANTRY. BREAKFAST ROOM, FAMILY ROOM WITH GAS LOGS. PRIMARY SUITE SPLIT FROM OTHER BEDROOMS. PRIMARY BATH FEATURES DOUBLE SINKS, GARDEN TUB AND SEPARATE SHOWER WITH LARGE WALK-IN CLOSET. TWO SECONDARY BEDROOMS. CUSTOM BUILT COVERED PATIO PROVIDES LOTS OF ENTERTAINMENT SPACE. SHED WITH LAWNMOWER & TOOLS STAY. HOME HAS HAD FOUNDATION WORK WITH TRANSFERABLE LIMITED WARRANTY THRU HARGRAVE AND HARGRAVE, INC. UPDATES INCLUDE FRESH PAINT & CARPETS IN 2025. HOA COMMUNITY WITH POOL & PLAYGROUND. CHILDREN COULD WALK TO SCHOOL-K THRU 8TH GRADE. CLOSE TO WYLIE HS & COLLIN COLLEGE. MINUTES FROM SHOPPING, RESTAURANTS, MOVIES, CITY HALL AND PUBLIC LIBRARY! THIS HOME IS READY FOR ITS NEW OWNERS.

1315 Huntsville Dr, Wylie

1305 Port Royale Pl, Wylie
$629,900
5 Beds ⋅ 4 Baths ⋅ 21209452 MLS
Discover exceptional space, style, and versatility in this beautifully designed First Texas Brentwood home! A dramatic entry with soaring ceilings and crown molding sets the tone, opening to elegant formal Living and Dining areas that are equally suited for entertaining or everyday enjoyment. The spacious Kitchen serves as the heart of the home and features granite countertops, a large island, gas cooktop, stainless steel appliances, abundant cabinetry, and a generous pantry. Its open layout connects seamlessly to the Family Room, where a striking brick fireplace and expansive windows create a warm, inviting atmosphere filled with natural light. Designed with flexibility in mind, the main level includes a private Office with French doors and a closet that can easily function as a SIXTH Bedroom. A nearby full Bathroom makes this space ideal for overnight guests, multigenerational living, or a quiet work-from-home retreat. The oversized Primary Suite offers a peaceful escape with a comfortable sitting area and charming bay windows. The ensuite Bathroom features granite countertops, dual sinks, a frameless glass shower, and an impressive walk-in closet. Upstairs, there is room for everyone to relax and unwind with a large Game Room, dedicated Media Room with pre-wiring, generously sized secondary Bedrooms, and well-appointed Bathrooms. The outdoor spaces are just as impressive. Mature landscaping creates a private and tranquil setting, while the rare finished side yards provide additional usable space. A Covered Patio and separate Open Patio offer plenty of room for grilling, entertaining, or simply enjoying the backyard. Located in the top-rated Wylie ISD and highly sought-after Inspiration community, residents enjoy multiple pools, lazy river, playgrounds, dog parks, zip line, pickleball courts, on-site elementary school, HOA events, resident activities, and so much more!

1305 Port Royale Pl, Wylie

1409 Eminence Ln, Wylie
$789,000
4 Beds ⋅ 4 Baths ⋅ 21207176 MLS
Final Price Reduction! Price to sell! STUNNING North FACING home in the highly desirable Inspiration community. Wylie ISD. This One-of-a-kind 4 beds, 4 bath, 3 car home offers perfect blend of comfort, style, & convenience. Home boast DUAL PRIMARY SUITES (one in each floor), OUTDOOR BACKYARD PARADISE, & CUSTOMED HAND PAINTED Harry Potter themed room! Grand entry w striking STONE CURVED staircase wall , SOARING ceiling, gorgeous MAPLE WOODFLOOR THROUGHOUT(2023), OPEN FLOOR plan w ample NATURAL LIGHT, decorative lights, OFFICE w French door, gas log STONE FIRE PLACE •MEDIA room: PROJECTOR, SCREEN, SPEAKERS, equipment(all convey) •Chef's kitchen: WOOD ACCENT ceiling, GRANITE countertops, brand NEW GAS cooktop(2026), STAINLESS STEEL appliances, ISLAND, Butlers & walk-in pantry, sunny breakfast area • Inviting Formal Dining room w built in WINE refrigerator •Relax in the oversized primary suite w Faux brick accent wall, SPA-LIKE bathroom: Farm door, dual vanities, oversized garden tub, LUXURY shower, HIS & HER walk in closets •Upstairs: 2nd PRIMARY SUITE, Harry Potter room w amazing custom paint, stamped subway tile in bathroom & walk in closet spacious • Spacious GAME room w STONE ACCENT WALL, FULLY SCREENED BALCONY w lake view •Fans in every room •Marble countertops in All bathrooms •3 FLAT TVs(all convey) •HUGE PRIVATE backyard: EXTENDED covered patio, PEBBLE TEC finished HEATED POOL & SPA(2021), brand NEW covered GAZEBO(2026) w built in outdoor BBQ grill & appliances, GAS FIRE FIT, & ARTIFICIAL TURF! •3 CAR garage w EPOXY floor & Overhead Storage Racks •Walk to Lavon Lake, Amenity center, & Elementary school • TOP NOTCH amenities w MULTIFUL POOLS, LAZY RIVER, 2 story FITNESS centers, playground, event lawn, sport fields, catch & release stocked FISHING PONDS, jogging TRAILS, sand volleyball, dog park, putting green, and more. MUST SEE! BETTER THAN NEW!

1409 Eminence Ln, Wylie

Listings provided by North Texas Real Estate Information Systems (NTREIS). Listing data has been deemed reliable but is not guaranteed to be accurate by the MLS.

Last updated:

How much is your home worth?

Get instant property value now!