Refine Search
Sort by
1319 Lansford Ave, Dallas
$539,000
3 Beds ⋅ 3 Baths ⋅ 21374767 MLS
Updated Tudor facing a picturesque Elmwood greenbelt. Open-concept layout with granite counters, stainless-steel appliances, oversized primary suite with dual-vanity ensuite and double shower, plus a versatile second-floor loft ideal for a playroom, home office, or second living space. The large backyard includes a storage shed and plenty of room to spread out. Extensively remodeled in 2019 with updates to plumbing, electrical, windows, roof, HVAC, and finishes throughout. Steps from Tyler Station, Elmwood trails, and Elmwoof Dog Park. A Rate Break promotion is available through our preferred lender, Select Lending Services: lender-paid temporary buydown of payments based on a 1% lower rate for the first 12 payments.   Valid on eligible purchase loans locked between October 7, 2026 and December 31, 2026.  Terms subject to change.  Rate Break can be used in coordination with the SLS Rate Rebound program which offers to  waive refinance lender fees within the 1st 5 years. Ask listing agent for more details.

1319 Lansford Ave, Dallas

7142 Lakehurst Ave, Dallas
$1,437,000
5 Beds ⋅ 4 Baths ⋅ 21382470 MLS
Few homes in the highly sought-after Meadows neighborhood offer this level of effortless livability—this exquisitely updated 5 bedroom home sits on an oversized lot beneath mature oak trees, pairing timeless character with elevated finishes & a floor plan that flows as beautifully as it functions. Thoughtfully renovated by the current owner with meticulous attention to quality & detail, the home offers multiple living & dining spaces, including a formal living room with a gas fireplace, a gracious dining room, & an open-concept kitchen and family room made for gathering. The stunning remodeled kitchen features luxurious marble countertops, a farmhouse sink, Thermador appliances including a professional-grade range & double ovens, & a convenient drawer microwave. Just off the kitchen, the inviting family room includes custom built-ins, while a wet bar with a wine refrigerator near the dining room sets the stage for effortless entertaining. A downstairs bedroom with a full bath offers flexibility for guests or a second primary suite, & a spacious utility room and mudroom add everyday convenience. The charming screened porch creates a seamless extension of the living space, overlooking a beautifully landscaped backyard graced with landscape lighting. Upstairs, the sumptuous primary suite offers a large walk-in closet & a beautifully renovated bath with floating vanities and exquisite Italian porcelain tile. Generously sized secondary bedrooms & a versatile flex space offer endless possibilities—playroom, media room, home office, extra bathroom, or fitness room. Addtl highlights include gleaming hardwoods, premium finishes, plantation shutters, not a stitch of carpet in sight, & a jewel-box powder bathroom. Ideally located in the heart of the Meadows, this exceptional home is just moments from Preston Hollow Village, Trader Joe's, 75, & some of Dallas' favorite shopping and dining destinations.

7142 Lakehurst Ave, Dallas

9034 Cardella Ave, Dallas
$165,000
3 Beds ⋅ 1 Baths ⋅ 21382522 MLS
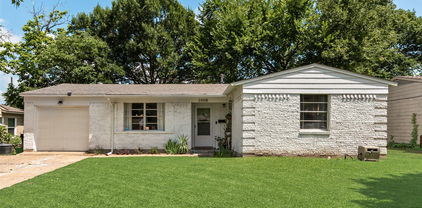
LARGE LOT + HUGE BACKYARD + MULTIPLE LIVING AREAS + PLENTY OF PARKING! Bring your vision to 9034 Cardella Ave! This 3-bedroom, 1-bath home offers a great opportunity for an investor, first-time buyer, or anyone looking for a home they can update and make their own. Inside, you’ll find a functional and surprisingly spacious layout with multiple living areas, a separate dining area, fireplace, roomy kitchen, and plenty of natural light. The home offers great bones and an excellent starting point for cosmetic updates and improvements that can add value over time. One of the property’s biggest highlights is the outdoor space. Situated on a generous lot with mature shade trees, a huge backyard, covered outdoor area, fenced front yard, and an extended driveway with abundant off-street parking, there’s plenty of room to enjoy the property both inside and out. The expansive backyard offers endless possibilities for entertaining, gardening, play space, pets, or creating your own outdoor retreat. Whether you’re searching for your next investment project or an affordable home with space, character, and room to make it your own, this property offers a lot of potential. Come see the possibilities at 9034 Cardella Ave and imagine what you could make of this home! Home is being sold as-is

9034 Cardella Ave, Dallas

1018 Randy Rd, Cedar Hill
$389,900
3 Beds ⋅ 2 Baths ⋅ 21376041 MLS
Welcome to this beautifully remodeled home nestled on an impressive .632-acre lot surrounded by mature trees, offering the perfect combination of modern updates, space, privacy, and established charm. From the moment you arrive, you’ll appreciate the inviting setting and refreshed exterior, complete with fresh paint and new windows. Step inside to a light-filled, move-in-ready interior featuring fresh paint, new luxury vinyl plank flooring, updated lighting and hardware, and a beautifully refreshed wood-burning fireplace with painted brick that creates a warm focal point in the living space. The showstopping kitchen has been completely updated with quartz countertops, a large center island, all-new high-end appliances, and abundant space for cooking and entertaining. A convenient butler’s pantry provides additional prep and storage space, while the HUGE walk-in pantry offers an incredible blank canvas ready for the new owner to customize with shelving, cabinetry, appliance storage, a coffee bar, or whatever best fits their lifestyle. The beautifully remodeled bathrooms feature new vanities, stylish finishes, and gorgeous tiled walk-in showers for a fresh, spa-inspired feel. Major improvements include NEW PLUMBING and NEW WINDOWS, providing added peace of mind beyond the cosmetic updates. Outside, the expansive .632-acre property offers plenty of room to relax, entertain, garden, or simply enjoy the shade and privacy provided by the mature trees. An oversized two-car side-load garage provides generous parking and storage, while an additional storage shed adds even more functionality. Thoughtfully updated from top to bottom, this home offers the finishes buyers want with the space, character, and established setting that can be difficult to find. Move in, unpack, and make it yours!

1018 Randy Rd, Cedar Hill

4802 W Mockingbird Ln, Dallas
$474,900
3 Beds ⋅ 3 Baths ⋅ 21380813 MLS
Welcome to this charming two-story home in the desirable Inwood Gardens community, where contemporary style meets comfort and functionality. The spacious living room makes a striking first impression with a beautiful stone accent wall and see-through fireplace that seamlessly connects to the dining area, creating the perfect setting for entertaining. The thoughtfully designed kitchen features stylish designer lighting, rich granite countertops, a stone-inspired backsplash, and abundant cabinetry for excellent storage and functionality. The spacious primary suite offers a relaxing retreat with neutral tones, crown molding, and a beautifully appointed primary bath featuring dual sinks and a walk-in shower. The converted attic adds valuable additional living space, featuring a bedroom, full bath, and living area—perfect for a private retreat, guest suite, home office, or flexible living arrangement. Step outside to the inviting backyard, an ideal space for weekend barbecues, outdoor dining, and entertaining family and friends. Conveniently located less than half a mile from the Dallas North Tollway and with easy access to Love Field, Highland Park, SMU and Downtown Dallas, this home offers the perfect combination of comfortable living and an exceptional location. No Survey. do not change the title company Buyer and Buyer’s Agent to verify all information, including but not limited to room sizes, schools, measurements, and all MLS data.

4802 W Mockingbird Ln, Dallas

2543 E Ann Arbor Ave, Dallas
$199,900
3 Beds ⋅ 2 Baths ⋅ 21381031 MLS
Charming and updated, this 3bedroom, 1.5bath home offers a great covered front porch, 2 living areas, and plenty of natural light throughout. Walking in, you are in the first living space. With the dining room located just off the enclosed kitchen, which also includes a stacked utility area. One spare bedroom is conveniently located right off the kitchen, and the second living area is at the back of the home and features tons of natural light. The primary bedroom connects directly to the second bedroom, creating a convenient setup for a hobby space or office. The hall full bathroom offers a tub shower combo with easy access for everyone in the home. Updates include fresh paint and brand new luxury vinyl flooring throughout. Outside, the spacious backyard offers privacy and shade, plenty of room to make the space your own, and room for pets to run and enjoy.

2543 E Ann Arbor Ave, Dallas

13640 Purple Sage Rd, Dallas
$475,000
3 Beds ⋅ 2 Baths ⋅ 21381324 MLS
FULLY REMODELED + MAJOR UPDATES + FURNISHINGS CONVEY! Welcome to 13640 Purple Sage Rd, a beautifully renovated Dallas home offering modern style, thoughtful updates, and incredible outdoor space. The inviting white brick exterior with dark accents creates standout curb appeal, while the interior features a bright, open layout, beautiful arched openings, updated flooring, modern lighting, and a stunning white brick fireplace. The updated kitchen flows effortlessly into the dining and living areas, creating an ideal setting for everyday living and entertaining. Major improvements provide added peace of mind, including updated plumbing in 2026, a furnace system replaced in 2024, and a roof that is only a few years old. Outside, enjoy a spacious, tree-shaded backyard with a large concrete entertaining area, gated side entry, and an adorable detached backyard structure perfect for a playhouse, hobby space, or creative retreat. Tons of parking, even space for your RV! And the best part—the newly staged furniture conveys with the sale! This makes the property an exceptional turnkey opportunity for a buyer looking for a beautifully updated home without the hassle or expense of furnishing it. From the stylish finishes to the thoughtful improvements and inviting outdoor spaces, this home is truly move-in ready. Beautifully remodeled, extensively updated, fully furnished, and ready for its next owner—this is one you won't want to miss!

13640 Purple Sage Rd, Dallas

4745 Crooked Ln, Dallas
$7,650,000
5 Beds ⋅ 7 Baths ⋅ 21378855 MLS
Nestled in prestigious Preston Hollow, 4745 Crooked Lane is a stunning one-story estate seamlessly blending modern luxury w timeless elegance. Spanning 6,928 SF on a sprawling 0.83-acre lot, this custom-built masterpiece by renowned builder John Huffman was built as his personal home. Expansive home feat 5 ensuite bedrms, 6 full bathrms & 2 half baths, thoughtfully designed for comfort & convenience. Open-concept layout boasts a family rm w sliding doors leading to a covered outdr loggia, formal dining rm w gas FP overlooking lush gardens & gourmet kitchen equipped w top-of-the-line appliances, incl Sub-Zero refrigerators, 60-inch Wolf range & Miele built-in coffee maker. Oversized center island, butler’s pantry & walk-in pantry provide ample storage & functionality for everyday living & entertaining. Primary suite is a private retreat w sitting area, luxurious bath, oversized walk-in closet w secondary washer and dryer hookups & direct access to the beautifully landscaped backyard. Addl highlights incl formal study w custom built-ins, media rm w backyard access & separate gym w mirrored walls & padded floors. Outdr spaces are equally impressive, featuring a covered loggia w gas FP, electric heaters & retractable Phantom Screens, plus cabana w pool bath, built-in grill, ice maker, beverage refrigerator & addl storage. Chlorine pool & spa, turfed backyard & separate fenced dog run create a serene, low-maintenance outdoor oasis. Built in 2018 w meticulous attention to detail, home boasts a stucco, brick & stone exterior, standing seam metal roof & hardwood & stone flooring throughout. Modern conveniences incl Control4 Smart Home System, Lutron lighting, whole-house generator & 3 Rinnai tankless water heaters w recirculating pump. W 4-car garage, separate gym or office, storage rm, private courtyard & extensive landscape lighting, 4745 Crooked Lane offers the perfect combination of luxury, functionality & sophistication.

4745 Crooked Ln, Dallas

1011 Woodlawn Ave, Dallas
$699,000
3 Beds ⋅ 2 Baths ⋅ 21377584 MLS
Introducing this thoughtfully renovated and reimagined Craftsman style home with significant updates completed in 2026. Completed in Spring of 2026, this home's recent updates include plumbing, roof and electcrical. The home features tall ceilings, with ample natural light from the windows while keeping two original stained glass windows that separates it from the adjacent hallway. The kitchen is a perfect setting for entertaining with two separate sinks, an oversized island topped with butcher block, an integrated five-burner electric stove, a sleek tile backsplash, quartz countertops, and a premium Kitchen Aid dishwasher, making cooking and entertaining an absolute breeze. Stepping inside of the bathrooms, there are designer tiles and light fixtures, with vanity sinks and sconces for extra warm lighting. The exterior offers exceptional outdoor living spaces, with the backyard’s covered patio with a firepit, perfect for hosting your loved ones. Start your day on the front porch, ideal for morning coffee, or step out onto a secondary private porch attached directly to one of the bedrooms. Additional highlights include an updated roof, insulation fully removed and replaced in attic, updated HVAC and ductwork, and a full interior and exterior paint job. Close to the Bishop Arts shopping, entertaining and restaurant district. Don’t miss it.

1011 Woodlawn Ave, Dallas

7613 Bob White Dr, Rowlett
$250,000
3 Beds ⋅ 2 Baths ⋅ 21362063 MLS
**SECOND CHANCES EXIST! BUYER FINANCING FELL THROUGH 2 days before closing. NO FAULT OF HOME! YOUR LUCKY DAY IS HERE—PRICED UNDER MARKET VALUE AND READY TO SELL! NO HOA * FULLY UPDATED * NEWER HVAC * FRIDGE INCLUDED * SPRINKLER SYSTEM INSTALLED! * This beautifully updated 3-bed, 2-bath home sits on a spacious corner lot of over a quarter acre and gives you the updates, location, and backyard you've been searching for. Step inside to a bright, open layout filled with natural light, large windows, and high ceilings. The kitchen opens directly to the living area and overlooks the large backyard, keeping everyone connected whether you're entertaining friends, spending time with family, or keeping an eye on the kids or pets outside. Brand-new kitchen cabinetry, a stylish backsplash, generous counter space, and an included refrigerator mean you can move right in and start enjoying your home. The primary suite features an updated en-suite with modern finishes and dual sinks. Two additional large bedrooms give you room for family, guests, or a home office. The private backyard is large and usable...ready to enjoy with a sprinkler system installed making watering and maintenance super easy! Prime location with Lake Ray Hubbard less than half a mile away! Enjoy quick access to I-30 and George Bush Turnpike, with shopping, dining, great schools, and everyday conveniences nearby. NO HOA. NEWER HVAC. UPDATED INTERIOR. LARGE CORNER LOT. HUGE BACKYARD. MINUTES FROM THE LAKE. And priced under market value. The updates are done. The price is right. All that's missing is you!

7613 Bob White Dr, Rowlett

2901 Gayle Dr, Garland
$349,000
3 Beds ⋅ 2 Baths ⋅ 21380912 MLS
Great curb appeal and plenty of opportunity to make this 1979-built home your own. The home has had updates completed while still leaving room for your own ideas and plans. The entry opens to a great landing area with the formal dining room just off the kitchen. The eat in kitchen features white cabinets and paint, marble look tile, electric range, dishwasher, a window over the kitchen sink, and the utility closet conveniently located in the kitchen. The kitchen opens to the living room, making the space great for entertaining. The living room features a wood burning brick fireplace and French doors leading to the backyard. The primary suite has two closets, an ensuite bath with walk in shower, and ceiling fan. Two additional bedrooms share a hall bath with a tub shower combo. The backyard is a standout, with a new wood patio cover that looks fantastic and adds privacy, plus a great sized yard with plenty of room for pets to run. The rear facing garage adds even more privacy to the backyard.

2901 Gayle Dr, Garland

612 Shadowcrest Ln, Coppell
$599,900
3 Beds ⋅ 2 Baths ⋅ 21317712 MLS
OPEN HOUSE SUNDAY Oct. 25 12 PM -1:30 PM Welcome to this beautifully updated and lovingly cared-for 3-bedroom, 2-bath home nestled in one of Coppell’s most sought-after, tree-lined neighborhoods. New wide plank hardwood flooring, neutral paint, updated lighting, hardware, and new windows throughout create a fresh, cohesive feel throughout the home. The bright living room features a skylight, beautiful wood ceiling beams, a whitewashed fireplace, and built-ins, while a versatile bonus room just off the living area is perfect for a home office, den, reading retreat, game or mahjong room, workout space, or hobby room. The beautifully refreshed kitchen features freshly painted cabinetry, white quartz countertops, new backsplash, new stainless steel gas range and hood, updated lighting, cabinet hardware, and faucet. Both bathrooms have been thoughtfully updated with freshly painted cabinetry, white quartz countertops, new mirrors, lighting, and faucets, while the primary bath is accented with stylish gold fixtures. The oversized utility room offers exceptional functionality with a sink, cabinetry, space for a full-size washer and dryer, and a closet for additional storage. Major improvements include a brand-new AC system, completely new duct work, and newer furnace for added peace of mind. Outside, the expansive backyard offers endless possibilities with plenty of room for gardening, play, entertaining, or adding a future pool. Clean structural engineer report and passing plumbing test for added peace of mind! Located in highly acclaimed Coppell ISD, walking distance to elementary and middle school, this move-in-ready home combines extensive updates, flexible living spaces, mature trees, and the charm of an established Coppell neighborhood.

612 Shadowcrest Ln, Coppell

1221 Tralee Ln, Garland
$499,900
4 Beds ⋅ 3 Baths ⋅ 21367360 MLS
Beautifully updated North Garland home in the Firewheel area offering 4 bedrooms, 2.5 baths, a study, and 2,840 square feet. The thoughtfully designed interior features wood flooring, plantation shutters, custom window treatments, decorative lighting, and multiple living areas. The kitchen offers granite countertops, stainless steel GE Profile appliances, a walk-in pantry, and a spacious island with electrical access. The spacious primary suite features a beautifully remodeled modern bath with a walk-in shower, freestanding soaking tub, dual vanities, and two closets with built-in shelving. A versatile flex space within the primary suite offers endless possibilities for a nursery, dressing room, home office, or private sitting area. The upstairs bath has also been thoughtfully remodeled with a walk-in stone-finished shower and updated finishes. The backyard is designed for outdoor enjoyment with an in-ground gunite pool, pergola, patio, landscaped grounds, and professional landscape lighting. The tall board-on-board wood privacy fence creates a private outdoor setting. An oversized three-car garage with epoxy flooring provides ample parking and storage, with additional storage available in two attics and under the stairs. Two HVAC systems, one for each level, are less than a year old. No HOA. Conveniently located near Firewheel Town Center for shopping, dining, and entertainment, with nearby recreation at Rowlett Creek Preserve, Holford Park, and Firewheel Golf Park. Easy access to major roadways provides convenient connectivity throughout the Dallas-Fort Worth area. This spacious, thoughtfully updated home offers flexible living spaces, beautifully renovated baths, generous storage, and exceptional outdoor living.

1221 Tralee Ln, Garland

4130 Cochran Chapel, Dallas
$9,200,000
5 Beds ⋅ 8 Baths ⋅ 21380226 MLS
Refreshed and a magnificent opportunity to own an architecturally significant landmark on rare 3.38 tranquil acres in the coveted Bluffview area of Dallas. Featuring hard to find ONE STORY footprint skillfully designed by renowned architect Guy Courtney and fashioned after Richard Meier's work on the Getty museum in LA, giving enormous scale and lifestyle to every striking expanse. The approx 9,000sqft of iconic living has been the backdrop for countless movies, TV series, national commercials and publications, and the gathering spot for many large community events in addition to their everyday fun family living. The front entrance gives off a quiet, private approach that was key to the location selection, while the interior and backyard's distinctive modern design showcases the more than 6,000sqft of glass, 71,000lbs of steel giving the most gorgeous unobstructed views of the spectacular nature, tranquil creek setting and the indoor-outdoor lifestyle. At night the home becomes a piece of art all on it's own. Intentionally designed to host the perfect backdrop for the seller's extensive art collection, large scale entertaining needs and resort relaxation that takes in all the privacy and beauty year round. The open concept gourmet kitchen enjoys 4 ovens, 3 sinks and a silver cloth lined pantry for optimal entertaining needs. Lighting consultants evaluated every inch to ensure the perfect scene and zone control, acoustically pure media room, and over engineered construction throughout, 3 ventilation systems protecting crawlspace, living area and roof, extra large limestone flooring blend inside and out seamlessly, and steel to hold the large 20 ft glass panes without mullions or columns in the corners for unobstructed views. A rare opportunity to own a celebrated, well-loved Bluffview landmark on the serene tree-lined street within minuets of downtown, Highland Park village and all the coveted private schools. Spectacular!

4130 Cochran Chapel, Dallas

8706 Reva St, Dallas
$299,900
3 Beds ⋅ 2 Baths ⋅ 21380428 MLS
Beautifully updated and move-in ready! This home offers a bright, open layout with fresh neutral finishes, updated flooring, recessed lighting, and modern fixtures throughout. The spacious kitchen features two-tone cabinetry, quartz-style countertops, a large center island, stainless steel appliances, pendant lighting, and gold-tone hardware for a clean, contemporary look. The kitchen opens to generous living and dining areas, creating plenty of space for everyday living and entertaining. Both bathrooms have been refreshed with updated vanities, modern fixtures, and stylish tile surrounds. Spacious bedrooms offer plenty of natural light, while French doors lead to a large backyard with room to relax, entertain, or create your own outdoor space. A two-car garage and mature trees add even more to this beautifully refreshed home. Come see it for yourself!

8706 Reva St, Dallas

6049 W Red Bird Ln, Dallas
$529,000
2 Beds ⋅ 3 Baths ⋅ 21379321 MLS
Discover the perfect blend of secluded country living and city convenience in this stunning 2-bedroom, 2.5-bathroom home nestled on a rare 2.213-acre lot. Situated directly across from the local Boy Scout camp, this property offers an unparalleled level of privacy and a daily front-row seat to peaceful Texas nature. Versatile Living & Seamless Indoor-Outdoor Flow: Every corner of this home is designed to connect you with your beautiful surroundings. Step into the gorgeous, fully enclosed sunroom, equipped with its own dedicated mini-split air conditioning unit. Seamlessly integrated into the home's total listed square footage, this sun-drenched bonus space serves as the ultimate year-round retreat for morning coffee, bird watching, or reading a book while completely immersed in nature. A Primary Suite Layout Built for Flexibility: The spacious primary suite is a true haven, featuring a unique, attached flexible room boasting its own direct exterior access. Whether you envision a sunlit home office, a quiet nursery, an art studio, or a private fitness space, this versatile room adapts effortlessly to your lifestyle while keeping nature just a step away. Properties with this much acreage and pristine privacy are an absolute rarity in Dallas. Schedule your private tour today and come experience this tranquil nature retreat for yourself! All information contained herein is deemed reliable and accurate but is not guaranteed. Buyers and buyers' agents are responsible for verifying all information, including but not limited to schools, square footage, room dimensions, lot size, property taxes, and utilities. HOME IS BACK ON THE MARKET. CONTRACT WAS TERMINATED BY THE SELLER DUE TO THE BUYER'S FAILURE TO DEPOSIT EARNEST MONEY AND OPTION FEE IN THE CONTRACTUAL TIMELINE.

6049 W Red Bird Ln, Dallas

336 Woodbrook Dr, Desoto
$364,900
3 Beds ⋅ 2 Baths ⋅ 21376543 MLS
Welcome to this beautifully refreshed home in a desirable area of DeSoto. New roof, new windows, fresh paint, new carpet and recently replaced air conditioning system make this home move-in ready. Featuring three spacious bedrooms, a welcoming kitchen with a breakfast area, and a large family room highlighted by a beautiful stone fireplace and hearth. The kitchen is designed for both everyday living and entertaining, offering a gas cooktop, double ovens, new stainless steel sink, and a convenient walk in pantry. A large utility room provides additional storage and workspace. Separate office allows space for you to work from home. Step outside to enjoy the spacious backyard with large storage building and is perfect for entertaining, relaxing, or enjoying time with family and friends. The property backs to peaceful greenbelt, offering a beautiful scenic backdrop and added privacy. This home offers thoughtful updates, spacious living areas and desirable location, this home is ready for its next owner. See list of upgrades in documents

336 Woodbrook Dr, Desoto

1312 Grinnell Dr, Richardson
$365,000
4 Beds ⋅ 2 Baths ⋅ 21379228 MLS
This well-maintained mid-century home is situated near Glenville Park in RISD. It is light and bright throughout, showcasing fresh paint and new luxury vinyl plank flooring. The spacious living room features a vaulted ceiling, a fireplace, and new French doors that lead to the backyard. The breakfast area provides sliding glass door access to a separate side yard. The kitchen includes granite countertops, plenty of cabinetry, and stainless steel appliances. There are three guest bedrooms and an oversized primary bedroom that offers space for a seating area, along with an attached en suite bath that has an updated subway tile shower. The large fenced backyard, three-year-old air conditioning unit, two-car attached garage, and a sought-after location near schools, parks, restaurants, and shopping make this home a great find.

1312 Grinnell Dr, Richardson

7616 Woodstone Ln, Dallas
$750,000
5 Beds ⋅ 4 Baths ⋅ 21378929 MLS
Exceptional 5-bed 4-bath with approximately 3,646 sq. ft.+or- in desirable Spring Creek & Richardson ISD. Situated on an oversized tree shaded 102x134 lot, this beautifully maintained home offers multiple living & dining areas, abundant built-ins w- storage & hardwood flooring throughout much of the first & second floors. The spacious family room features vaulted ceilings & a striking updated gas log raised hearth stone fireplace. A professionally completed 2015 second-story addition creates a private secondary primary suite with bedroom, full bath, large living area and exceptional seasonal storage. Thoughtful improvements include replaced windows, roof, updated appliances, plumbing & sewer improvements, & upgraded HVAC systems. Outside, enjoy a large fenced backyard, gated drive, covered patio, sprinkler system, storage building w-electricity shop & the rare convenience of covered parking for up to six vehicles. Generous rooms, exceptional storage, an oversized lot and a wonderfully versatile floor plan make this a truly special Spring Creek home RISD schools ideal. All info must be verified by Buyer and Broker

7616 Woodstone Ln, Dallas

426 Ne 29th St, Grand Prairie
$299,900
4 Beds ⋅ 3 Baths ⋅ 21378871 MLS
Fully updated 4bedroom, 2.5bath home with 1 living area, 1 dining area, carport, and a large backyard. Light paint and new flooring throughout give the home a fresh, updated feel. The kitchen has been fully updated with a subway tile backsplash, new white cabinets, breakfast bar, farm sink, and matching stainless steel appliances. Just off the kitchen is a bedroom with its own half bath, offering a flexible space that could be used as an in law suite. The other two spare bedrooms are conveniently located near the hall full bath, which features a tub shower combo with natural stone look tile, new vanity, and mirror. The primary suite includes a walk in closet and ensuite bath with a walk in shower featuring natural stone tile, along with a new mirror and vanity as well. Outside, the backyard is fully wood fenced with a large grassy area, storage shed, and carport. Great updates and ready for move in!

426 Ne 29th St, Grand Prairie

2126 Fair Weather Dr, Lancaster
$305,000
4 Beds ⋅ 3 Baths ⋅ 21374155 MLS
Beautifully Maintained Brick Home in Bear Creek Ranch! Home offers 4 bedrooms, 2.5 bathrooms, a flex room, a 2-car garage, and over 1,900 sq ft of comfortable, thoughtfully designed living space! The inviting layout features a bright kitchen with wonderful views to the living and dining spaces, a seamlessly connected and welcoming atmosphere perfect for everyday family life and casual entertaining alike. A smart layout that works beautifully for families of every size, combining comfort, functionality and style. Enjoy the spacious primary suite that includes a private bath with a tub-shower combo and a generous walk-in closet. Step outside to the fenced backyard, spacious shed, enjoy the firepit, a great private outdoor space for relaxing, entertaining, or letting the kids and pets enjoy the fresh air. Extra mentions: Keyless entry front door, RING camera and new Pella storm door. Conveniently located close to area amenities, shopping, and dining. Fridge and Washer-Dryer combo is negotiable. A discounted rate and no lender fee future refinancing may be available for qualified buyers purchasing this home and using an affiliate of Orchard Brokerage, LLC.

2126 Fair Weather Dr, Lancaster

3008 Albany Dr, Mesquite
$267,000
3 Beds ⋅ 2 Baths ⋅ 21375923 MLS
Discover a home that perfectly balances space, comfort, and convenience. This beautifully updated property features 3 bedrooms, 2 bathrooms, and two distinct living areas, offering plenty of room to live, relax, and entertain. Step outside to a generous backyard, ideal for hosting gatherings or unwinding in the fresh air. Inside and out, this home is designed to suit today’s lifestyle. Recent updates include a widened driveway, providing extra parking for you and your guests. Located just minutes from the LBJ Freeway, your daily commute is simplified. You’ll also enjoy close proximity to the Dallas Athletic Club and nearby shopping centers, keeping recreation and essentials within easy reach. More than just a home, this is a smart investment in comfortable, convenient living. With its spacious layout, prime location, and thoughtful enhancements, this property is ready to meet your needs and elevate your everyday life.

3008 Albany Dr, Mesquite

413 Francis St, Seagoville
$325,000
2 Beds ⋅ 2 Baths ⋅ 21378219 MLS
MOTOVIATED SELLER, GO SHOW & BRING US AN OFFER! RARE FIND WITH ROOM TO GROW! Spacious 2-bedroom, 2-bath home situated on a DOUBLE LOT with beautiful mature trees, a detached 2-car garage and an exceptionally large FLOORED ATTIC offering exciting future expansion possibilities. The attic’s impressive size, ceiling height & natural light provide potential for future bonus room, additional bedrooms, an office, studio, or additional living space, subject to structural evaluation and permitting. Enjoy oversized rooms today with possibilities for tomorrow! Welcome Home! Timeless Craftsmanship • Spacious Living • Exceptional Value • Built in 1993 by the owner’s father, this custom-built home has been lovingly cared for & thoughtfully maintained for over Three decades. It is a home where quality construction, pride of ownership, & lasting memories come together. The landscaped courtyard between the home & the detached two-car garage features a cozy fire pit. Inside features 1,994 square feet of inviting living space with two oversized bedrooms & two full bathrooms. The spacious living room welcomes family & friends, while abundant natural light fills the home with warmth. Fresh interior paint, updated lighting, & tasteful improvements throughout the home. Property Highlights include Beautiful mature shade trees • Landscaped outdoor gathering area with fire pit • Newer roof • Foundation reinforced with 36 piers, reflecting a commitment to long-term structural stability • Fresh interior paint • Updated fixtures • Well maintained inside and out This home has never simply been a house—it has been a place where family gathered, holidays were celebrated, and lasting memories were made. If you’re looking for a home with generous space, solid craftsmanship, an established neighborhood, & room to enjoy both indoors and out, this property is ready to welcome its next chapter. Come experience the warmth, quality, & timeless appeal of a home built to last. Chicken and Coop Included.

413 Francis St, Seagoville

924 Mccoy Dr, Irving
$469,000
3 Beds ⋅ 3 Baths ⋅ 21375517 MLS
Enjoy an improved price plus a refreshed front yard with low-maintenance foundation shrubs, newly laid Saint Augustine sod, high-quality mulch and tree pruning for this 2-story home in a quiet neighborhood. Be sure to check out the numerous attractive updates and amenities, including new rear door, new water heater, new wood-like flooring downstairs, freshly painted interior, upgraded electrical panel to support EV charger. For energy efficiency and cost savings, there are two new AC units, solar film on the rounded windows, plus double-hung triple-pane Energy Star windows. This home showcases prestigious architectural features like soaring ceilings, skylights, rounded windows. Well-appointed kitchen and breakfast area provides granite countertops and breakfast bar, stainless steel appliances and sink; lots of built-ins and workspace. Ground floor has primary bedroom suite, two walk-in closets, ensuite bath has a separate shower and jetted garden tub. Also on ground floor are an office now used as piano studio plus a family room, each featuring a gas log fireplace; and there's a large living and dining combination with adjacent wet bar for great entertaining. Split bedroom plan offers privacy and upstairs are two bedrooms plus full bath; there's also a loft workspace featuring built-ins overlooking the living-dining room. For outdoor living there is a large, tree-shaded rear yard with flagstone patio area and privacy fence plus a side yard with access from kitchen and primary suite. You'll love this quiet tree-lined neighborhood with quick access to Hwys 114, 183, 161. This home is only minutes from two nationally recognized golf courses and clubs, two colleges, K-12 private and public schools, city parks and trails, Irving Arts Center and Las Colinas Urban Center. Annual HOA dues are only $400.

924 Mccoy Dr, Irving

28 Victoria Dr, Rowlett
$1,675,000
5 Beds ⋅ 4 Baths ⋅ 21373286 MLS
Waterfront homes of this caliber are seldom available, especially on a half acre estate with a 2 acre take line creating a serene private setting. At 28 Victoria, luxury is a lifestyle. Thoughtfully curated landscape design blends beauty and purpose, low-maintenance plants enhance the stunning curb appeal. Inside, effortless elegance unfolds. A two story foyer welcomes you into light filled living spaces where walls of windows frame the pool and lake beyond. The expansive living room with stone fireplace flows into a chef’s kitchen designed for daily living and elevated entertaining, featuring a double oven, gas cooktop, built-in refrigeration, formal dining room and custom wine wall. The master suite is a private sanctuary with a sitting area and fireplace, tranquil water views, beautifully designed bath and custom walk-in closet. A second downstairs bedroom with ensuite full bath offers convenience for a growing family, multi-generational living, or a perfect guest suite. Working from home feels indulgent in the downstairs office, featuring luxurious built-ins and a picture window overlooking manicured grounds and breathtaking waterfront vistas framed by majestic mature trees. When it’s time to unwind, retreat to a perfectly placed hammock beneath the canopy or set off across the lake from your private boat dock. Upstairs, spacious en-suite bedrooms with private balcony access, a second story deck ideal for sunbathing and sweeping views. Outdoors, the experience becomes extraordinary. Whether lounging by the pool and spa, warming by the fire pit, or dining under the stars, this lakeside retreat is a dream. Covered outdoor living space, full kitchen with built in appliances and heaters create an unparalleled setting for year round entertaining. The private dock is fully equipped with a boat lift for effortless access to the water. Set on Lake Ray Hubbard, less than 30-minutes to downtown Dallas, this is a rare opportunity to experience elevated waterfront living.

28 Victoria Dr, Rowlett

Listings provided by North Texas Real Estate Information Systems (NTREIS). Listing data has been deemed reliable but is not guaranteed to be accurate by the MLS.

Last updated:

How much is your home worth?

Get instant property value now!