Refine Search
Sort by
910 Quebec Dr, Garland
$230,000
3 Beds ⋅ 2 Baths ⋅ 21390641 MLS
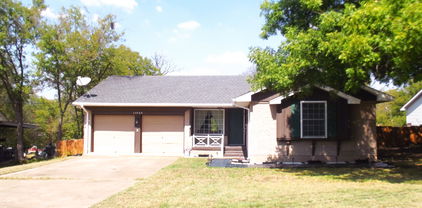
3.875% Assumable FHA, with Qualified Buyer. Move-in ready and full of thoughtful updates, this charming home is located in the established Northlake Estates neighborhood of Garland, offering convenient access to shopping, dining, entertainment and major thoroughfares throughout North Dallas. The inviting floor plan provides comfortable everyday living, while the large backyard offers plenty of space for outdoor entertaining, gardening, pets or play. Numerous recent improvements add comfort, efficiency and peace of mind, including new kitchen appliances in 2022 with stove-oven, refrigerator and dishwasher, complete window and exterior door replacement in 2022, and a new water heater in 2023. Energy-efficient upgrades continue with a new 15 SEER 2 condenser and coil and R60 attic insulation, both added in 2026. The attached tandem garage accommodates two vehicles and features an overhead garage door opener installed in 2022. Situated in a quiet community with minimal through traffic, this well-maintained home offers a wonderful opportunity for first-time buyers, downsizers or anyone looking for a move-in ready home with a spacious yard. Schedule your private showing today!

910 Quebec Dr, Garland

507 Staffordshire Dr, Irving
$485,000
3 Beds ⋅ 3 Baths ⋅ 21387978 MLS
Seller offering $10,000 in buy down or closing cost assistance. Enjoy the benefits of NEW construction in an established neighborhood! Built in 2026, brand-new home offers 3 bedrooms, 2.5 bathrooms, and 1940 square feet of beautifully designed living space on an approximately 0.225-acre lot with an impressive backyard with beautiful mature trees. Designed with modern living in mind, the home features an inviting open-concept floor plan, contemporary finishes, and abundant space for entertaining. The spacious kitchen serves as the heart of the home with a large center island, granite countertops, stainless steel appliances, and a 6-burner gas range. The primary suite offers a relaxing retreat with an updated ensuite bath featuring a large separate shower, modern soaking tub, dual vanities, and walk-in closet. The home offers the advantages buyers look for in newer construction, including new electrical, HVAC, and roof systems, while still enjoying the character and convenience of an established neighborhood. Outside, the oversized backyard provides plenty of room to entertain, play, garden, or create your own outdoor retreat. A long driveway provides ample parking and leads to a rear-entry 2-car garage, offering additional privacy and a clean streetscape. Conveniently located directly across the street from an elementary school, this home combines modern construction, generous indoor and outdoor space, and an established neighborhood setting. Why wait for new construction when you can enjoy a move-in-ready home with modern features, a spacious lot, and an established location?

507 Staffordshire Dr, Irving

1714 Cornwall Ln, Sachse
$390,000
5 Beds ⋅ 3 Baths ⋅ 21392644 MLS
*Charming and Spacious in Established Sachse Neighborhood* Discover the perfect blend of coziness and functionality in this 4bed, 3bath home in the heart of Sachse. Refined comfort on a sizable lot, this property is an ideal sanctuary nestled in a well-established community. Step inside to an inviting, spacious living area, with a beautiful stone gas starter fireplace, perfect for both relaxation and entertaining. This well-designed floor plan seamlessly connects the living room to the breakfast and formal dining, allowing abundant natural light to flow throughout. The kitchen is complete with ample counter space, pantry, granite countertops, tiled back splash, and modern stainless steel appliances. The cozy primary bedroom offers an en-suite bath with separate his and hers vanities and walk-in closets. Three additional bedrooms and office provide flexible options for guests, craft room, or playroom. Designed with versatility in mind, this home includes three full bathrooms, ensuring convenience and privacy. The functional layout optimizes the use of space and storage, making day-to-day living effortless. For more living versatility and functionality, the garage was partially converted to add a large bedroom with a separate entrance. The other half was modified to function as a small shop, storage, or any use desired. While there is no garage, there’s ample space for off-street parking or the addition of a carport. This conversion was built with reversibility in mind. Roof, AC, and gutters were replaced in 2019. Situated on a generous lot, the property boasts an expansive backyard, providing limitless possibilities for outdoor enjoyment. It also includes a She-Shed or use of your choice, wired for electricity and AC. Mature trees throughout the neighborhood offer shade and a sense of serenity. Enjoy the best of Sachse's community spirit with easy access to local amenities, schools, parks, and shopping, making it a sought-after location for convenience and comfort.

1714 Cornwall Ln, Sachse

1101 Midway Dr, Richardson
$320,000
3 Beds ⋅ 2 Baths ⋅ 21393087 MLS
Welcome to 1101 Midway Rd in the heart of Richardson, TX in Richardson East neighborhood—a beautifully fully renovated home offering comfort, style, and an ideal location. With 1,156 sq ft of thoughtfully updated living space, this home features 3 bedrooms, 2 bathrooms, and a standout large backyard perfect for relaxing, entertaining, and future possibilities. Step inside and enjoy a home that has been refreshed from top to bottom. The renovation brings a clean, modern feel while keeping the layout functional for daily life—whether you’re hosting guests, creating a home office, or enjoying family time. Situated in Richardson (75080), you’ll enjoy the benefits of a highly convenient area with quick access to shopping, dining, and commuting routes—making this an excellent place to live, work, and play.

1101 Midway Dr, Richardson

8380 San Cristobal Dr, Dallas
$709,500
3 Beds ⋅ 3 Baths ⋅ 21383246 MLS
Rare opportunity to own a single-story ranch-style home in coveted Forest Hills, set on an oversized 0.33-acre corner lot with a recently added $70,000 pool. Ideally located just minutes from White Rock Lake and the Dallas Arboretum, this inviting home offers an exceptional combination of location, lifestyle, and long-term potential. Inside, enjoy open living spaces, hardwood floors, three generously sized bedrooms plus a private office that could easily serve as a fourth bedroom. The expansive corner lot provides wonderful outdoor space for entertaining, relaxing by the pool, or future expansion. Surrounded by significant investment and new construction ranging from approximately $2M to $5M, this is a compelling opportunity to get into one of East Dallas’ most desirable neighborhoods at an attractive price point. With estimated land value alone approaching $750,000, the possibilities are exceptional—move in and enjoy, renovate over time, expand, or hold for the future.

8380 San Cristobal Dr, Dallas

1654 Carlisle Dr, Cedar Hill
$445,000
4 Beds ⋅ 3 Baths ⋅ 21389046 MLS
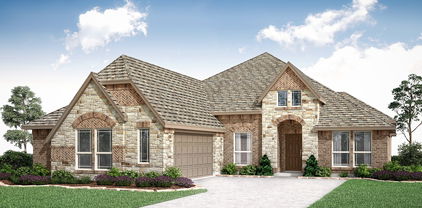
Brand New! Never Lived In! Ready November 2026! Bloomfield Homes' Rockcress is a one-story plan with 4 bedrooms, 3 full baths, and a 2-car garage, set on an interior homesite in Addison Hills. This version of the Rockcress puts that entrance square footage to use with a full 4th bedroom with its own full bath, giving the front of the home extra flexibility without taking space away from the main living areas. Past the foyer, the layout opens into a bright central gathering space where the family room is anchored by a stone fireplace with gas starter carried all the way to the ceiling. The Deluxe Kitchen holds its own beside it with painted cabinetry, quartz countertops, gas cooking, a gas oven, and plenty of prep space around the island. Laminate flooring connects the kitchen and family room for a clean, continuous look, while tile is used in the baths and other hardworking areas. The primary suite sits privately toward the back of the home with a window seat, walk-in closet, and a bath designed with everyday function in mind. Quartz countertops continue throughout the home, even into the secondary baths, while comfort-height toilets add another thoughtful upgrade. The utility room gets extra storage of its own with upper cabinets, and a tankless water heater keeps another practical feature working behind the scenes. Outside, an upgraded 8' front door gives the entry a taller, more finished look, while gutters and exterior lighting round out the front. In back, a covered patio with a gas stub gives you a ready-made spot for grilling and outdoor seating. Come see how Bloomfield Homes turns the Rockcress into a flexible 4-bedroom one-story at the Addison Hills!

1654 Carlisle Dr, Cedar Hill

6936 Lakeshore Dr, Dallas
$1,599,000
3 Beds ⋅ 3 Baths ⋅ 21392134 MLS
Believed to be the original home of the 6900 block of Lakeshore Drive, Westlake Park Add., this landmark Dines & Kraft gem was designed by esteemed architect Bertram Hill. The Spanish Eclectic House is renowned for its signature turret, exquisite stained glass, original Potter Iron Works fixtures, and enchanting grotto. A mosaic tile portico and formidable front door introduce the house. Large spacious living areas seamlessly interact on the first floor; Foyer entry, sunken living room, dining room, kitchen, and breakfast and powder rooms define the space. Hardwood floors pervade with the exception of tiled baths, kitchen, and the Monday morning breakfast room. A signature Rookwood fireplace anchors the living room. Three bedrooms and two baths occupy the second floor. Carrara marble accentuates the second bath. Outside an elevated covered porch surveys the expansive seeping lawn. Limitless restoration and expansion possibilities exist. This magnificent home awaits its next steward. The garage is detached and is being conveyed in 'as is where is' condition.

6936 Lakeshore Dr, Dallas

14429 Dennis Ln, Farmers Branch
$355,000
4 Beds ⋅ 3 Baths ⋅ 21386626 MLS
Welcome to 14429 Dennis Lane, a spacious two-story home nestled in an established Farmers Branch neighborhood. Offering approximately 2,290 square feet, this home features 4 bedrooms, 2.5 bathrooms, multiple living and dining areas, and plenty of space to make your own. The flexible floor plan provides room for everyday living, entertaining, working from home, or creating additional gathering spaces. The kitchen opens to comfortable dining areas, while the generously sized living spaces offer plenty of possibilities. Upstairs, you’ll find the primary suite featuring a walk-in closet and separate vanities, along with additional bedrooms offering space for family, guests, or a home office. Step outside to a large backyard with mature trees, a covered patio, storage building, and greenbelt views, creating a wonderful setting for relaxing, entertaining, or enjoying the outdoors. The approximately 0.21-acre lot also includes established landscaping and a sprinkler system. Conveniently located with access to major roadways, shopping, dining, parks, and everything the Farmers Branch area has to offer, 14429 Dennis Lane combines space, character, and a great location with plenty of potential to make it your own.

14429 Dennis Ln, Farmers Branch

904 Bluestem Trl, Wylie
$724,990
4 Beds ⋅ 5 Baths ⋅ 21391965 MLS
MLS# 21391965 - Built by Coventry Homes - Dec 29 2026 completion! ~ Come visit this gorgeous 4 - bedroom home is the perfect combination of luxury and comfort. From the moment you pull up, you will be wowed by its modern curb appeal with a split 3 - car garage and beautiful elevation. The great room boasts high ceilings with stacked windows that let in plenty of natural light. This open floor plan allows you to see into the game room and catwalk leading to the secondary bedrooms. The gorgeous kitchen with attached dining, is sure to please any cook! Retreat to your primary suite at the end of a long day – it features a tray ceiling as well as an on - suite bathroom with freestanding tub, oversized shower with seat, and walk - in closet connected directly to the utility room for convenience. On the first floor you will also find another on - suite bedroom - perfect for guests or extended family visits! You’ll love unwinding in either the game room or peaceful backyard. Don't miss out on this one - call today for your private showing before it's gone!

904 Bluestem Trl, Wylie

2810 Fordham Rd, Dallas
$190,000
3 Beds ⋅ 2 Baths ⋅ 21388685 MLS
Welcome to 2810 Fordham Road, where classic character meets comfortable, everyday living just moments away from Downtown Dallas. This inviting single-story home offers a thoughtfully designed layout with three bedrooms, providing both functionality and flexibility. Step inside to a welcoming living space complemented by decorative lighting and a mix of warm wood and rustic accents. The kitchen and dining areas flow seamlessly, perfect for everyday living or hosting any occasion, while generously sized bedrooms offer comfortable retreats with the flexibility to accommodate guests, a home office, or other living needs. Outdoors, the expansive backyard extends the home with plenty of room for entertaining, gardening, play, or a personalized outdoor retreat. Mature surroundings and an established residential setting add to the home's overall appeal. Conveniently located near major Dallas thoroughfares, shopping, dining, scenic parks, and everyday essentials, 2810 Fordham Road offers space, versatility, and convenience—all within the city. Schedule a private showing and discover what this Dallas home offers today!

2810 Fordham Rd, Dallas

5806 Carlton Garrett St, Dallas
$410,000
4 Beds ⋅ 3 Baths ⋅ 21386762 MLS
Comfortable elegance sets the tone at 5806 Carlton Garrett St, a striking new-construction Dallas residence with 4 bedrooms, 2.5 baths, and 2,100 square feet. Designed with a modern contemporary perspective, the home pairs custom finishes and elegant fixtures with a layout tailored to elevated everyday living. The breathtaking open living area creates a showstopping centerpiece for conversation, dining, and entertaining. In the kitchen, a gorgeous waterfall island anchors the space with sculptural style and generous gathering room. Laminate flooring carries a cohesive look throughout. Upstairs, every bedroom is thoughtfully grouped on one level. The primary suite stands apart with refined wainscoting and sconce lighting, adding dimension and a softly polished ambiance. Outdoor living continues in the private backyard, where a covered patio offers a shaded setting for weekend meals, morning coffee, or relaxed evenings. The lot provides room to enjoy fresh air without sacrificing the convenience of a two-car garage. Well positioned near freeways and everyday amenities, this residential property also keeps local attractions within easy reach. Lincoln High School is approximately 1.1 miles away, while Texas Discovery Gardens at Fair Park is about 2.3 miles from home. The Dallas Zoo is roughly 3.3 miles away, adding another favorite destination nearby. From its bold central gathering space to its carefully selected details and inviting outdoor retreat, this newly listed home delivers distinctive design, practical comfort, and fresh construction in a connected Dallas location.

5806 Carlton Garrett St, Dallas

6016 Del Roy Dr, Dallas
$3,999,999
6 Beds ⋅ 7 Baths ⋅ 21391660 MLS
New construction by Fifer Custom Homes in Preston Hollow, one of Dallas' most prestigious neighborhoods. Completed in February 2026, this home features designer finishes throughout and a smart floor plan that flows seamlessly from room to room. Highlights include gorgeous light fixtures, designer tile, specialty hardware, custom cabinetry, white oak floors and show-home selections in every room. A gracious two-story entry foyer is flanked by a formal dining room and a private office with custom built ins, each featuring large picture windows with beautiful views of the front yard. An oversized living room anchors the main level with designer lighting, a gas fireplace and sliding stackable glass doors that offers easy access to the outdoors for casual entertaining. The chef’s kitchen overlooks the living room and breakfast nook and features SubZero Wolf appliances and an enviable walk-in pantry offering tremendous storage. The primary suite is situated on the first floor with vaulted ceilings, a sitting area and spa-inspired bathroom with soaking tub, separate shower, dual vanities and his-and-hers closets. An additional guest suite is located on the first floor with an en-suite bathroom and walk in closet and has access to stackable closets in the hallway for a future elevator if desired. The second floor features three additional guest suites, each with dedicated private bathrooms and walk-in closets. A large game room grounds the second floor with an oversized balcony for outdoor entertaining that overlooks the backyard. An add'l flex room can be used as a gym, playroom, second office or optional 6th bedroom with private balcony access. Full size laundry rooms upstairs and down, tremendous storage throughout and a private backyard with a covered patio, fireplace and plenty of room for a pool and outdoor kitchen. Idyllic location close to Dallas' best private schools and all the great shopping and restaurants that the area has to offer.

6016 Del Roy Dr, Dallas

9217 Livenshire Dr, Dallas
$1,699,000
5 Beds ⋅ 7 Baths ⋅ 21391657 MLS
Exceptional new construction by Fifer Custom Homes in the heart of Lake Highlands, one of Dallas’ most sought-after neighborhoods. Thoughtfully designed with designer-selected finishes throughout, this home pairs timeless style with a highly functional floor plan tailored to modern living. The first floor is anchored by a chef’s kitchen that seamlessly connects to the dining and living spaces, creating an effortless flow for everyday living and entertaining. Large windows and glass doors fill the home with natural light, while white oak floors, custom cabinetry, elegant lighting, specialty hardware, and carefully curated tile selections add warmth and character throughout. The private first-floor primary suite serves as a true retreat, offering generous proportions, a sitting area, and a spa-inspired bath complete with an oversized shower, soaking tub, dual vanities, and a spacious walk-in closet. A secondary bedroom on the first floor provides exceptional flexibility and can easily function as a guest suite, private home office, or multigenerational living space, complete with an en-suite bath and walk-in closet. Upstairs, three additional bedrooms each feature en-suite baths and walk-in closets. An oversized game room offers abundant space for recreation, media, or study, while a large utility room and unfinished flex space provide endless possibilities for a home gym, office, hobby room, or substantial storage. The covered patio overlooks a spacious backyard with ample room for a future pool and outdoor entertaining. Ideally located near White Rock Lake, scenic hiking and biking trails, premier dining and shopping, and zoned to highly regarded Lake Highlands Elementary, this home offers an exceptional combination of quality, comfort, and location.

9217 Livenshire Dr, Dallas

11444 Parkchester Dr, Dallas
$4,500,000
5 Beds ⋅ 7 Baths ⋅ 21391655 MLS
Exceptional new construction by Fifer Custom Homes in the heart of Preston Hollow. Showcasing thoughtful design philosophy + elevated finish selections, this residence pairs timeless architecture with a floor plan tailored for modern living. Spanning 5 bedrooms, 5 full baths + 2 half baths, the home is defined by its seamless flow, generous proportions + abundance of natural light. The chef's kitchen anchors the main level and features custom cabinetry, SubZero Wolf appliances + double islands that overlooks the living and dining rooms, creating an ideal setting for both everyday living and effortless entertaining. The first-floor primary suite is thoughtfully positioned for privacy and serves as a true retreat with spacious dimensions, a spa-inspired bath, washer dryer hookup + beautifully trimmed walk-in closet. A separate 1st floor guest suite offers equally private accommodations for visitors or multigenerational living. An oversized home office is tucked away from the main living areas, providing a quiet and productive work-from-home environment. Upstairs, a spacious game room is complemented by an additional den and versatile flex space that can easily serve as a fitness room, media room, study area or second office. A second utility room adds convenience and functionality to the upper level. Designed to maximize indoor-outdoor living, walls of glass open to a covered patio equipped with automated screens, creating a comfortable outdoor living space that can be enjoyed throughout the year. The backyard is centered around a resort-style pool and enhanced by low-maintenance turf, offering ample space for entertaining, recreation and relaxation. Situated on one of Preston Hollow's most desirable streets, this exceptional property offers convenient access to Dallas' premier private schools, fine dining, shopping and entertainment. A rare opportunity to own a thoughtfully crafted home by one of Dallas' most respected custom builders.

11444 Parkchester Dr, Dallas

11049 Paddock Cir, Dallas
$325,000
3 Beds ⋅ 2 Baths ⋅ 21391108 MLS
Rare nearly half-acre creek lot tucked away on a private circle in sought-after Lakeland Hills, offering an exceptional combination of space, privacy, and a peaceful natural setting. A charming front porch welcomes you into a beautifully updated home with a bright, open floor plan filled with natural light. Recent improvements include a renovated kitchen and bathrooms, updated flooring, and newer appliances, creating a fresh, move-in-ready interior designed for comfortable everyday living and entertaining. The expansive creek lot provides a scenic backdrop with plenty of room to relax and enjoy the outdoors. Ideally located with quick access to NorthPark Center, the Dallas Arboretum, White Rock Lake and its biking and hiking trails, along with nearby shopping, restaurants, parks, and schools. The increase in property taxes shown for 2024 is due to the property not currently having a Homestead Exemption.

11049 Paddock Cir, Dallas

7387 Blairview Dr, Dallas
$2,575,000
5 Beds ⋅ 7 Baths ⋅ 21391282 MLS
A Remarkable new construction in Preston Hollow, where timeless architecture, extraordinary craftsmanship, and modern luxury converge. This Custom Grade home was conceived with an uncompromising attention to detail—pairing grand architectural moments with spaces designed for the way people truly live. A beautifully landscaped approach w impressive arrival. Beyond the entry, a soaring 2-story foyer + graceful arched doorway establish the home’s architectural language. Arched art niches, custom built-ins + a marble fireplace bring warmth to the space, while expansive glass doors disappear into an oversized veranda, creating a seamless connection between indoors + out. An outdoor kitchen transforms the terrace —equally suited to intimate evenings and large-scale entertaining. The chef’s kitchen is both striking and exceptionally considered. Custom cabinetry + luminous White Silk Verona marble surround a Wolf range and 48-inch built-in fridge, while a discreet secondary kitchen adds extensive storage, a prep sink, second dishwasher + command center. The first floor has en-suite guest retreat featuring a distinctive zellige-and-terrazzo shower. Across the home, a richly color-drenched study with custom cabinetry, while the jewel-box powder bath makes an unforgettable statement in emerald zellige, marble + warm blonde wood. A junior primary suite completes the level with a vaulted ceiling, walk-in shower, blonde-oak vanity and generous walk-in closet.Above, The primary suite has vaulted ceilings, a dedicated coffee + beverage bar, custom closet and a spa-inspired bath designed around two floating vanities, a deep soaking tub and an oversized bespoke shower with dual rainfall fixtures. Beyond the landing, arched pocket doors open to an expansive game room and wet bar, creating a sophisticated destination for entertaining, movie nights or relaxed evenings at home. Great opportunity in Great location close to PH shopping and dining.

7387 Blairview Dr, Dallas

7108 Hunters Ridge Dr, Dallas
$899,000
4 Beds ⋅ 4 Baths ⋅ 21391203 MLS
***DO NOT LET INTEREST RATES HOLD YOU BACK FROM A GREAT HOME! SELLER IS OFFERING A 15K BUY DOWN FOR THE BUYER*** Welcome to Prestonwood, one of Dallas’s most sought-after neighborhoods, celebrated for its prime location and access to award winning schools. Perfectly positioned on an oversized lot, this property delivers the space, updates, and lifestyle today’s buyers demand. This extensively renovated home offers true peace of mind with major system upgrades already completed. Beneath the home, all plumbing has been replaced with durable PVC, and all aluminum wiring has been removed and upgraded to copper; enhancing your long-term value. Additional improvements include hot water heaters replaced in 2024 and a full update to the recessed lighting throughout the home, creating a bright, modern ambiance. Inside, you’ll find a refined blend of marble and oak flooring, elevating both style and functionality. The kitchen has been refreshed with new appliances and countertops, while the bathrooms have been thoughtfully updated with today’s finishes. Interior paint was just refreshed in 2026. Outside is a generously sized lot with endless potential for outdoor living and entertaining. The home’s exterior was just repainted in 2026, Fence just stained in 2026, and the roof was replaced in 2025, all contributing to exceptional curb appeal. A rare bonus: the garage has been upgraded with an insulated ceiling and HVAC vents, making it fully climate controlled, ideal for a gym, workshop, or flex space. The square footage includes this climate controlled space, offering additional value and versatility. Located in the heart of Prestonwood with convenient access to top rated schools, premier shopping, dining, and major Dallas corridors, this home is the total package. Please see the full list of updates in the transaction desk and private remarks regarding square footage.

7108 Hunters Ridge Dr, Dallas

3517 Mockingbird Ln, Highland Park
$3,395,000
5 Beds ⋅ 7 Baths ⋅ 21381203 MLS
Just a short walk to Armstrong Elementary and Highland Park Middle School, this 6,058-square-foot Transitional Mediterranean offers an exceptionally functional floor plan with generous living spaces, quiet and amenity-rich interiors, and a fully enclosed backyard with wood privacy fencing for safety and security. The spacious kitchen is equipped with a 60-inch Wolf range, side-by-side Sub-Zero refrigerator and freezer, dual dishwashers, island and separate counter seating, and a large walk-in pantry providing abundant storage. The kitchen flows into a spacious family room with an adjacent wet bar, creating an inviting setting for both everyday family living and special gatherings. A formal living room with pocket doors and gas fireplace offers flexibility as a library or private study, while a separate rear office with built-in desks provides additional space for work, hobbies or creative pursuits. All five bedrooms feature private ensuite baths, with two offering built-in homework desks. The primary suite opens to a screened balcony, while an expansive upstairs game room includes a microwave, sink, and beverage refrigeration. Outdoors, the enclosed backyard offers a turfed lawn, sport court, dedicated dog run, covered patio and outdoor kitchen for family fun year round. Laundry facilities on both levels add convenience. Located in Highland Park ISD, this home is conveniently situated near Highland Park Village, Dallas Country Club and SMU.

3517 Mockingbird Ln, Highland Park

400 Lansing St, Dallas
$369,600
4 Beds ⋅ 4 Baths ⋅ 21390944 MLS
HUD case number 511-345954. SOLD AS IS with all faults. Bids now open to investors as well. Immersed in the historic charm of the revitalizing and artistic North Oak Cliff area of Dallas, this full duplex offers a great income or multi-generational residence opportunity. Within walking distance of the trendy and vibrant Bishop Arts District offering local boutiques, popular restaurants, coffee shops and art galleries. Enjoy views of the mesmerizing downtown Dallas skyline, easy trips to local parks and quick access to DART light rail stations and I-35 for easy commutes and access to the Dallas nightlife beyond. Each 2-story unit features 2 bedrooms, 2 full baths, granite counters, chef's kitchen, generous living area and open dining great for entertaining. Bedrooms are split between floors for privacy. Enjoy sunny weekend afternoons exploring nearby large outdoor areas such as Kiest Park and Lake Cliff Park. Come take a look at what this property and all its surroundings have to offer.

400 Lansing St, Dallas

4322 Ashville Dr, Garland
$299,900
4 Beds ⋅ 2 Baths ⋅ 21390837 MLS
Welcome home to this beautifully updated 4 bedroom, 2 bath home situated on a spacious corner lot! With a bright, clean interior and plenty of room to spread out, this property offers a great combination of comfort, character, and thoughtful updates. Step inside to find fresh new paint, new windows, and rich wood flooring that flows throughout the main living areas and bedrooms. The spacious living area features a charming brick fireplace with built in shelving and cabinets, creating an inviting centerpiece for relaxing or entertaining. The kitchen offers new kitchen cabinets, granite countertops, ample storage, counter space, and black appliances for a clean, timeless look. Both remodeled bathrooms provide plenty of functionality, updated vanities, countertops, fixtures, and finishes. All secondary bedrooms are spacious and separate from the primary bedroom. Outside, the large corner lot provides an impressive amount of yard space and added breathing room around the home. Nice landscaping, new exterior paint, a welcoming front entry, new gutters, generous lawn areas, and an attached 2 car garage complete the package you have been waiting for. With 4 bedrooms, 2 full bathrooms, updated finishes, and a spacious corner lot, this move in ready home has plenty to offer. Schedule your showing today and come see it for yourself!

4322 Ashville Dr, Garland

1635 Easy St, Seagoville
$495,000
3 Beds ⋅ 2 Baths ⋅ 21390328 MLS
Three pictures have been virtually staged. Come and discover peaceful country living on 2.3920 acres, just a short distance from Dallas and its city amenities! This beautiful property is a rare jewel, located on a dead-end street, offering privacy and an escape from the hustle and bustle of fast paced living. Take time to sit back and enjoy the shade from the many mature pecan trees and savor a ripe fig from the fig tree. The lush grounds offer plenty of space for a large garden and a chicken coop. A large 23 x 21 workshop, complete with electricity, sits directly behind the house and is a perfect place to work on hobbies, store farm equipment, or use as additional garage space. Pipe fencing surrounds most of the property. Attached to the workshop is a spacious covered patio perfect for relaxing or entertaining friends. It has a cool breeze almost year round. The interior of the home features thoughtful updates throughout: fresh paint, fully remodeled bathrooms, and an updated kitchen complete with granite countertops, a large breakfast bar, abundant cabinet and counter space, an alcove for a stand up freezer, and recessed lighting. The living area includes a brick fireplace, built-in desk, and luxury vinyl wood flooring that flows throughout the home. Don’t miss out on this One Owner little piece of heaven on earth!

1635 Easy St, Seagoville

902 Glen Meadow Ct, Garland
$575,000
4 Beds ⋅ 4 Baths ⋅ 21386547 MLS
A Creekside Setting, Mature Trees & Nearly 4,000 Square Feet of Possibility! Some homes offer more than square footage. They offer a setting you simply can't recreate. Tucked among mature trees with a creek winding through the backyard, 902 Glen Meadow Court is a rare opportunity to enjoy space, privacy, and a peaceful natural backdrop in Garland. Offered for the first time by its original owners, this custom-built home combines 3,911 square feet of living space with a flexible floor plan designed for everyday living and entertaining. A wall of windows across the back of the home brings the beautiful outdoor setting into the kitchen and living areas. Step onto the covered back porch to enjoy the views, unwind by the creek, or gather around the firepit with family and friends. Inside, you'll find a spacious kitchen with abundant cabinetry, generous counter space, double ovens, and an open connection to the living room. The main level features a spacious primary suite, a second bedroom with a full bath, a dedicated home office, formal dining room, and an oversized laundry room with exceptional storage and workspace. Upstairs, a large bonus room offers endless possibilities for a game room, media room, playroom, or additional living space. A massive walk-in attic provides the kind of storage that's hard to find in a home of this size. Additional highlights include a three-car garage, some fresh interior paint, new carpet, and a layout that offers room to spread out without sacrificing functionality. With its generous living spaces, versatile floor plan, and a Creekside backyard framed by mature trees, 902 Glen Meadow Court offers a combination of features that is increasingly difficult to find. Come experience the setting and possibilities for yourself.

902 Glen Meadow Ct, Garland

1040 Essex Dr, Cedar Hill
$365,000
4 Beds ⋅ 2 Baths ⋅ 21390280 MLS
Step into this beautifully updated 1990s-built home that blends classic character with modern upgrades. Featuring a brand-new roof and new flooring throughout, this home is move-in ready and designed for comfortable living. The updated kitchen shines with refreshed finishes, offering a stylish and functional space perfect for cooking and gathering. Outside, enjoy a high fence with a secure gate, providing added privacy and peace of mind—ideal for entertaining, pets, or simply relaxing in your own backyard. Conveniently located near shopping centers, schools, and major highways, this home makes daily living easy with quick access to everything you need. A perfect opportunity for buyers seeking a well-maintained, updated home in a prime location.

1040 Essex Dr, Cedar Hill

736 Melinda Dr, Mesquite
$299,900
3 Beds ⋅ 2 Baths ⋅ 21390253 MLS
Beautifully updated home nestled in a quiet neighborhood with thoughtful, custom updates throughout. The kitchen features upgraded cabinetry, appliances, sink, and faucet, while the completely remodeled bathroom adds a fresh, modern touch. Major improvements include a new roof, AC system, water heater, windows, attic insulation, garage door, and upgraded electrical panel. Enjoy the extended, shaded, screened in back patio, paver walkway, and backyard shade sails, perfect for relaxing or entertaining. Additional updates include upgraded lighting and ceiling fans, master bedroom improvements, added trim and chair railing, and improved HVAC circulation. Conveniently located near the post office, Kroger, and police station. This home offers comfort, functionality, and unique custom touches in a peaceful setting. Thoughtful updates, improved functionality, and comfortable living come together to make this a home you'll love!

736 Melinda Dr, Mesquite

12450 Wood Manor Cir, Farmers Branch
$499,900
3 Beds ⋅ 2 Baths ⋅ 21389108 MLS
Come home to updated single-story living in Farmers Branch, Texas: 3 bedrooms, 2 full bathrooms, and 1,846 square feet on a 0.25-acre lot, with the big projects already done. Fresh interior paint makes the rooms feel bright and clean from the moment you walk in. The updated kitchen is ready for slow Sunday breakfasts and weeknight dinners, and it comes with a brand-new dishwasher to handle the cleanup. Both full bathrooms have been updated, and a new HVAC system keeps you comfortable through every Texas summer, and new gutters have been installed. NO CAST IRON. The backyard is your own private retreat. A privacy fence and electric gate enclose the whole space, so morning coffee and evening get-togethers feel tucked away from the world. The rear-entry 2-car garage opens to the alley, which keeps the driveway and cars out of sight and gives the front of the home a clean look from the street. The home is zoned to Carrollton-Farmers Branch ISD, and I-635 (LBJ Freeway) and the Dallas North Tollway are just minutes away for an easy commute. When the weekend comes, the restaurants and shops of Addison and North Dallas are close by. This beautiful home is move-in ready, schedule your tour today!

12450 Wood Manor Cir, Farmers Branch

3975 Clover Ln, Dallas
$875,000
3 Beds ⋅ 2 Baths ⋅ 21390206 MLS
A rare opportunity to own a meticulously maintained 1950s residence where timeless architecture meets refined modern design. Every detail has been thoughtfully curated to create a home that is both sophisticated and inviting. The open-concept living and dining spaces flow effortlessly into a designer kitchen appointed with shaker cabinetry, stainless steel appliances, a Carrara marble island, and striking leathered black granite countertops. Beautifully bleached hardwood floors and expansive windows bathe the home in natural light, while a soft, neutral palette enhances its understated elegance. Additional features include two attic spaces, a tankless water heater, and a comprehensive exterior security camera system, along with more than $60,000 in quality improvements. Recent enhancements ensure the home is truly move-in ready. In 2024, the interior was completely repainted, the landscaping was professionally refreshed, and the hardwood floors were beautifully bleached. In 2025, the garage door, refrigerator, and dishwasher were replaced, further enhancing the home's style, functionality, and value. Situated on an oversized lot in one of Dallas's most desirable neighborhoods experiencing exceptional redevelopment, this property offers the best of both worlds: enjoy the charm and craftsmanship of this beautifully updated home today, or take advantage of the premier homesite to create a custom luxury residence in the future. Opportunities like this are becoming increasingly rare.

3975 Clover Ln, Dallas

4447 Alta Vista Ln, Dallas
$3,950,000
5 Beds ⋅ 6 Baths ⋅ 21390022 MLS
Architectural details, exceptional natural light and thoughtfully selected finishes define this striking Dallas home. With contemporary farmhouse influence, the steel-and-glass entry, soaring windows, warm hardwood floors and architectural details create a home that feels sophisticated, inviting, and thoughtfully composed. The main living space is open and welcoming, with custom built-ins, fireplace, statement lighting and floor-to-ceiling custom window coverings. The kitchen flows naturally into the living area with an oversized island, extensive cabinetry, quartz countertops, stainless appliances, geometric tile and distinctive metal vent hood. Nearby, the dining room includes built-in cabinetry and a beverage refrigerator, while a fifth bedroom can also function beautifully as a private study. The primary suite features vaulted ceilings with oak beams, tall windows overlooking the backyard, a spa-inspired bath and custom closet. Upstairs, a guest suite is complemented by a private sitting room or flex space, while two additional bedrooms each offer full baths. A spacious family or media room with abundant cabinetry creates another inviting place to gather. Outside, the oversized lot offers a remarkably private setting surrounded by mature trees and landscaping, with generous lawn space around the pool. The pool features an in-floor cleaning and circulation system for simplified maintenance, while the covered patio includes a fireplace, TV area and custom built-in grill with extraction fan. Smart Lutron lighting throughout the downstairs, exterior front and sides, custom window treatments, two tankless water heaters, a gated driveway and three-car garage complete the home. Located close to Hockaday, Lamplighter, Episcopal School of Dallas and Ursuline Academy.

4447 Alta Vista Ln, Dallas

6242 Prospect Ave, Dallas
$1,295,000
3 Beds ⋅ 3 Baths ⋅ 21387629 MLS
A rare Dallas gem, completely reimagined and exquisitely curated, this extraordinary residence is a true neighborhood showpiece—behind a gated drive on an exceptional lot spanning more than one-third of an acre. Enveloped by newly designed landscaping, a striking metal roof, and manicured spaces for gardening and fresh herbs, the property feels at once elevated, intimate, and wonderfully unexpected. The outdoor spaces are nothing short of enchanting. Designed for effortless entertaining and lingering evenings under the stars, the backyard unfolds around a sparkling pool with an outdoor kitchen and living area, fireplace, and pizza oven. From morning coffee in the garden to long, candlelit dinners al fresco, every space invites a slower, more beautiful way of living. Inside, the home has been transformed with the sensibility of a refined new build while honoring its setting within a historic conservation district. Light-filled and beautifully proportioned, the open floor plan creates an effortless progression from the elegant dining room to the sophisticated eat-in kitchen, anchored by a generous island and Wolf gas range, and onward to the inviting family living space. Two bedrooms are privately positioned downstairs and share a beautifully appointed Jack-and-Jill bath, while a graceful front-entry staircase leads upstairs to an exceptional primary suite retreat—creating a sense of privacy and separation rarely found in this setting. Every detail has been thoughtfully composed, resulting in a residence that feels timeless yet distinctly contemporary, polished yet wonderfully livable. And then there is the location: walkability and moments from Whole Foods, sought-after Lakewood dining, boutique retail, and neighborhood favorites. An extraordinary lot. A singular residence. A truly unforgettable Dallas address.

6242 Prospect Ave, Dallas

Listings provided by North Texas Real Estate Information Systems (NTREIS). Listing data has been deemed reliable but is not guaranteed to be accurate by the MLS.

Last updated:

How much is your home worth?

Get instant property value now!