Refine Search
Sort by
2113 Blackfoot Trl, Mesquite
$565,000
4 Beds ⋅ 3 Baths ⋅ 21282756 MLS
BACKYARD OASIS WITH RARE DOUBLE LOT, POOL, & WOODED CREEK BACKDROP!  Tucked at the end of a quiet cul-de-sac and backing directly to the heavily wooded North Mesquite Creek corridor, this beautifully maintained 4 bedroom, 2.5 bath home offers the privacy, space, and future investment potential buyers struggle to find this close to DFW. Situated on an oversized double lot, enjoy the feeling of a private retreat surrounded by nature while remaining just minutes from Highway 80, I-635, I-30, dining, entertainment, major employers, and approximately 20 minutes from Downtown Dallas. One of the property's most valuable features is the additional lot (can be purchased separately), creating flexibility for added privacy, recreation, future use, or potential resale opportunities, subject to buyer verification and city requirements. Inside, soaring ceilings, abundant natural light, fresh neutral finishes, and an open layout create an inviting feel from the moment you enter. The spacious living area features dramatic ceiling heights and overlooks the backyard oasis, while the kitchen offers abundant cabinetry, generous prep space, Jenn-Air appliances, and great flow for entertaining. The oversized primary suite provides a peaceful escape with vaulted ceilings, wooded views, dual vanities, jetted tub, separate shower, and generous closet space. Additional bedrooms and three large living areas provide room for guests, home offices, hobbies, or multigenerational living. Outside is where this property truly separates itself. A sparkling in-ground pool, covered patio, and massive fenced backyard combine with the natural beauty of the creekside greenbelt to create a setting rarely found in DFW. Enjoy coffee overlooking the trees, afternoons by the pool, and evenings surrounded by nature. Double lot, cul-de-sac location, pool, greenbelt frontage, and quick access to Downtown Dallas make this property nearly impossible to duplicate. Also offered at $450,000 at MLS 21375351.

2113 Blackfoot Trl, Mesquite

529 Picketts Dr, Mesquite
$374,900
5 Beds ⋅ 5 Baths ⋅ 21313087 MLS
Seller Preferred lender is offering a lender-paid temporary buydown of payments based on a 1% lower rate for the first 12 payments. Valid on eligible purchase loans locked between October 1, 2026 and December 31, 2026. Terms subject to change. Two primary suites. Three ensuite bedrooms. No HOA. 529 Picketts Drive is the kind of Mesquite home that is hard to find and even harder to duplicate at this price point. Built in 2021, this 5-bedroom, 4.5-bath home offers about 2,560 square feet, two large living areas, modern systems, and a floor plan made for privacy and flexibility. The first-floor primary suite feels like a true retreat with two walk-in closets, a spacious bath, soaking tub, and bidet. Upstairs, a second primary suite plus another ensuite bedroom create private spaces for multigenerational living, long-term guests, shared living, or anyone who simply wants room to spread out. The open kitchen connects easily to the main living and dining areas with granite counters, stainless appliances, soft-close cabinetry, pantry storage, and a large island ready for breakfast, homework, dinner prep, or gathering with friends. Upstairs, the oversized second living area flexes as a media room, game room, study, fitness space, or quiet lounge. A TRANE HVAC system adds another quality touch to this recently built home. Outside, enjoy a pergola-covered patio, fenced backyard, fire pit area, rear-entry 2-car garage, and a cul-de-sac setting with no through traffic. Rare rooftop access gives you one more place to catch a sunset or stargaze. Set on the Sunnyvale side of Mesquite, groceries, coffee, dining, medical care, and daily needs are close by, while I-635 and I-30 make Downtown Dallas an easy drive. If you are searching for a newer 5-bedroom home in Mesquite TX with dual primary suites, no HOA, no PID, no MUD, and real multigenerational flexibility, this home IS YOUR new dream HOME entire list CHECKED!

529 Picketts Dr, Mesquite

218 New Market Rd, Mesquite
$624,999
4 Beds ⋅ 4 Baths ⋅ 21233295 MLS
Rare to Find! Lake life starts here! Enjoy the peace of country-style living with all the conveniences of the city in this beautifully maintained home on a fully fenced, 1+ acre lot in Mesquite. Whether you're relaxing on the front porch, paddle boating on your private lake, or tending your greenhouse garden, this property offers a retreat-like lifestyle just minutes from Downtown Dallas. Step inside to formal living and dining spaces, an open floor plan perfect for entertaining, and a well-appointed kitchen with wine chiller. The spacious great room features serene views of the lush backyard and a cozy gas log fireplace. Crown molding & built-ins throughout the home. The master suite is a true escape, offering tranquil nature views and space for a reading nook or writing desk. Three additional bedrooms provide versatility, one includes built-ins, ideal for a home office or study. Outdoor amenities include, Gunite pool with fiberglass layer, Cabana with full bath, Greenhouse, Paddle boat access to private lake, Covered patio + front porch, Sprinklered system. Don’t miss this rare blend of nature, space, and comfort—all within easy reach of city conveniences.

218 New Market Rd, Mesquite

9829 Palermo Ln, Mesquite
$449,087
4 Beds ⋅ 3 Baths ⋅ 21295001 MLS
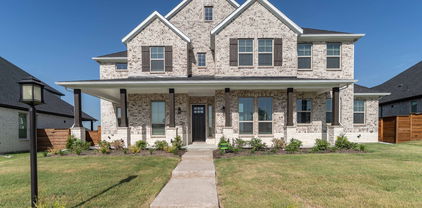
Stunning 2,813 sf One-Story new construction home is GFO Home's striking Johnson Floor Plan offering 4 Bedrooms, 3 Bathrooms, Study, and a spacious 3-car Garage on a sprawling 100' FT homesite, in the beautiful Polo Ridge Community. Highlights include a Private Study or Flex Room for whatever your family needs, a Gourmet Chef’s Kitchen featuring a large Center Island, Walk-in Pantry, and attached Breakfast Room, and an open concept Family Room with soaring 16' ft Ceilings, elegant Electric Fireplace, and modern Glass Slider Patio Doors leading to the spacious Covered Patio and Private Backyard. You’ll also enjoy 3 additional bedrooms and 2 full bathrooms, as well as a luxurious Primary Suite and Spa-Inspired Primary Bathroom with a designer Free-Standing Tub, Frameless Glass Walk-In Shower, and Oversized Walk-In Closet. And, discover additional functionality with a laundry room and mudroom off the garage entrance. Experience high-end living with GFO Home’s Johnson floor plan in the ultimate Dallas Destination, Polo Ridge Community. In this picturesque community, you'll enjoy stunning sunsets, gorgeous views, and beautiful surrounding greenery. Plus amazing community features like hiking & biking trails, parks, playgrounds, and a brand-new community amenity center and community pool coming soon! Zoned to Forney ISD.

9829 Palermo Ln, Mesquite

9825 Palermo Ln, Mesquite
$454,790
4 Beds ⋅ 3 Baths ⋅ 21294962 MLS
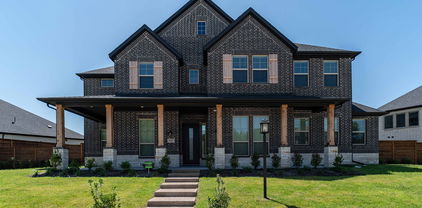
From GFO Home’s grand Presidential Series, this stunning 3,001 sf One-Story new construction home is our striking Lincoln Floor Plan offering 4 Bedrooms, 3 Bathrooms, and a spacious 2-car Garage on a sprawling 100' FT homesite, in the beautiful Polo Ridge Community. Highlights include a Private Study or Bonus Flex Room, a Gourmet Chef’s Kitchen featuring a large Center Island, Walk-in Pantry, and attached Breakfast Room, and an open-concept Family Room with soaring 20-foot Cathedral Ceilings and an elegant 60-inch Electric Fireplace. Enjoy outdoor living with the spacious covered patio leading to your Private Backyard. You’ll also revel in 3 additional bedrooms, 2 full guest bathrooms, and a luxurious Primary Suite and Spa-Inspired Primary Bathroom with a designer Free-Standing Tub, Frameless Glass Walk-In Shower, and Oversized Walk-In Closet. Discover additional functionality with a laundry room and mudroom off the garage entrance. Experience high-end living with GFO Home’s Lincoln floor plan in your ultimate Dallas Destination, Polo Ridge Community. In this picturesque and scenic community, you'll enjoy stunning sunsets, gorgeous views, and beautiful surrounding greenery. Plus amazing community features like hiking & biking trails, parks, playgrounds, and a brand-new community amenity center and community pool coming soon! Zoned to Forney ISD.

9825 Palermo Ln, Mesquite

2429 Avis St, Mesquite
$195,000
4 Beds ⋅ 1 Baths ⋅ 21203953 MLS
Mature shade trees, four full bedrooms, plenty of space to entertain in your backyard, easy access to highways, dining and shopping. Come see 2429 Avis where you will find luxury vinyl plank flooring throughout, offering both style and durability. The open floor plan creates an easy flow between the living area and dining space—ideal for everyday living and entertaining. The updated kitchen is designed to impress, featuring painted shaker style cabinets, granite countertops, a coordinating backsplash, and a gas range, giving you both modern finishes and functional cooking space. A standout feature of the home is the converted garage with a closet, offering exceptional flexibility. Use it as a primary bedroom, home office, playroom, or additional living space to fit your needs. Three additional bedrooms provide comfortable accommodations for family or guests. The renovated bathroom showcases a stylish vanity, decorative tile surround, and a new shower head, delivering a fresh and modern feel. Step outside to a large backyard shaded by mature trees, ready for your creativity—whether that means gardening, entertaining, or creating your own outdoor retreat. Conveniently located with quick access to I-635, this home offers an easy commute while maintaining a peaceful residential feel. Schedule a showing to see all that this home has to offer!

2429 Avis St, Mesquite

9716 Talia Blvd, Mesquite
$415,499
3 Beds ⋅ 2 Baths ⋅ 21190747 MLS
MLS# 21190747 - Built by Chesmar Homes - Ready Now! ~ Experience the ease of single-story living in this beautifully designed 3-bedroom, 2-bath home with a private study, perfectly blending comfort and functionality. The open-concept layout features a spacious family room that flows seamlessly into the casual dining area and large chef-inspired kitchen, complete with abundant cabinetry and generous counter space—ideal for entertaining and everyday living. Enjoy outdoor living on the covered outdoor patio, perfect for relaxing or hosting guests year-round. Thoughtful design continues with a rear-entry garage that enhances curb appeal and creates a charming streetscape. With flexible living spaces, modern design, and smart layout, this home offers the perfect balance of style, storage, and livability. Photos are representatives.

9716 Talia Blvd, Mesquite

9608 Talia Blvd, Mesquite
$474,990
4 Beds ⋅ 4 Baths ⋅ 21167227 MLS
MLS# 21167227 - Built by Drees Custom Homes - Ready Now! ~ 4BR,3.5 BA single story in Mesquite, TX. Experience elegant single-story living in this stunning Brenner plan home, featuring soaring ceilings and a spacious open-concept layout designed for modern comfort. Expansive windows fill the home with abundant natural light, creating a bright and airy atmosphere throughout. The luxurious primary suite offers a private retreat with dual walk-in closets and a spa-inspired walk?in shower. Thoughtfully designed for both style and functionality, this home seamlessly blends comfort, sophistication, and everyday convenience. Downstairs features two additional bedrooms, a pocket office, a dedicated study, and a stunning curved staircase that opens to the floor above. *The 3D tour in this listing is for illustration purposes only. Options and finishes may differ in the actual home for sale. Any furnishings shown are not a part of the listing unless otherwise stated.*

9608 Talia Blvd, Mesquite

9813 Chesney Dr, Mesquite
$494,990
5 Beds ⋅ 5 Baths ⋅ 21165163 MLS
*FLASH PROMO SALE ON THIS HOME - Free Move In Package & Flex Cash if contracted by 9.30.26. Call GFO Home for Details & to schedule showing! From our grand Presidential Series, this stunning 3,417 sf Two-Story home is GFO Home’s highly sought-after Harrison Floor Plan- offering 5 Bedrooms, 4.5 Bathrooms, and a spacious 2-car side swing Garage, on a sprawling 100' FT homesite in the beautiful Polo Ridge Community. On the main floor, this home features highlights like a Private Study, a Guest Suite with full ensuite Bathroom, an Open Concept Family Room with soaring 20’ ft Vaulted Ceilings & 2-Story Stacked Windows, and an elegant 15’ ft Glass Slider Patio Door leading out to the spacious Covered Patio and Private Backyard. You’ll also enjoy a Gourmet Chef’s Kitchen featuring a large Center Island, Walk-in Pantry, and attached Breakfast Room, and you can relax and unwind in the luxurious Primary Suite with Spa-Inspired Primary Bathroom featuring a designer Free-Standing Tub, Frameless Glass Walk-In Shower, and Oversized Walk-In Closet. Up the grand curved staircase, you’ll find the Game Room for endless fun, and 3 more Bedrooms with 2 more full Bathrooms. Discover added functionality with a Laundry Room and Powder Bathroom directly off the garage entrance. Experience high-end living at its finest with GFO Home’s Harrison floor plan in the ultimate Dallas Destination, Polo Ridge. In this picturesque and scenic community, you’ll enjoy stunning sunsets, gorgeous views, and beautiful surrounding greenery. Plus amazing community features like hiking & biking trails, parks, playgrounds, and a brand-new community amenity center and community pool coming soon! Zoned to Forney ISD.

9813 Chesney Dr, Mesquite

9840 Chesney Dr, Mesquite
$439,990
4 Beds ⋅ 3 Baths ⋅ 21106022 MLS
From GFO Home's grand Presidential Series, this stunning 2,610 sf One-Story new construction home is GFO Home’s striking Jefferson Floor Plan offering 4 Bedrooms, 3 Bathrooms, and a spacious 2-car Garage on an Oversized 100’ ft homesite! Highlights include an Open Concept Family Room with soaring Ceilings, and a Gourmet Chef’s Kitchen featuring a large Center Island, Walk-in Pantry, and attached Breakfast Room. Enjoy a spacious Covered Patio leading out to the Private Backyard with an incredible view of Downtown Dallas, as well as a luxurious Primary Suite and Spa-Inspired Primary Bathroom with a Free-Standing Tub, Walk-In Frameless Glass Shower, and Oversized Dual His & Hers Walk-In Closet. Discover additional functionality with a mudroom and laundry room off the garage entrance. You’ll also find an additional guest suite with attached bathroom, and 2 more bedrooms and one more full bath. Experience high-end living at its finest with GFO Home’s Jefferson floor plan in the ultimate Dallas Destination, Polo Ridge. Enjoy living in a beautiful and scenic community with stunning sunsets, gorgeous views, and beautiful surrounding greenery.

9840 Chesney Dr, Mesquite

Listings provided by North Texas Real Estate Information Systems (NTREIS). Listing data has been deemed reliable but is not guaranteed to be accurate by the MLS.

Last updated:

How much is your home worth?

Get instant property value now!