Refine Search
Sort by
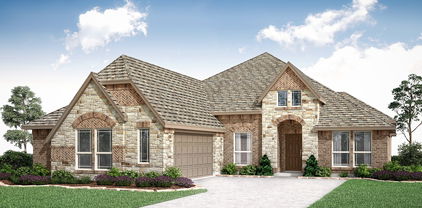
4335 Marshall Dr, Dallas
$240,000
3 Beds ⋅ 2 Baths ⋅ 21393477 MLS
Discover an incredible opportunity at 4335 Marshall Street in Dallas, where modern design meets attainable homeownership. This brand-new residence, scheduled for completion in mid-October 2026, features a bright, open-concept floor plan, energy-efficient features, and a spacious backyard, creating a comfortable and convenient space for everyday living. Ideally situated with quick access to downtown Dallas, major highways, shopping, and dining, this home provides the perfect blend of location and value. As part of the City of Dallas Affordable Housing Program, the property is subject to deed restrictions and requires City approval. Whether you're a first-time buyer or looking for an affordable path to homeownership, this thoughtfully designed home presents a unique opportunity to become part of a thriving Dallas community. Contact us today for additional information and qualification details.

4335 Marshall Dr, Dallas

5656 N Central Expressway, Unit 103, Dallas
$945,000
2 Beds ⋅ 3 Baths ⋅ 21395039 MLS
Experience luxury high rise living in this stunning ground-floor villa, part of The Highland Residences, offering fabulous hotel amenities. This tailor made two bedroom home with office features a modern, elegant design boasting quarter sawn oak floors. The spacious layout flows seamlessly into a private, beautifully landscaped courtyard offering over 623 sqft. Relax in the sublime primary suite featuring a serene bath with soaking tub, large shower and closet. A thoughtful layout with ensuite bedrooms on separate sides of the house and expansive closets. In addition, a generous study, perfect for use as a media room or third bedroom. Enjoy the convenience of hotel services including room service from The Reserve Lounge & Bar, a fitness center, pool, 24 hour concierge and valet all within your serene, garden-like retreat. Through the private gate, experience access to the Katy Trail to Mockingbird Bridge. Two designated parking spaces, with additional storage space. A perfect blend of privacy & luxury awaits you in the heart of Dallas.

5656 N Central Expressway, Unit 103, Dallas

820 Grande Dr, Mesquite
$240,000
4 Beds ⋅ 2 Baths ⋅ 21394145 MLS
Move-in ready and beautifully updated, this charming single-story home offers fresh, modern interiors and an easy, comfortable floor plan with nothing left to do but unpack and settle in! A large front parking pad provides plenty of space for multiple vehicles, while the covered front porch creates a welcoming entrance. Step inside to a bright and inviting living room featuring fresh white walls, all new plank flooring, a ceiling fan, and abundant natural light. The updated kitchen is crisp and clean with granite countertops, pristine white cabinetry, and new stainless steel appliances. With four generously sized bedrooms and two full bathrooms, the home offers surprising flexibility for guests, a home office, or growing households. The primary suite includes a private en-suite bath and walk-in closet. Out back, an expansive backyard provides tons of room to create your own outdoor retreat, add a playset, garden, or even a future pool. Freshly renovated throughout and conveniently located just minutes from Downtown Dallas, this is an affordable, turnkey opportunity that's ready for its next owner. Bring your furniture and move right in!

820 Grande Dr, Mesquite

3718 Wooded Creek Dr, Farmers Branch
$719,900
4 Beds ⋅ 3 Baths ⋅ 21395422 MLS
Nestled along a tranquil creek and surrounded by towering trees, this unique home—affectionately known as “The Tree House” offers breathtaking treetop views and unmatched privacy in the heart of DFW. Bathed in natural light, the living room features soaring vaulted ceilings and a dramatic wall of windows that brings the outdoors in, creating a bright and inspiring space for everyday living. This architecturally stunning home showcases gorgeous 1970s design where every corner feels like a piece of art. The open-concept living area flows beautifully, perfect for both entertaining and relaxing while enjoying the serene natural surroundings. The home offers 4 bedrooms and 3 full bathrooms, interior repainted and new carpet with the bathrooms and roof recently updated. The spacious primary suite features skylights that allow you to fall asleep under the stars, along with solar-powered electronic skylight shades for comfort and convenience. A Closets by Design custom closet system adds style and functionality. Additional highlights include a walk-in attic, cedar closet, and a garage equipped with an electric screen—perfect for workouts, hobbies, or enjoying the breeze bug-free. Ideally located next to Vitruvian Park and Brookhaven College, the home provides immediate access to scenic walking and biking paths right behind the property. Just minutes from Belt Line Road, you’ll enjoy dozens of restaurants, entertainment options, and a highly convenient central DFW location. A rare blend of architecture, nature, and location, this home is truly something special. Home is easy to show and easier to fall in love with!

3718 Wooded Creek Dr, Farmers Branch

523 Martinique Ave, Dallas
$519,999
4 Beds ⋅ 2 Baths ⋅ 21394821 MLS
Motivated seller! Seller is offering $10,000 toward closing costs or buying down an interest rate. Beautifully renovated and move-in ready, this single-story East Dallas home offers an exceptional combination of modern updates, flexible living space, and convenient access to the best of the area. Situated on a large corner lot offering exceptional privacy in Mount Auburn, the home features four bedrooms, or three bedrooms plus a dedicated home office, two beautifully updated bathrooms, and an open-concept layout designed for comfortable everyday living and entertaining. Nearly every detail has been thoughtfully refreshed, including a new roof, energy-efficient windows, updated cabinetry, designer countertops, stylish lighting and fixtures, beautiful flooring, and fresh interior and exterior paint. The renovated kitchen features stainless steel appliances, a gas range, generous storage, and an inviting connection to the living and dining areas. Tucked privately at the back of the home, the primary suite offers a beautifully remodeled bathroom with dual vanities, an oversized walk-in shower, and a spacious closet. Outside, the oversized corner lot creates a wonderful sense of space and privacy, complemented by a large fenced backyard, new cedar privacy fencing, and a huge four-car covered carport with a gated driveway and electric gate. This rare combination provides exceptional covered parking, security, and flexibility for everyday living and entertaining. Ideally located near White Rock Lake, the Santa Fe Trail, Lakewood, Lower Greenville, and popular East Dallas parks, dining, and entertainment. Enjoy the convenience of single-story living, a flexible floor plan, extensive renovations, and the added privacy of a spacious corner property in one of Dallas' most desirable and accessible areas.

523 Martinique Ave, Dallas

2124 Meridian Way, Richardson
$725,000
4 Beds ⋅ 3 Baths ⋅ 21388280 MLS
Beautifully appointed newer construction home in the gated community of Savoy Trace and zoned to Richardson ISD, offering an elevated blend of style, comfort, and privacy. The open floor plan features hardwood floors, abundant natural light, and a seamless connection between the living spaces. The beautifully designed kitchen with oversized island, stainless steel appliances, gas cooktop, and large pantry and storage is ideal for both everyday living and entertaining. There are four spacious bedrooms, each with walk-in closets. The private primary suite features a spacious bath with dual vanities, an oversized shower, a soaking tub, and a large walk-in closet. A study and generous upstairs game room provide exceptional flexibility. Outside, the turfed backyard and deck overlook the neighboring pond, creating a serene setting for relaxing or entertaining. Additionally, a 3-car garage completes this exceptional offering. Thoughtfully maintained and recently improved, the home offers added peace of mind with foundation work completed in 2026, custom shades, newer carpet, HVAC, and other improvements. Ideally situated near The University of Texas at Dallas with easy access to George Bush Turnpike, Dallas North Tollway, and US-75, plus nearby shopping, dining, and entertainment.

2124 Meridian Way, Richardson

6861 E Mockingbird Ln, Dallas
$1,195,000
4 Beds ⋅ 2 Baths ⋅ 21388846 MLS
ONE OF ONE. Rare, laid back living in the heart of Lakewood. Thoughtfully reimagined by Ruoti Design, this home is rooted in natural materials, rich textures and finishes chosen to become even better with time. Roman Clay walls, warm oak floors, honed Carrara marble, handmade zellige and unlacquered brass are layered with substantial woodwork and steel framed French doors, creating a home that feels collected rather than overly designed. The kitchen is centered around an oversized island with custom, inset cabinetry, Wolf appliances, a paneled Sub Zero refrigerator and tongue and groove ceiling. A butler’s pantry adds ample storage, a built in Wolf coffee maker and built in wine cooler with wood shelving. The living room opens beneath a vaulted ceiling and substantial wood beam. The dining room is anchored by a limestone fireplace, an unexpected detail that gives the space a character all its own. The primary bedroom feels quiet and tucked away, filled with soft natural light, warm wood tones and views into the surrounding greenery. The primary bath continues the material story with custom vanities, honed Carrara marble, Greek limestone, handmade zellige and unlacquered brass surrounding a freestanding soaking tub. Outside, naturally patinaed copper gutters wrap the exterior as brick and stone terraces disappear into mature landscaping. The pool feels tucked into the garden alongside a covered outdoor living space with a custom louvered pergola and full outdoor kitchen with a gas Wolf grill. Beyond, a garden path winds through the greenery to a detached garden house, creating a tucked away space of its own. Out front, a pea gravel circle drive curves beneath a mature oak, setting the tone before you ever step inside. Warm, tactile and deeply considered, this is a home designed to be lived in and to only get better with time. Minutes from White Rock Lake, Ridgewood Park and the SoPac Trail, this is a truly rare home in one of Dallas’s most loved neighborhoods.

6861 E Mockingbird Ln, Dallas

1347 Lake Forest Dr, Grand Prairie
$354,900
3 Beds ⋅ 2 Baths ⋅ 21394878 MLS
Charming one-story home with thoughtful updates and a spacious layout in a great Grand Prairie location! Spacious entryway and stylish light fixtures create a warm welcome from the moment you step inside. The large office has black french doors and plenty of space. It could easily serve as a game room or second living area. The oversized living room features soaring ceilings, feature fireplace and flows seamlessly into the kitchen and dining area—perfect for entertaining. Enjoy stainless steel appliances, breakfast bar seating, a spacious dining area, pantry space in the laundry room, and abundant storage throughout, including multiple linen and walk-in closets. The large primary suite has beautifully updated tiled walk-in shower with a waterfall feature and bench seating as well as a bidet and a huge walk-in closet. Generously sized secondary bedrooms provide plenty of space for everyone. Wood flooring in all the bedrooms and living spaces - no carpet! Step outside to a grassy backyard with a covered patio and shade screens for comfortable outdoor living year-round. EV Charger ready with 220V outlet in the garage! Neighborhood amenities include a pond, playground, and trails, all just a short drive from Joe Pool Lake and major highways for an easy commute.

1347 Lake Forest Dr, Grand Prairie

1107 Elk Grove Dr, Richardson
$348,000
3 Beds ⋅ 2 Baths ⋅ 21394589 MLS
Attractive home in Richardson's Yale Park neighborhood featuring new Mohawk luxury vinyl plank floors and new pine baseboards in the living, dining, kitchen areas, bedrooms, and hallways, creating seamless continuity and flow. Fresh paint throughout enhances the unified feel. Natural light and a large brick fireplace with a cozy hearth make the sunken living room a relaxing space. In the kitchen, new Whirlpool appliances - gas stove, vented stove hood, and dishwasher - are surrounded by sparkling quartz countertops and backsplash. Both bathrooms have new Kohler chair-height toilets and new sink faucets. Master bedroom with two walk-in closets is split from other bedrooms for added privacy. Rear entry 2 car garage is freshly painted and has dual automatic door openers. Gas water heater and gas line from the alley into the garage replaced January 2025. Outside, front yard planting beds showcase drought tolerant TX native plants and low maintenance perennials - expect hummingbirds and butterflies in the Spring and Summer! Large backyard is a clean slate with room for an outdoor BBQ, kitchen, fire pit plus space for a garden or children's play area. Maintain the yard and plantings with a sprinkler system recently upgraded with a new controller, wireless rain sensor, 4 new valves, and many new sprinkler heads. Lawn has been regularly professionally treated since 2024. Commuters will appreciate this home's quick access to Pres. George Bush Turnpike, US-75, IH-635 and 2 Dart rail stations. Minutes from major employers, dining, retail, and recreation at Telecom Corridor, CityLine, Eastside, Shire Blvd., Huffines Recreation Center, and Sherrill Park Golf Club. Walking distance to Yale Park and Yale Elementary (Richardson ISD). Come see for yourself!

1107 Elk Grove Dr, Richardson

1123 Ballard Ave, Dallas
$434,500
2 Beds ⋅ 2 Baths ⋅ 21394549 MLS
Welcome to 1123 Ballard Avenue, a beautifully updated 2-bedroom, 2-bath Craftsman in North Oak Cliff, thoughtfully renovated and reconfigured for modern-day living while preserving the charm and character of the home. Recent improvements include a new HVAC system and water heater, both replaced within the last two years. Outside, a spacious backyard offers plenty of room for entertaining, relaxing, or creating your own private retreat. Ideally situated near popular neighborhood restaurants, shops, and the Dallas Streetcar, with convenient access to Bishop Arts District, Sylvan Thirty, Trinity Groves, and Downtown Dallas. This charming North Oak Cliff home offers an ideal combination of character, thoughtful updates, outdoor space, and a central Dallas location.

1123 Ballard Ave, Dallas

3106 Cornell Ave, Highland Park
$5,649,000
5 Beds ⋅ 6 Baths ⋅ 21388733 MLS
Exceptional new construction by Prous Homes, thoughtfully designed with elevated finishes, timeless architecture, and a highly functional floor plan in the heart of Highland Park. Encompassing 5,469 square feet, this sophisticated residence offers four bedrooms with the flexibility for a fifth, multiple living spaces, and exceptional attention to detail throughout. The main level features a gracious formal living room and formal dining room, and ensuite guest bedroom. The chef’s kitchen serves as the centerpiece of the home, appointed with striking quartzite countertops, premium Sub-Zero and Wolf appliances, and an expansive walk-in pantry complete with a built-in warming drawer and microwave. White oak flooring and Visual Comfort lighting create a refined, cohesive aesthetic throughout the residence. Upstairs, the spacious primary suite is joined by two additional ensuite bedrooms, a flexible loft space, and an oversized laundry room. The third floor provides an additional flex space with a walk-in closet and full bath, offering the versatility to function as a fifth bedroom, game room, fitness space, or private guest retreat. Zoned to Armstrong Elementary and ideally located within walking distance of the Katy Trail and the shops, dining, and amenities of the Knox Henderson district, this exceptional residence offers a rare combination of new construction, sophisticated design, and an enviable Highland Park lifestyle.

3106 Cornell Ave, Highland Park

600 Quail Ln, Coppell
$574,900
3 Beds ⋅ 2 Baths ⋅ 21273436 MLS
Now making its online debut after an exclusive MLS-only offering, 600 Quail Lane is ready to be discovered by buyers seeking an exceptional home in the heart of Coppell. It offers the perfect blend of comfort, style, and convenience in an unbeatable location near the elementary school and fire station. This meticulously maintained 3-bedroom, 2-bath home boasts fantastic curb appeal and thoughtfully designed spaces inside and out. Enjoy two spacious living areas ideal for entertaining or everyday living, including a versatile second living area complete with built-in cabinets and a wet bar, creating the perfect space for hosting guests or relaxing evenings at home. The well-appointed kitchen overlooks the main living area through a charming peekaboo window and features double ovens along with pristine Silestone-quartz countertops, offering both functionality and timeless appeal. New carpet installed in 2026 adds fresh comfort to all bedrooms, while rich wood flooring flows throughout the remainder of the home. The beautifully updated primary retreat features a fully renovated spa-like bath complete with a freestanding soaking tub, frameless glass shower, and quartz double vanity. Two additional guest bedrooms provide flexibility for family, guests, or a home office. Step outside to your private backyard oasis featuring a sparkling pool, covered patio with built-in speakers, and an exceptional storage shed — perfect for outdoor entertaining year-round. Tremendous storage continues inside with a walk-in cedar closet created from a portion of the garage, while still allowing the space to be easily converted back to a 2-car garage if desired. Secure driveway parking is enhanced by an electric wrought iron gate that is solar powered, adding both privacy and functionality to this exceptional Coppell property. With fantastic proximity to shopping, dining, highways and DFW airport, this home won't last long!

600 Quail Ln, Coppell

4506 Isabella Ln, Dallas
$7,500,000
6 Beds ⋅ 8 Baths ⋅ 21393861 MLS
The heart of 4506 Isabella Lane lies under the sky. Enter through the main gate and a full Preston Hollow acre opens up — three structures drawn around a sweeping lawn the way chairs are pulled up to a fire. This is a compound with three front doors, and each was given a job. The Pool House does the entertaining. The Sanctuary — the main residence — is where daily life happens. The Cottage takes whoever else is staying, for a weekend or a year. Every other acre in Preston Hollow asks one building to do all three at once. This one never had to. The Pool House: a full kitchen, bar and lounge opening to covered, heated dining on two sides; below, a screening room with tiered seating and a game room with a pool table, shuffleboard, foosball and a bar. The sound system runs the length of the compound, inside and out. The 75-foot pool runs along one edge, and the heated spa is sized to swim in straight through the Dallas winter. A hundred people, and not one of them walks through your kitchen. The main residence’s 4,449 square feet were comprehensively renovated in 2022 — kitchen, baths, hardwoods, windows, appliances and mechanicals. Upstairs is entirely private: a primary suite, three additional bedrooms and a game room. Downstairs keeps its own hours. Across the green, a fire pit, an acre of open lawn and a vintage Airstream, permanently parked — a campground that switches on the moment the sun goes down. The Airstream stays with the house. The Cottage: two thousand square feet with a steam shower, wet bar and air-conditioned basement, taking four shapes — two ensuite bedrooms; a bedroom and a gym; two offices; or a guest suite on one side and an office on the other. For all its seclusion, Inwood Village, Dallas’ top private schools, Love Field and the Park Cities are minutes away.

4506 Isabella Ln, Dallas

2326 Mcintosh Ct, Lancaster
$283,500
3 Beds ⋅ 3 Baths ⋅ 21393200 MLS
Tucked away in a quiet cul-de-sac, 2326 McIntosh Ct is a spacious 3-bedroom, 2.5-bath home offering approximately 2,010 square feet of comfortable living space. The open and functional layout provides plenty of room to relax, spend time with family, and entertain guests. The main level features spacious living areas and a well-appointed kitchen with an easy flow between the spaces, creating a comfortable setting for both everyday living and gatherings. Conveniently located in Lancaster, this home is close to major highways, shopping, dining, schools, and surrounding DFW communities. With a peaceful cul-de-sac setting and easy access to everything you need, 2326 McIntosh Ct offers a great opportunity to make this home your own.

2326 Mcintosh Ct, Lancaster

2721 Vancouver St, Irving
$299,000
3 Beds ⋅ 2 Baths ⋅ 21387771 MLS
*FOR SALE as-is* BRING your re-modeling ideas to update this beautifully maintained, partly-updated Irving home with large lot size, rear-entry garage. PERFECT rehab project for fix-and-flip or fix-and-rent. UPDATES include AC (2022), Kitchen (2022), gas furnace (2022). POTENTIAL for updates on paint, flooring, finishes, landscaping etc. DOWNSTAIRS features Living room with brick fireplace, ceiling fan, popcorn ceiling, carpet flooring, and four windows; Dining room; updated kitchen with granite countertops, updated cabinetry, disposal, tile backsplash, original oven, black Whirlpool cooktop, and stainless steel Samsung microwave, and pantry (currently being used as temple); two Secondary bedrooms - one with reach-in closet and another one with walk-in closet; and Secondary full bath with single sink and standing shower.  UPSTAIRS features wrought iron spindles on the stairs; Nook; Utility closet with Goodman gas furnace; Primary bedroom with laminate flooring, ceiling fan, two windows along with en-suite bathroom with walk-in closet, linen closet and shower tub.  FLOORING is carpet in the living room, laminate wood in the dining and kitchen, and carpet everywhere else.  APPLIANCES - Fridge, washer and dryer may convey. GARAGE features gas water heater tank in the closet & a 2-car, 1-operator rear-entry garage. EXTERIOR - stucco construction, very nice size yard with landscaping, shed, slide-in back gate. CLOSE to Belt Line Rd, Hwy 183 & 161, DFW Airport, and local shopping and businesses.

2721 Vancouver St, Irving

1733 Carlisle Dr, Cedar Hill
$565,000
5 Beds ⋅ 4 Baths ⋅ 21390286 MLS
BRAND NEW! NEVER LIVED IN! Ready November 2026! Space takes the lead in Bloomfield Homes' Spring Cress II, a two-story plan with 5 bedrooms, 4 full baths, a study, game room, media room, formal dining room, and a 2-car garage. This home gives each part of the floor plan its own purpose instead of simply adding more rooms. The upgraded 8' front door opens to a foyer with the study positioned nearby, while the main living area unfolds beneath a soaring ceiling for an immediate change in scale. A floor-to-ceiling tile fireplace with gas starter anchors the family room, and the open layout keeps it connected to the Deluxe Kitchen and breakfast area. The kitchen brings quartz countertops, upgraded painted cabinetry, gas cooking, and a large island into the center of everyday life. Laminate flooring carries through key shared spaces, while tile finishes the baths and other practical areas. The primary suite stays downstairs with a window seat, generous bath, and walk-in closet, while additional first-floor bedroom space gives the plan flexibility without sending everyone upstairs. Even the utility room gets extra attention with upper cabinets and a mud bench near the garage, creating a useful landing zone. Upstairs, the layout opens again with a large game room surrounded by secondary bedrooms, additional full baths, and dedicated media space that gives the second level a personality of its own. Quartz counters continue throughout the home, joined by a tankless water heater and upgraded painted cabinetry for a consistent finish. Out back, the covered patio includes a gas stub for grilling and fan kit installed while exterior lighting adds another polished detail after dark. Set on an interior homesite in Addison Hills, this Spring Cress II is built for buyers who want real room to spread out without sacrificing defined spaces. Come see it at the Bloomfield Homes model in Addison Hills!

1733 Carlisle Dr, Cedar Hill

2323 Trellis Pl, Richardson
$206,000
2 Beds ⋅ 2 Baths ⋅ 21382586 MLS
Welcome to 2323 Trellis Place, a charming two level condo offering 1,111 square feet, 2 bedrooms, 1.5 bathrooms, and a private fenced yard in the heart of Richardson. Thoughtfully designed for easy living, the main level brings the living, dining, and kitchen spaces together with a convenient half bath, creating a natural flow for everyday life and entertaining. Upstairs, two generously sized bedrooms create a flexible double primary style layout, complemented by private vanity areas, walk in closets, a linen closet, full bath, and conveniently located utility room. A full HVAC system replacement completed in May 2025 adds meaningful value and peace of mind for the next owner. Outside, the private yard gives this condo something increasingly appreciated: your own space outdoors. Morning coffee, dinner outside, a garden, or simply a quiet place to unwind, it adds another dimension to the way the home lives. And then there is the location. Just minutes from the ongoing transformation of Richardson Square Mall, with portions of the multimillion dollar redevelopment expected to begin opening in Fall 2026, the property sits near an evolving collection of dining, retail, and entertainment while maintaining convenient access to the rest of Richardson. Comfortable. Connected. Easy to own. 2323 Trellis Place is a smart opportunity to put down roots in Richardson at an approachable price point.

2323 Trellis Pl, Richardson

1101 Midway Dr, Richardson
$320,000
3 Beds ⋅ 2 Baths ⋅ 21393087 MLS
Fully Renovated Richardson Home 3 Bedrooms, Large Backyard, No HOA! Own a piece of Richardson without the price tag of a larger home! Welcome to 1101 Midway Drive, tucked into the established Richardson East neighborhood. This beautifully renovated, move-in-ready home offers 3 bedrooms, 2 full bathrooms, and 1,158 square feet of thoughtfully designed living space. Step inside and enjoy a fresh, modern feel with updated finishes, granite countertops, stylish lighting, and a functional layout that makes every square foot count. Whether you’re purchasing your first home, downsizing, or looking for a smart investment opportunity, this property offers an excellent opportunity to own instead of rent. One of the home’s standout features is the spacious backyard, complete with mature trees and room to entertain, garden, let pets play, or simply enjoy your own outdoor space. 1 attached garage and NO HOA, and you have a combination that’s becoming harder to find. Conveniently located near shopping, dining, neighborhood conveniences, and major commuting routes, with easy access to Downtown Richardson and the greater Dallas area. Why keep paying someone else’s mortgage when you can start building equity in your own home? Your Richardson homeownership opportunity is here. Schedule your private showing today!

1101 Midway Dr, Richardson

1737 Carlisle Dr, Cedar Hill
$560,000
5 Beds ⋅ 4 Baths ⋅ 21391741 MLS
BRAND NEW! NEVER LIVED IN! Ready November 2026! Bloomfield Homes' Rose II is a two-story plan with 5 bedrooms, 4 full baths, a game room, media room, and 2-car garage, giving this home plenty of room without making the layout feel repetitive. The 8' front door opens into a foyer that quickly shows how much flexibility is built into the plan, including a first-floor secondary bedroom with a nearby full bath and another room that can serve as a study or additional media space. Farther in, the home opens up beneath a tall ceiling, where the family room is centered around an upgraded stone fireplace carried all the way to the ceiling and finished with a cedar mantel. The Deluxe Kitchen stays connected to the dining area and family room with upgraded painted cabinetry, quartz countertops, gas cooking, and generous workspace around the island. Laminate wood flooring runs throughout the home, giving the shared spaces a clean, continuous look, while window seats add built-in character along the way. The primary suite is tucked downstairs with a spacious bath and walk-in closet, keeping the main bedroom separate from the busier upstairs spaces. Upstairs, the plan changes pace with 3 additional bedrooms, 2 full baths, a large game room, and a separate media room ready for movie nights, gaming, or a quieter hangout space. Quartz continues through all baths, joined by comfort-height toilets for another practical upgrade. Outside, the covered back patio includes a gas stub for grilling, while gutters and exterior lighting add useful finishing touches. Set on an interior homesite in Addison Hills, the Rose II brings together big gathering spaces, flexible rooms, and upgrades that carry throughout the home. Come see it at the Bloomfield Homes model in Addison Hills!

1737 Carlisle Dr, Cedar Hill

1654 Carlisle Dr, Cedar Hill
$445,000
4 Beds ⋅ 3 Baths ⋅ 21389046 MLS
Brand New! Never Lived In! Ready November 2026! Bloomfield Homes' Rockcress is a one-story plan with 4 bedrooms, 3 full baths, and a 2-car garage, set on an interior homesite in Addison Hills. This version of the Rockcress puts that entrance square footage to use with a full 4th bedroom with its own full bath, giving the front of the home extra flexibility without taking space away from the main living areas. Past the foyer, the layout opens into a bright central gathering space where the family room is anchored by a stone fireplace with gas starter carried all the way to the ceiling. The Deluxe Kitchen holds its own beside it with painted cabinetry, quartz countertops, gas cooking, a gas oven, and plenty of prep space around the island. Laminate flooring connects the kitchen and family room for a clean, continuous look, while tile is used in the baths and other hardworking areas. The primary suite sits privately toward the back of the home with a window seat, walk-in closet, and a bath designed with everyday function in mind. Quartz countertops continue throughout the home, even into the secondary baths, while comfort-height toilets add another thoughtful upgrade. The utility room gets extra storage of its own with upper cabinets, and a tankless water heater keeps another practical feature working behind the scenes. Outside, an upgraded 8' front door gives the entry a taller, more finished look, while gutters and exterior lighting round out the front. In back, a covered patio with a gas stub gives you a ready-made spot for grilling and outdoor seating. Come see how Bloomfield Homes turns the Rockcress into a flexible 4-bedroom one-story at the Addison Hills!

1654 Carlisle Dr, Cedar Hill

2036 Province Ln, Dallas
$389,000
3 Beds ⋅ 2 Baths ⋅ 21380115 MLS
Rare opportunity: a qualifying buyer may assume the existing loan at 3.6%, subject to lender approval. Balance of approximately $161,000. The house earns the attention on its own. Behind the red brick of this 1956 ranch is a living room you don't expect, with a vaulted tongue-and-groove wood ceiling on exposed beams running into the dining room, anchored by a floor-to-ceiling brick chimney wall. The kitchen opens to it through two pass-throughs. Granite counters, white subway tile, gas cooktop, recently installed stainless steel oven, and a bay-window breakfast nook that catches the morning light. Hardwoods run through the living areas and all three bedrooms. The primary bath features a floating vanity and rainfall shower. A second bedroom has a painted brick accent wall and wide picture window; the third works as a bedroom or office. Laundry is inside with bonus storage space, or a cozy office overlooking the backyard. Out back, a pergola-covered patio and flagstone paths open to a level, fenced and turfed yard under mature shade. And then there's the location. Casa Linda Shopping Center is less than 1.5 miles away for coffee, groceries, dining, and everyday errands, while White Rock Lake and the Dallas Arboretum are about 3 miles from home, putting trails, green space, and some of East Dallas's favorite destinations within easy reach. Downtown Dallas is less than 10 miles away, making the commute into the city just as convenient as the escape back home.

2036 Province Ln, Dallas

9360 Lakemont Dr, Dallas
$2,299,000
5 Beds ⋅ 5 Baths ⋅ 21392900 MLS
This 4,981-square-foot residence stands as the final architectural statement from acclaimed modern architect Tom Greico, blending industrial-chic design with everyday luxury. Polished concrete floors set an unmistakable tone throughout, while a seven-zone Russound audio system and whole-house Culligan water filtration deliver comfort you won't see — but will feel every day. At the heart of the home is a chef's kitchen built for connection, complete with a pass-through serving window to the backyard. It flows seamlessly into an open dining area and family room anchored by soaring two-story ceilings. On temperate Texas days, retractable glass walls disappear entirely, opening the interior to a resort-style backyard oasis: an ozone-purified pool, a sunken fire pit, and an outdoor kitchen with a built-in grill — all framed by lush green space and a custom playhouse that mirrors the home's architecture down to the last detail. The primary suite is a true retreat, with tranquil outdoor views, a spa-inspired bath featuring a soaking tub and separate shower, and an oversized walk-in closet built around a center island. Throughout the home, thoughtful modern touches — remote-controlled shades, elevated utility systems — round out the experience. Ideally located near Dallas's top private schools and walkable neighborhood favorites, this is a rare chance to own a defining piece of Dallas architectural history.

9360 Lakemont Dr, Dallas

12557 High Meadow Dr, Dallas
$675,000
4 Beds ⋅ 2 Baths ⋅ 21367224 MLS
Remodeling is complete! Don't miss the opportunity to make this your new home. It is the perfect canvas to bring in your own style. Relax in this resort-style backyard that showcases a pool finished with crystal stone and has a saltwater system and gas heater (gas line ready to be reconnected). Enjoy the jacuzzi, expansive covered patio with lime coat flooring, and two awnings for added shade. The outdoor space includes a bar area beautifully covered with cedar detailing and enclosed by an 8' cedar privacy fence. Additional highlights unique to this home include a dedicated exterior pool bathroom, a separate exterior office with AC, and a fully upgraded garage with epoxy flooring and a new garage door. This home is also equipped with an exterior camera system, alarm system, and durable hardie textured siding, showcasing the many updates and improvements throughout.

12557 High Meadow Dr, Dallas

2125 Catskill Dr, Mesquite
$395,000
4 Beds ⋅ 3 Baths ⋅ 21392641 MLS
Welcome home to this beautifully updated 4 bedroom, 3 full bath corner lot home, ideally located within walking distance of Lanny Frasier Middle School! This move in ready home features fresh paint, updated flooring, update windows, new doors and lighting, quartz countertops, a spacious kitchen island, and beautifully updated bathrooms with tile and a glass shower doors. The open kitchen flows seamlessly into the dining and living areas, creating a great space for everyday living and entertaining. There is also a wet bar available in the living space area. A spacious utility room adds convenience, while the garage features an added third bathroom. Step outside to your private backyard retreat featuring new sod, landscaping, a high cedar board on board privacy fence, covered decking, and wrought-iron accents. There is also a play house for your either your kiddos or pets in the backyard which matches the house exterior. The electric gate provides added privacy and convenience. The versatile second outdoor space offers endless possibilities create a workshop, outdoor kitchen, entertainment area, or additional living space. With extensive updates inside and out, this home is ready for its next owner. Come see it before it’s gone! REDUCED PRICE!!

2125 Catskill Dr, Mesquite

7432 E Northwest Highway Unit 112, Dallas
$207,500
2 Beds ⋅ 3 Baths ⋅ 21392465 MLS
ADJUSTED PRICE FOR A LIMITED TIME - Motivated seller looking for a November 2026 closing. ### Location ! Location ! Location ! ### Spacious sun filled condo Steps from Whiterock Lake and Whiterock Trail and the DART light rail station. Centrally located, easy access to all that Dallas has to offer. Small complex with pool. Private fenced patio. Two bedrooms upstairs, two full bathrooms upstairs and one half bathroom conveniently located downstairs. Attached two car carport. Separate private laundry room. Tons of storage. Newer AC unit. Great floor plan. Lakewood Elementary. HOA includes water, trash collection exterior maintenance, pool and landscaping. Price reflects condition, renovation will turn this into a wonderful home. Owner will pay 3 months of HOA monthly dues for a full price offer. Best value in sought after Lakewood!

7432 E Northwest Highway Unit 112, Dallas

904 Bluestem Trl, Wylie
$673,990
4 Beds ⋅ 5 Baths ⋅ 21391965 MLS
MLS# 21391965 - Built by Coventry Homes - Dec 29 2026 completion! ~ Come visit this gorgeous 4 - bedroom home is the perfect combination of luxury and comfort. From the moment you pull up, you will be wowed by its modern curb appeal with a split 3 - car garage and beautiful elevation. The great room boasts high ceilings with stacked windows that let in plenty of natural light. This open floor plan allows you to see into the game room and catwalk leading to the secondary bedrooms. The gorgeous kitchen with attached dining, is sure to please any cook! Retreat to your primary suite at the end of a long day – it features a tray ceiling as well as an on - suite bathroom with freestanding tub, oversized shower with seat, and walk - in closet connected directly to the utility room for convenience. On the first floor you will also find another on - suite bedroom - perfect for guests or extended family visits! You’ll love unwinding in either the game room or peaceful backyard. Don't miss out on this one - call today for your private showing before it's gone!

904 Bluestem Trl, Wylie

6615 Northwood Rd, Dallas
$2,895,000
5 Beds ⋅ 6 Baths ⋅ 21391820 MLS
BRAND NEW roof, AC, and primary bathroom floors!! Custom built by J. Gregory Homes in 2016 and just a short walk to Preston Hollow Park, this 5,898 square foot residence was designed for entertaining. Folding glass doors open the soaring two story living room to a covered patio with a stone fireplace, a sparkling pool and spa, an outdoor kitchen, and a private putting green. The kitchen anchors the main level with a generous quartz island, double ovens, a gas cooktop, a large pantry, and a wet bar with wine fridge. The primary suite is privately set on the first floor and features dual vanities, a soaking tub, an oversized shower, and a custom closet. A guest suite, home office, formal dining, mudroom, and laundry room complete the main floor. Upstairs, three ensuite bedrooms are joined by a game and media room, an art studio, and a dedicated home gym. A three car garage offers ample parking and storage. Ideally located near St. Mark's, Jesuit, Christ the King, Wesley Prep, and Compass, with quick access to Preston Center, NorthPark Center, and Northwest Highway.

6615 Northwood Rd, Dallas

Listings provided by North Texas Real Estate Information Systems (NTREIS). Listing data has been deemed reliable but is not guaranteed to be accurate by the MLS.

Last updated:

How much is your home worth?

Get instant property value now!