Refine Search
Sort by
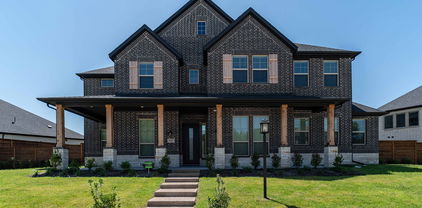
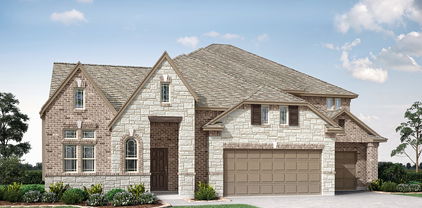
1625 Community Dr, Cedar Hill
$555,000
5 Beds ⋅ 4 Baths ⋅ 21312233 MLS
Brand New! Never Lived In! This Spring Cress II by Bloomfield Homes offers 5 bedrooms, 4 bathrooms, game room, media room, study, and formal dining. Situated in the desirable Addison Hills community, this stunning home showcases an open-concept layout with beautiful curb appeal featuring a brick and stone exterior and an impressive 8' front door, welcoming you into a spacious and thoughtfully designed interior; the family room is anchored by a dramatic floor-to-ceiling stone fireplace that creates a warm and inviting focal point for both everyday living and entertaining, while the Deluxe Kitchen features upgraded quartz countertops, a convenient pot filler, and ample cabinetry that flows seamlessly into the main living spaces; laminate flooring extends through the main areas of the first floor, complemented by upgraded tile throughout the home and quality finishes at every turn, with generously sized secondary bedrooms and a spacious primary retreat offering comfort and functionality; enjoy outdoor living with a covered front porch and covered patio with gas stub, all situated on a desirable interior lot and enhanced by gutters and modern upgrades throughout. Visit Bloomfield Homes today at Addison Hills to tour this gorgeous Spring Cress II.

1625 Community Dr, Cedar Hill

4313 Fannin Dr, Irving
$1,299,000
5 Beds ⋅ 5 Baths ⋅ 21305718 MLS
NESTLED WITHIN THE EXCLUSIVE GATED COMMUNITY OF COTTONWOOD VALLEY IN LAS COLINAS, THIS STUNNING HOME OFFERS THE PERFECT BLEND OF LUXURY, COMFORT, AND PRIVACY. UPON ENTRY, YOU ARE WELCOMED BY SOARING CEILINGS AND EXPANSIVE WINDOWS THAT FILL THE HOME WITH NATURAL LIGHT. DESIGNED WITH BOTH EVERYDAY LIVING AND ENTERTAINING IN MIND, THIS SPACIOUS FLOOR PLAN FEATURES FIVE BEDROOMS, FIVE FULL BATHROOMS, AN OVERSIZED PRIVATE OFFICE, MULTIPLE LIVING AND GATHERING SPACES, AND THREE GAS FIREPLACES. THE BEAUTIFULLY UPDATED KITCHEN SHOWCASES GRANITE COUNTERTOPS, NEWR APPLIANCES, AND MODERN HARDWARE, FLOWING SEAMLESSLY INTO THE BREAKFAST NOOK AND FORMAL DINING ROOM, IDEAL FOR HOSTING GUESTS OR ENJOYING A QUIET MEAL AT HOME. JUST OFF THE KITCHEN, A SECONDARY FAMILY...GAME ROOM FEATURES A WET BAR AND CONVENIENT ACCESS TO THE BACKYARD OASIS, INCLUDING A LUXURIOUS POOL BATH WITH A FULL SHOWER AND FLOOR-TO-CEILING TILE FINISHES. THE MAIN LEVEL OFFERS FOUR BEDROOMS, FOUR FULL BATHROOMS, A SPACIOUS LIVING ROOM, GAME ROOM, FORMAL DINING ROOM, AND PRIVATE OFFICE. UPSTAIRS, A SEPARATE RETREAT PROVIDES APARTMENT STYLE LIVING WITH A LARGE LIVING AREA, BEDROOM, AND FULL BATHROOM, PERFECT FOR GUESTS, MULTIGENERATIONAL LIVING, OR A PRIVATE GETAWAY. STEP OUTSIDE AND ENJOY RESORT STYLE LIVING WITH A SPARKLING POOL AND SPA, ALONG WITH AMPLE COVERED OUTDOOR SPACE FOR RELAXING AND ENTERTAINING YEAR ROUND. THIS EXCEPTIONAL COTTONWOOD VALLEY RESIDENCE COMBINES ELEGANT DESIGN, VERSATILE LIVING SPACES, AND OUTSTANDING AMENITIES IN ONE OF LAS COLINAS MOST DESIRABLE COMMUNITIES.

4313 Fannin Dr, Irving

8631 Charing Cross Ln, Dallas
$375,000
4 Beds ⋅ 3 Baths ⋅ 21178844 MLS
Seller offering up to 2% in seller credits to use towards rate buy down or closing costs with preferred lender. Nestled in the heart of Central Dallas, this immaculate single-story home offers unbeatable convenience just minutes from I-635, Highway 78, and the serene beauty of White Rock Lake. Located in an established neighborhood lined with mature trees, the home features inviting curb appeal, well-kept landscaping, and a cozy front sitting area perfect for morning coffee. Inside, the spacious and flexible layout includes two generous living areas, two dining areas, and a warm den with built-ins and a fireplace. A rare find, the home offers two primary suites and three full bathrooms, with a thoughtful split-bedroom design that maximizes privacy. The main primary retreat features an en-suite bath with separate vanities, a stand-alone shower, and walk-in closets. The light and bright eat-in kitchen includes a distinctive copper farmhouse sink, built-in microwave, and refrigerator. A full-size utility room with cabinetry and a floor drain adds everyday convenience. The fully fenced backyard provides ample room to relax, entertain, garden, or let pets and kids play freely. Move-in ready and beautifully maintained, this home blends classic charm with an exceptional Dallas location—an opportunity you won’t want to miss.

8631 Charing Cross Ln, Dallas

1432 Casting Rdg, Mesquite
$498,999
4 Beds ⋅ 3 Baths ⋅ 21308401 MLS
Move right into this nearly new Shaddock home in the highly sought-after Solterra community. Occupied for less than six months and avaiable due to a job relocaton, creating a rare opportunity to own with remaining builder warranty coverage. This 2,560-square-foot, single-story residence offers the convenience of new construction without the wait. Designed with impressive scale, this home features 11-foot ceilings, 8-foot interior doors, four generous bedrooms, three full baths, a private study, and a three-car garage. Designer-inspired paint treatments and easy-care luxury plank flooring extend throughout the main living areas, creating a cohesive and refined look. The study is enhanced with glass doors, providing a quiet space for work, reading, or creative pursuits. At the center of the home, the gourmet kitchen is designed for both function and gathering, featuring quartz countertops, 52-inch cabinetry, decorative glass-front upper cabinets, a generous quartz island with seating, gas cooktop, stove and microwave tower, along with a Texas-sized walk-in pantry offering abundant storage. The kitchen flows effortlessly into the living and dining areas, providing ample room for conversation, entertaining for friends and family. Surround sound wiring is already in place to support movie nights, game days, and entertaining. The light-filled primary retreat features beautiful windows and 2-inch blinds that provide both style and privacy. The ensuite bath offers separate vanities and an oversized walk in shower with designer tile selections. Custom paint accents in the kitchen, living room, and primary bedroom add character beyond typical builder finishes, while luxury-textured carpeting enhances the secondary bedrooms. Located minutes from Solterra's amenity center, you can enjoy access to a 25-acre lake with beach, fishing, pools, walking trails, fitness facilities, and with-in walking distance to the community's signature Treehouse recreation area! Welcome home!

1432 Casting Rdg, Mesquite

2648 Springvale Dr, Farmers Branch
$289,786
3 Beds ⋅ 1 Baths ⋅ 21307031 MLS
Welcome to 2648 Springvale, a beautifully renovated single-story home offering 3 bedrooms, 1 bath, and a thoughtfully designed floor plan. The home's unique layout provides added privacy, with all three bedrooms situated on the right wing of the house, while the living room and kitchen occupy the left wing, creating a comfortable separation between living and sleeping spaces. Filled with natural light, this bright and airy home features brand-new windows, stylish flooring, and modern finishes throughout. The updated kitchen showcases new cabinetry, contemporary fixtures, and new appliances, making it both functional and inviting. Situated on a generously sized lot in Farmers Branch with easy access to highways, shopping, entertainment, this property offers plenty of outdoor space for entertaining, gardening, or other fun-filled future possibilities. Move-in ready and thoughtfully updated with today's buyer in mind, this charming home combines modern touches, comfort, and practicality in a desirable setting.

2648 Springvale Dr, Farmers Branch

1742 Saunders Dr, Cedar Hill
$495,000
4 Beds ⋅ 3 Baths ⋅ 21310403 MLS
BRAND NEW & NEVER LIVED IN! This Hawthorne II by Bloomfield Homes offers 4 bedrooms, 3 bathrooms, and study. Situated in the desirable Addison Hills community, this beautiful brick and stone home showcases an open-concept layout with elegant upgrades throughout, including a Deluxe Kitchen with quartz countertops, pot filler, and ample cabinetry that flows seamlessly into the family room highlighted by a stunning floor-to-ceiling stone fireplace and soaring vaulted ceilings, creating a bright and inviting space for both everyday living and entertaining, while the private study provides a functional work-from-home space; laminate wood flooring extends through the main areas of the home, complemented by charming window seats and thoughtful design throughout, with a spacious primary suite and well-sized secondary bedrooms offering comfort and flexibility, plus inviting outdoor living including a covered patio with gas drop, all enhanced by strong curb appeal featuring an impressive 8' front door, gutters, and quality craftsmanship throughout. Visit Bloomfield Homes today at Addison Hills to tour this gorgeous Hawthorne II.

1742 Saunders Dr, Cedar Hill

1741 Carlisle Dr, Cedar Hill
$447,000
3 Beds ⋅ 2 Baths ⋅ 21310364 MLS
BRAND NEW! NEVER LIVED IN! This Carolina by Bloomfield Homes offers 3 bedrooms, 2 bathrooms, and study. Situated in the desirable Addison Hills community, this beautiful one-story brick home showcases an open-concept layout with impressive upgrades throughout, highlighted by a striking rounded rotunda entry that leads to a private study with glass French doors and a formal dining room, creating an elegant first impression; the show-stopping Deluxe Kitchen is a chef’s dream featuring upgraded quartz countertops, built-in stainless steel appliances, a spacious walk-in pantry, and a seamless flow into the main living areas, while the family room is anchored by a stunning floor-to-ceiling stone fireplace with a cedar mantel, perfect for both everyday living and entertaining; laminate flooring extends through the main areas of the home, complemented by thoughtful design and quality craftsmanship throughout, with a spacious primary suite and well-sized secondary bedrooms, plus inviting outdoor living including an extended covered patio with gas stub ideal for grilling and relaxing, all enhanced by strong curb appeal featuring an impressive 8' front door and gutters. Visit Bloomfield Homes today at Addison Hills to tour this gorgeous Carolina.

1741 Carlisle Dr, Cedar Hill

2806 Holy Cross Ln, Garland
$336,499
3 Beds ⋅ 2 Baths ⋅ 21309228 MLS
Not mortgage ready yet? Your path to homeownership may start here! Explore alternative purchase options for 2806 Holy Cross Lane, including a potential lease purchase program that allows qualified participants to occupy the home while working toward future mortgage financing, or seller financing for eligible buyers. Contact the listing agent to learn about available programs, qualification requirements, and terms. Step inside to vaulted ceilings, abundant natural light from multiple skylights, and an updated interior that feels bright, comfortable, and ready to enjoy. The kitchen, bathrooms, and floors, and interior paint have already been updated, while the spacious primary suite features an updated shower and a large custom closet designed to make everyday organization easier. Smart lighting, a Nest thermostat, and an updated water heater add convenience and efficiency. Outside is where this home really stands apart. The backyard offers your own private retreat with a swimming pool, deck, patio, treehouse, and tree swing, creating plenty of space for entertaining, relaxing, or enjoying Texas summers at home. Parking is another major advantage. In addition to the 2-car garage, there's plenty of parking along the neighborhood's newly paved, wide streets. Situated on a .171-acre lot with mature trees and NO HOA, this home combines the character of an established neighborhood with the updates buyers want today. Whether you're searching for a first home in Garland, one-story home, move-in ready home, home with a private pool, smart home, or updated 3-bedroom home offers a lot of value. Updated. Smart. Move-in ready. Private pool. No HOA and easy access to Richardson and Plano. Located in Richardson ISD, this home is zoned to Big Springs Elementary, Apollo Junior High, and Berkner High School.

2806 Holy Cross Ln, Garland

9034 Groveland Dr, Dallas
$575,000
21308265 MLS
9034 GROVELAND DRIVE IS LITERALLY ONE OF THE BEST BUILDABLE LOTS IN THE ENTIRE LITTLE FOREST HILLS NEIGHBORHOOD! IF THE NEW-BUILD ORIENTATION IS TURNED TO RUN THE BUILDABLE LENGTH OF OLD GATE ROAD, THE SKY IS THE LIMIT ON HOW COOL THE EVENTUAL DESIGN-BUILD COULD BE. THE GARAGE-CARPORT PARKING CAN BE FACING GROVELAND DRIVE, WHICH WILL OPEN UP APPROXIMATELY 130' OF POTENTIALLY COOL FACADE! THE OLD GATE ROAD CITY OF DALLAS EASEMENT IS CURBED (NON-PARKING EASEMENT), SO IT WILL BASICALLY BECOME AN APPROXIMATE 15' EXTENSION OF THE YARD, WHICH WILL FLOW DIRECTLY TO THE STREET FACING THE PARK. CASA LINDA PARK IS RIGHT ACROSS THE STREET AND BASICALLY BECOMES A WALKABLE AMENITY ADDITION OF THE PROPERTY FOR PET OWNERS OR ACTIVE-MINDED BUYERS. SEE PREVIOUS OWNER SURVEY AND T47 IN DOCUMENTS. ALSO, CASA LINDA PARK HAS BUSINESS-HOUR PARKING RUNNING THE LENGTH OF PARK ACROSS THE STREET FROM THE PROPERTY, WHICH WOULD HELP TO SOLVE SUBCONTRACTOR PARKING ISSUES, SO CURRENT NEIGHBORS WILL NOT BE AS UPSET DURING CONSTRUCTION. THERE ARE ALSO NO INTERNAL TREES ON LOT, SO NOTHING TO CUT DOWN FOR BUILDABLE INTERNAL LOT SPACE. A BUILDER OR FUTURE LFH RESIDENT CAN REALLY MAKE AN ARCHITECTURAL STATEMENT BY CREATING SOMETHING TRUELY AMAZING ON THIS AWESOME PARK-ADJACENT CORNER LOT!

9034 Groveland Dr, Dallas

7428 Walling Ln, Dallas
$719,000
5 Beds ⋅ 3 Baths ⋅ 21303903 MLS
This unique full duplex at 7428 & 7430 Walling Lane offers an excellent opportunity for an investor, owner-occupant, multi-generational household, or buyer looking for flexible living arrangements. The property includes both units, with all existing furniture and appliances conveying with the sale. The duplex features two separate living units, including a 3-bedroom, 2-bath unit and a 2-bedroom, 1-bath unit. The units share a main entrance area with a private entry into each individual unit, providing both convenience and separation. Each side also has its own detached two-car garage, providing a total of four garage spaces and additional flexibility for parking, storage, or workspace. The property is located in an established Dallas neighborhood with convenient access to major roadways, making it easy to reach shopping, dining, entertainment, and employment centers throughout the city. Nearby shopping includes The Shops at Park Lane, NorthPark Center, and The Hill, offering a variety of retail, restaurants, services, and everyday conveniences. Outdoor and recreational options are also nearby, including White Rock Lake and the Dallas Arboretum, while numerous restaurants, cafés, and entertainment options are available throughout the surrounding East Dallas area. Downtown Dallas is also readily accessible for additional dining, arts, entertainment, and nightlife. Whether you're looking to live in one unit and utilize the second, accommodate extended family, or add a flexible property to your investment portfolio, this full duplex offers a combination of space, convenience, furnishings, appliances, and exceptional parking.

7428 Walling Ln, Dallas

5616 Preston Oaks Rd Unit 1405, Dallas
$194,500
1 Beds ⋅ 1 Baths ⋅ 21300889 MLS
Rare first-floor, one-bedroom condo in the established gated community of Oaks on Montfort! Enter through your own private courtyard and step into a light-filled, open-concept living space with abundant windows that create a bright and inviting atmosphere. The galley kitchen features stainless steel appliances, a pantry, and overlooks the dining area—perfect for both everyday living and entertaining. The spacious living room offers built-in bookshelves and a cozy wood-burning fireplace for those cooler evenings. Enjoy relaxing in your generously sized private yard—an uncommon find for condo living. The home also includes a single-car garage with additional storage space. Residents of this gated community enjoy access to two swimming pools, one with a covered area to grill and entertain your family and friends. Ideally located with convenient access to Addison, the Galleria Dallas, the Dallas North Tollway, and Interstate 635, offering endless dining, shopping, and commuting convenience. Recent Updates: Light Fixtures, Interior Paint - 2026, Windows – 2025, Air Conditioning System – 2024, and Stove – 2020. Move-in ready and perfectly located—don’t miss this opportunity!

5616 Preston Oaks Rd Unit 1405, Dallas

14126 Brookridge Cir, Dallas
$1,415,000
6 Beds ⋅ 6 Baths ⋅ 21304037 MLS
An exceptional opportunity awaits in one of North Dallas' premier neighborhoods, Northwood Hills. This truly spectacular estate offers over 5,700 square feet of living space, featuring 5 bedrooms and 6 bathrooms, and is nestled on a quiet cul-de-sac on an expansive 0.44-acre lot surrounded by mature trees and a private, park-like setting. Designed for year-round enjoyment and entertaining, the resort-style backyard oasis includes a pool and spa, a versatile sport court suitable for pickleball, tennis, or basketball, an oversized covered cabana, and a spacious covered outdoor living area complete with a built-in grill and outdoor fireplace. Whether hosting gatherings or enjoying a quiet evening outdoors, this backyard offers endless possibilities. A detached guest retreat elevates this property to another level, featuring a theater room, game room with pool table area, wraparound balcony, full kitchen, wet bar, and full bathroom. This flexible space is ideal for multi-generational living, extended-stay guests, a home office, or the ultimate entertainment venue. Inside, you'll find real hardwood floors, beautiful granite countertops, stainless steel appliances, and generously sized living spaces. The inviting family room flows seamlessly into the kitchen, creating the perfect setting for everyday living and entertaining alike. Conveniently located near major highways, premier shopping, dining, and entertainment destinations, this one-of-a-kind property offers an extraordinary combination of luxury, privacy, and functionality. Bring your vision and finishing touches to transform this remarkable estate into your forever home.

14126 Brookridge Cir, Dallas

285 Talbot Ln, Sunnyvale
$699,000
4 Beds ⋅ 4 Baths ⋅ 21283599 MLS
Motivated Seller! This is a must see! Sunnyvale Gated Community! Freshly painted and thoughtfully designed, this exceptional home offers the perfect blend of functionality, comfort, and entertaining space. From the moment you enter, you'll appreciate the well-designed floor plan and spacious layout. The heart of the home is the impressive kitchen, which opens seamlessly to the main living area, creating an inviting space for gatherings, celebrations, and everyday living. Abundant cabinetry and storage make it a dream for anyone who loves to cook, entertain, or showcase their favorite dishes and collectibles. Storage is plentiful throughout the home, featuring oversized closets and ample organizational space. The main level includes a private office, formal dining room, spacious living area, luxurious primary suite, two secondary bedrooms, and two full baths plus a powder bath. Upstairs, a secluded retreat offers incredible flexibility with a large multi-purpose room, an additional bedroom, and a full bath—ideal for a game room, media room, guest suite, or second living area. Step outside to your own backyard oasis. The stunning PebbleTec-coated grotto-style pool features a waterfall, diving rock, and hot tub, creating a resort-like setting for relaxation and entertainment. Located in a gated neighborhood tucked behind a community fishing pond, residents enjoy access to Stoney Creek's outstanding amenities, including miles of interconnected walking and biking trails, two community pools, a fitness center, and a playground - all in the highly rated Sunnyvale School District.

285 Talbot Ln, Sunnyvale

326 Chestnut Ln, Glenn Heights
$469,990
4 Beds ⋅ 3 Baths ⋅ 21305083 MLS
BRAND NEW! NEVER LIVED IN! Recently Completed and Move-In Ready! This Hawthorne II by Bloomfield Homes offers 4 bedrooms, 3 bathrooms, and study. Situated in the desirable Maplewood community, this beautifully designed home showcases an open-concept layout with stylish upgrades throughout, featuring an impressive 8' front door that welcomes you into a bright and inviting interior highlighted by upgraded flooring extending through the main areas of the first floor, while soaring vaulted ceilings and a dramatic floor-to-ceiling stone fireplace create a stunning focal point in the family room; the Deluxe Kitchen is thoughtfully designed with quartz countertops, white cabinetry, pot and pan drawers, and ample workspace that flows seamlessly into the living area, perfect for both everyday living and entertaining, while the private study provides a functional work-from-home space; with generously sized secondary bedrooms and a spacious primary suite, this home is designed for comfort and flexibility, plus inviting outdoor living including a covered patio ideal for relaxing or hosting. Visit Bloomfield Homes today at Maplewood to tour this gorgeous Hawthorne II.

326 Chestnut Ln, Glenn Heights

321 Atlas Cedar Dr, Glenn Heights
$509,990
5 Beds ⋅ 4 Baths ⋅ 21305059 MLS
Brand New! Never Lived In! This Violet IV by Bloomfield Homes offers 5 bedrooms, 4 bathrooms, game room, and media room. Welcome to this exceptional Bloomfield Homes Violet IV in the desirable Maplewood community, a thoughtfully designed two-story home that blends modern style, comfort, and functionality throughout, showcasing striking curb appeal with a beautiful exterior design and an impressive 8' front door that sets the tone for the elevated finishes inside; step into a bright open-concept layout featuring upgraded flooring flowing through the main areas of the first floor, creating a warm and cohesive living space that leads into the expansive family room where a stunning tile-to-ceiling fireplace with a cedar mantel serves as a dramatic focal point, while soaring vaulted ceilings enhance the sense of space and natural light; the Deluxe Kitchen is designed to impress with quartz countertops, white cabinetry, pot and pan drawers, and a large functional layout perfect for both everyday living and entertaining; the home offers five generously sized bedrooms and four full baths, providing flexibility for families and guests, while upstairs you will find a spacious game room and dedicated media room ideal for movie nights, gatherings, or additional living space, with upgraded carpet throughout all bedrooms adding comfort and style; outdoor living is enhanced with a covered patio, perfect for relaxing or entertaining, and the home is completed by a spacious 3-car garage and thoughtful upgrades throughout, delivering the perfect combination of luxury and livability. Visit Bloomfield Homes today at Maplewood to tour this gorgeous Violet IV.

321 Atlas Cedar Dr, Glenn Heights

941 Homestead Dr, Desoto
$746,917
5 Beds ⋅ 5 Baths ⋅ 21304982 MLS
Brand New! Never Lived In! This Primrose FE VI by Bloomfield Homes offers 5 bedrooms, 4.5 bathrooms, gameroom, media room, study, and formal dining. Situated in the desirable Homestead at Daniel Farms community, this stunning open-concept home showcases upscale finishes and thoughtful design throughout, including a Deluxe Gourmet Kitchen with double ovens, pot filler, quartz countertops, and upgraded cabinetry that flows seamlessly into the family room highlighted by a dramatic floor-to-ceiling fireplace with a cedar mantel and soaring vaulted ceilings, perfect for both everyday living and entertaining, while the private study with French doors is ideally located off the rounded rotunda entry and the formal dining room provides an elegant space for gatherings; the spacious layout includes generously sized secondary bedrooms and a luxurious primary suite, complemented by 2-inch faux wood blinds and quality craftsmanship throughout, with inviting outdoor living that includes a covered front porch and extended covered patio, all situated on an oversized interior lot and enhanced by strong curb appeal. Visit Bloomfield Homes today at Homestead at Daniel Farms to tour this gorgeous Primrose FE VI.

941 Homestead Dr, Desoto

933 Waddle Ln, Desoto
$716,586
5 Beds ⋅ 5 Baths ⋅ 21304952 MLS
Brand New! Never Lived In! This Primrose VI by Bloomfield Homes offers 5 bedrooms, 4.5 bathrooms, game room, media room, study, and formal dining. Situated in the desirable Homestead at Daniel Farms community, this stunning open-concept home showcases upscale finishes and thoughtful design throughout, including a Deluxe Gourmet Kitchen with double ovens, pot filler, quartz countertops, and upgraded cabinetry that flows seamlessly into the family room highlighted by a dramatic floor-to-ceiling fireplace with a cedar mantel and soaring vaulted ceilings, perfect for both everyday living and entertaining, while the private study with French doors is ideally located off the rounded rotunda entry and the formal dining room provides an elegant space for gatherings; the spacious layout includes generously sized secondary bedrooms and a luxurious primary suite, complemented by 2-inch faux wood blinds and quality craftsmanship throughout, with inviting outdoor living that includes a covered front porch and extended covered patio, all situated on an oversized interior lot and enhanced by strong curb appeal. Visit Bloomfield Homes today at Homestead at Daniel Farms to tour this gorgeous Primrose VI.

933 Waddle Ln, Desoto

273 Shallow Brook Dr, Sunnyvale
$829,900
5 Beds ⋅ 5 Baths ⋅ 21303160 MLS
SELLER CONCESSIONS AVAILABLE including INTEREST RATE BUYDOWN on this 5BR, 4.5BA, 4GA estate on a beautifully landscaped 0.43 acre lot with Separate Study & Media Room in the popular Stoney Creek community. Designed for those who value space to live, play, & grow, this meticulously maintained home offers an incredible backyard retreat & access to outstanding neighborhood amenities, within minutes of Lake Ray Hubbard. The chef’s kitchen is equipped w granite countertops, premium cabinetry, under-cabinet lighting, a coffee bar, double ovens, gas cooktop, & top-of-the-line KitchenAid appliances, making it the heart of the home for everyday living & special occasions. The spacious family room overlooks the backyard oasis w private views & seamlessly connects to outdoor entertaining spaces, including a side patio w gas grill connections & a separate pet-friendly yard. The thoughtfully designed floor plan is ideal for families of all sizes, featuring a luxurious 1st floor primary suite, private office, expansive 2nd floor game room, dedicated media room w theater seating, & ensuite baths w custom closets for virtually every bedroom. Wood floors, abundant natural light, & an open-concept layout create a welcoming atmosphere. Outside, an automatic gated driveway & elegant new fencing create a private sanctuary, while the rear driveway & garage provide abundant space for vehicles, sports equipment, & guests. The expansive lot offers endless possibilities for outdoor living, recreation, & entertaining, w plenty of room for backyard games and gatherings. Beyond the property, Stoney Creek delivers an exceptional lifestyle with community fishing ponds, swimming pools, playgrounds, walking trails, parks, & sport courts, creating endless opportunities for outdoor fun & neighborhood connection. Located in a quiet, well-maintained community, this move-in-ready estate offers the rare combination of luxury, privacy, recreation, & community. Also FOR LEASE at $4,900. MLS #21333414

273 Shallow Brook Dr, Sunnyvale

1303 Berkeley Dr, Richardson
$450,000
4 Beds ⋅ 2 Baths ⋅ 21294919 MLS
Exceptionally beautiful Mid-Century Modern home nestled in a highly desirable location, right in the heart of everything the city has to offer. Distinctive stone and brick architecture, double iron-gated entry doors, and designer details create impressive curb appeal. Inside, vaulted ceilings, a striking wood accent wall, marble fireplace, and open staircase with iron railings complement the home's timeless modern design. The open-concept living, dining, kitchen, and entry areas are both stylish and functional, creating an ideal space for everyday living and entertaining. The kitchen features granite countertops, stainless steel appliances, an induction cooktop, soft-close under-counter drawers, and updated PVC plumbing that replaced the original cast-iron lines in 2026. A Nest thermostat adds smart-home convenience. The thoughtfully designed floor plan offers two bedrooms and one updated bath downstairs, with two additional bedrooms and a second updated bath upstairs. Both bathrooms feature frameless glass and stand-up tile showers. Recent improvements include a new roof in 2023 and a tankless water heater installed in 2025. Designed for year-round enjoyment, the backyard is a private retreat featuring a sparkling swimming pool, covered patio, pergola, outdoor kitchen with built-in grill, extra burners, sink, and refrigerator, plus an outdoor cabana bath complete with shower, sink, and toilet. Perfect for hosting gatherings or relaxing outdoors, this space is made for enjoying Texas living. No HOA. Quick and easy access to major thoroughfares, shopping, dining, and entertainment options to enjoy.

1303 Berkeley Dr, Richardson

16902 Davenport Ct, Dallas
$497,500
3 Beds ⋅ 2 Baths ⋅ 21271223 MLS
Some homes are just houses. This one is a starting point for something extraordinary. Tucked on a quiet cul-de-sac court in Far North Dallas's coveted Prestonwood neighborhood, this authentic 1978 mid-century modern sits in one of the most sought-after school zones in all of Texas. Brentfield Elementary, ranked #1 in Richardson ISD and top 1.4% of every elementary school in the state, is your child's school. The mid-century modern bones are all here: clean lines, warm character, and a layout that was ahead of its time. Three bedrooms, two baths, and a two-car garage on a private .155-acre lot. Livable today, extraordinary tomorrow. Step outside and you're minutes from Whole Foods, the Galleria Dallas, and world-class dining just down the road. The Dallas North Tollway puts your commute on your terms. And with the Dallas Mavericks' new arena and entertainment district set to transform the nearby I-635 and Preston Road corridor, the long-term appreciation story here is just getting started. This is an equity play wrapped in MCM charm, a rare entry point into a premium zip code with a ceiling far above where you're buying in. Design-forward buyers who move fast here won't regret it.

16902 Davenport Ct, Dallas

2010 Dudley Ave, Dallas
$149,900
3 Beds ⋅ 1 Baths ⋅ 21301112 MLS
Why rent when you can buy for about the same monthly payment. Located in rapidly transforming Oak Cliff area, this 3-bedroom, 1-bath home offers incredible potential just minutes from Downtown Dallas and near Cedar Crest Golf Course. Built in 1941, this property sits on a generously sized lot with a spacious backyard, perfect for family gatherings and cookouts. This home is a good candidate for a first time homebuyer on a tight budget. Home needs some TLC but major components such as the electrical panel and HVAC system have been updated within the last few years. There is a park steps away and directly behind the home for your morning walks or let the kiddos roam free to play. Conveniently located near public transportation, including a nearby DART rail station, as well the park, shopping, dining, Corinth St bridge, cedar crest golf course, Downtown Dallas and much much more. Priced to sell and offered AS-IS, this is a rare opportunity to invest in one of Dallas' most sought-after redevelopment corridors. Bring your vision and unlock the potential of this Oak Cliff gem. BUYER AND BUYER AGENT TO VERIFY ALL INFORMATION AND MEASUREMENTS.

2010 Dudley Ave, Dallas

3635 Garden Brook Dr Unit 17100, Farmers Branch
$162,000
1 Beds ⋅ 2 Baths ⋅ 21270253 MLS
Seller is ready to move this property and has priced it aggressively for immediate interest. Live stylishly and comfortably in this beautifully updated 1 bedroom, 1.5 bathroom condo in the heart of sought after Farmers Branch. The open living and dining area features a cozy fireplace and seamless access to a private patio and fenced yard, a rare feature perfect for morning coffee, evening wine, or your four legged companion. The modern kitchen shines with stainless steel appliances, designer backsplash, updated lighting, granite style counters, and sleek vent hood. Upstairs, the spacious primary suite offers brand new flooring, double closets, ensuite bath, and a private deck ideal for relaxing outdoors. Enjoy community amenities including a pool, all while being moments from golf, parks, shopping, and dining. At this value, in this location, opportunities like this do not come around often. Bring your offers.

3635 Garden Brook Dr Unit 17100, Farmers Branch

12415 Kleberg Rd, Dallas
$249,900
3 Beds ⋅ 2 Baths ⋅ 21300155 MLS
Step inside this beautifully updated and move-in ready home where modern updates and comfortable living come together seamlessly. Featuring 3 bedrooms, 2 full bathrooms, and 2 spacious living areas, this home offers flexibility anyone entertaining, or even working from home. The stylish kitchen is designed with the home chef in mind and features stainless steel appliances, an electric range, microwave, and beautiful new cabinets. Throughout the home, you'll find gorgeous updates that create a fresh, inviting atmosphere at every turn. The private primary suite offers a relaxing retreat with an en-suite bathroom and walk-in closet. Outside, enjoy a large fenced backyard perfect for pets, play, gardening, or outdoor gatherings. A storage shed with electricity provides endless possibilities for hobbies, projects, or additional workspace. Whether you're a first-time homebuyer, looking to downsize, or seeking a turnkey addition to your investment portfolio, this property is an exceptional opportunity. Don't miss your chance to own this charming, updated home that is truly move-in ready!

12415 Kleberg Rd, Dallas

2202 Blue Harbor Way, Garland
$479,770
4 Beds ⋅ 4 Baths ⋅ 21296455 MLS
Welcome to this exceptional home in the sought-after Hillside on the Lake community in Garland. With 4 bedrooms, 3.5 baths, a private office, game room, media room, and soaring ceilings, this move-in ready home offers a versatile floor plan designed for both everyday living and entertaining. Natural light pours through the home, highlighting the open-concept living spaces and creating a warm, inviting atmosphere. A dedicated office provides flexibility for working from home, managing household tasks, or creating a quiet retreat. The primary suite is conveniently located on the first floor and offers a relaxing escape with an ensuite bath featuring a separate shower, soaking tub, and a large walk-in closet. Upstairs, you'll find three secondary bedrooms, a spacious game room, and a dedicated media room, giving everyone a place to relax, play, or unwind. From the moment you arrive, the home's curb appeal and welcoming presence stand out. Located in a quaint community near Lake Ray Hubbard, you'll enjoy convenient access to shopping, dining, parks, and major highways. Thoughtfully designed and impeccably maintained, this home offers the perfect blend of comfort, functionality, and location.

2202 Blue Harbor Way, Garland

1503 Quail Ridge Dr, Cedar Hill
$449,900
5 Beds ⋅ 3 Baths ⋅ 21294337 MLS
Beautifully maintained two-story home offering 5 spacious bedrooms, 3 full bathrooms, and 3 versatile living areas. The expansive kitchen is designed for both everyday living and entertaining, featuring abundant counter space, extensive cabinetry, and a large walk-in pantry. Generous walk-in closets are found throughout the home, providing exceptional storage. The primary suite boasts a spacious bedroom, spa-inspired bath, oversized walk-in closet, and a private sitting area. Brick fireplace create warmth and style in the family room. Large windows throughout fill the home with natural light, enhancing the bright, open floor plan. Upstairs includes the primary retreat, three additional oversized bedrooms, a spacious game room, and a versatile loft area. Situated on an oversized lot, the backyard offers a large patio perfect for outdoor entertaining and relaxation.

1503 Quail Ridge Dr, Cedar Hill

9421 Meadowknoll Dr, Dallas
$599,000
4 Beds ⋅ 3 Baths ⋅ 21290465 MLS
Welcome to 9421 Meadowknoll, a beautifully updated 4-bedroom, 3-bathroom residence offering exceptional living spaces, extensive improvements, and a resort-style backyard retreat. Designed for both everyday comfort and effortless entertaining, the open-concept floorplan seamlessly connects the spacious living room, dining area, and beautifully renovated kitchen. The kitchen features custom cabinetry, granite countertops, updated appliances, a walk-in pantry, and a large island that serves as the heart of the home. One of the home's standout features is its private guest suite, thoughtfully situated apart from the other secondary bedrooms, providing an ideal space for guests, extended stays, or a quiet retreat. Just off the dining area, a dedicated office offers the perfect work-from-home space while remaining connected to the home's main living areas. Since purchasing the property, the owners have invested significantly in upgrades and maintenance, including a new HVAC system (2026), pool replastering and tile replacement (2025), pool deck renovation (2025), backyard turf installation, upgraded insulation and ductwork, crawlspace moisture-control improvements, garage enhancements, roof repairs, and numerous technology upgrades. Step outside to your own private oasis featuring a sparkling pool, updated equipment, expansive entertaining areas, and low-maintenance landscaping designed for year-round enjoyment. There is an additional separate turfed side yard. Combining thoughtful updates, major system improvements, versatile living spaces, and a highly desirable floorplan, 9421 Meadowknoll offers buyers a truly move-in-ready opportunity with both style and peace of mind. Please note - all appliances convey with the home including refrigerator, washer and dryer.

9421 Meadowknoll Dr, Dallas

2622 Settlers Pl, Garland
$389,900
3 Beds ⋅ 3 Baths ⋅ 21299011 MLS
Seller is offering a $4,000 credit that could be used towards buyer’s closing costs or an acceptable rate buydown! So why wait for new construction when you can move right into this stunning, 2023-built end-unit townhome? Nestled on a premium corner lot in the desirable Riverset community, this 3-bedroom, 2.5-bath home offers the ultimate lock-and-leave lifestyle with all the modern upgrades you desire. The bright, open-concept main floor is an entertainer’s dream. At its heart is a chef-inspired kitchen featuring custom cabinetry, natural stone countertops, stainless steel gas appliances, a designer tile backsplash, and a large center island with a breakfast bar. The kitchen flows seamlessly into the spacious living and dining areas, bathed in natural light thanks to the highly sought-after end-unit positioning. Upstairs, a versatile central game room perfectly separates the luxurious primary suite from the two secondary bedrooms. Retreat to the primary suite to enjoy a spa-inspired walk-in shower, double vanities, and an oversized walk-in closet. Premium property highlights include smart-home technology, designer lighting, luxury vinyl plank flooring, and a two-car garage. You can spend your weekends relaxing because the HOA covers your grounds and structure maintenance. Enjoy fantastic community perks including a pool, parks, a playground, and walking trails. Perfectly located just minutes from the President George Bush Turnpike and I-635, making your commute to downtown Dallas or the Richardson tech corridor an absolute breeze. Priced to sell and ready for immediate move-in, this is your opportunity to own practically new construction in Garland ISD—with an extra $4,000 toward making your move even more affordable. Don't miss your chance to call Riverset home!

2622 Settlers Pl, Garland

Listings provided by North Texas Real Estate Information Systems (NTREIS). Listing data has been deemed reliable but is not guaranteed to be accurate by the MLS.

Last updated:

How much is your home worth?

Get instant property value now!