Refine Search
Sort by
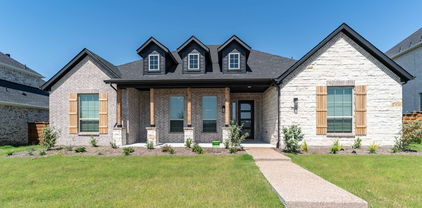
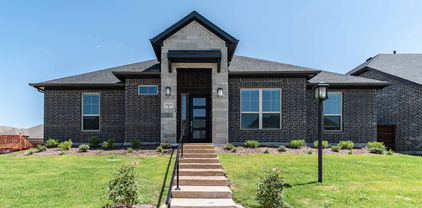
517 Waterview Dr, Coppell
$595,000
4 Beds ⋅ 3 Baths ⋅ 21324820 MLS
Rare opportunity to own a home on one of Coppell's most desirable creek lots with direct access to Andy Brown Trail. Backing to a peaceful greenbelt in Coppell ISD, this home offers the perfect combination of privacy and convenience, with Andy Brown Park, Denton Creek Elementary, and Coppell Middle School North just a walk or bike ride away. Inside, you'll find formal living and dining rooms, a spacious family room with a fireplace overlooking the backyard, and a kitchen featuring granite countertops, stainless steel appliances, a gas cooktop, pantry, breakfast nook area, and a kitchen water filtration system. A half bath and laundry room are located downstairs just off the epoxy-coated two-car garage. Upstairs, the primary suite features an updated bath with dual vanities, a frameless glass shower, and separate tub. Three additional bedrooms share an updated full bath. Relax under the covered patio or step through the private backyard gate for direct access to miles of walking and biking trails at Andy Brown Park. Conveniently located with easy access to DFW Airport, Highway 121, I-35E, I-635, and George Bush Turnpike.

517 Waterview Dr, Coppell

3309 Tennessee Ave, Dallas
$424,000
4 Beds ⋅ 2 Baths ⋅ 21324096 MLS
Located in the heart of the Kiest Park neighborhood, 3309 Tennessee is a beautifully maintained home within walking distance of Kiest Park and just minutes from the Bishop Arts District and Downtown Dallas. Offering more than 2,000 square feet of living space, including a flexible floor plan with four bedrooms, two bathrooms, a dedicated office, and a versatile bonus space that would make an ideal media area, library, sitting area, or play space. The updates are endless, including brand new luxury vinyl plank flooring throughout, updated light fixtures, fresh paint and much more. Expansive windows fill the home with natural light, creating a bright and inviting atmosphere. At the heart of it all, the kitchen features quartz countertops, shaker style cabinetry, stainless steel appliances, abundant storage, and a spacious island that serves as the centerpiece for everyday living and entertaining. The spacious bedrooms provide comfort for family and guests alike, each offering generous closet space. Both bathrooms have been completely renovated with stylish finishes, creating clean, timeless spaces that complement the home's modern updates. The spacious two car garage includes an EV charging station and additional storage, while the porte cochère provides even more covered parking. Step outside to enjoy the charming side courtyard, a great space to relax or entertain. Additional updates include a newer roof, solar panels, and a tankless water heater. With thoughtful updates, flexible living spaces, and an exceptional location in North Oak Cliff, 3309 Tennessee offers the charm of the Kiest Park neighborhood with easy access to Downtown Dallas, Bishop Arts, and everything North Oak Cliff has to offer. Schedule your private showing today.

3309 Tennessee Ave, Dallas

128 Kingsbridge Dr, Garland
$295,000
3 Beds ⋅ 2 Baths ⋅ 21326356 MLS
Welcome home to this charming 3-bedroom, 2-bath residence in Garland, offering comfort, style, and a functional layout perfect for everyday living. Step inside to find durable laminate flooring that flows through the main living areas and a spacious living room highlighted by vaulted ceilings that create an open, airy feel. The kitchen offers ample cabinet and counter space with an easy flow into the dining area, making entertaining a breeze. The private primary suite features an ensuite bath, while two additional bedrooms provide flexibility for family, guests, or a home office. Outside, you'll love the nicely sized backyard with plenty of room for outdoor dining, pets, gardening, or weekend gatherings. Conveniently located near shopping, dining, parks, and major highways, this Garland home offers the perfect combination of comfort, convenience, and value. Schedule your showing today!

128 Kingsbridge Dr, Garland

8434 Bellingham Dr, Dallas
$499,480
5 Beds ⋅ 3 Baths ⋅ 21325438 MLS
Vibrant across the board! 5-bedroom 3 full bath 1-story nestled on a mature tree-lined street, updated with pool+patio inside dreamy neighborhood. This house is designed relaxing evenings+weekends and effortless outdoor entertaining. From the moment you arrive, you'll discover a home that perfectly blends comfort, style, and functionality. Inside, multiple living spaces offer room for everyone, including a fun formal living room, main family room anchored by a dramatic floor-to-ceiling brick fireplace, and light-filled sunroom—the perfect place to enjoy morning coffee or unwind at the end of the day. Step outside to your private backyard getaway complete with a spacious covered patio, sun deck, pool, and privacy fence, creating an exceptional setting for entertaining or simply escaping the everyday. The thoughtfully updated kitchen showcases quartz countertops+full-height backsplash, stainless steel appliances, and gas range, combining timeless finishes with everyday practicality. Two eating areas provide flexibility for gatherings. The versatile 5th bedroom easily doubles as bonus room, office, gym, etc. to fit your lifestyle if desired. Bonus parking in the back with an extra oversized drive and commercial grade carport. Also BIG DEAL-Sewer line was replaced with PVC-NO CAST IRON PLUMBING ANYMORE. Enjoy quick access to Downtown Dallas, major highways, the Dallas Arboretum, White Rock Lake+more placing some of the city's best amenities just minutes from your front door.

8434 Bellingham Dr, Dallas

3432 Rosebud Park Ln, Dallas
$695,000
3 Beds ⋅ 3 Baths ⋅ 21322218 MLS
Beautiful David Weekley home built in 2021 in the desirable Reserve at Northaven. This thoughtfully designed 3-bedroom, 2.5-bath home offers a spacious open floorplan with energy efficient features, stylish finishes, abundant natural light & flexible living spaces. The main level features a welcoming living area with a modern fireplace, built-ins & seamless flow into the dining area & kitchen. The kitchen includes granite countertops, island seating, pantry, gas cooktop & vented exhaust fan. The first-floor primary suite offers a relaxing retreat with sitting area, ensuite bath, dual sinks & generous storage. A private office on the main level creates a great work-from-home space, while upstairs includes two secondary bedrooms, full bath & bonus room for a playroom, media space, study area or second living area. Enjoy low-maintenance living with HOA-maintained grounds plus a fenced backyard, covered front & side porch, sprinkler system, rain gutters & private outdoor space. Community features include green space, park, jogging & biking path, creating an inviting neighborhood setting for outdoor enjoyment. Convenient North Dallas location near Northaven Park & Greenbelt with playground, picnic areas, sports courts & open green space, plus nearby Northaven Trail for walking, biking & recreation. Close to shopping, dining, major roads & everyday conveniences, this home combines newer construction, versatile spaces & a family-friendly community setting.

3432 Rosebud Park Ln, Dallas

6625 Bob O Link Dr, Dallas
$2,799,000
4 Beds ⋅ 3 Baths ⋅ 21325960 MLS
A true Lakewood masterpiece, this one-of-a-kind residence was completely reimagined and expanded in 2023, offering an unparalleled combination of modern sophistication and timeless design. Nestled on an expansive .335-acre lot, this rare single-story ranch is framed by lush landscaping and bathed in natural light from walls of windows that blur the line between indoors and out. At its center, the chef’s kitchen serves as both a statement of style and a culinary dream, showcasing Taj Mahal quartzite countertops, top-of-the-line appliances including a built-in refrigerator, an oversized pantry, and a sunlit breakfast nook. The primary suite defines luxury living with its own fireplace, French doors leading to the backyard, and a spa-inspired bath with soaking tub, standalone shower, and custom-designed closet system. No detail was overlooked in the redesign, with exquisite finishes including designer lighting and tile, rich wood flooring, exposed beams, and three fireplaces that add warmth and character. The floor plan was thoughtfully curated for flexibility, offering multiple living areas, a dedicated office, an exercise room, and a custom-built bonus room currently serving as an art studio. Outdoors, this private sanctuary is designed for both intimate gatherings and grand entertaining with a resort-style pool and spa, expansive covered patio with ceiling fan and motorized screens, and manicured grounds secured by a board-on-board privacy fence. An oversized two-car garage and solar panels adds practicality without compromising elegance. Perfectly positioned and zoned to Lakewood Elementary, this home is more than a residence—it is a statement of refined living in one of Dallas’ most coveted neighborhoods.

6625 Bob O Link Dr, Dallas

3606 Saint Johns Dr, Highland Park
$11,990,000
4 Beds ⋅ 6 Baths ⋅ 21325522 MLS
This unique gem of a house is on a rare .766 acre lot with Hackberry Park and the creek for neighbors. Built in 1973, taken to the studs for a thoughtful rejuvenation in 2015, everything is top quality, and made for entertaining. The large walls can accommodate a burgeoning art collection and the windows and Crittall black steel French doors provide beautiful natural light, and make it easy to drink in the spectacular views. There are four fireplaces downstairs- one is on the front patio and another is surrounded by bookshelves in the dining room that easily seats 12. The living room has a wetbar in addition to the third fireplace and windows. Both the dining room and living room have doors opening to a patio overlooking more park space. The marble kitchen could accommodate a professional chef (and staff). The pantry-service kitchen houses the double SubZero refrigerator freezer, plus a wine cooler, pantry and counter space. The breakfast room, cloaked in Fortuny wallpaper and draperies, opens to the kitchen, and also has views of the creek and tennis court. The family room, painted a gleaming lapis blue has the fourth fireplace and lots of built ins and still more windows. All four en suite bedrooms are upstairs as is the laundry room. The primary suite with its vaulted ceiling hosts the fifth fireplace flanked by window doors leading to a balcony overlooking the creek. Just off the primary bedroom is a cozy office with built in desk. There is no shortage of closet space and separate vanities share the bath and shower space. You have to see the house in person to appreciate the quality of every detail, and imagine how well it works in every day life as well as spoiling your guests.

3606 Saint Johns Dr, Highland Park

10715 Dixon Branch Dr, Dallas
$659,000
3 Beds ⋅ 4 Baths ⋅ 21321841 MLS
Don't miss this beautifully maintained home in a highly sought-after gated community in East Dallas, just minutes from White Rock Lake! This spacious home features an open floor plan with soaring ceilings, recessed lighting, and a stunning stone fireplace that anchors the main living area. The well-appointed kitchen is designed for both everyday living and entertaining, offering granite countertops, double ovens, a built-in microwave, a large island, farmhouse sink, abundant cabinetry, and generous prep space. The utility room is thoughtfully designed with space for two full-size stackable washer and dryer sets, providing exceptional flexibility. Tucked away for privacy, the primary suite is filled with natural light from a wall of windows and features an ensuite bath with dual vanities, a jetted soaking tub, separate shower, and a spacious walk-in closet. Upstairs, you'll find an impressive 29' x 13' game room—perfect for movie nights, game days, guests, hobbies, or a second living area—along with two full bathrooms to comfortably accommodate family and visitors. Step outside to enjoy the large covered patio overlooking the backyard, an ideal space for relaxing or entertaining year-round. This home offers the perfect combination of comfort, functionality, and an exceptional East Dallas location.

10715 Dixon Branch Dr, Dallas

905 Hampstead Dr, Mesquite
$455,000
5 Beds ⋅ 4 Baths ⋅ 21324747 MLS
BEAUTIFUL HOME WITH POOL IN A WONDERFUL NEIGHBORHOOD! This fine home has 5 bedrooms, 4 full baths, an office, 2 dining areas, and 2 large living areas! Lots of space for everyone! The downstairs living area is open to the kitchen, and has a gas fireplace. The kitchen has a gas range, stainless appliances, and an island! The breakfast room has views out the back toward the pool, and the dining room has views out the front. The primary bedroom has vaulted ceilings, room for a sitting area, double sinks and a stand alone shower. The entry way boasts 18' ceilings! there is a nice covered patio in back on which to enjoy the festivities! Many trees dot the yards giving ample shade. The pool also has a spa, and the home has a 3 car garage, and a shed for that extra stuff!

905 Hampstead Dr, Mesquite

3309 Northwest Pkwy, University Park
$3,249,999
5 Beds ⋅ 5 Baths ⋅ 21324612 MLS
Welcome to this stunning French-inspired masterpiece by Robert Elliott Custom Homes. Perfectly situated in prestigious HPISD, this home is zoned for Boone Elementary just one block away and includes University Park Emergency Services. If you are seeking quiet privacy and safety for your family, this location is a rare find as it is nestled on a private street with no thru traffic – Play ball out front with the kids or the dogs knowing they’re safe. Only steps away from beautiful Coffee Park, this 5-bedroom home offers over 5,000 sq ft of luxurious living space, blending timeless elegance with modern comfort. Step through the charming arched entryway into a grand foyer, where soaring ceilings and rich hardwood floors set the tone. The gourmet chef’s kitchen features premium stainless steel appliances, a large center island, and custom cabinetry, flowing seamlessly into the vast, sunlit family room with cozy cast stone fireplace. The first floor includes a private office with custom built-ins and a guest suite, while the upstairs hosts the spacious primary retreat with a spa-like en-suite bath, featuring a soaking tub, oversized shower, and dual vanities. Three additional bedrooms, a large playroom, and an exercise room complete the second level. Outside is your private backyard oasis—an entertainer’s dream—featuring a large sparkling pool, spa, putting green, turfed yard, and manicured landscaping. A covered patio with an outdoor kitchen and fireplace offers the perfect setting for gatherings. Additional highlights include dual staircases, a mudroom, Tesla Wall Charger, and designer finishes throughout. This exceptional home is just minutes from Highland Park Village, Preston Center, Northpark Mall, SMU, and the best shopping and dining Dallas has to offer. Schedule your private tour today and experience luxury living at its finest!

3309 Northwest Pkwy, University Park

3744 Highgrove Dr, Dallas
$849,000
4 Beds ⋅ 3 Baths ⋅ 21322813 MLS
Located in the sought-after Midway Hollow neighborhood, this updated single-story home offers 4 bedrooms, 3 full bathrooms, 2,646 square feet, & style, comfort, & convenience. Built in 2015, the open-concept floorplan is filled with natural light & designed for everyday living & entertaining. The kitchen was renovated in 2025 & features a 10-foot quartz island, gas cooktop, soft-close cabinetry, walk-in pantry, designer backsplash, under cabinet lighting, inset vent hood, updated hardware, modern faucet, & new dishwasher. White oak engineered hardwood flooring installed in 2025 enhances the kitchen, family room, dining room, pantry, & laundry room, creating a warm, seamless flow throughout the main living areas. The inviting family room is anchored by a beautifully remodeled fireplace with a smooth plaster finish, custom mantel, & inset TV. The spacious primary suite offers dual vanities, a garden tub, separate shower with dual shower heads, excellent water pressure, & a large walk-in closet. Three additional bedrooms provide flexibility for family, guests, a home office, or workout space. Additional improvements include a new AC unit in 2025, fresh interior paint, updated lighting with dimmers, & custom closet systems. Enjoy the covered patio overlooking an easy-to-maintain turf backyard, ideal for relaxing, grilling, pets, or play. Oversized driveway provides additional parking beyond the attached 2-car garage, a rare convenience in this central Dallas location. Walk to Central Market, Summer Moon Coffee, Target, Chick-fil-A, & Cantina Laredo while enjoying quick access to Love Field, DFW Airport, Downtown Dallas, the Medical District, shopping, dining, major employers, parks, & everyday conveniences. With extensive recent updates, a functional one-story layout, spacious bedrooms, beautiful finishes, & a prime location near the best of Dallas, this move-in ready home offers comfort, convenience, & lasting value in one of the city’s most desirable neighborhoods.

3744 Highgrove Dr, Dallas

4719 Forest Ln, Dallas
$2,989,000
5 Beds ⋅ 6 Baths ⋅ 21324449 MLS
Tucked behind a gated entrance in Dallas' prestigious Private School Corridor, this exceptional French Country estate blends timeless architecture with thoughtful design and everyday livability. Surrounded by mature trees and beautifully manicured landscaping, the home makes an unforgettable first impression with its stately porte-cochère, welcoming courtyard, and impeccable curb appeal. Inside, soaring ceilings, abundant natural light, rich hardwood flooring, custom millwork, and designer lighting create a warm yet sophisticated atmosphere. The well-designed floor plan offers generous living spaces, multiple gathering areas, and architectural details throughout, striking the perfect balance between grand entertaining and comfortable daily living. The chef's kitchen serves as the centerpiece of the home, featuring an oversized island, professional-grade gas range, double ovens, warming drawer, built-in refrigerator, custom cabinetry, and exceptional prep and storage space. Whether hosting large holiday gatherings or enjoying a quiet evening at home, the kitchen seamlessly connects to the surrounding living and dining areas. The private primary suite is a true retreat, offering a spa-inspired bath with dual vanities, a soaking tub, oversized walk-in shower, and expansive custom closet. Designed to embrace indoor-outdoor living, walls of windows and French doors open to multiple covered patios and peaceful outdoor entertaining spaces overlooking the lush grounds. The backyard offers a rare combination of luxury and recreation with a private putting green, playground, dedicated dog run, and plenty of room to relax or entertain. Additional highlights include multiple staircases, epoxy-finished garage, extensive storage, and quality craftsmanship evident throughout every room. Perfectly positioned near Dallas' world-class shopping, dining, and major thoroughfares, With elegance that defines luxury living in one of the city's most sought-after neighborhoods.

4719 Forest Ln, Dallas

1110 Kent Brown Rd, Garland
$595,000
4 Beds ⋅ 3 Baths ⋅ 21317612 MLS
Seller offering 20K in Buyer Concessions! Use them for flooring, a rate buydown, or buyer closing costs. Built by Highland Homes in desirable Provence at Firewheel, this move-in-ready beauty blends classic style with exceptional function! Features include hand-scraped hardwoods, a light-filled open layout, and a gourmet kitchen complete with slide-out cabinet storage. Enjoy a dedicated main-floor office with plantation shutters, split bedrooms, plus an upstairs retreat featuring a spacious game room, bedroom, and full bath—ideal for guests or a teen suite. 3-car garage with motorized lift for easy attic storage. Minutes from Firewheel shopping, dining, HW 190, and HW 78! Come view this home today so your family can celebrate the holidays at 1110 Kent Brown!

1110 Kent Brown Rd, Garland

1613 Iroquois Dr, Garland
$435,000
4 Beds ⋅ 3 Baths ⋅ 21320819 MLS
Back on market and move-in ready just before the holiday rush begins! Conveniently located near major highways, yet tucked away in a quiet and peaceful neighborhood, this home has updated plumbing, new roof, new windows, new HVAC, fresh paint, and more! There are 2 primary bedrooms and an amazing bonus room that can be used as an office, play space or even an extra bedroom. The living spaces allow for privacy without feeling too closed in, and with 2,910 sq ft, there is ample room to accommodate everyone’s needs. Easily entertain on the covered backyard patio with direct views of the gated pool and manicured yard. Main sewer line repaired in 2015 with additional plumbing repairs in 2026; windows and siding replaced in 2021; upgraded fence throughout in 2023; new pool pump in 2023; new HVAC in 2025; new roof and warrantied foundation repairs in 2026. Did I mention there is a backyard treehouse with stunning views of the neighborhood? Stop by and see for yourself!

1613 Iroquois Dr, Garland

10738 Park Village Pl Unit D, Dallas
$345,000
1 Beds ⋅ 1 Baths ⋅ 21324013 MLS
This condominium offers you the rare opportunity to own a new residence in the heart of Preston Hollow. Every detail has been thoughtfully designed, showcasing exceptional craftsmanship. The beautifully appointed kitchen features white quartz countertops, stainless steel appliances, an induction cooktop, a convection microwave double-oven, Bosch dishwasher, and premium finishes that seamlessly blend style and function. Imported French oak hardwood floors flow throughout the home, complemented by elegant crown molding and recessed lighting. The primary suite offers two generous walk-in closets, while the spacious bathroom features a spa-like walk-in shower. A new high-efficiency stackable washer and dryer are also included for added convenience. Located within the gated 5800 Royal Lane Condominiums, this home offers exceptional value. Monthly HOA dues cover all utilities, including electricity, water, internet, Spectrum cable. Residents enjoy four sparkling pools, landscaped courtyards, on-site management, 24-7 maintenance, and assigned covered parking. Ideally situated in sought-after Preston Hollow at the corner of Preston and Royal, you are within walking distance of Central Market, Eatzi’s, Sephora, and more, with quick and easy access to the Dallas North Tollway and Central Expressway. This is a rare opportunity to own a completely new, never-lived-in condo in one of Dallas's most desirable neighborhoods.

10738 Park Village Pl Unit D, Dallas

6019 Laurel Ln, Addison
$625,000
3 Beds ⋅ 4 Baths ⋅ 21323585 MLS
NEW- MODERN -3-Story Townhome in Addison. DECEMBER 2026 COMPLETION. This stunning 1984 SF, 3 bed, 3.5 bath ,2 car garage home blends modern luxury with architectural distinction, showcasing a timeless brick exterior and unique design you won’t find anywhere else. Located on a premium GREENSPACE lot. Step inside and be greeted by a large open foyer filled with lots of natural light and 1st floor study and guest bedroom. Soaring 12-ft ceilings, tall 8-ft doors, and expansive ANDERSON windows that frame beautiful views. Every detail is elevated with all-wood flooring, 6-inch baseboards, and luxury craftsmanship throughout. The gourmet kitchen is a chef’s dream with quartz countertops, premium Bosch appliances, and furniture-grade double-stacked soft-close cabinetry. A spacious dining and living room with gorgeous fireplace and large 10 ft. sliding glass doors open to a spacious balcony over looking a lush landscaped setting—Perfect for entertaining or relaxing under the Texas sky. 3rd level is a spacious master retreat with large WIC, spa inspired master bath with large soaking tub and relaxing shower. 2-car garage with electric car plug. LOW HOA just $145 a month. Located in the vibrant town of Addison, this home offers a walkable lifestyle near top restaurants, shops, parks, ADDISON ATHLETIC CLUB and trails, with Dallas’ finest attractions only minutes away including DFW and Love airports. This residence is not just a home—it’s a lifestyle of elegance, convenience, and architectural distinction.

6019 Laurel Ln, Addison

1143 Newport Ave, Dallas
$265,000
3 Beds ⋅ 2 Baths ⋅ 21322816 MLS
ANOTHER PRICE CHANGE! Welcome to your next home in Elmwood, brimming with history and charming vintage homes. This one is ready for YOU. Walk 10-15 minutes to burgers at Herby's and coffee at Slow and Steady, OR you're just a 2-minute drive to the newly expanded Wynnewood Village shopping area anchored by a brand new Super Target - life here is AWESOME and so convenient. Step inside this charming home to find 3 bedrooms, 2 full baths, a sparkling kitchen, a private outdoor patio for cookouts with family and friends, a separate 1-car garage, a bonus separate driveway, and don't miss the huge grassy side yard with privacy fence - so MANY possible uses. Home's recent improvements include paint, flooring, roof, and it even comes with a refrigerator. Move right IN and enjoy your S. Oak Cliff lifestyle. See this cutie TODAY!

1143 Newport Ave, Dallas

3415 Scotsman Rd, Sachse
$480,900
4 Beds ⋅ 3 Baths ⋅ 21323131 MLS
Located in Sachse's sought-after Station community, this move-in-ready two-story home delivers just under 2,500 square feet of thoughtfully designed living space. Four bedrooms, three baths, and two spacious living areas provide room for everyone to spread out. The kitchen anchors the home with a gas cooktop, stainless steel appliances, and an open-concept flow linking dining and living. A soaring family room dazzles with vaulted ceilings, a wall of windows, and a sparkling crystal chandelier. The main-level primary suite offers restful privacy, while upstairs a versatile game room and loft adapt to a home office, playroom, or study. Two more bedrooms and a full bath complete the second floor. Outside, a covered porch overlooks a private, low-maintenance yard. Positioned near President George Bush Turnpike, shopping, dining, Lake Ray Hubbard, Lake Lavon, and scenic trails, convenience meets comfort here. Heritage Park and Sachse High School sit close by. Schedule your showing today!

3415 Scotsman Rd, Sachse

4134 Florence Dr, Irving
$374,000
2 Beds ⋅ 3 Baths ⋅ 21321869 MLS
Welcome to this charming 2-story townhouse built in 2008, offering 2 bedrooms, 2.5 bathrooms, and a thoughtfully designed layout that combines comfort and functionality. Perfect for everyday living and entertaining, along with a convenient half bath for guests. The well-appointed kitchen provides ample cabinet and counter space for meal preparation and storage. Upstairs, you'll find two generously sized bedrooms, each with its own private full bathroom, creating an ideal setup for roommates, guests, or a private primary suite. A dedicated laundry area on the second floor adds everyday convenience. Built in 2008, this low-maintenance home offers modern construction, comfortable living spaces, and an efficient floor plan. Whether you're a first-time homebuyer, downsizing, or looking for an investment opportunity, this townhouse is a wonderful place to call home! Don't miss this amazing opportunity!

4134 Florence Dr, Irving

1116 Spring Lake Dr, Duncanville
$450,000
6 Beds ⋅ 4 Baths ⋅ 21277699 MLS
Creekside privacy, generous space, and a backyard designed for making memories, this Duncanville home offers a setting you won’t find every day. Situated on a picturesque creek lot of just under an acre, this updated 6-bedroom, 4-bathroom home offers approximately 3,695 square feet with a flexible layout designed for everyday living, entertaining, and enjoying the outdoors. Inside, luxury vinyl wood flooring leads into a character-filled interior featuring vaulted ceilings, exposed wood beams, custom built-ins, a wet bar, and a wood-burning fireplace. The updated kitchen combines style and function with custom concrete countertops finished with food-grade epoxy, a Calacatta marble backsplash, and a new sink and faucet. New carpet in the downstairs bedrooms and fresh interior paint throughtout adds a fresh, comfortable feel.The versatile floor plan provides room for everyone, including two upstairs bedrooms, a full bath, and a dedicated gym or game room complete with durable rubber flooring. The spacious primary suite offers a relaxing retreat with a sunken soaking tub and separate walk-in shower. Outside is where this property truly stands apart. Enjoy the wraparound balcony overlooking the diving pool, mature trees, fruit trees, garden space, and tranquil creek views. A private bridge crosses the creek to an additional approximately half-acre, offering even more space and privacy rarely found this close to the city. An attached two-car garage, storage shed, and additional parking provide practical convenience. Located near major highways, shopping, dining, schools, Joe Pool Lake, Cedar Ridge Preserve, and Cedar Hill State Park, this property combines a peaceful, expansive setting with easy access to the best of the area. If you’ve been searching for a Duncanville home with acreage, a pool, creek views, and room to spread out, this one deserves to be seen in person. Schedule your private showing today.

1116 Spring Lake Dr, Duncanville

2209 Costa Mesa Dr, Dallas
$265,000
3 Beds ⋅ 1 Baths ⋅ 21321929 MLS
This East Dallas gem ideally located just minutes from White Rock Lake and the Dallas Arboretum, this move-in-ready home delivers the perfect blend of comfort, original charm with modest updates, outdoor space, and location while still including a single-car garage! Step inside to a bright, inviting kitchen featuring abundant cabinetry, granite countertops, and a convenient stackable washer-dryer nook. Original wood floors add warmth throughout the main living areas, while the updated bath showcases a tiled shower and modern vanity. Energy-efficient windows and updated HVAC provide added comfort and peace of mind. Outside, oversized front and back yards create endless possibilities for entertaining, gardening, play, or simply enjoying the outdoors. And yes—the coveted garage checks a box that can be surprisingly hard to find! With thoughtful updates, generous yard space, a garage, and in prime East Dallas location, this is more than a house—it’s an opportunity to own a home in a location buyers love. Come see why this one should be at the top of your list!

2209 Costa Mesa Dr, Dallas

1717 Blossom Trl, Mesquite
$535,112
4 Beds ⋅ 3 Baths ⋅ 21322584 MLS
This gorgeous home is in the largest master-planned community in Mesquite, TX. Solterra by CastleRock Communities, is enchanting. With its resort-style amenities and unique offerings, you won’t want to miss out on the outstanding elements this 1,500-acre community will provide to its residents. Solterra is being built with you and your family in mind by including a massive pool complex for adults and kids, as well as gathering rooms, an expansive fitness center, offices, and even a coffee shop! And, the amenities don’t stop there – residents will also have access to community playgrounds, a dog park, a beer garden, a food truck park, and more! Nearby, you can find several miles of trails perfect for hiking and biking, and a large sand beach with access to the 25-acre lake. You will fall in love with Solterra by CastleRock Communities.

1717 Blossom Trl, Mesquite

1318 Coastal Dr, Garland
$570,000
5 Beds ⋅ 4 Baths ⋅ 21322479 MLS
Sellers willing to give $20,000 in concessions! A spacious 4,097 sq. ft. retreat situated on a 0.29-acre lot in an exclusive gated community just a short walk from Lake Ray Hubbard. This beautifully designed property features luxurious upgrades, expansive living areas, and thoughtful details that make it ideal for families, guests, or multigenerational living. Inside, you’ll find five large bedrooms (or four plus a dedicated office), including a downstairs primary suite with an oversized ensuite bathroom, separate vanities, his-and-hers walk-in closets, a soaking tub, and a standalone shower, in addition to a sitting area. The four upstairs bedrooms each offer generous walk-in closets and are conveniently connected by two Jack-and-Jill bathrooms. Additional living spaces include a dedicated media room perfect for movie nights, a large game room for family activities, a formal living room, a formal dining room, and a cozy family room with a gas fireplace. Stunning Home in a Gated Community. Steps away from the lake. The chef’s kitchen is outfitted with granite countertops, an island, ample cabinetry with slide-out drawers, an extra-large walk-in pantry, and an electric cooktop with a gas line already installed for an easy conversion to gas. A three-car garage with extended parking enhances the home’s functionality, while attractive curb appeal complements its secure, gated setting. This home offers both accessibility and lifestyle. The peaceful gated neighborhood features impressive homes and a welcoming atmosphere. With its generous space, modern comforts, and entertainment-ready layout, this property is perfectly suited for families seeking room to grow in a beautiful and well-connected community.

1318 Coastal Dr, Garland

7526 Kenwell St, Dallas
$1,400,000
5 Beds ⋅ 5 Baths ⋅ 21322417 MLS
Catena Homes, in collaboration with award-winning architect Richard Drummond Davis, presents this stunning soft modern residence. The organic design, featuring a Spanish-style roof and Italian stone and marble, creates a tranquil yet vibrant atmosphere. The oversized Sierra Pacific windows flood the home with natural light, enhancing its serene ambiance. The chef’s kitchen, equipped with state-of-the-art appliances and centered around a white oak island with a Taj Mahal countertop, is ideal for entertaining. The primary bedroom offers a private yard, and the bathroom is adorned with luxurious Walker Zanger tile. This masterpiece, with luxury at its core, epitomizes modern living while maintaining a cozy, inviting feel.

7526 Kenwell St, Dallas

10830 Ferndale Rd, Dallas
$779,000
4 Beds ⋅ 4 Baths ⋅ 21317343 MLS
$10,000 Seller Concession toward Buyer’s closing costs and or interest rate buy-down, subject to lender approval. Completely updated from top to bottom, this exceptional Richardson ISD home blends timeless design with a highly functional floor plan in the sought-after Lake Highlands area of Dallas. From the moment you enter, you're welcomed into an expansive living room where a dramatic, moody fireplace serves as the centerpiece, creating a warm and inviting space for gathering and entertaining. The fully renovated kitchen is equally impressive, featuring updated cabinetry, countertops, appliances, a gas range, refrigerator included, an oversized walk-in pantry, and a breakfast area. Just beyond, the spacious laundry room offers even more storage, while generous closets throughout the home provide exceptional organization. Overlooking the sparkling in-ground pool, the oversized flex room can easily serve as a game room, playroom, fitness studio, or creative space. Additional living spaces include a dedicated formal dining room and a home office. One of the home's most desirable features is its thoughtfully designed first-floor layout, offering both the primary suite and a secondary bedroom, each with its own private ensuite bath. Whether used for multigenerational living, a guest suite, or nursery, this rare configuration offers exceptional functionality. Upstairs, you'll find two generously sized bedrooms connected by a Jack-and-Jill bathroom. With beautifully renovated bathrooms, a private attached two-car garage, and quick access to I-635, US-75, NorthPark Center, White Rock Lake, Downtown Dallas, shopping, dining, and major employment centers throughout DFW, this move-in-ready home offers the perfect blend of style, functionality, and location.

10830 Ferndale Rd, Dallas

7702 Bryn Mawr Dr, Dallas
$3,395,000
5 Beds ⋅ 6 Baths ⋅ 21321761 MLS
This beautifully updated 5-bedroom, 5-bath home in the highly sought-after Boone Elementary district seamlessly blends timeless style, everyday functionality, and exceptional craftsmanship. Thoughtfully renovated with extensive interior and exterior improvements completed between 2023 and 2026, this truly turnkey residence is ready to enjoy from day one. The home's impressive curb appeal begins with new wood siding, a new front door, fresh exterior paint—including the brick and windows—professionally designed landscaping, and premium backyard turf. The pool has been completely drained and resealed, creating a refreshed outdoor oasis, while both the indoor and outdoor fireplaces have been retiled for a sophisticated, contemporary look. Inside, the beautifully updated kitchen features freshly painted cabinetry, new countertops, designer lighting, a new cooktop, a new dishwasher, and a custom pantry by Closets by Design. The breakfast room and first-floor primary suite showcase designer lighting and rich, color-drenched finishes that add warmth and character. The spacious first-floor primary suite offers two oversized walk-in closets and a luxurious, fully renovated bath with dual vanities, a soaking tub, and an oversized walk-in shower. Upstairs, the expansive game room and bar area have been refreshed with new paint, countertops, sinks, faucets, and a statement chandelier. The playroom and bonus room feature new carpet and fresh paint, providing flexible spaces for a media room, home office, fitness area, or guest retreat. Every detail has been thoughtfully curated, resulting in a home that offers elevated finishes, versatile living spaces, and effortless indoor-outdoor entertaining. This is a rare opportunity to own an extensively updated, move-in-ready home in one of the area's most desirable neighborhoods.

7702 Bryn Mawr Dr, Dallas

5510 Caladium Dr, Dallas
$3,350,000
5 Beds ⋅ 7 Baths ⋅ 21321675 MLS
Experience modern luxury in this stunning new construction home completed in 2025 by Made Construction, where exceptional craftsmanship, clean architectural lines, and sophisticated design create the perfect balance of elegance and functionality. Designed for today's lifestyle, this open-concept floor plan is filled with abundant natural light, soaring ceilings, and designer finishes throughout. The heart of the home is a spectacular chef's kitchen featuring Porcelanosa cabinetry, premium appliances, an oversized island, and seamless flow into the spacious living and dining areas—ideal for everyday living and effortless entertaining. The thoughtfully designed floor plan offers 5 bedrooms, including a luxurious primary suite on the main level with a spa-inspired bath and expansive walk-in closet, along with a secondary guest suite downstairs. A private home office provides the perfect work-from-home space, while three additional bedrooms upstairs offer comfort and privacy.Enjoy exceptional flexibility with multiple living spaces, including an upstairs game room, media room, and additional family room, providing room for everyone to relax, entertain, or unwind. Step outside to your own private resort-style backyard featuring a sparkling pool, covered outdoor living area, fully equipped outdoor kitchen, putting green, and low-maintenance turf, creating the ultimate setting for year-round entertaining. Additional luxury amenities include a 3-car garage with epoxy flooring, abundant storage, electric vehicle charging capability, and a private electric gate. Every detail has been thoughtfully curated to deliver modern comfort, timeless style, and exceptional functionality. Ideally located near private schools, premier shopping, dining, and major commuter routes, this exceptional luxury residence offers the perfect combination of modern design, energy efficiency, indoor-outdoor living, and move-in-ready convenience.

5510 Caladium Dr, Dallas

Listings provided by North Texas Real Estate Information Systems (NTREIS). Listing data has been deemed reliable but is not guaranteed to be accurate by the MLS.

Last updated:

How much is your home worth?

Get instant property value now!