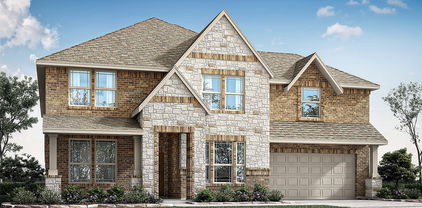
Waxahachie Homes with New Construction - Incomplete Construction status

Waxahachie Homes with New Construction - Incomplete Construction status

**Discover the Charm of Waxahachie, Texas: Your New Home Awaits!**

Nestled in the heart of Ellis County, Waxahachie, Texas, is a vibrant city that beautifully blends small-town charm with modern conveniences. Known for its picturesque downtown, historic architecture, and welcoming community spirit, Waxahachie offers a unique lifestyle that appeals to families, young professionals, and retirees alike. With its rich history and a variety of local events, including the renowned Scarborough Renaissance Festival, there's always something happening in this delightful city.

For those looking to plant their roots in Waxahachie, the real estate market is bustling with opportunities, particularly in new construction homes. The area is experiencing exciting growth, with many properties currently in the process of being built. These homes, with their incomplete construction status, represent a blank canvas for potential homeowners. You have the unique opportunity to customize your dream home to fit your personal style and needs. Imagine selecting your finishes, layouts, and features, all while benefiting from the latest in energy-efficient technology and modern designs.

Living in Waxahachie means enjoying a perfect blend of tranquility and accessibility. The city is just a short drive from the bustling metropolis of Dallas, allowing residents to enjoy city amenities while returning to the peaceful embrace of suburban life. With excellent schools, beautiful parks, and a strong sense of community, Waxahachie is not just a place to live; it's a place to thrive.

Explore the possibilities of new construction homes in Waxahachie today, and take the first step toward creating the home of your dreams in this enchanting Texas town!

Newest Waxahachie Homes with New Construction - Incomplete Construction status

1913 Wellspring Way, Waxahachie
$599,777
5 Beds ⋅ 4 Baths ⋅ 21419596 MLS
NEW! NEVER LIVED IN. Estimated completion December 2026. Bloomfield Homes' Rose II offers 5 bedrooms, 4 full baths, and a 3-car garage in a two-story design on a landscaped interior lot in The Oasis at North Grove. Green Shaker cabinets and a white herringbone backsplash give the Deluxe Kitchen a distinctive look, with granite counters, an island, gas cooktop, separate oven, pantry, and under-cabinet lighting supporting daily use. Wood flooring carries into the family room, where raised ceilings frame a fireplace with herringbone tile reaching the ceiling and an oak box mantel. Double doors open to a study nearby, offering a defined workspace close to the shared living areas. The kitchen's connection to the breakfast area keeps meals and conversation together. Tucked toward the back, the primary suite includes a window seat, dual sinks, an enlarged shower, and a walk-in closet with direct laundry access. A second downstairs bedroom and full bath add flexibility to the layout. Upstairs, a game room and separate media room create space to spread out, while 3 bedrooms share 2 full baths, including a Jack-and-Jill arrangement. Wrought iron railing follows the stairs and upstairs overlook. Outside, upgraded brick and white sawn stone complement a covered porch, 8-foot front door, and front uplights. The covered back patio overlooks a fenced yard with a sprinkler system, and a garage access door provides another route outside. Granite bath counters and a mix of tile and carpet round out the finishes. Visit Bloomfield Homes' model at The Oasis at North Grove to explore 1913 Wellspring Way today!

1913 Wellspring Way, Waxahachie

1917 Wellspring Way, Waxahachie
$595,121
4 Beds ⋅ 4 Baths ⋅ 21419532 MLS
NEW! NEVER LIVED IN. Estimated completion December 2026. Bloomfield Homes' Magnolia II offers 4 bedrooms, 3 full baths, 1 half bath, and a 2.5-car garage in a two-story design on an interior lot in The Oasis at North Grove. A front balcony adds an outdoor perch to a brick-and-stone exterior detailed with uplights, a covered porch, and an 8-foot door with frosted glass. Formal dining opens off the foyer, while double doors enclose a study across the entry. Wood flooring connects the shared areas to the family room, where a gas fireplace with tile to the ceiling and an oak box mantel anchors the space. The Deluxe Kitchen pairs white Shaker cabinets, granite countertops, and a mosaic backsplash around an island. Under-cabinet lighting illuminates the counters, with a gas cooktop, separate oven, and pantry supporting the cooking setup. The breakfast area connects to an extended covered patio, giving outdoor dining a place beside the kitchen. Upstairs changes the pace: wrought iron railing extends along the overlook, a game room provides gathering space, and double doors open to a raised media room. The 3 secondary bedrooms are also upstairs, including a bedroom with an ensuite shower bath and 2 more served by another full bath. The primary suite stays downstairs with a window seat, separate vanities, granite counters, a garden tub, and a separate shower. An extended walk-in closet and mud room add useful storage, while the laundry room sits near the garage entry and a powder bath serves the main level. Painted cabinetry, upgraded tile, and carpet carry the finishes through the home. Visit Bloomfield Homes' model at The Oasis at North Grove today!

1917 Wellspring Way, Waxahachie

528 Sanctuary Dr, Waxahachie
$586,272
5 Beds ⋅ 4 Baths ⋅ 21416493 MLS
NEW! NEVER LIVED IN. Estimated completion December 2026. Bloomfield Homes' Rose II offers 5 bedrooms, 4 full baths, and a 3-car garage in a two-story design on an oversized interior lot in The Retreat at North Grove. The Deluxe Kitchen sets the tone with quartz countertops, an island, and double electric ovens that give baking and meal prep their own space. An electric cooktop with a pot filler keeps the cooking area practical, while cabinet pulls finish the look. Dining sits beside a window seat and connects to the covered patio, keeping shared meals and outdoor gatherings close together. Wood-look tile carries through the main living areas, where raised ceilings and a woodburning fireplace with tile extending to the ceiling give the family room dramatic height. The layout has room to change pace, too. A separate flex room behind double doors can serve as a study, while the upstairs game room features added open railing and a media room provides a dedicated setting for movie nights. The primary suite stays downstairs with a window seat, dual sinks, an enlarged shower in place of a tub, and a walk-in closet with direct laundry access. A secondary bedroom and full bath near the entry add another bedroom on the main level. Upstairs, 3 bedrooms share 2 full baths, including a Jack and Jill arrangement. Cedar garage doors, a covered front porch, an upgraded 8-foot entry door, and exterior lighting frame the arrival, while a garage access door to the backyard adds everyday convenience. The oversized lot sits on a quiet street with a covered patio ready for seating and dining. Visit Bloomfield Homes' model at The Retreat at North Grove today!

528 Sanctuary Dr, Waxahachie

531 Olson Rd, Waxahachie
$799,990
4 Beds ⋅ 3 Baths ⋅ 21404111 MLS
Welcome to The Avery by Elmwood Homes, a thoughtfully designed new construction home offering 3,009 square feet of spacious living on a 1-acre homesite in Waxahachie ISD. This impressive floor plan features 4 bedrooms, 3 full bathrooms, a dedicated study, game room, and a customized generational living suite designed for added privacy and flexibility. The private suite includes a bedroom with an ensuite bath, its own living area, and a kitchenette—ideal for multigenerational living, extended guests, or anyone needing a separate space within the home. The main living area makes a statement with a vaulted family room ceiling, while tray ceilings in the primary bedroom, game room, and kitchen add architectural detail throughout. The gourmet kitchen is designed for both everyday living and entertaining and flows seamlessly into the spacious family room. Step outside to the extended covered back patio featuring an exterior fireplace, creating the perfect setting for relaxing or entertaining year-round. Additional features include a propane package and plenty of room to enjoy the possibilities that come with a full acre. Located in Waxahachie ISD and zoned for Dunaway Elementary, Finley Middle School, and Waxahachie High School. Low approximate 1.5% tax rate consisting of county and WISD taxes. Estimated completion mid-November. Don't miss the opportunity to make this exceptional Elmwood Homes new build yours!

531 Olson Rd, Waxahachie

605 Sagebrush Ln, Waxahachie
$624,850
4 Beds ⋅ 4 Baths ⋅ 21403492 MLS
NEW! NEVER LIVED IN. Estimated completion November 2026! Bloomfield Homes’ Bellflower II offers 4 bedrooms, 3.5 baths, and a 2-car garage in a two-story design at Sunrise at Garden Valley. Near the foyer, double doors define the study, while the formal dining room provides a separate setting for longer meals and celebrations. The primary suite sits toward the rear of the first floor, with a bath featuring separate vanities, a garden tub, a separate shower, and a walk-in closet that connects directly to the laundry room. Another bedroom and full bath occupy the front of the plan, and a half bath near the study serves the shared areas. The family room has its own dramatic feature: a woodburning fireplace with stone extending from floor to ceiling. Beside it, the Deluxe Kitchen pairs quartz counters with an island, pantry, electric cooking, and double electric ovens. The breakfast area keeps everyday meals close to both the kitchen and covered patio. Upstairs shifts the focus to recreation, with a game room overlooking the family room and an enclosed media room ready for movie nights. 2 additional bedrooms share a bath arranged with separate sink areas, giving this level practical separation. Out back, the covered patio includes a gas stub for a future grill on an interior homesite with a north-south orientation. Discover this Bellflower II with Bloomfield Homes at the Sunrise at Garden Valley model and ask about 605 Sagebrush Lane today!

605 Sagebrush Ln, Waxahachie

Start Your Search

Listings provided by North Texas Real Estate Information Systems (NTREIS). Listing data has been deemed reliable but is not guaranteed to be accurate by the MLS.

Last updated:

How much is your home worth?

Get instant property value now!