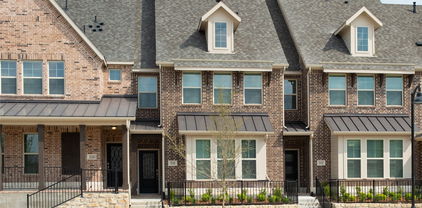
Refine Search
Sort by
3787 Vinecrest Dr, Dallas
$2,850,000
5 Beds ⋅ 7 Baths ⋅ 21338032 MLS
The Thomas Picture coming home along a quiet, tree-lined street in Northaven Park, in the heart of Dallas’ Private School Corridor. A private front courtyard greets you first, its classic checkerboard stone inlay setting the tone for what’s inside: timeless architecture, built with intention. Step through the door and your eye goes straight up. A dramatic suspended spiral staircase rises through the home as its signature piece. Beyond it, expansive living spaces open up around a striking cast stone fireplace, with walls of windows pulling the outdoors in. Custom architectural details and designer finishes reward a second look in every room. This is a home made for gathering. The chef’s kitchen is the center of it all, backed by a fully equipped prep kitchen and walk-in pantry, so the mess stays out of sight while the conversation flows. When the evening moves outside, the covered patio overlooks the backyard and makes entertaining easy in any season. At the end of the day, the oversized primary suite is yours alone. It’s a true retreat with generous proportions and a spa-inspired bath. Upstairs, a spacious family room with custom built-ins sets the scene for movie nights, game days, or simply a second place to unwind. The everyday details have been thought through, too. There are two laundry rooms, including one with a dedicated pet wash station, to keep life running smoothly. Currently under construction, The Thomas places you minutes from premier private schools, upscale shopping and dining, and Dallas’ major employment corridors. Timeless architecture. Exceptional craftsmanship. A home with a story that starts with you. Welcome home to The Thomas.

3787 Vinecrest Dr, Dallas

800 Oak Creek Dr, Hutchins
$394,000
4 Beds ⋅ 4 Baths ⋅ 21413210 MLS
New construction perfectly situated on a desirable corner lot directly across from the city park, this beautifully designed home offers the perfect blend of modern comfort, functionality, and convenience. Featuring side entry garage, 4 spacious bedrooms, 2 full bathrooms, and 2 half baths, this thoughtfully crafted floor plan provides plenty of room for both everyday living and entertaining. The open-concept design showcases bright living spaces, contemporary finishes, and a seamless flow between the kitchen, dining, and living area. The kitchen offers modern cabinetry, sleek countertops, and ample prep space perfect for hosting gatherings or enjoying quiet evenings at home. The private primary suite provides a spacious ensuite bath and generous closet space. Enjoy the convenience of a 2-car garage, added privacy from the corner lot location, and beautiful park views right across the street. Whether you’re looking for space to grow, entertain, or simply enjoy the benefits of a brand-new home, this property checks all the boxes.

800 Oak Creek Dr, Hutchins

2319 Moffatt Ave, Dallas
$359,000
4 Beds ⋅ 2 Baths ⋅ 21413029 MLS
This newly constructed modern home offers a seamless blend of contemporary design, comfort, and everyday convenience. Featuring 4 spacious bedrooms and 2 full bathrooms, this thoughtfully designed residence showcases an inviting open concept layout filled with natural light. The stylish kitchen boasts modern finishes, high end appliances, ample cabinetry, and a generous island ideal for meal preparation and entertaining. The private primary suite provides a relaxing escape, complete with a spacious walk in closet and an en suite bathroom featuring dual vanities and a luxurious soaking tub. Three additional bedrooms offer versatile space for family, guests, or a home office. Conveniently situated near major highways and thoroughfares, this home provides easy access to nearby destinations, making it an excellent choice for modern living.

2319 Moffatt Ave, Dallas

5102 Philip Ave, Dallas
$399,000
3 Beds ⋅ 3 Baths ⋅ 21412670 MLS
Luxury living at an affordable price! Not your builder grade home - this custom new construction half duplex offers 1,895 square feet, 3 bedrooms, 2.5 bathrooms, and a 2-car garage per side. Featuring 10-foot ceilings, 8-foot doors, wood beam accents and an open-concept floor plan filled with natural light. The chef-inspired kitchen is the centerpiece of the home, showcasing a striking architectural arch, custom wood cabinetry, quartz countertops and stainless steel appliances. The spacious living area features a stunning organic modern fireplace, creating a warm atmosphere. A primary suite, complete with a large walk-in closet and floor-to-ceiling designer tile. The perfect blend of luxury, functionality, and investment potential. A sodded lush green yard and an oversized backyard with an 8-foot privacy fence, offering plenty of room for entertaining, pets, or future outdoor living projects. Positioned just minutes from downtown Dallas with immediate access to Interstate 30, this location offers an easy commute while placing you close to the city's best dining, entertainment, and employment centers. Experience exciting revitalization and continued growth, an excellent opportunity for homeowners and investors alike to build long-term equity. Enjoy the look and feel of luxury living while taking advantage of pricing that offers exceptional value compared to neighboring Mount Auburn and Old East Dallas making this one of the best opportunities to own new construction in a rapidly appreciating Dallas neighborhood! Each side should rent for ~$3200 per month. Perfect situation to live on one side and rent out the other! Schedule your showing today! Price is for one side only. Both sides available.

5102 Philip Ave, Dallas

11923 Quincy Ln, Dallas
$3,699,999
5 Beds ⋅ 7 Baths ⋅ 21391570 MLS
Unlike anything else in Melshire Estates, this one-of-a-kind Modern European farmhouse by Stoneleigh Custom Homes delivers a level of design and architectural presence rarely seen in Dallas, complete with a private pool and spa designed for effortless indoor-outdoor living. Dramatic steeply pitched rooflines, painted brick, oversized black-framed windows, and sculptural exterior details create an unforgettable first impression, while designer finishes throughout carry that same elevated feel inside. The five-bedroom, five-full-and-two-half-bath residence features real hardwood flooring, an upgraded Pella window and door package, and three oversized sliding doors opening directly to the backyard and pool, including private outdoor access from the expansive primary suite. The primary retreat is exceptionally spacious and designed to feel like a true sanctuary. An additional bedroom downstairs offers flexibility for guests or multigenerational living, while upstairs features three en-suite bedrooms, a dedicated media room, homework room, and secondary laundry. Outside, the pool and spa anchor a beautifully designed entertaining space with an outdoor grill and multiple access points from the home. From the showstopping European-inspired exterior and elevated craftsmanship by Stoneleigh Custom Homes to the designer finish-out, resort-style pool and spa, oversized primary suite, and highly functional floor plan, this is a truly distinctive residence in one of Dallas’ most desirable neighborhoods. All information is deemed reliable but not guaranteed. Buyer and buyer’s agent to verify all information, including square footage, room and lot dimensions, features, finishes, schools, taxes, and other property details.

11923 Quincy Ln, Dallas

4811 Silver Ave, Dallas
$350,000
4 Beds ⋅ 3 Baths ⋅ 21406563 MLS
LUXURY LIVING AT AN AFFORDABLE PRICE! Never lived in new construction home where modern elegance meets comfort and functionality! Featuring 4 spacious bedrooms, 2.5 bathrooms, and thoughtfully designed finishes throughout, this home offers the upscale lifestyle you’ve been searching for without the luxury price tag. Step inside to an inviting open-concept floor plan featuring a beautifully designed kitchen with a large quartz island, custom finishes, and a hidden pantry for convenience. The primary suite is on the 1st floor and it's a true retreat, showcasing a cozy fireplace, elegant accent walls, and a spa-inspired bathroom complete with a large soaking tub, perfect for unwinding after a long day. Enjoy the added convenience of a dedicated laundry room complete with a utility sink, making everyday tasks a breeze. Upstairs, you’ll find a versatile loft space ideal for a home office, additional living area, or creative space. Nestled in a quiet neighborhood just 10 minutes from Downtown Dallas, this home offers the perfect balance of peaceful living and city convenience. EVEN BETTER? Take advantage of incredible lender incentives, including interest rate buydowns and assistance toward closing costs! Why settle for ordinary when you can have luxury, comfort, and affordability all in one? A brand-new home with this many upscale features at this price point is a rare find! Schedule your private showing today!

4811 Silver Ave, Dallas

3167 Stag Rd, Dallas
$260,000
3 Beds ⋅ 2 Baths ⋅ 21412207 MLS
New Construction Half Duplex – Modern Living & Investment Opportunity! Newly constructed half duplex, completed in 2026! Offering approximately 1,380 square feet, this home features 3 bedrooms and 2 full bathrooms with a thoughtfully designed, open-concept floor plan. The stylish kitchen features granite countertops, a spacious kitchen island, and an inviting layout that flows seamlessly into the main living area. Enjoy the comfort of a private, fenced backyard, perfect for relaxing outdoors, entertaining guests, or enjoying time with family and friends. Whether you’re looking for a place to call home or an addition to your investment portfolio, this property offers versatility and modern appeal. An exceptional opportunity awaits, as both sides of the duplex are available for purchase together! Own one side or explore the potential of acquiring the entire duplex for added investment possibilities.

3167 Stag Rd, Dallas

7158 Dalewood Ln, Dallas
$2,295,000
4 Beds ⋅ 4 Baths ⋅ 21412520 MLS
Exceptional new construction by Montgomery Custom Homes, ideally situated on a beautiful, quiet block zoned to Lakewood Elementary and within walking distance of White Rock Lake and the SoPac Trail. Defined by meticulous craftsmanship, sophisticated materials, and a thoughtfully designed floor plan, this four-bedroom, three-and-one-half-bath residence offers a level of finish rarely found at this price point. A welcoming entry with herringbone white oak hardwoods sets the tone, while white oak French doors open to a private study with a beautifully paneled ceiling. The main living room features handsome beam detailing and a centered Isokern fireplace, flowing seamlessly into the open dining area and chef’s kitchen. Beautifully appointed with a Thermador appliance package, quartzite countertops, Zellige tile backsplash, custom full-overlay cabinetry, and a white oak island, the kitchen strikes the perfect balance between timeless design and everyday functionality. An adjoining wet bar with floating shelves, wine refrigerator, and ice machine is perfectly positioned for entertaining. A first-floor guest suite offers privacy and flexibility, while an oversized mudroom provides exceptional storage and everyday convenience. Upstairs, the primary suite is a serene retreat featuring a dramatic vaulted ceiling and a beautifully appointed bath with timeless finishes, a freestanding soaking tub, and separate walk-in shower. Two additional bedrooms and a generous game room complete the second level. Outside, a covered loggia with outdoor kitchen extends the living and entertaining spaces into an expansive backyard, offering abundant room for outdoor dining, recreation, and the addition of a future pool. An oversized two-car garage provides generous storage with ample space for bicycles and recreational equipment. Thoughtful architecture, refined finishes, and exceptional attention to detail come together at 7158 Dalewood Lane - Montgomery Custom Homes at its finest in Lakewood

7158 Dalewood Ln, Dallas

3165 Stag Rd, Dallas
$260,000
3 Beds ⋅ 2 Baths ⋅ 21399578 MLS
New Construction Half Duplex – Modern Living & Investment Opportunity! Newly constructed half duplex, completed in 2026! Offering approximately 1,380 square feet, this home features 3 bedrooms and 2 full bathrooms with a thoughtfully designed, open-concept floor plan. The stylish kitchen features granite countertops, a spacious kitchen island, and an inviting layout that flows seamlessly into the main living area. Enjoy the comfort of a private, fenced backyard, perfect for relaxing outdoors, entertaining guests, or enjoying time with family and friends. Whether you’re looking for a place to call home or an addition to your investment portfolio, this property offers versatility and modern appeal. An exceptional opportunity awaits, as both sides of the duplex are available for purchase together! Own one side or explore the potential of acquiring the entire duplex for added investment possibilities.

3165 Stag Rd, Dallas

6002 La Vista Dr, Dallas
$999,000
3 Beds ⋅ 4 Baths ⋅ 21409295 MLS
New construction! This thoughtfully designed two-story duplex blends the charm and character of a custom home with the ease of modern, low-maintenance living. Ideally located between Lower Greenville and Lakewood, with shopping, dining, and neighborhood favorites just a short walk away. The designer-curated interior features wide-plank engineered wood flooring, slim Shaker cabinetry, Taj Mahal quartzite countertops, a natural stone herringbone kitchen backsplash, and a built-in bar with honed marble and an antique-mirror backsplash. Layered finishes, custom details, and abundant storage throughout make the home feel both elevated and highly functional. The spacious primary suite offers a true retreat with a soaking tub, oversized walk-in shower, natural stone flooring, and generous closet space. Secondary bathrooms each feature their own distinctive designer tile selections. A private, low-maintenance backyard provides the perfect space for relaxing, entertaining, or pets. A rare opportunity to enjoy the warmth, personality, and attention to detail of a custom home—all in a brand-new residence in one of East Dallas’ most desirable and walkable locations.

6002 La Vista Dr, Dallas

1504 Starlight Trl, Mesquite
$289,900
3 Beds ⋅ 3 Baths ⋅ 21412102 MLS
DIRECT RESIDENTIAL COMMUNITIES HOME, Fridge Washer, Dryer, Garage Door Opener, Blinds included. (The Isaac plan) is a Brand new townhome located in the heart of the prestigious master-planned community Solterra! Located in Mesquite Texas, Solterra is a 1400-acre Master Planned Community - amenities will include a pool complex, access to a 30-acre Lake for Kayaking & Canoes, a Stocked Pond with Fishing Shack, bike and hiking trails, a fitness facility, a dog park, a beer garden, and a unique treehouse park designed by Animal Planet’s Treehouse Masters. The community will also feature a swim-up bar, an event lawn, and plenty of space for entertainment. Solterra is just 11 miles from downtown Dallas, at the crossroads of 4 major highways, I-30, I-635, I-20, and US 80, providing easy access to DFW. Multiple Mesquite ISD schools are within walking distance to homeowners, making this the ideal location for any family. The Isaac floor plan features a spacious living area with electric fireplace and is open to the eat-in-kitchen which makes a perfect space entertaining friends and family, there is also a half bath located on the first floor. The second level presents a primary suite secluded for privacy with a large walk-in closet, dual sinks, and a linen closet. Located at the opposite end of the home are two spacious bedrooms and a conveniently located laundry room. Contact community manager for incentives. Photos are representative of the home.

1504 Starlight Trl, Mesquite

no property photo
$299,900
3 Beds ⋅ 3 Baths ⋅ 21412106 MLS
DIRECT RESIDENTIAL COMMUNITIES HOME, Fridge Washer, Dryer, Garage Door Opener, Blinds included. (The Isaac plan) is a Brand new townhome located in the heart of the prestigious master-planned community Solterra! Located in Mesquite Texas, Solterra is a 1400-acre Master Planned Community - amenities will include a pool complex, access to a 30-acre Lake for Kayaking & Canoes, a Stocked Pond with Fishing Shack, bike and hiking trails, a fitness facility, a dog park, a beer garden, and a unique treehouse park designed by Animal Planet’s Treehouse Masters. The community will also feature a swim-up bar, an event lawn, and plenty of space for entertainment. Solterra is just 11 miles from downtown Dallas, at the crossroads of 4 major highways, I-30, I-635, I-20, and US 80, providing easy access to DFW. Multiple Mesquite ISD schools are within walking distance to homeowners, making this the ideal location for any family. The Isaac floor plan features a spacious living area with electric fireplace and is open to the eat-in-kitchen which makes a perfect space entertaining friends and family, there is also a half bath located on the first floor. The second level presents a primary suite secluded for privacy with a large walk-in closet, dual sinks, and a linen closet. Located at the opposite end of the home are two spacious bedrooms and a conveniently located laundry room. Contact community manager for incentives. Photos are representative of the home.

1508 Starlight Trl, Mesquite

1432 Starlight Trl, Mesquite
$289,900
3 Beds ⋅ 3 Baths ⋅ 21412094 MLS
DIRECT RESIDENTIAL COMMUNITIES HOME, Fridge Washer, Dryer, Garage Door Opener, Blinds included. (The Isaac plan) is a Brand new townhome located in the heart of the prestigious master-planned community Solterra! Located in Mesquite Texas, Solterra is a 1400-acre Master Planned Community - amenities will include a pool complex, access to a 30-acre Lake for Kayaking & Canoes, a Stocked Pond with Fishing Shack, bike and hiking trails, a fitness facility, a dog park, a beer garden, and a unique treehouse park designed by Animal Planet’s Treehouse Masters. The community will also feature a swim-up bar, an event lawn, and plenty of space for entertainment. Solterra is just 11 miles from downtown Dallas, at the crossroads of 4 major highways, I-30, I-635, I-20, and US 80, providing easy access to DFW. Multiple Mesquite ISD schools are within walking distance to homeowners, making this the ideal location for any family. The Isaac floor plan features a spacious living area with electric fireplace and is open to the eat-in-kitchen which makes a perfect space entertaining friends and family, there is also a half bath located on the first floor. The second level presents a primary suite secluded for privacy with a large walk-in closet, dual sinks, and a linen closet. Located at the opposite end of the home are two spacious bedrooms and a conveniently located laundry room. Contact community manager for incentives. Photos are representative of the home.

1432 Starlight Trl, Mesquite

1500 Starlight Trl, Mesquite
$289,900
3 Beds ⋅ 3 Baths ⋅ 21412099 MLS
DIRECT RESIDENTIAL COMMUNITIES HOME, Fridge Washer, Dryer, Garage Door Opener, Blinds included. (The Isaac plan) is a Brand new townhome located in the heart of the prestigious master-planned community Solterra! Located in Mesquite Texas, Solterra is a 1400-acre Master Planned Community - amenities will include a pool complex, access to a 30-acre Lake for Kayaking & Canoes, a Stocked Pond with Fishing Shack, bike and hiking trails, a fitness facility, a dog park, a beer garden, and a unique treehouse park designed by Animal Planet’s Treehouse Masters. The community will also feature a swim-up bar, an event lawn, and plenty of space for entertainment. Solterra is just 11 miles from downtown Dallas, at the crossroads of 4 major highways, I-30, I-635, I-20, and US 80, providing easy access to DFW. Multiple Mesquite ISD schools are within walking distance to homeowners, making this the ideal location for any family. The Isaac floor plan features a spacious living area with electric fireplace and is open to the eat-in-kitchen which makes a perfect space entertaining friends and family, there is also a half bath located on the first floor. The second level presents a primary suite secluded for privacy with a large walk-in closet, dual sinks, and a linen closet. Located at the opposite end of the home are two spacious bedrooms and a conveniently located laundry room. Contact community manager for incentives. Photos are representative of the home.

1500 Starlight Trl, Mesquite

1424 Starlight Trl, Mesquite
$299,900
3 Beds ⋅ 3 Baths ⋅ 21412075 MLS
DIRECT RESIDENTIAL COMMUNITIES HOME, Fridge Washer, Dryer, Garage Door Opener, Blinds included. (The Isaac plan) is a Brand new townhome located in the heart of the prestigious master-planned community Solterra! Located in Mesquite Texas, Solterra is a 1400-acre Master Planned Community - amenities will include a pool complex, access to a 30-acre Lake for Kayaking & Canoes, a Stocked Pond with Fishing Shack, bike and hiking trails, a fitness facility, a dog park, a beer garden, and a unique treehouse park designed by Animal Planet’s Treehouse Masters. The community will also feature a swim-up bar, an event lawn, and plenty of space for entertainment. Solterra is just 11 miles from downtown Dallas, at the crossroads of 4 major highways, I-30, I-635, I-20, and US 80, providing easy access to DFW. Multiple Mesquite ISD schools are within walking distance to homeowners, making this the ideal location for any family. The Isaac floor plan features a spacious living area with electric fireplace and is open to the eat-in-kitchen which makes a perfect space entertaining friends and family, there is also a half bath located on the first floor. The second level presents a primary suite secluded for privacy with a large walk-in closet, dual sinks, and a linen closet. Located at the opposite end of the home are two spacious bedrooms and a conveniently located laundry room. Contact community manager for incentives. Photos are representative of the home.

1424 Starlight Trl, Mesquite

1428 Starlight Trl, Mesquite
$289,900
3 Beds ⋅ 3 Baths ⋅ 21412085 MLS
DIRECT RESIDENTIAL COMMUNITIES HOME, Fridge Washer, Dryer, Garage Door Opener, Blinds included. (The Isaac plan) is a Brand new townhome located in the heart of the prestigious master-planned community Solterra! Located in Mesquite Texas, Solterra is a 1400-acre Master Planned Community - amenities will include a pool complex, access to a 30-acre Lake for Kayaking & Canoes, a Stocked Pond with Fishing Shack, bike and hiking trails, a fitness facility, a dog park, a beer garden, and a unique treehouse park designed by Animal Planet’s Treehouse Masters. The community will also feature a swim-up bar, an event lawn, and plenty of space for entertainment. Solterra is just 11 miles from downtown Dallas, at the crossroads of 4 major highways, I-30, I-635, I-20, and US 80, providing easy access to DFW. Multiple Mesquite ISD schools are within walking distance to homeowners, making this the ideal location for any family. The Isaac floor plan features a spacious living area with electric fireplace and is open to the eat-in-kitchen which makes a perfect space entertaining friends and family, there is also a half bath located on the first floor. The second level presents a primary suite secluded for privacy with a large walk-in closet, dual sinks, and a linen closet. Located at the opposite end of the home are two spacious bedrooms and a conveniently located laundry room. Contact community manager for incentives. Photos are representative of the home.

1428 Starlight Trl, Mesquite

6475 Trammel Dr, Dallas
$1,690,000
4 Beds ⋅ 5 Baths ⋅ 21411907 MLS
Welcome to 6475 Trammel Drive, a new construction masterpiece flooded with natural light. Step into the massive two-story entryway where stairs elegantly light up as you walk. Off the entry is a dramatic, moody office with a tray ceiling and ambient lighting. Herringbone white oak floors lead to a sun-drenched great room boasting tall cathedral ceilings, a white oak accent beam, and a beautiful stone gas fireplace. Walls of windows blend indoor and outdoor living. A stunning chandelier highlights the dining area, flowing into a chef’s kitchen. This space features fluted white oak accents, ambient lighting, a Monogram appliance package with a Bosch dishwasher, and a ten-foot island. A butler’s pantry offers extensive storage and a secondary Monogram dishwasher. Entertain easily on the covered patio with an outdoor kitchen, a gas fireplace, and a service window. Two separate staircases create a flawless layout. Front stairs lead to secondary bedrooms, each with an en-suite bath and walk in closet. A private back staircase leads exclusively to your primary retreat. This secluded sanctuary offers a living area, coffee bar, and a sunset balcony. The bedroom boasts soaring cathedral ceilings with white oak beams, while the spa bath features a massive double head shower. Literally one block away is incredible Ridgewood Park, where you can walk to enjoy its trails, playground, splash ground, and basketball court! Plus, you are only minutes from White Rock Lake, Mockingbird Station, NorthPark Mall, and Whole Foods.

6475 Trammel Dr, Dallas

9011 Daytonia Ave, Dallas
$1,620,000
6 Beds ⋅ 5 Baths ⋅ 21409095 MLS
Nearing completion Finalizing details to perfection. A bold architectural statement makes its debut in Little Forest Hills. A leafy enclave of artists, artisans, musicians and garden dreamers await. This monumental 4,571-square-foot residence offers a new expression of neighborhood spirit. Downtown Dallas and White Rock Lake are just minutes from this wooded escape, where creativity has deep roots and neighbors bring their own magic. Dramatic architecture, a striking fireplace, warm natural finishes and Dallas glamour unfold beneath soaring ceilings, with abundant windows filling expansive living spaces with light. Generous walls welcome a treasured art collection, while natural white oak floors and Level 5 wall finishes create a refined backdrop. A floating glass staircase rises above a wine grotto, inviting conversation over a favorite vintage. The generously proportioned chef’s kitchen features quartz countertops, extensive custom cabinetry, curated premium appliances and a dedicated scullery. Five bedrooms, five bathrooms, two living areas, an office or flex space, media room and an upstairs kitchenette offer room to gather, create and retreat. Occupying its own distinct 1st floor wing, the primary suite connects the bedroom, bath, closet and laundry to create a private world within the home. Outside, a covered patio with a cedar ceiling, landscaped yard and outdoor fireplace extends the living experience. Designer tile and enchanting lighting complement thoughtful construction features, including upgraded wall insulation, delta fixtures, two-zone HVAC and an architectural roof. Grand in scale and rich in character, this home invites you to live creatively and become part of Little Forest Hills, a cherished pocket of Dallas where the greatest luxury has always been its spirit.

9011 Daytonia Ave, Dallas

4420 Atoka St Unit 101, Dallas
$530,000
2 Beds ⋅ 3 Baths ⋅ 21410709 MLS
Brand-new construction in East Village, just minutes from Knox-Henderson, West Village, SMU, and Downtown Dallas. This light-filled, 2-bedroom, 2.5-bath townhome offers modern design, soaring ceilings, black-framed windows, and a versatile first-floor office or flex space. The open-concept living area features a linear fireplace and a sleek kitchen with a waterfall island and stainless steel appliances. Both bedrooms include en-suite baths, highlighted by a spa-inspired primary suite with a spacious closet. Enjoy a private balcony and rooftop terrace with Downtown skyline views, plus an attached 2-car garage and included washer and dryer. Ideally located near Lower Greenville, Uptown, Henderson Avenue, and The Central development, this home offers an exceptional opportunity to own in one of Dallas' most exciting and evolving neighborhoods.

4420 Atoka St Unit 101, Dallas

4420 Atoka St Unit 102, Dallas
$550,000
2 Beds ⋅ 3 Baths ⋅ 21410748 MLS
Brand-new construction in East Village, just minutes from Knox-Henderson, West Village, SMU, and Downtown Dallas. This light-filled, 2-bedroom, 2.5-bath townhome offers modern design, soaring ceilings, black-framed windows, and a versatile first-floor office or flex space. The open-concept living area features a linear fireplace and a sleek kitchen with a waterfall island and stainless steel appliances. Both bedrooms include en-suite baths, highlighted by a spa-inspired primary suite with a spacious closet. Enjoy a private balcony and rooftop terrace with Downtown skyline views, plus an attached 2-car garage and included washer and dryer. Ideally located near Lower Greenville, Uptown, Henderson Avenue, and The Central development, this home offers an exceptional opportunity to own in one of Dallas' most exciting and evolving neighborhoods.

4420 Atoka St Unit 102, Dallas

4420 Atoka St Unit 105, Dallas
$560,000
2 Beds ⋅ 3 Baths ⋅ 21410772 MLS
Brand-new construction in East Village, just minutes from Knox-Henderson, West Village, SMU, and Downtown Dallas. This light-filled, 2-bedroom, 2.5-bath townhome offers modern design, soaring ceilings, black-framed windows, and a versatile first-floor office or flex space. The open-concept living area features a linear fireplace and a sleek kitchen with a waterfall island and stainless steel appliances. Both bedrooms include en-suite baths, highlighted by a spa-inspired primary suite with a spacious closet. Enjoy a private balcony and rooftop terrace with Downtown skyline views, plus an attached 2-car garage and included washer and dryer. Ideally located near Lower Greenville, Uptown, Henderson Avenue, and The Central development, this home offers an exceptional opportunity to own in one of Dallas' most exciting and evolving neighborhoods.

4420 Atoka St Unit 105, Dallas

2116 Naples Dr, Rowlett
$349,905
4 Beds ⋅ 4 Baths ⋅ 21411754 MLS
Indulge in elevated lakeside living in this new construction Beazer Homes townhome at Lake Ray Hubbard. Renowned for quality craftsmanship, energy efficiency, and thoughtful design, Beazer Homes presents a sophisticated three-story residence adorned with sleek modern upgrades. This home sits beautifully as an end unit offering more natural light, a covered front porch, two-car garage, expansive open-concept living, and a private third-level terrace—an ideal retreat for entertaining or unwinding in the lakeside atmosphere. Offering the best of both worlds with lakeside life yet 30 minutes from downtown Dallas and 20 minutes from Plano. Modern design, scenic surroundings, and unbeatable convenience come together in this exceptional new townhome opportunity.

2116 Naples Dr, Rowlett

413 N Patton Ave, Dallas
$725,000
3 Beds ⋅ 3 Baths ⋅ 21411046 MLS
Experience a new level of urban living at this exceptional new-construction home, with sophisticated interiors, remarkable storage, and an expansive rooftop terrace within walking distance of Bishop Arts. This single-family attached home brings together the space you crave and the lifestyle you love, with three oversized bedrooms, beautiful wide-plank wood flooring throughout, and abundant natural light. The open-concept main level sets the stage for effortless everyday living and entertaining. Retreat to the luxurious primary suite, a private escape featuring a striking modern accent wall, a beautifully appointed bathroom, and a massive walk-in closet. The third floor offers a versatile study or sitting room with space to work or unwind before stepping onto the showstopping rooftop terrace. Views of the Downtown Dallas skyline set the scene for sunset gatherings and evenings under the stars. Thoughtful design makes staying organized effortless, with generous walk-in closets, a built-in mudroom area tucked away, a massive third-floor storage closet, and an expansive walk-in attic. With Bishop Arts’ restaurants, coffee shops, boutiques, and entertainment just steps away, plus convenient access to Downtown Dallas and major highways, this home puts some of the city’s most exciting experiences within easy reach. Whether envisioned as a primary residence or a potential investment property, 413 N. Patton presents a compelling opportunity to own brand-new construction in an evolving Dallas neighborhood. Sophisticated design, extraordinary storage, and standout outdoor living come together at one remarkable address.

413 N Patton Ave, Dallas

1914 Angelina Dr, Dallas
$749,000
4 Beds ⋅ 3 Baths ⋅ 21409987 MLS
Clean architectural lines and warm natural finishes define this contemporary residence, offering 4 bedrooms and 3 full bathrooms. Large windows fill the open kitchen, dining, and living spaces with natural light, while genuine marble tile throughout the first floor adds an elegant touch. The kitchen features white oak accents, white upper cabinetry, Taj Mahal–style quartz countertops, a statement waterfall island, and KitchenAid appliances. Pendant lighting and gold-tone details complement the soft, neutral palette, creating an inviting setting for everyday living and entertaining. A crisp white exterior, covered entry, two-car garage, and landscaped front yard complete the home’s welcoming curb appeal.

1914 Angelina Dr, Dallas

3513 Nomas St, Dallas
$569,000
4 Beds ⋅ 4 Baths ⋅ 21410520 MLS
Stunning new construction within 15mins of Downtown Dallas! This gorgeous modern design features a spacious open-concept main level with sleek kitchen, living, & dining spaces that combine to create an entertainer's dream loaded with designer touches! Main level also features secluded primary suite on rear of home with large windows, and spa-inspired bath. Gorgeous kitchen featuring quartz counters, island with seating, and stainless appliances. Custom fixtures & LED lighting throughout. Head up the handcrafted oak tread staircase to find an additional living area complete with wet bar & balcony, 3 large bedrooms, and 3 additional full baths. Builder 1-2-10 warranty included! This home also qualifies for a 1.75% lender credit as part of the Community Reinvestment Act!

3513 Nomas St, Dallas

903 Bayonne St, Dallas
$615,000
3 Beds ⋅ 4 Baths ⋅ 21409382 MLS
Be among the first to experience a new standard of modern luxury at 903 Bayonne St, the first in a line of signature duplexes by Westvale Homes in the heart of Trinity Groves. Thoughtfully designed with a focus on contemporary style, elevated custom finishes, and sophisticated living, these distinctive residences offer a rare opportunity to own a piece of one of Dallas's most exciting urban neighborhoods on a premium corner lot. Enjoy the best of both worlds with walkable access to Trinity Groves’ acclaimed restaurants, vibrant nightlife, and local hotspots, all while being just minutes from Downtown Dallas, the Dallas skyline, and the city’s premier entertainment and business districts. Whether you’re seeking a stylish urban retreat, a refined place to call home, or a standout investment in a sought-after location, 905 Bayonne St delivers modern design, exceptional convenience, and an exciting new addition to Trinity Groves living. Discover a fresh take on city living where design meets location and every day puts you close to the best of Dallas.

903 Bayonne St, Dallas

2232 Hooper St, Dallas
$570,000
6 Beds ⋅ 6 Baths ⋅ 21408839 MLS
INVESTOR SPECIAL DUAL ASSET PORTFOLIO FIVE MINUTES TO DOWNTOWN DALLAS. Unlock a HIGH-YIELD POWERHOUSE at 2230 and 2232 Hooper St. This new construction is one of two identical detached units available side-by-side, offering the CASH-FLOW POTENTIAL of a duplex with the superior exit strategy of two separate single-family assets. Strategically priced UNDER $300K for each unit, this is a BUY-LOW play in the direct path of the Dallas SOUTHERN SURGE. No shared walls means HIGHER APPRAISAL VALUES and the flexibility to sell units individually or as a package in the future. You can achieve a rare 0.8 percent to 1 percent PRICE-TO-RENT RATIO in a major metro area as market rents for new 3-bedroom builds in 75215 are averaging $2,200 to $2,600 per month. The property is located just 3.5 miles from the Convention Center and AT&T Discovery District. this is PRIME TERRITORY for short-term and corporate stays. Forget the drain on your CAP RATE because these homes feature energy-efficient standards, and durable materials to MINIMIZE MAINTENANCE. The open-concept layout is specifically designed to maximize tenant appeal and RENTAL INCOME. Each unit is fully fenced to provide the privacy that high-quality tenants demand. HOOPER ST IS TRANSFORMING in real-time. You are positioned just minutes from the brand-new HALPERIN PARK opening this May, which is projected to generate 1 BILLION DOLLARS in economic impact. As new builds pop up on every block, you are capturing EQUITY at the ground floor. Units are available individually or as a package. Don’t wait for the neighbor’s prices to double and SECURE THE MOST ATTAINABLE NEW-BUILD INVESTMENT in the urban core today.

2232 Hooper St, Dallas

3210 Carpenter Ave, Dallas
$369,000
4 Beds ⋅ 3 Baths ⋅ 21409017 MLS
Back on Market, Buyer financing fell through... Price drop. Modern New Construction Near Downtown Dallas Experience contemporary living in this stunning 4-bedroom, 3-bathroom new construction home, perfectly situated on an oversized 9,000+ sq. ft. lot in the rapidly growing Fair Park area. Just minutes from Downtown Dallas, Deep Ellum, the Dallas Arts District, and other premier dining, shopping, and entertainment destinations, this home offers the ideal blend of modern luxury and urban convenience. Designed with comfort and style in mind, the open-concept floor plan features 10-foot ceilings, luxury vinyl plank flooring throughout, energy-efficient LED lighting, and abundant storage with extensive custom cabinetry. The gourmet kitchen is equipped with a gas range, while the home also includes a gas water heater for added efficiency. The entertaining area is sure to impress with a built-in bar featuring a mini refrigerator and wine cooler, and the living room TV is included with the home. The spacious laundry room offers additional convenience with a built-in utility sink. Additional premium features include EV Charging, 8ft Cedar fence, security cameras, the included living room TV, and thoughtful modern finishes throughout. Whether you're looking for your next home or an investment in one of Dallas' fastest-growing neighborhoods, this property offers exceptional value and location.

3210 Carpenter Ave, Dallas

Listings provided by North Texas Real Estate Information Systems (NTREIS). Listing data has been deemed reliable but is not guaranteed to be accurate by the MLS.

Last updated: