Refine Search
Sort by
3324 Lakeview Pkwy, Rowlett
$1,700,000
21229138 MLS
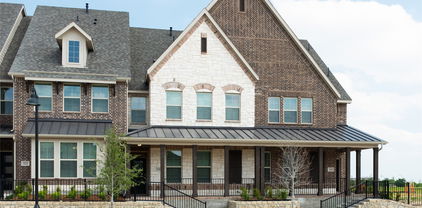
Active and thriving 2nd gen restaurant in Rowlett on busy Lakeview Parkway. Owner occupied and operated Texas home cooking serving breakfast and lunch. Building is 5325 square feet sitting on a lot size of 0.94 acres offering 67 parking spaces. Recently updated exterior with new fascia and paint. Inside is a fully equipped kitchen with bar, booth and table seating. One area able to be sectioned off for special events and parties. Kitchen has 2 walk in freezers, 1 walk in refrigerator, 2 commercial standing refrigerators, 4 fryers, commercial ovens, custom venting and a 1500 gallon grease trap. Originally built as a Golden Corral. Price includes business name, fixtures and decor. ALL inquiries to go through listing agent Matthew Bryan, PLEASE DO NOT under any circumstances disturb owners or employees, PLEASE DO NOT call or go to business inquiring about the sale.

3324 Lakeview Pkwy, Rowlett

8614 Merritt Rd, Rowlett
$1,600,000
21114585 MLS
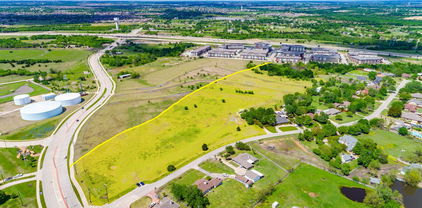
Discover an exceptional opportunity to own 4.65 acres of premium land in one of Rowlett’s most desirable and fastest-growing development corridors. Strategically positioned just off Merritt Road and the President George Bush Turnpike, this property sits within the coveted Northshore Mixed-Use District, offering outstanding potential for future commercial, residential, or mixed-use development. Fully equipped with all major utilities—including water, electricity, sewer, and storm drainage—this site provides a rare combination of immediate functionality and long-term development flexibility. Currently income-producing, the property includes a 4-bedroom, 2-bath residence of 2,145 sq ft of living space, along with additional revenue streams from storage units and land leases. This makes it an ideal buy-and-hold investment with solid cash flow while planning future development. Whether you’re a developer, investor, or visionary buyer, this property offers unmatched potential in a high-growth area surrounded by new infrastructure, expanding industrial and retail projects, and master-planned residential communities.

8614 Merritt Rd, Rowlett

4414 Scenic Dr, Rowlett
$1,199,999
3 Beds ⋅ 3 Baths ⋅ 21334804 MLS
Experience exceptional lakefront living with panoramic views of Lake Ray Hubbard. Located in Rockwall ISD, this rare waterfront property offers an incredible opportunity to enjoy breathtaking views, unforgettable sunsets, and direct access to lake life. Designed to maximize the stunning scenery, the main living area features soaring floor-to-ceiling windows that flood the home with natural light while framing the spectacular waterfront backdrop. The open-concept layout seamlessly connects the living, dining, and kitchen areas, creating an inviting space for everyday living and effortless entertaining. Upstairs, the primary suite serves as a peaceful retreat, featuring a cozy fireplace and stunning lake views. Just outside the suite, a second living area with a wet bar opens to a private balcony overlooking the water—the perfect place to enjoy your morning coffee or unwind at the end of the day while taking in the tranquil lake views. Downstairs, two secondary bedrooms are complemented by a shared full bathroom, providing comfortable accommodations for family and guests alike. Step outside to your own private backyard oasis featuring a private boat dock with lift, expansive outdoor living space, and a stone fire pit at the water’s edge. Spend your days boating on Lake Ray Hubbard and your evenings gathered around the fire while the lights of Rockwall shimmer across the water. Whether you’re entertaining friends, enjoying water sports, or simply relaxing by the lake, this one-of-a-kind waterfront property offers the very best of Lake Ray Hubbard living. SEARCH 4414 SCENIC ON YOUTUBE FOR VIRTUAL TOUR.

4414 Scenic Dr, Rowlett

32 Victoria Dr, Rowlett
$1,110,000
5 Beds ⋅ 6 Baths ⋅ 21403917 MLS
INCREDIBLE BUYER INCENTIVES: $17,000 MORTGAGE CONCESSION. Opendoor Home Loans will contribute up to $17,000 towards a permanent interest rate buy-down if you finance with Opendoor Home Loans LLC. 32 Victoria Dr is a Rowlett home with 5,648 square feet, five bedrooms, five full bathrooms and one half bathroom. The kitchen has an island, white cabinetry and built-in wall ovens, and opens to a main living area with a fireplace and wet bar. A separate front living room has another fireplace beside arched windows and a curved staircase. The primary suite includes walk-in closets and a bathroom with two vanity basins, a tub and separate shower. A paneled office and glass-ceiling room extend the layout. Outside are a pool, a covered balcony and a porch, with lawn and water views. The attached garage has three vehicle bays. Home comes with a 100-Day Home Warranty

32 Victoria Dr, Rowlett

9709 Fairway Vista Dr, Rowlett
$635,000
4 Beds ⋅ 4 Baths ⋅ 21337725 MLS
Striking curb appeal and a bold blend of rock and brick façade set the tone for this spacious, thoughtfully designed home in the highly sought-after Waterview community, where lifestyle and amenities elevate everyday living. A grand foyer opens to an impressive layout featuring four living areas, offering exceptional flexibility for entertaining, working, and relaxing. Soaring ceilings, abundant natural light, and a cozy fireplace define the main living room, while the kitchen is designed for both function and flow with a center island, peninsula with breakfast bar seating, classic white cabinetry, pantry, a custom built-in banquette, and upgraded window treatments including automated and Smart Release shades. Over the past five years, the home has been enhanced with over $90K in improvements, including the addition of a dedicated media room and a beautifully remodeled guest bathroom. Eleven new picture windows flood the home with natural light, while luxury vinyl plank flooring adds durability and modern appeal throughout. Major system updates include a full downstairs HVAC replacement, recent roof maintenance, and a pool re-plaster for added peace of mind. Retreat-style living awaits in the main-level primary suite with backyard access and a spa-inspired bath featuring dual sinks, a soaking tub, and a frameless glass shower. Outdoor living shines with a private in-ground pool and a covered patio with a pergola and integrated lighting, creating an inviting space to relax or entertain. Waterview offers a golf course, multiple pools, waterpark, tennis courts, parks, trails, and more, with convenient access to Lake Ray Hubbard, shopping, dining, and major commuter routes. Don't miss it!

9709 Fairway Vista Dr, Rowlett

7213 Lakeview Pkwy, Rowlett
$619,999
3 Beds ⋅ 2 Baths ⋅ 21214230 MLS
Welcome to your dream home in the heart of Rowlett! Located at 7213 Lakeview Parkway, this beautifully maintained property offers the perfect blend of comfort, convenience, and Texas charm. Just minutes from the lake, you’ll enjoy peaceful surroundings while still being close to shopping, dining, and easy access to major highways for a smooth commute. Step inside to find a spacious and inviting layout designed for both everyday living and entertaining. The home features generous living areas filled with natural light, a well-appointed kitchen ready for gatherings, and cozy bedrooms that provide the perfect retreat at the end of the day. Out back, you’ll find a private yard with plenty of space to relax, entertain, or create your own outdoor oasis—ideal for weekend BBQs, pets, or simply enjoying those beautiful Texas sunsets. Whether you’re a first-time homebuyer, growing family, or looking to settle into a peaceful community near the water, this home checks all the boxes. Don’t miss your chance to own a piece of Rowlett living schedule your showing today!

7213 Lakeview Pkwy, Rowlett

7213 Lakeview Pkwy, Rowlett
$619,999
21214182 MLS
Welcome to 7213 Lakeview Parkway an incredibly versatile property offering both residential comfort and strong commercial potential. Ideally positioned along a high-visibility corridor, this location provides excellent exposure, easy access, and proximity to major roads, local businesses, and Lake Ray Hubbard Currently set up as a well-maintained residence, the property features a functional layout with multiple living spaces, ample natural light, and flexible rooms that can easily be adapted for office, retail, or service based use. Whether you’re envisioning a boutique storefront, professional office, or maintaining it as a home, the possibilities here are endless. The lot offers valuable space for parking, expansion, or outdoor use making it ideal for business operations or creating a private retreat. Its strategic location along Lakeview Parkway ensures steady traffic flow, maximizing visibility for any commercial venture. Perfect for investors, business owners, or buyers looking for a live work opportunity, this property delivers the rare combination of location, flexibility, and potential. Opportunities like this don’t come around often secure your spot in one of Rowlett’s most desirable and growing areas today!

7213 Lakeview Pkwy, Rowlett

12808 Cedar Ridge Trl, Rowlett
$598,950
5 Beds ⋅ 5 Baths ⋅ 21272905 MLS
MLS# 21272905 - Built by First Texas Homes - Ready Now! ~ Discover the Duke R in Trails at Cottonwood Creek, a thoughtfully designed First Texas Homes plan in Rowlett, TX, offering 3,675 square feet of flexible living space. This two story home features 5 bedrooms, 4.5 bathrooms, and a 2 car garage, giving families the room they need to live, gather, and grow with ease. The Classic Series design blends everyday comfort with elevated style, including vaulted ceilings, a cozy fireplace, a covered patio, a playroom, and generous walk in closets. The main living areas are designed for connection, while the upstairs layout creates space for privacy, work, and play. Imagine slow weekend mornings in the open kitchen, then winding down in the evening on the covered patio as the day settles over your neighborhood. With the primary bedroom located upstairs, the Duke R offers a smart layout that supports both retreat and activity. If you are searching for a home that balances function, style, and room to personalize, the Duke R delivers. Contact First Texas Homes today to learn more about this available plan in Trails at Cottonwood Creek.

12808 Cedar Ridge Trl, Rowlett

8405 Player Dr, Rowlett
$590,000
5 Beds ⋅ 4 Baths ⋅ 21304595 MLS
First contract terminated because buyer got cold feet - no repairs request or concessions request was submitted. Come check out this gorgeous two-story property located just minutes from Lake Ray Hubbard in Rockwall! Situated in the premier Waterview subdivision, the HOA includes access to a resort-style pool, tennis courts, sand volleyball courts, a playground, and a small waterpark. The property is also just minutes from Waterview Golf Club. As you enter the home, you're greeted by a stunning spiral staircase, an open-concept kitchen and living area, and massive windows that fill the space with natural light. The spacious primary suite features dual vanities, a separate tub and shower, and a massive walk-in closet. In addition to the primary suite, the home offers four additional bedrooms and a secondary living area that's perfect for a game room, media room, or kids' playroom. Step outside to a gorgeous backyard complete with a covered patio and pool, making it the perfect place to cool off during the hot Texas summers or grill and watch football on a crisp fall evening. Don't miss your chance to own this incredible home—schedule your showing and make an offer before someone else does! Both HVAC Ductwork and units were replaced in 2021, new Pool heater and Jacuzzi Heater installed in 2022.

8405 Player Dr, Rowlett

8513 Cross Timber Trl, Rowlett
$569,950
3 Beds ⋅ 3 Baths ⋅ 21079052 MLS
MLS# 21079052 - Built by First Texas Homes - Ready Now! ~ Back on Market - Discover this stunning single-story home offering 2,288 sq ft of thoughtfully designed living space. Featuring 4 spacious bedrooms, 3 full bathrooms, and a versatile study with double French doors and a closet ideal as a home office or fourth bedroom. The open family room boasts a striking 5' linear fireplace and a multi-slide door to a large backyard oasis with a covered patio. The gourmet kitchen impresses with a large island, designer backsplash, shaker cabinets, double wall ovens, and a five-burner gas cooktop. The private master suite includes a coffered ceiling, freestanding tub, and large shower. Enjoy a spacious utility room with a mud cabinet and a 2-car garage. Experience serene country living with modern convenience at the Trails at Cottonwood Creek—schedule your tour today!

8513 Cross Timber Trl, Rowlett

6421 Fairfield Dr, Rowlett
$569,500
4 Beds ⋅ 4 Baths ⋅ 21298001 MLS
PRICE IMPROVEMENT! 5.25% INTEREST RATE AVAILABLE!!! Welcome to this stunning traditional home on a landscaped corner lot, offering over 3,700 square feet of thoughtfully designed living space, a sparkling pool, and exceptional indoor and outdoor entertaining areas. From the moment you enter the foyer with soaring 20-foot ceilings, you’ll appreciate the spacious layout and abundance of natural light. The 1st floor features a private office that can easily serve as a 5th bedroom, formal dining room, 2 living areas, gas-burning fireplace and surround sound system, a convenient half bath, and a chef’s kitchen. The kitchen boasts custom cabinetry, granite countertops, a large center island, and breakfast nook. The oversized laundry room and expansive under-stair storage add to the home’s functionality. The primary suite is a luxurious retreat with a tiered ceiling, bay windows overlooking the pool and backyard, dual vanities, jetted soaking tub, separate shower, and an oversized walk-in closet featuring a unique stained-glass window. Upstairs you’ll find 3 bedrooms, one with a private en-suite bathroom and the other two sharing a Jack-and-Jill bath, built-in office area, and an oversized game room with high ceilings. The game room is wired for 2 televisions, a projector, and surround sound, while one secondary bedroom is also equipped for surround sound entertainment. Outside the home offers a Jellyfish permanent lighting system so you can celebrate every holiday with the touch of a button. The backyard oasis features a resurfaced PebbleTec pool, pergola-covered patio, professional landscaping with mature palm trees, and accent lighting. The pool is configured for volleyball and professionally maintained. Recent exterior upgrades include a new 8-foot cedar board-on-board fence. Additional highlights include an oversized 2.5-car garage with abundant storage space and two 220-volt outlets, perfect for RV hookups or electric vehicle charging.

6421 Fairfield Dr, Rowlett

9617 Peachtree Ln, Rowlett
$550,000
5 Beds ⋅ 4 Baths ⋅ 21297397 MLS
Back on market due to buyer financing. No fault of the seller or the home.Located in the highly sought-after Waterview master-planned community, this spacious 5-bedroom, 4-bath home offers an exceptional floor plan with two bedrooms on the main level, multiple living areas, and a private backyard retreat complete with a sparkling pool. Designed for both everyday living and entertaining, the home features expansive living spaces, a large open-concept kitchen, and flexible upstairs game room and media room options. The primary suite provides a private escape, while generously sized secondary bedrooms offer plenty of space for family and guests. Residents enjoy access to Waterview’s premier amenities, including a championship golf course, tennis courts, fishing ponds, playgrounds, walking trails, and a community waterpark. Conveniently located with easy access to President George Bush Turnpike and I-30, this home combines resort-style living with everyday convenience. A rare opportunity to own one of Rowlett’s most desirable lifestyle properties.

9617 Peachtree Ln, Rowlett

7517 Silverthorn Dr, Rowlett
$529,990
5 Beds ⋅ 4 Baths ⋅ 21229724 MLS
Spacious and full of potential, this impressive 5-bedroom, 3.5-bath home offers over 4,000 square feet of living space in an established Rowlett neighborhood. Situated on a generous lot and surrounded by mature trees, this property provides the perfect blend of comfort, functionality, and room to grow—ideal for those needing space to spread out without sacrificing convenience. Step inside to discover a thoughtfully designed layout featuring multiple living and dining areas, perfect for both everyday living and entertaining. The flexible floor plan includes a dedicated home office, ideal for remote work, a study area, or a quiet retreat. Large windows throughout the home allow for abundant natural light, creating a warm and inviting atmosphere in every room. The spacious kitchen serves as the heart of the home, offering ample cabinetry, generous counter space, and a layout that opens seamlessly to the main living area—perfect for hosting gatherings or staying connected with family and guests. Upstairs, the expansive game room is a true standout, complete with a convenient kitchenette, making it ideal for entertaining, movie nights, or creating a separate living space for guests or multi-generational living. This added feature brings both functionality and flexibility to the home’s already versatile layout. The primary suite provides a private retreat with plenty of space to unwind, while secondary bedrooms are generously sized to accommodate family, guests, or hobbies. Step outside to your own backyard oasis featuring a sparkling pool, perfect for cooling off during Texas summers or hosting weekend get-togethers. The spacious yard still offers room for additional outdoor living, play, or relaxation. Conveniently located near major highways, shopping, dining, and Lake Ray Hubbard, this home offers both accessibility and lifestyle. With its generous size, unique features, and prime location, this property is ready for you to make it your own.

7517 Silverthorn Dr, Rowlett

8517 Campbell Dr, Rowlett
$519,900
4 Beds ⋅ 4 Baths ⋅ 21142356 MLS
Stunning Modern Home with Luxury Upgrades & Green Space Views Drees custom home built in 2023 and packed with premium features. This spacious and elegant residence offers the perfect blend of comfort, functionality, and modern style. Conveniently located near the George Bush Tollway, you’ll enjoy easy access to shopping, dining, and major commute routes. Choice of schools within district. Key Features: Dedicated Office – Perfect for remote work or a quiet study. Large Main Bedroom Suite – Includes a spa-like bathroom and an expansive walk-in closet. Chef’s Kitchen – Featuring double convection ovens, large walk-in pantry, and under cabinet lighting Loft Game Room – Prewired for surround sound. Ideal for entertaining or a secondary living space. Vaulted Ceilings – Add grandeur and openness to the living area. Gas Fireplace – A cozy focal point in the living room. Hardwood Floors – Throughout the main living spaces for a clean, modern look. Custom Energy-Efficient Blinds – Installed throughout the home for style and energy savings. Large Laundry Room – Provides additional storage and workspace. Tankless Water Heater – Delivers energy-efficient, on-demand hot water. EV Charger Plug – Future-ready for electric vehicle owners. Generator plug with transfer switch. 3-Car Tandem Garage – Extra room for storage, hobbies, or additional vehicles. Spacious Backyard – Backs up to a serene green space for added privacy. Has gas line ready for your grill or generator. Two Large Covered Patios – Perfect for outdoor dining and entertaining. This home combines contemporary elegance with practical upgrades in a prime location. Don’t miss your chance to make it yours—schedule a private showing today!

8517 Campbell Dr, Rowlett

2406 Lucerne Dr, Rowlett
$499,900
3 Beds ⋅ 3 Baths ⋅ 21359692 MLS
Welcome to 2406 Lucerne, a spacious two-story brick home offering an open, light-filled floor plan and an incredible backyard built for entertaining. Inside, high ceilings, abundant windows and rich wood flooring create a warm and inviting feel. The kitchen opens to the living area and features granite countertops, an oversized breakfast bar, stainless steel appliances, gas cooktop, abundant cabinetry and a large pantry. A separate dining room with decorative wall detailing provides additional space for gatherings. The generous primary suite features vaulted ceilings, wood flooring and an ensuite bath with granite vanity, soaking tub and oversized walk-in tiled shower. Additional bedrooms plus a large upstairs family-game room provide plenty of flexible living space. The real showstopper is the oversized lot and expansive backyard. Enjoy a sparkling pool with sun shelf, huge covered patio with ceiling fans and plenty of room for outdoor living and dining, while still having a large grassy yard for play, pets or entertaining. The detached storage building with its own covered porch adds even more versatility and could be transformed into a home office, workshop, man cave or she-shed. BONUS-The large unfinished upstairs attic was originally designed by the builder as an optional 4th bedroom but was not completed during construction, offering excellent potential for a future bedroom, office or additional living space. Seller has the original builder rendering showing the intended 4th-bedroom configuration. Buyer to verify conversion requirements.

2406 Lucerne Dr, Rowlett

8410 Bridgewater Dr, Rowlett
$490,000
4 Beds ⋅ 3 Baths ⋅ 21207572 MLS
Custom-built one-story home completed in 2008 with nearly 3,000 sq ft, located on a greenbelt along the Lake Ray Hubbard peninsula with direct access to a paved city walking trail through a backyard gate. The flexible floorplan offers 4 bedrooms, 3 baths, and the option for up to two home offices while still maintaining three bedrooms. Designed with ADA accessibility, the home features widened hallways and doors, plus a roll-in primary shower with handheld and overhead shower heads, grab bars, and a full-size tub. A pocket door allows two bedrooms and a bath to function as a private wing. The kitchen includes a large island and breakfast nook and opens to a spacious family room with a gas fireplace. Additional features include abundant storage, automatic closet lighting, a laundry room with sink and space for a freezer, and an insulated 2.5-car garage with storage. Recent updates include engineered hardwood flooring and carpet, painted cabinetry (2025), new lower cabinets, appliances replaced in 2022 (oven, microwave, dishwasher), disposal (2025), toilet valves (2025), primary bath faucets (2025), and two water heaters replaced in 2024. The electrical system was fully tested and labeled in 2025. The home also features two HVAC systems for zoned comfort. Enjoy the screened-in back porch with new screens installed in 2024 overlooking the greenbelt. The sprinkler system was serviced and operational as of fall 2025. Conveniently located 4 minutes from I-30 and President George Bush Turnpike (190) and less than 30 minutes to Downtown Dallas, North Dallas, and Plano, with several nearby lakeside parks and public boat ramps. The home is also engineered for a potential future upstairs bonus room.

8410 Bridgewater Dr, Rowlett

8613 Russell Dr, Rowlett
$480,000
5 Beds ⋅ 4 Baths ⋅ 21322295 MLS
Welcome to this perfect blend of luxury, comfort, and functionality put together in a beautifully upgraded 5-bedroom, 3.5-bath home offering over 3,166 square feet of living space. Featuring solid hardwood flooring throughout, two spacious living areas, Lovely Game room, a private study, and two dining areas. There’s room for everyone. The gourmet kitchen showcases granite countertops, a large center island, and abundant cabinetry, making it ideal for everyday living and entertaining. Step outside to a beautifully designed backyard with a charming gazebo, perfect for relaxing or hosting guests. Packed with premium upgrades and move-in ready. You and your clients will love this exceptional home. Don't miss it.

8613 Russell Dr, Rowlett

3814 Ridgecrest Ave, Rowlett
$470,000
5 Beds ⋅ 3 Baths ⋅ 21245070 MLS
MOTIVATED SELLER! Soaring Entryway, Stately Staircase and 2023 Windows Welcome you into this Amazing 2-Story Brick Home with Light-Filled Spaces, Flexible Floor Plan and Backyard Retreat. 5-bedroom (All with Walk Ins), 3 Full Baths, Formal Living, Dining Space, Spacious Kitchen with Breakfast Area, 3-Season Screened Room, Outdoor Patio and Oversized Garage. A Bridge Catwalk Leads to Private Owners Retreat, En Suite with Frameless shower, Dual Granite Vanities, Seperate Jetted Tub and Spacious Closet. Second Primary has a Full-Wall Mirrored Custom Closet System,Separate Bedroom,Bath,Walk In. Big Back Yard Boasts 3-Season Screened Room, Huge Stamped Concrete Patio, Shade Trees, Privacy Fence and HE-SHE SHED with Electric. Extended Driveway Allows for Additional Vehicle,Boat,Trailer Parking. Located in Rockwall County with Acclaimed ROCKWALL ISD, Close to Lake Ray Hubbard and Perfectly Situated in Rowlett Near to I-30, George Bush and Hwy 66 for a Short Commute to the Big Cities.

3814 Ridgecrest Ave, Rowlett

3214 Suzanne Dr, Rowlett
$469,000
4 Beds ⋅ 3 Baths ⋅ 21400316 MLS
Multiple Offers- best and final due by Friday October 16th 2026 at 5pm. Hard to find 4 bed 3 bath updated brick single story home which has been exceptionally well maintained, with a large heated pool with attached spa, great for families and entertaining. Close to Lake Ray Hubbard and easy access to highway and toll road close by, centrally located with a great location close to downtown Rowlett and Dallas. Home has 2 large living rooms with a large double sided brick fireplace, large dining room and also dining in the kitchen with granite countertops and stainless appliances. Rooms are all large and the home feels bigger than the square footage all on one story, with a very large primary suite with vaulted ceiling. Covered patio out back leads you to an oversized and well maintained pool and spa. Rear entry garage for two with extra parking in back and in front of the home.

3214 Suzanne Dr, Rowlett

7914 Kings Ct, Rowlett
$450,000
4 Beds ⋅ 3 Baths ⋅ 21390215 MLS
Welcome to this pristine two-story, 4-bedroom home nestled in the sought-after Waterview lakeside community on a premium lot directly across from the resort-style amenities. The thoughtfully designed open floor plan features three distinct living areas, including a formal living area, an impressive living room with soaring two-story ceilings and a stunning floor-to-ceiling white quartzite stone fireplace, and an upstairs game room—offering exceptional flexibility for everyday living and entertaining. Recent updates provide peace of mind, including new flooring and fresh interior paint completed in 2022, new AC units installed in 2022, a new water heater in 2025, and new garage doors in 2025. The dramatic two-story living room serves as the centerpiece of the home, highlighted by the floor-to-ceiling white quartzite stone fireplace, creating an elegant and inviting space for gathering and entertaining. The private split primary suite is conveniently located on the main level and features a spacious walk-in closet, dual vanities, walk-in shower, and large soaking tub—perfect for relaxing at the end of the day. Outside, the oversized, shaded backyard provides a comfortable retreat for outdoor dining, entertaining, or unwinding in the evening. The premium location puts you directly across from Waterview's tennis courts, parks, sand volleyball court, fishing pond, and resort-style swim park. Just minutes from Lake Ray Hubbard, enjoy easy access to boating, fishing, waterfront recreation, walking trails, playgrounds, and more. Golf enthusiasts will appreciate the nearby Waterview golf course. With its versatile floor plan, spacious backyard, numerous updates, and exceptional location within the community, this home offers a wonderful combination of comfort, convenience, and recreational amenities.

7914 Kings Ct, Rowlett

2405 Hanover Ct, Rowlett
$429,000
4 Beds ⋅ 3 Baths ⋅ 21290110 MLS
Discover comfort, flexibility, and resort-style outdoor living in this beautifully maintained 4-bedroom, 2.5-bath home in Rowlett, TX. Thoughtful updates, modern finishes, abundant natural light, and a versatile floor plan create an inviting space for everyday living and entertaining. The spacious living room features a stately fireplace, wet bar, and plenty of room to gather. The eat-in kitchen combines style and function with built-in stainless steel appliances, a breakfast bar, abundant cabinetry, generous prep space, and a bright breakfast nook. A formal dining room and separate den provide even more options for entertaining, relaxing, or creating additional living space. The private primary suite offers a peaceful retreat with a spacious ensuite bathroom featuring dual sinks, a soaking tub, separate shower, and oversized walk-in closet. The secondary bedrooms are generously sized, while the fourth bedroom can easily serve as a flexible bonus room tailored to your lifestyle—ideal as a game room, home office, home gym, media room, guest suite, playroom, hobby room, or additional living area. Step outside to your private backyard oasis, complete with a large patio and sparkling updated swimming pool—perfect for outdoor entertaining, weekend gatherings, or relaxing on warm Texas days. Conveniently located near parks, shopping, dining, and everyday amenities, this move-in-ready Rowlett home offers an exceptional blend of comfort, functionality, and style. Don’t miss your opportunity to own this spacious North Texas home with a flexible floor plan and private pool. Schedule your showing today, and explore the 3D tour online!

2405 Hanover Ct, Rowlett

5213 Saint Charles Dr, Rowlett
$425,000
3 Beds ⋅ 2 Baths ⋅ 21386913 MLS
**Charming Rowlett Retreat with Versatile Living Spaces** Discover the perfect blend of comfort and style in this enchanting 3-bedroom, 2-bath residence nestled in the heart of Rowlett, TX. Expertly designed for functional living, this single-story home boasts a spacious open-concept layout, ideal for both entertaining and everyday life. Step inside to find two generous living areas, offering ample space for relaxation and entertainment. The highlight of the interior is undoubtedly the beautifully updated kitchen, featuring sleek countertops, modern appliances, and abundant cabinetry—perfect for the home chef. Currently, the third bedroom is configured as a home office, showcasing its versatility, yet it can easily be transformed back into a bedroom to suit your needs. The primary suite offers a private oasis, complete with a well-appointed en-suite bathroom. The additional bedroom and hallway bath provide comfort and convenience for family or guests. Each space within the home is thoughtfully designed to enhance flow and functionality. Outside, the property shines with its great curb appeal and a vast backyard that beckons for outdoor enjoyment. The shaded patio provides a serene spot to unwind and soak in the tranquility of your surroundings. Additionally, from the front of the house, enjoy a glimpse of the nearby lake, offering a soothing view and a reminder of Rowlett's natural beauty. With a two-car garage and a location that offers both privacy and proximity to local amenities, this home is the perfect retreat. Whether you're hosting gatherings or seeking a quiet retreat, this residence offers the ideal setting to live life to the fullest. Don't miss your opportunity to experience this delightful Rowlett gem firsthand.

5213 Saint Charles Dr, Rowlett

7221 Bayhill Ln, Rowlett
$418,000
4 Beds ⋅ 4 Baths ⋅ 21064519 MLS
Spacious Lakeside Retreat Near Lake Ray Hubbard Welcome to this beautifully designed 4-bedroom, 3-bathroom home nestled on a premium co lot just a short stroll from the shimmering shores of Lake Ray Hubbard. With vaulted ceilings and an open-concept layout, Large game room great for the kids or Media room , this residence offers both elegance and comfort. The expansive living area flows seamlessly into the kitchen and dining spaces, ideal for entertaining or cozy family nights. easy Commute to Downtown Dallas in 30 minutes, Located just 0.5 miles from the Lake Ray Hubbard, offering stunning views. top-rated Garland ISD with Choice School options. Builder incentives available 5K Concessions and blinds sellers pays title policy—schedule your tour today

7221 Bayhill Ln, Rowlett

3718 Thornhill Way, Rowlett
$415,000
4 Beds ⋅ 3 Baths ⋅ 21405897 MLS
An exceptional opportunity to own a HIGH-END, FULLY REMODELED home with a POOL & SPA just a short walk from the scenic shores of Lake Ray Hubbard. Completely transformed in 2026 with upscale materials and designer finishes, this stunning 4-bedroom, 2.5-bath residence offers luxury living at an incredible value. Situated on an oversized 0.17-acre corner lot in desirable Toler Bay, this 2,218 SF home features 2 spacious living areas, a 2-car garage, and a beautifully redesigned open-concept floor plan filled with natural light. The extensive renovation includes new energy-efficient windows, premium LVP flooring, designer tile, architectural arches, modern LED lighting, and elevated finishes throughout. The showpiece kitchen features white cabinetry, Taj Mahal quartz countertops, a large eat-in island, new stainless-steel appliances, and a 4-burner gas range. The primary suite offers a private retreat with a spacious walk-in closet and spa-inspired bathroom featuring a freestanding soaking tub and oversized rainfall shower. Step outside to your private backyard oasis featuring a covered patio, sparkling pool and spa with waterfall, spacious grassy area, mature shade tree, and new 6-foot privacy fence. Ideally located just blocks from Lake Ray Hubbard and minutes from Downtown Rowlett, parks, trails, shopping, dining, and major commuter routes. With its high-end renovation, pool and spa, oversized corner lot, and exceptional location, this move-in-ready home represents an incredible value. Schedule your private tour today!

3718 Thornhill Way, Rowlett

1905 Greenhill Dr, Rowlett
$415,000
4 Beds ⋅ 2 Baths ⋅ 21398197 MLS
Experience the best of comfortable living in this gorgeous, updated single-story home, ideally situated just a short walk to nearby scenic trails, parks, and close to Lake Ray Hubbard. Inside, a freshly painted neutral interior welcomes you with formal living and dining spaces positioned just off the foyer. Easy-care tile floors flow into the open-concept living area, where an expansive family room connects seamlessly to the light-filled kitchen. A wall of windows and French doors overlook the backyard and open to the outdoor patio, bringing in an abundance of natural light. The gourmet kitchen is a true show-stopper, featuring sleek stainless steel appliances, a 5-burner gas cook-top, soft-close cabinets and drawers, granite counter-tops, decorative tile back-splash, generous prep space, and a center island. Privately tucked away at the back of the home, the spacious primary suite offers a peaceful retreat with an ensuite bath featuring dual sinks, a jetted tub, separate shower, and large walk-in closet. The fourth bedroom includes a walk-in closet and offers flexibility as a home office, playroom, or additional living space. Step outside to your private backyard, complete with a vaulted cedar pergola with a stamped concrete extended patio, storage shed, and cedar board-on-board privacy fence. Ideally located in Harbor Pointe Estates, this home offers access to a recently renovated community pool and is just a short stroll from scenic Rowlett Nature Trail, with PGBT, Firewheel Town Center, and Lake Ray Hubbard nearby for convenient access to recreation, shopping, dining, and entertainment. New Roof - 2026

1905 Greenhill Dr, Rowlett

Listings provided by North Texas Real Estate Information Systems (NTREIS). Listing data has been deemed reliable but is not guaranteed to be accurate by the MLS.

Last updated:

How much is your home worth?

Get instant property value now!