Refine Search
Sort by
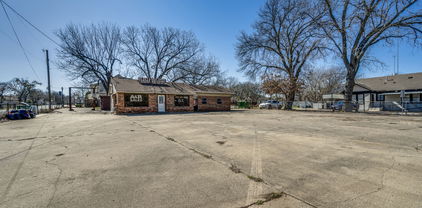
1316 Saturn Dr, Cedar Hill
$237,900
3 Beds ⋅ 2 Baths ⋅ 21414324 MLS
Welcome to this inviting single-story home in Cedar Hill's established South Hills neighborhood, conveniently located near both Dot Thomas Park and Liberty Park, offering easy access to neighborhood recreation and outdoor activities. Whether you're looking for a place to enjoy a leisurely afternoon outdoors or simply appreciate having neighborhood parks close to home, the setting adds another dimension to everyday living. Featuring three bedrooms, two baths and a versatile floor plan, the home offers comfortable living spaces with flexibility to suit your needs. A front room provides options for a formal dining room, study or additional living space, while the centrally located living room connects easily to the kitchen. This arrangement allows you to tailor the space to your own routines, including working from home or accommodating more formal occasions. A standout feature is the large enclosed patio, providing additional space for relaxing, entertaining or enjoying views of the spacious backyard. Picture a quiet morning with coffee, an afternoon spent reading or an informal gathering with friends in a space that offers a welcome transition between the interior and outdoors. For added convenience, the refrigerator, washer and dryer convey with the property. With its adaptable floor plan, inviting outdoor spaces and convenient location, 1316 Saturn Drive offers an opportunity to make this home your own.

1316 Saturn Dr, Cedar Hill

2238 Southern Oaks Dr, Cedar Hill
$1,999,999
6 Beds ⋅ 5 Baths ⋅ 21416892 MLS
This stunning single-family home in Cedar Hill, TX currently being built in 2026 and offers 6 bedrooms, media room, 4 bathrooms, 1 half bathroom, and a spacious finished area of 5,474 sq.ft. Spread across 2 stories, the property sits on a large lot measuring 1.2 acres. With modern features and ample space, this home is perfect for families looking for luxury and comfort. Includes Wifi7 Mesh system, 18 port gigabit rackmount switch w 16 port PoE+, (2) Rheem electric tankless water heaters, Dual Flush Elongated Bidet Toilets, 71 in. Jetted Spa Freestanding Tub. 19ft ceilings in living room, 12ft ceilings on 1st floor, and 10ft ceilings on 2nd floor. 3 car garage with high ceilings to add car lift. Spray foam insulation throughout the entire house including garage. Drilled (58) Helical piers 20ft deep for the foundation.

2238 Southern Oaks Dr, Cedar Hill

1739 Chadwick Dr, Cedar Hill
$673,000
5 Beds ⋅ 4 Baths ⋅ 21410296 MLS
5 Bedroom, 4 Full Bath, 3 Living Rooms, 2 Dining Areas, 2 Car Garage. Master Bedroom has a large sitting area, from bedroom through sitting area it measures 28 feet across. Sitting area is 10 x 10. 4 of the bedrooms have walk in closets. Master closet measures 13 x 8 x 9. Master bath has decorative frame around mirror, built-in cabinets, dual sinks, garden tub, granite countertops, medicine cabinet and separate shower. All bedrooms have ceiling fans. All 3 living area have ceiling fans. Upstairs living area has two ceiling fans. All 4 bathrooms have built-in granite countertops, medicine cabinets and garden tubs. Backyard includes a storage shed measuring 7.5 feet x 8, a brick pavers BBQ pit area or fire pit area 8x8, concrete patio 12' wide and 10' deep. Kitchen has built in microwave, dishwasher, electric range, disposal, 20 cabinets, 10 drawers, coffee bar and tile back splash. Upstairs living area is very large. All bedrooms are carpeted. Both inside Air Conditioner units come with Reme-Halos that sanitizes the air your family breathes. Decorative lighting in both dining areas. Garage door and front door have keyless entry keypads. Kitchen opens up to living area with WBFP and hearth with fire screen. All three upstairs bedrooms measure 15 x 13 and have ceiling fans and large walk-in closets.

1739 Chadwick Dr, Cedar Hill

706 Crenshaw Dr, Cedar Hill
$310,000
3 Beds ⋅ 2 Baths ⋅ 21414907 MLS
Welcome to 706 Crenshaw Drive a meticulously renovated residence in the highly desirable Highpoint neighborhood of Cedar Hill Offering the distinct advantage of no HOA restrictions this property provides exceptional freedom and flexibility The prime location ensures seamless access to premier outdoor recreation shopping and dining including Joe Pool Lake Cedar Ridge Preserve Cedar Hill State Park and Hillside Village The expansive floor plan features 3 bedrooms 2 bathrooms a 2 car garage and 8 and 9 foot ceilings that optimize natural light for daily living and entertaining Premium finishes include durable luxury vinyl plank LVP flooring sophisticated gold hardware refreshed kitchen and bathroom tiling and updated contemporary vanities All bedrooms and the living area feature recessed lighting and remote controlled ceiling fans A wood burning fireplace anchors the living space while the primary bath offers a relaxing garden tub Enjoy peace of mind with a recently replaced roof an updated HVAC system energy efficient windows and stainless steel appliances The interior features professional paint modern texture updated baseboards and a refreshed entryway in a timeless neutral palette A bonus exterior shed equipped with electricity offers a versatile solution for a home office workshop or creative studio The private backyard is fully enclosed by a wooden privacy fence complete with an integrated sprinkler system and a mature peach tree A rear alley access driveway leads to the secure two car garage offering excellent privacy and ample space for guest parking Schedule your private showing today to experience this thoughtfully updated property

706 Crenshaw Dr, Cedar Hill

1511 Spring Hill Dr, Cedar Hill
$618,950
5 Beds ⋅ 4 Baths ⋅ 21415985 MLS
MLS# 21415985 - Built by First Texas Homes - Ready Now! ~ Explore the Maverick 2F (w,Media) Floor Plan – New Home Design Available in DFW, TXThe Maverick 2F (w,Media) offers 5 bedrooms, 3.5 bathrooms, and 3992 sq. ft. of thoughtfully designed living space that adapts to your needs. From everyday routines to special moments, this layout is built to support how you live — with comfort, functionality, and style in mind. With features like a dedicated study – perfect for working from home, a formal dining area – great for entertaining, and upstairs game and media rooms – perfect for family fun and entertainment that provide the perfect foundation for personalization and everyday convenience. Whether you're relaxing, hosting, working from home, or simply enjoying daily life, the Maverick 2F (w,Media) provides the right spaces in the right places. Available in select First Texas Homes communities across DFW, this plan can be tailored with a variety of structural options and design finishes. Explore the Maverick 2F (w,Media) today and discover how First Texas Homes makes it easy.Don’t forget, with every First Texas, Gallery Custom, or Harwood Home, you will have the flexibility to customize our plans to fit your family perfectly.Some features shown on the layout may be optional. Speak with the Sales Consultant for community plan-specific features.

1511 Spring Hill Dr, Cedar Hill

1818 Holden Dr, Cedar Hill
$395,000
4 Beds ⋅ 3 Baths ⋅ 21410958 MLS
Beautiful 2024-built home with an assumable 3.99% interest rate! Why wait to build when this beautiful move-in-ready home has so much to offer? Built in 2024 and situated on a desirable corner lot, this spacious 4- bedroom, 3-full-bath home offers 2,231 sq.ft. of thoughtfully designed living space. Step inside to discover an inviting living area featuring stylish luxury vinyl plank flooring, while plush carpeting adds comfort to the bedrooms. The primary suite features a private bath with dual sinks, creating a relaxing retreat. A standout feature is the secondary bedroom with its own en-suite bathroom, perfect for overnight, multi generational living, or anyone who appreciates a little extra privacy! Additional highlights include a water softener and solar panels, adding convenience and energy-conscious features to this already impressive home. With modern finishes, a versatile floor plan, and a fantastic corner-lot location, this home offers the benefits o newer construction without the wait.

1818 Holden Dr, Cedar Hill

819 Bluff Ridge Dr, Cedar Hill
$2,999,000
5 Beds ⋅ 7 Baths ⋅ 21413754 MLS
New construction home in the prestigious gated neighborhood of the Bluffs of Lake Ridge has open floor plan and elevated finishes. Hardwood floors run throughout, connecting inviting gathering spaces with five bedrooms, five full baths and two powder rooms. The kitchen is designed to make an impression, with custom cabinetry, a generous pantry and a double-size built-in refrigerator and freezer. A wet bar with a wine cooler is ready for entertaining, while two first-floor offices offer dedicated space to work or create. The primary suite is a retreat of its own. An exercise room sits just off the bedroom, and the expansive bath features a soaking tub, shower, large sauna and two separate custom closets. Upstairs, three bedrooms, three full baths and a powder bath accompany a game room with its own wet bar and cooler. An oversized cedar closet, elevator and whole-house generator add to the home’s thoughtful design. Outside, a pool, custom decking and outdoor kitchen invite gatherings in the fully fenced backyard, finished with turf. Some lake views provide a lovely backdrop. A four-car garage has the potential to accommodate six vehicles with a lift, while the circular drive offers parking for approximately six more. Buyer to purchase a new survey.

819 Bluff Ridge Dr, Cedar Hill

1088 Magnolia Ln, Cedar Hill
$385,000
5 Beds ⋅ 3 Baths ⋅ 21411345 MLS
Discover this spacious 5 bedroom single family home situated on a desirable corner lot next to a peaceful community pond. Built in 2001, this well-designed home offers 2.5 bathrooms plus a dedicated office or bonus room-ideal for remote work, a playroom, or flex space. Enjoy privacy and freedom of no HOA while taking advantage of the serene outdoor setting, complete with an exterior hot tub perfect for relaxing or entertaining. The corner lot location provides added space and curb appeal, making this home a standout opportunity in Cedar Hill. Flooring has been updated to include new carpeting in carpeted areas and other interior updates. This home is conveniently located with easy access to local amenities, parks and major routes. Schedule your tour today!

1088 Magnolia Ln, Cedar Hill

203 Briarglen Dr, Cedar Hill
$320,000
5 Beds ⋅ 3 Baths ⋅ 21398087 MLS
Room to Grow, Space to Gather, and Major Updates Already Done! Welcome home to 203 Briarglen Dr. in Cedar Hill, Texas! With 5 bedrooms, 3 bathrooms, and a spacious backyard, this home offers the room and flexibility to fit your lifestyle. Whether you're looking for space to grow, room for guests, a home office, or simply more room to spread out, this property offers plenty of possibilities to make it your own. Enjoy the charm of a mature shade tree in the front yard and a large backyard featuring a small deck and storage shed. It's a great space for enjoying your morning coffee, hosting a casual get-together, gardening, or creating your own backyard retreat. The 2-car garage adds everyday convenience, parking, and extra storage. Big-ticket updates are already taken care of! The home features new windows installed in 2023, a roof replaced in 2019, and a brand-new HVAC system and water heater in 2026. Updated non-wood siding adds another practical exterior improvement. With five bedrooms, three bathrooms, valuable recent updates, and outdoor space to enjoy, this Cedar Hill home offers plenty of potential for its next owners. Come see how you can make it your own! Property Highlights • 5 bedrooms and 3 bathrooms • New HVAC system and water heater (2026) • New windows (2023) • Roof replaced (2019) • Updated non-wood siding • Mature shade tree in the front yard • Large backyard with a small deck and storage shed • 2-car garage Don't miss the opportunity to make this spacious Cedar Hill home yours!

203 Briarglen Dr, Cedar Hill

2431 Diamond Point Dr, Cedar Hill
$210,000
21406462 MLS
RARE OPPORTUNITY TO OWN 1.19 ACRES IN THE DESIRABLE LAKE RIDGE COMMUNITY! Discover the possibilities at 2431 Diamond Point Drive in Cedar Hill! This spacious, approximately 1.19-acre residential lot offers an exciting opportunity to create your dream home in an established community near Joe Pool Lake. With approximately 51,836 square feet of land, you'll have room to explore your vision for a custom home surrounded by natural beauty. Enjoy the appeal of a wooded setting while remaining convenient to Cedar Hill shopping, dining, recreation, and major roadways. Whether you're ready to build or planning for the future, this property is worth a closer look! Bring your builder, explore the possibilities, and imagine what you could create. Buyer and Buyer's Agent to independently verify acreage, property boundaries, utilities, deed restrictions, HOA requirements, and building guidelines.

2431 Diamond Point Dr, Cedar Hill

1803 Ranch View Dr, Cedar Hill
$541,899
5 Beds ⋅ 3 Baths ⋅ 21406338 MLS
MLS# 21406338 - Built by First Texas Homes - Ready Now! ~ Explore the Caroline 2F Floor Plan – New Home Design Available in Cedar Hill, TXThe Caroline 2F offers 5 bedrooms, 3 bathrooms, and 2792 sq. ft. of thoughtfully designed living space that adapts to your needs. From everyday routines to special moments, this layout is built to support how you live — with comfort, functionality, and style in mind. Features like a flexible layout with dedicated flex with pocket doors and dining room, a spacious gourmet kitchen with butler’s pantry,Sliders and a covered patio—perfect for outdoor living create a flexible foundation for personalization and convenience. Whether you're relaxing, hosting, working from home, or simply enjoying daily life, the Caroline 2F& provides the right spaces in the right places. Available in select First Texas Homes communities across DFW, this plan can be tailored with a variety of structural options and design finishes. Explore the Caroline 2F today and discover how First Texas Homes makes it easy to create a home that feels truly yours. Don’t forget, with every First Texas, Gallery Custom, or Harwood Home, you will have the flexibility to customize our plans to fit your family perfectly. Some features shown on the layout may be optional. Speak with the sales consultant about community plan-specific features.

1803 Ranch View Dr, Cedar Hill

1406 Bosher Dr, Cedar Hill
$460,000
4 Beds ⋅ 4 Baths ⋅ 21404414 MLS
Space for Everyone, a Place to Call Home! Welcome to this spacious and inviting family home where there’s room to spread out and space for everyone to feel at home! Featuring 4 bedrooms and 3½ bathrooms, this wonderful home offers a layout designed for comfortable family living. The open-concept living area flows beautifully into the kitchen, keeping everyone connected whether you’re preparing meals, entertaining guests, or simply enjoying time together. The kitchen offers ample cabinetry and a pantry for added storage and convenience. The downstairs primary suite provides a relaxing retreat with a lovely full bathroom, while an additional half bath on the main level is perfect for guests. Upstairs, an awesome game room offers even more space for family fun, hobbies, or entertaining. With plenty of room for everyone to enjoy their own space, this home is ideal for a growing family. Located in a sought-after neighborhood known for its longtime neighbors and welcoming sense of community, this is a wonderful opportunity to find not just a house, but a place to call home. Come explore all the space, comfort, and possibilities this fantastic home at 1406 Bosher has to offer

1406 Bosher Dr, Cedar Hill

2521 Garrett Ct, Cedar Hill
$775,000
5 Beds ⋅ 5 Baths ⋅ 21394291 MLS
This immaculate 5-5-3, nearly 4,500 sq. ft. CUSTOM ESTATE on a 1+ acre corner lot in sought-after Midlothian ISD (Heritage HS zone) delivers space and flexibility rarely found in a 1-STORY home! ALL 5 bedrooms have ENSUITE BATHROOMS making this home ideal for multi-generational living and hosting guests. Step through stunning double iron and glass arched doors with glass that opens separately from the doors for fresh air leading into the formal living and dining areas. Soaring ceilings, crown molding, and wainscoting create a luxurious feel. Tile and wood floors flow throughout with no carpet. The kitchen features DOUBLE OVENS, a walk-in pantry, built-in butler's pantry, breakfast bar, and dining area open to a living room with a beautiful WOOD-BURNING fireplace. Retreat to the spacious, spa-like primary ensuite with sitting area, oversized walk-in shower with bench, jetted tub, and a built-in SAUNA! His and hers walk-in closets include one that is CEDAR-LINED. French doors near the primary suite lead to a private office with vaulted ceiling and classic wainscoting. The back bedroom has direct patio access. A SECOND OFFICE AREA with built-in desk and cabinetry makes working from home effortless. Double French back doors lead to an expansive covered patio finished with gorgeous tile and brick archways perfect for year-round relaxation and entertaining. The spacious lot features wrought iron and brick fencing and an inviting GAZEBO creating an elevated setting. A 3-CAR GARAGE includes abundant storage cabinets. Roof, gutters, and HVAC were replaced in 2023. An adjacent park, tree-lined streets, and sidewalks offer opportunities for recreation and enjoying the outdoors close to home. This unique property has it all--5 spacious bedrooms each with ensuite bathrooms for all your family and guests, multiple office, living and dining areas for flexibility, and outdoor living and relaxation space! Easy access to Hwy. 67 for commuting and nearby shopping and dining!

2521 Garrett Ct, Cedar Hill

1802 Ranch View Dr, Cedar Hill
$415,000
4 Beds ⋅ 3 Baths ⋅ 21394964 MLS
Welcome to 1802 Ranch View Dr, a beautifully maintained home in the desirable Bear Creek Ranch community of Cedar Hill. This spacious 4-bedroom, 2.5-bath home offers an inviting open-concept floor plan with thoughtful upgrades throughout. The main living areas feature beautiful wood flooring, crown molding, arched entryways, and abundant natural light. The chef-inspired kitchen is the heart of the home, featuring granite countertops, a large island, 42-inch upper cabinets, subway tile backsplash, stainless steel appliances, double ovens, and a spacious walk-in pantry. The kitchen flows seamlessly into the dining and living areas, creating an ideal space for everyday living and entertaining. The private owner's retreat offers a comfortable sitting area and an ensuite bath with dual vanities, an oversized shower, garden tub, and large walk-in closet. A versatile fourth bedroom with French doors can also function perfectly as a home office or flex space. Additional highlights include an oversized laundry room, covered front porch, covered back patio, landscaped yard, 6-foot privacy fence, and epoxy-coated garage floor. The home also features rear solar panels, providing an added energy-efficiency benefit. Residents of Bear Creek Ranch enjoy community amenities including walking trails, a playground, and pickleball court. Conveniently located near Joe Pool Lake, Hillside Village, US-67, I-35E, shopping, dining, and approximately 18 miles from Downtown Dallas. This home offers a wonderful combination of comfort, functionality, and location.

1802 Ranch View Dr, Cedar Hill

901 Mccomb Ln, Cedar Hill
$369,900
3 Beds ⋅ 2 Baths ⋅ 21391898 MLS
Charming three-bedroom, two-bath home situated on a spacious corner lot with almost half an acre! From the moment you enter, you’ll appreciate the inviting living area featuring vaulted ceilings, a brick fireplace with gas logs, and a ceiling fan. Just off the living room is the formal dining area, also with vaulted ceilings, decorative lighting, and a cozy window seat. The island kitchen offers plenty of storage, a pantry, and decorative lighting, with a breakfast area overlooking the backyard. The spacious primary bedroom features a bay window and an ensuite bath complete with separate vanities, a jetted garden tub, separate shower, and walk-in closet. Two additional bedrooms and a secondary bath with an oversized vanity provide plenty of room for family, guests, or a home office. Step outside to the large fenced backyard, where you’ll find three storage buildings, including one equipped with AC and electricity that is currently being used as an office—perfect for working from home, a hobby space, or additional storage. A covered deck provides a great spot to relax or entertain while enjoying the spacious backyard. Additional features include a two-car garage and a convenient location with easy access to major freeways. With a desirable corner lot, nearly half an acre, versatile outdoor spaces, and plenty of storage, this home offers a lot of possibilities. Come see it and make it yours today!

901 Mccomb Ln, Cedar Hill

940 Penrose Dr, Cedar Hill
$323,000
3 Beds ⋅ 2 Baths ⋅ 21389862 MLS
MLS# 21389862 - Built by Starlight Homes - Ready Now! ~ The only new construction townhome with loft space and is an end-unit featuring additional windows with a private yard. Featuring 3 bedrooms, 2.5 bathrooms, and versatile flex space ideal for a home office, study area, or hobbies, this home is designed for both comfort and convenience. Interior highlights include granite countertops, a large kitchen island, pantry, open-concept living, luxury vinyl plank flooring, and spacious closets. A two-car garage provides ample storage and parking. Conveniently located just minutes from the highway, with shopping, dining, and everyday amenities within a 5-minute drive. Community amenities include a dog park, community garden, playground, sidewalks, and additional guest parking.

940 Penrose Dr, Cedar Hill

1338 Rolling Meadows Dr, Cedar Hill
$385,000
4 Beds ⋅ 2 Baths ⋅ 21386961 MLS
Buy this home and get a 4.99% interest rate! Welcome to 1338 Rolling Meadows, a beautifully maintained 4-bedroom, 2-bath home offering approximately 2,000 square feet of thoughtfully designed living space on an oversized quarter-acre lot. From the moment you step inside, you’ll notice the difference. Premium upgraded tile flooring flows throughout the entire home with no carpet, making it an ideal choice for pet lovers, allergy-conscious buyers, and anyone looking for low-maintenance living. The open-concept layout is filled with natural light and creates the perfect space for entertaining, family gatherings, or simply enjoying everyday life. The spacious kitchen is designed to be the heart of the home, featuring granite countertops, stainless steel appliances, abundant cabinetry, and generous prep space that opens seamlessly to the dining and living areas. Whether you’re hosting friends or preparing a quiet dinner at home, this layout is built for connection and convenience. The private primary suite offers a relaxing retreat, while three additional bedrooms provide flexibility for family, guests, a home office, or fitness space. Outside, the expansive quarter-acre backyard offers endless possibilities for entertaining, gardening, play, or creating your own outdoor oasis. Conveniently located near shopping, dining, parks, schools, and major commuter routes, this move-in-ready home combines modern finishes and functional design that make it one of the strongest opportunities in Cedar Hill.

1338 Rolling Meadows Dr, Cedar Hill

208 Ashford Ln, Cedar Hill
$314,500
3 Beds ⋅ 2 Baths ⋅ 21387599 MLS
MLS# 21387599 - Built by Starlight Homes - Oct 2026 completion! ~ This is the only new-construction townhome offering a functional loft space and a private backyard with no neighbors behind. Featuring 3 bedrooms, 2.5 bathrooms, and versatile flex space ideal for a home office, study area, or hobbies, this home is designed for both comfort and convenience. Interior highlights include granite countertops, a large kitchen island, pantry, open-concept living, luxury vinyl plank flooring, and spacious walk-in closets. A two-car garage provides ample storage and parking. Conveniently located just minutes from the highway, with shopping, dining, and everyday amenities within a 5-minute drive. Community amenities include a dog park, community garden, playground, sidewalks, and additional guest parking.

208 Ashford Ln, Cedar Hill

208 N Joe Wilson Rd, Cedar Hill
$958,500
21379256 MLS
27 PREMIUM TOWNHOME LOTS Approved by the City of Cedar Hill. SEE TRANSACTION DESK FOR AN APPROVED SITE PLAN. Quite Economical to develop; Front entry, No Detention ponds just run storm water to the creek. A unique opportunity for Builders, Developers or Investors in an Exceptional location. Subdivision Conceptual plans, Elevations, survey, Topo, Tree survey available. Strategically located on Joe Wilson's Thoroughfare near schools, shopping, and and HWY 67, approximately 15 miles to downtown Dallas. Light, City water and sewer right by the property. Seller is a real estate Broker. For questions, please contact Listing Agent. Information provided is deemed reliable, but is not guaranteed and should be independently verified. Public Driving Directions: GPS

208 N Joe Wilson Rd, Cedar Hill

2621 Whispering Oaks Cv, Cedar Hill
$2,299,000
5 Beds ⋅ 6 Baths ⋅ 21361395 MLS
Welcome to extraordinary living nestled in Lakeridge, one of Cedar Hill’s most distinguished communities. Designed around the way your life is lived and sold FULLY FURNISHED this estate offers more than 6,000 square feet of remarkable architectural scale beginning with the 17-foot entryway to the 22-foot living room, 15-foot kitchen and theater ceilings, and an 18-foot primary suite. The heart of the home, the gourmet kitchen, is gorgeous and functional with two expansive islands anchoring the space alongside Thermador appliances, two dishwashers, three sinks, a pot filler, and a beautifully appointed butler’s pantry with warming trays is an environment designed for serious entertaining and everyday living. The primary retreat is a destination unto itself, with generous sitting and breakfast spaces and its own sink, microwave, dishwasher, and refrigerator. The primary bath makes a dramatic statement with dual showers and water closets, an oversized soaking tub, built in towel warmers, and a spectacular two-story custom closet incorporating two private offices. For evenings spent in, the private theater transforms the experience with a 165-inch screen and seating for 16. Outside, the fully covered living area extends the home into the landscape. Remote-controlled solar screens can completely enclose the space, while 14-foot ceilings and a sophisticated outdoor kitchen and pizza oven, and electric fireplace curate an effortless setting for game-day gatherings to sunset entertaining. A four-car garage adds everyday functionality without compromising the home’s refined aesthetic. Above it, approximately 1,200 square feet is framed for guest quarters including two additional bedrooms, a bath, and living space can be finished out or a $40k credit given, with an additional $40k pool credit for the new owners. Close proximity to Joe Pool Lake, Cedar Ridge Preserve, Cedar Mountain Preserve , AT&T Stadium, Arlington sports and entertainment district

2621 Whispering Oaks Cv, Cedar Hill

1738 Summerwood Ln, Cedar Hill
$325,000
4 Beds ⋅ 2 Baths ⋅ 21378602 MLS
Welcome Home to 1738 Summerwood Lane in Bear Creek Ranch! Discover the perfect blend of comfort and convenience in this inviting Cedar Hill home. Close to Joe Pool Lake 7 Cedar Hill State Park, Nestled among mature trees in a peaceful community with parks and walking paths, you’ll enjoy a relaxing setting away from the hustle and bustle while remaining close to shopping, dining, and everyday conveniences. Inside, the thoughtfully designed floor plan offers privacy and flexibility. The spacious family room is centered around a cozy wood burning fireplace, while the large kitchen and breakfast nook provide plenty of room for meals, entertaining, and gathering together. The 4th bedroom features French doors and can easily serve as a home office, bedroom, or flex space. This home features a split floorplan design, offering added privacy for the secondary bedrooms. Outside, the backyard offers room to relax, play, or entertain. A storage shed is included for added convenience. The Washer & Dryer in the laundry room and Kitchen Refrigerator are included with this home! Step inside this inviting Bear Creek Ranch home and fall in love with all it has to offer!

1738 Summerwood Ln, Cedar Hill

1822 Sunset Xing, Cedar Hill
$1,110,000
5 Beds ⋅ 5 Baths ⋅ 21359818 MLS
Welcome to a rare opportunity in one of Cedar Hill's most exclusive Gated enclaves, a brand-new 2026 custom build where architectural ambition meets everyday livability. Set on a private half-acre homesite with serene pond views right from the street, and buffered by mature trees for true backyard seclusion, this 4,175 sq ft estate delivers 5 bedrooms, 4.5 baths, and a layout built for both grand entertaining and quiet retreat. Two main floor bedrooms with private ensuite baths make this home ideal for multigenerational living or hosting guests in comfort. At its center, a chef caliber kitchen anchors the open concept living area, think an 8 burner gas cooktop, pot filler, double ovens, farmhouse sink, oversized island, and breakfast bar, all framed by soaring ceilings, a warm fireplace, and unobstructed backyard views. The main-floor primary suite is its own destination: a private fireplace, spa style bath with multi-head shower, and an expansive custom walk-in closet built for serious wardrobes. Upstairs, three additional ensuite bedrooms lead to a show stopping media room complete with wet bar and a glass-enclosed wine display, the kind of space that turns movie night into an event. Outdoors, an expansive patio invites year round entertaining beneath a canopy of privacy trees, with room to relax, host, or simply unwind away from neighboring sightlines. A slate-tiled mudroom off the oversized 4 car garage adds smart, functional storage for gear, tools, or hobbies. Zoned to top rated Midlothian ISD and tucked behind the gates of Lake Ridge's most coveted address, this home is a rare convergence of privacy, craftsmanship, and location, built new, built better, and ready for its first owner.

1822 Sunset Xing, Cedar Hill

2627 Wells Ct, Cedar Hill
$875,000
7 Beds ⋅ 7 Baths ⋅ 21357521 MLS
Set on a sprawling 1-acre cul-de-sac lot, this exceptional home is designed with family living in mind, offering an incredible amount of space, comfort, and flexibility for multigenerational households. Featuring 7 bedrooms, 6 full baths, and 1 half bath, the thoughtfully designed layout includes 4 bedrooms and 3 baths on the main level, making it ideal for extended family, guests, or private in-law accommodations. Upstairs, you’ll find 3 additional bedrooms and 3.5 baths, providing everyone their own space and privacy. Multiple living areas create the perfect environment for gathering and making memories, highlighted by a beautiful see-through fireplace that connects two main living spaces. Rich woodwork, crown molding, and abundant built-ins add warmth, character, and functionality throughout the home. A spacious game room and dedicated media room ensure there’s something for everyone—whether it’s movie nights, playtime, or hosting family celebrations. The primary suite offers a true retreat, complete with a cozy sitting area, wet bar, and private access to a large balcony—perfect for quiet moments to unwind. A rare dual primary suite design provides added flexibility for multigenerational living or long-term guests. Outside, the expansive lot offers endless opportunities for outdoor enjoyment, from kids playing to hosting gatherings. The circular driveway and 3-car garage provide ample parking for family and visitors alike, all set within a quiet cul-de-sac for added privacy and peace of mind.With a newer roof and HVAC systems (all less than three years old), this home combines thoughtful updates with timeless comfort. Spacious, inviting, and incredibly versatile, this is a place where families can truly grow, gather, and thrive together.

2627 Wells Ct, Cedar Hill

1811 Stewart St, Cedar Hill
$335,000
3 Beds ⋅ 2 Baths ⋅ 21353080 MLS
Welcome to 1811 Stewart Street in the desirable Braeglen at Highpointe community! This spacious 3-bedroom, 2-bath home offers approximately 1,675 square feet with an open-concept layout, soaring ceilings, abundant natural light, and a cozy fireplace that creates a warm and inviting living space. The split-bedroom floor plan provides privacy, while the generously sized primary suite features dual vanities, a garden tub, separate shower, and a large walk-in closet. The kitchen offers ample cabinet and counter space and comes complete with stainless steel appliances, plus an additional refrigerator located in the garage that will convey with the sale. HVAC system and water heater are in good condition, offering added peace of mind to the next owner. Conveniently located near shopping, dining, parks, schools, and major highways, this home presents an excellent opportunity for homeowners and investors alike. Property is being sold AS-IS. Sale is subject to lender approval. Don't miss your chance to own a home in one of Cedar Hill's established neighborhoods!

1811 Stewart St, Cedar Hill

Listings provided by North Texas Real Estate Information Systems (NTREIS). Listing data has been deemed reliable but is not guaranteed to be accurate by the MLS.

Last updated:

How much is your home worth?

Get instant property value now!