Refine Search
Sort by
8616 Turtle Creek Blvd Unit 516, Dallas
$625,000
2 Beds ⋅ 3 Baths ⋅ 21417520 MLS
Thoughtfully appointed by a renowned interior designer, this top-floor penthouse at The Sorrento showcases sophisticated styling, elevated finishes, and carefree living in one of Dallas’ most coveted mid-rise addresses. Offering dual primary suites, 2.5 bathrooms, and an expansive private study, this Preston Hollow condo is designed for effortless entertaining and everyday comfort. Natural light floods the open-concept interiors, spotlighting exquisite designer details and two striking double-sided fireplaces that create warmth and ambiance throughout. Designer wallpaper brings personality and polish to both the study and the powder bath, making each space feel curated and memorable. The gourmet kitchen makes an impact with quartz waterfall countertops, premium-brand appliances, sleek custom cabinetry, and a generous breakfast bar. Two expansive private balconies overlook the sparkling resort-style pool, extending your living space outdoors with serene views and inviting places to unwind. The main primary suite is a private sanctuary with a spa-inspired ensuite bath, oversized walk-in shower with dual shower heads, elegant finishes, and a spacious walk-in closet. A second primary suite with its own ensuite bath offers equal comfort and privacy, suited for guests, family, or flexible living. Ideal for discerning buyers, down-sizers, and frequent travelers seeking low-maintenance top-floor living, this residence delivers a true lock-and-leave lifestyle with resort-like amenities. Set along Turtle Creek Boulevard in Preston Hollow, The Sorrento places you minutes from Highland Park, Uptown, Preston Center, Dallas Love Field, and Downtown Dallas, with quick access to the Dallas North Tollway and the city’s finest dining and shopping. A rare opportunity to own refined luxury living in one of North Dallas’ most sought-after locations.

8616 Turtle Creek Blvd Unit 516, Dallas

2305 Worthington St Unit 103, Dallas
$324,900
1 Beds ⋅ 1 Baths ⋅ 21417195 MLS
This beautifully refreshed, oversized one-bedroom, one-bath residence at The Belvedere offers an elegant blend of sophistication, comfort, and exceptional convenience. The home features new flooring, fresh designer paint, and stylish updated lighting throughout. The spa-inspired bathroom showcases a sleek new vanity, elegant mirror, and sliding glass shower door. An updated custom closet system provides generous, well-organized storage, and the laundry room has been thoughtfully reimagined for improved function and additional storage. As a coveted end unit, the residence shares a wall on only one side, offering added privacy and tranquility. Oversized windows frame views of a lush, tree-lined street, filling the space with natural light and creating a serene treehouse ambiance. Ideally positioned within the building, the unit is just steps from the elevator, pool, fitness center, mailboxes, and security-controlled exterior door. A 24-hour doorman on site provides an added layer of security and peace of mind. Situated in the highly sought-after State Thomas neighborhood, the property is one block from premier dining, charming coffee shops, and vibrant nightlife. Luxury finishes, a premier position within the building, and an exceptional address make this a rare offering.

2305 Worthington St Unit 103, Dallas

1122 Jackson St Unit 311, Dallas
$249,000
1 Beds ⋅ 1 Baths ⋅ 21414443 MLS
Ambience, style and convenience at this Soco Urban Loft #311. Flowing floor-plan with soaring ceilings, vintage original windows with modern views of the Omni Hotel and Reunion Tower. Interior updated with custom paint, freshly remodeled bathroom to include new plumbing, tub, tile surround, vanity and designer finishes. Upon entry, enjoy a spacious bonus room that can easily be converted to a second bedroom complete with generous closet space. Owner recently replaced HVAC with Trane, Geothermal system as well as a new hot water heater at a cost of 25K. At time of bathroom remodel, the owner completed a significant plumbing overhaul thus taking care of deferred maintenance for the next owner. This unit has had it all and is move in ready. Large, dedicated storage unit on same floor. Soco Urban Lofts enjoy the unique advantage of generous visitor parking in front of the building and underground parking for the residents. This unit comes with one assigned, covered parking space in the garage below building. The building is unique and vibrant with a well equipped gym and rooftop pool with stunning views of downtown. Great energy in this special find in downtown Dallas! HOA includes water, valet trash service, internet and cable!

1122 Jackson St Unit 311, Dallas

10527 Cayuga Dr, Dallas
$299,900
3 Beds ⋅ 2 Baths ⋅ 21412474 MLS
Beautifully reimagined in East Dallas, 10527 Cayuga Drive delivers the fresh, modern finishes buyers are looking for while still offering the charm of an established Dallas neighborhood. Step inside this beautifully renovated 3-bedroom, 2-bath home and immediately notice the bright, inviting living spaces and thoughtfully selected finishes throughout. The updated kitchen creates a natural gathering place with modern cabinetry, stylish countertops, updated fixtures, and a clean contemporary feel that flows effortlessly into the living and dining areas. Both bathrooms have been refreshed with modern finishes, while the bedrooms offer comfortable and versatile spaces for everyday living, guests, or a home office. Outside, the spacious backyard gives you plenty of room to entertain, garden, play, or create your own outdoor retreat. A 1-car garage adds convenient parking and additional storage. Located in East Dallas, this home offers convenient access to White Rock Lake, the Dallas Arboretum, Casa Linda shopping and dining, major highways, and Downtown Dallas, putting some of the area’s most popular destinations within easy reach. No HOA. Fully updated. Move-in ready. This is the kind of home where the work has already been done so you can simply move in, decorate, and make it yours. Come see what makes 10527 Cayuga Drive stand out. Buyers and buyers agent verify all information, including measurements, schools, features, and property details.

10527 Cayuga Dr, Dallas

6307 Crosswood Ln, Dallas
$336,900
3 Beds ⋅ 3 Baths ⋅ 21414164 MLS
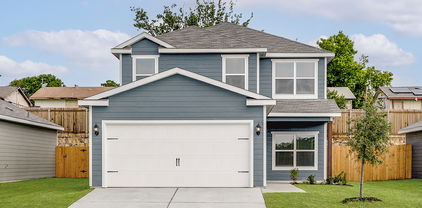
Jaguar – 2 story, 3-bed, 2.5 bath, 1,627 sqft! The spacious, two-story Jaguar offers three bedrooms and two-and-a-half baths. The Jaguar plan has a thoughtfully designed, open layout on the main floor with the family room opening to the dining area and kitchen. Highlighted by great natural light and vinyl-plank flooring, this space is the ideal backdrop for creating lasting family memories. In the private master suite, enjoy peaceful back yard views and plenty of space for your king-sized furniture. Additionally, the en-suite master bath offers a beautiful vanity with great storage, an extended shower and a huge walk-in closet. The Jaguar plan features incredible upgrades spread throughout the home at no extra cost to you. From the covered front porch that welcomes you into the home to the beautiful kitchen island, every aspect of this home was handpicked with families in mind.

6307 Crosswood Ln, Dallas

6332 Hyena Hollow Dr, Dallas
$386,900
5 Beds ⋅ 3 Baths ⋅ 21414146 MLS
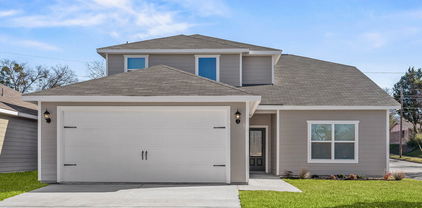
2 story, 5-bed, 2.5-bath, loft, 2,505 sqft! This beautiful two-story home is designed to accommodate even the largest families. This home offers abundant living space and storage options with five bedrooms, a chef-ready kitchen, dining room, downstairs family room and the large upstairs game room. In the kitchen, sprawling granite counters, gorgeous wood cabinets and energy-efficient appliances provide a beautiful workspace to prepare food and plenty of room to display appliances and gadgets. Whether you prefer to watch TV, visit with friends, play games or work out, the expansive family room downstairs and a spacious game room upstairs offer your family the space they want and need. This home is equipped with remarkable upgrades included that add energy-efficiency and value to this incredible home.

6332 Hyena Hollow Dr, Dallas

6321 Hyena Hollow Dr, Dallas
$361,900
4 Beds ⋅ 3 Baths ⋅ 21414117 MLS
Primrose – 2 story, 4-bed, 2.5-bath, loft, 1,772 SQFT! The two-story Piper floor plan showcases four bedrooms, two-and-a-half bathrooms and spacious living areas. Soaring ceilings, walls of windows, stainless-steel appliances, vinyl plank wood-style flooring and designer fixtures set the tone for this upgraded home. With the incredible, open layout, the dining room is open to the living room making it functional for everyday family living. The kitchen features energy-efficient kitchen appliances, granite countertops and wood cabinets topped with crown molding. Your family will enjoy having the large, upstairs game room to create more family memories. Situated downstairs, comfort and relaxation await in the private owner’s suite of the Piper. Designed with your ultimate enjoyment in mind, the upgraded Piper will exceed all expectations.

6321 Hyena Hollow Dr, Dallas

8686 Thorbrush Pl, Dallas
$675,000
3 Beds ⋅ 3 Baths ⋅ 21402925 MLS
Welcome to this remarkable lock-and-leave home in a one-of-a-kind gated community in Villas of Lake Highlands. Built in 2016, this 2,741-square-foot sanctuary offers 3 bedrooms and 2.5 bathrooms situated on a premier corner lot. The main level greets you with an open-concept floor plan featuring quality engineered hardwood floors, soaring ceilings, walls of windows, and ample storage throughout. A dedicated home office sits near the entrance, leading into the spacious dining and family room anchored by an inviting gas log fireplace. Adjacent to the living areas is a gourmet kitchen designed for seamless entertaining, complete with an expansive island, stainless steel appliances, double ovens, a six-burner gas stove, a Bosch dishwasher, a microwave, and a walk-in pantry. Step outside from the main level to a special backyard retreat boasting professional landscaping, a grassy area, a side yard perfect for a dog run, and a producing Blanc du Bois grapevine that allows you to harvest your own white wine. Moving upstairs, the private primary suite features vaulted ceilings, large windows, a sitting area, and a spa-inspired bathroom with dual sinks, a deep soaking tub, a walk-in glass shower, an enclosed loo, and a generous walk-in closet with custom built-ins. Two additional bedrooms offer walk-in closets and share a full hall bathroom. Completing the upper level is a versatile supplementary space with built-in bookshelves, perfect for a media room, workout space, playroom, or second office. Outside your door, enjoy resort-style community amenities including a swimming pool, fire pit, dog park, and lush green space for hosting gatherings or playing outdoor games. You cannot beat this incredible location close to Lake Highlands schools and White Rock Lake.

8686 Thorbrush Pl, Dallas

2300 Wolf St Unit 14A, Dallas
$5,200,000
4 Beds ⋅ 4 Baths ⋅ 21400460 MLS
Luxury at its Best! Private Elevator! Exceptional Floorplan with Designers finishes throughout the property and Breathtaking Downtown Views! This is the Gem of the Stoneleigh Residences which brings the scale and privacy of a grand home to one of Dallas’s most desirable addresses. Custom designed and defined by its sophisticated contemporary design, the residence offers 3,948 square feet of interior living space plus two expansive balconies totaling 579 square feet, with sweeping views of the downtown skyline. Designed for elegant entertaining and comfortable everyday living, the flexible floor plan features four spacious bedrooms, four full baths, and a powder room. A marble-finished fireplace anchors the living room, while the formal dining room welcomes a table for ten. Generous walls provide a striking backdrop for an art collection. The kitchen is a centerpiece in its own right, with Lamberti Bianco quartz waterfall countertops and backsplashes, complemented by Miele, Sub-Zero, and Wolf appliances. Tundra Hermes marble floors and Macassar wood doors bring rich texture to the home’s clean, contemporary lines. Tucked into a secluded corner, the primary suite feels like a private retreat. It opens to its own large balcony and includes a marble-floored bath with a generous shower and an adaptable walk-in closet. Six parking spaces add a rare measure of convenience. Life at The Stoneleigh Residences extends well beyond the front door. Residents enjoy full-service concierge and valet, an exclusive owners’ lounge, a private theater for twenty, and a fitness center with country club-style locker rooms, sauna, and steam room. A resort-style pool and spa, outdoor fireplaces and grills, and a beautifully maintained grand lawn create inviting places to unwind. For larger gatherings, two meeting rooms and a banquet room for up to 100 guests are complemented by a service bar and fully equipped catering kitchen. This exquisite property also offers 6 garage spaces.

2300 Wolf St Unit 14A, Dallas

3831 Turtle Creek Blvd Unit 22C, Dallas
$1,150,000
2 Beds ⋅ 3 Baths ⋅ 21409958 MLS
Elevated above Turtle Creek on the 22nd floor of The Warrington, this sophisticated residence offers sweeping views, expansive living spaces and a remarkable collection of amenities. Floor-to-ceiling windows fill the living and dining areas with natural light, while an expansive covered balcony provides a beautiful setting for outdoor dining and enjoying the views. The open living and dining areas feature marble flooring, elegant lighting and generous space for entertaining. The kitchen offers sleek cabinetry, natural stone countertops, a large island with seating, stainless steel appliances and a pantry. A separate media room with custom built-ins and an adjoining library provide additional spaces for relaxing or working from home. The spacious primary suite features a sitting area, balcony access, an ensuite bath with dual sinks and a walk-in closet. A second bedroom also offers balcony access and a private bath. Additional highlights include a powder bath, full-size laundry area, two assigned parking spaces and a separate storage unit. The Warrington offers concierge services, a fitness center, heated pool with swim jet, hot tub, outdoor fire pit, grilling area, tennis and pickleball court, two dog parks and a community room. HOA dues include water, sewer, trash, grounds and structural maintenance, management and use of community facilities. Enjoy a premier Turtle Creek location near the Katy Trail, Turtle Creek Park, Uptown, Highland Park Village, the Dallas Arts District and an exceptional selection of dining, shopping and entertainment.

3831 Turtle Creek Blvd Unit 22C, Dallas

5021 Ashbrook Rd, Dallas
$469,500
4 Beds ⋅ 3 Baths ⋅ 21389152 MLS
Modern Design Meets Everyday Luxury Welcome to 5021 Ashbrook Road, where thoughtful renovations, sophisticated finishes, and effortless living come together. . Discover an inviting interior featuring beautiful flooring, modern lighting, striking architectural accents, and an open-concept living area that flows seamlessly into the beautifully updated kitchen. Designed for both entertaining and everyday living, the kitchen features stylish finishes, generous workspace, and an inviting breakfast nook, while the separate dining area provides additional space for hosting memorable gatherings. Retreat to the spacious primary suite, complete with a beautifully transformed, spa-inspired bathroom showcasing an oversized glass-enclosed shower, elegant tilework, contemporary fixtures, and a sophisticated vanity. Three additional bedrooms offer flexibility for guests, a home office, or growing needs. Directly across from a dog park, this home offers a wonderful opportunity to enjoy outdoor recreation just steps from your front door. With its extensive updates, elevated design, and desirable everyday conveniences, 5021 Ashbrook Road offers the feel of a fresh, modern home without the wait of new construction. Beautifully renovated. Thoughtfully designed. Ready to welcome you home. Schedule your private showing today!

5021 Ashbrook Rd, Dallas

5043 Les Chateaux Dr Unit 214, Dallas
$165,000
1 Beds ⋅ 1 Baths ⋅ 21404629 MLS
**PRICED TO SELL! PRIME DALLAS LOCATION + ALL-INCLUSIVE HOA!** Welcome to Les Chateaux Condominiums, where convenience, value, and urban living come together! Ideally located near Cedar Springs, Uptown, Oak Lawn, and Love Field, this beautifully maintained second-floor, 1-bedroom, 1-bath condo offers an exceptional opportunity to own in the heart of Dallas. Mature trees and landscaped grounds create a peaceful, park-like setting, while the sparkling community pool adds to the community's inviting atmosphere. Inside, the open-concept kitchen and living area overlook the pool, creating a welcoming space to relax or entertain. The **fully remodeled kitchen (2024)** features updated finishes, and all appliances convey (with a full-price offer), including the refrigerator, washer, and dryer, making this home move-in ready! Enjoy the added value of an **all-inclusive HOA covering electricity, water, trash, grounds and yard maintenance, structural maintenance, and management fees**. One assigned parking space (#29) and ample visitor parking add to the convenience of everyday living. The prime location puts you near the Medical District, Dallas Love Field Airport, Uptown, Downtown, Oak Lawn, Bachman Lake trails and recreation, Trinity Groves dining and entertainment, Whole Foods, Kroger, shopping, and popular restaurants. Enjoy convenient access to two major DART lines and major highways, making commuting and exploring Dallas a breeze. Whether you're a first-time buyer, looking to downsize, seeking a convenient lock-and-leave lifestyle, or searching for an investment opportunity, this condo delivers location, convenience, and value. **An incredible opportunity to own a stylish condo in the heart of Dallas at an attractive price! Bring your offers and make it yours!

5043 Les Chateaux Dr Unit 214, Dallas

9415 Mayblossom Way, Dallas
$295,000
3 Beds ⋅ 2 Baths ⋅ 21406290 MLS
Multiple Offers - Deadline 10.25.26 -- FULLY REMODELED -- NO HOA -- NEW 2026 ROOF -- DESIGNER FINISHES -- QUARTZ THROUGHOUT -- MOVE-IN READY! Why settle for a home that still needs work when you can move right into this beautifully renovated Dallas home? 3 beds, 2 baths, nearly 1,700 sqft, one-story, a 2-car garage, a spacious backyard, and NO HOA! Completely remodeled with modern style and major improvements, including a BRAND NEW 2026 ROOF, 2023 HVAC system, NEW 2026 luxury vinyl plank flooring, NO CARPET & QUARTZ COUNTERTOPS THROUGHOUT. Bright, airy OPEN-CONCEPT DESIGN, recessed lighting & beautiful modern finishes. The spacious living room features a striking white brick fireplace with a contrasting dark mantel and warm wood accent, creating an inviting focal point. The kitchen is a true showstopper! Enjoy crisp white shaker-style cabinetry, an oversized 10FT QUARTZ ISLAND with breakfast-bar seating, stylish gold-tone cabinet hardware, pendant lighting, a beautiful tile backsplash & stainless steel appliances. The primary suite offers a relaxing retreat with a spacious bedroom & a beautifully updated bathroom featuring a double-sink vanity, contemporary fixtures, a large framed mirror, and a separate soaking tub and shower. Enjoy a LARGE BACKYARD with room for entertaining, gardening, outdoor activities, or creating your own backyard retreat. NO HOA, YET GREAT NEARBY COMMUNITY AMENITIES! Enjoy playgrounds, sports courts, walking trails, a dog park, horseback riding trails, a fishing pond & more. Conveniently located approximately 4 minutes from Lyndon B. Johnson Freeway (I-635), with access to I-45 and connecting routes toward Downtown Dallas. WORK IN DOWNTOWN DALLAS? This location offers convenient highway connections throughout the metroplex. Schedule your private showing today and see the quality, space, and upgrades you have been searching for... Your REALLL DREAM HOME awaits you!!

9415 Mayblossom Way, Dallas

4269 Lava Forest Ln, Dallas
$303,900
3 Beds ⋅ 2 Baths ⋅ 21408473 MLS
Rio Grande – 1 story, 3-bed, 2-bath, 1,175 sqft! The Rio Grande floor plan is a one-story, three-bedroom and two-bathroom home. It has a spacious, open-concept layout with a chef-ready kitchen and large family room. Built with our CompleteHome™ package, you will find a host of upgrades at no extra cost to you! Granite countertops, stainless steel appliances, and a Wi-Fi-enabled garage door opener are just a few of the wonderful upgrades you will enjoy when living in the Rio Grande. This spacious master suite is the perfect get away after a long day. Built with you in mind, this roomy retreat includes a spacious room equipped to fit your king-sized furniture, spa-like bathroom, and huge walk-in closet. From the high-end glass shower to the incredible storage space, you will have everything you need to relax and unwind!

4269 Lava Forest Ln, Dallas

381 E Greenbriar Ln Unit 1001, Dallas
$545,000
2 Beds ⋅ 3 Baths ⋅ 21407255 MLS
Completed in 2023, this three-story corner townhome offers 2 bedrooms, 2.5 baths and a private oversized tandem garage in Dallas’ gated Trinity Bluffs community. Enjoy low-maintenance living with a community pool, grassy areas for pets and convenient access to Downtown Dallas, Bishop Arts and Trinity Groves. The open-concept second floor features abundant natural light, warm engineered hardwood floors and a kitchen with Bosch appliances, a gas cooktop and pantry. Ten- and twelve-foot ceilings on the upper floors create an airy feel, while energy-efficient construction adds everyday practicality. A powder bath tucked off the stairway serves the living level, and a skylight brightens the stairs above. Both third-floor bedrooms have ensuite baths and walk-in closets, offering comfortable space for guests, a roommate or a home office. The spacious primary suite includes dual vanities, a walk-in shower, a linen closet and room for a sitting area. Low HOA dues of $195-month, gated access and shared amenities make Trinity Bluffs an appealing option for buyers seeking a newer Dallas townhome with less upkeep. Nearby destinations include the Dallas Streetcar and Trinity Skyline Trail, with dining, shopping and recreation close by.

381 E Greenbriar Ln Unit 1001, Dallas

2627 Douglas Ave Unit 121, Dallas
$135,000
2 Beds ⋅ 1 Baths ⋅ 21403393 MLS
This move-in ready condo features fresh interior paint and a spacious, functional layout. The home offers a large living area that flows into the kitchen and dining space. The bedrooms are generously sized and offer a layout with a shared bathroom. The large backyard, complete with a deck and high privacy fence, provides space for outdoor entertaining, relaxing, or enjoying additional privacy. Residents also have access to a community pool, with depths reaching up to 9 feet. Schedule your showing today! This is a Fannie Mae HomePath property. All offers must be submitted via HomePath.com. First Time Buyers, complete the HomePath Ready Buyer homeownership course on Homepath.com. Attach certificate to offer up to 3% closing cost assistance. Check HomePath.com for more details. Restrictions apply.

2627 Douglas Ave Unit 121, Dallas

6344 Emerald Tree Ln, Dallas
$342,900
4 Beds ⋅ 3 Baths ⋅ 21402556 MLS
Primrose – 2 story, 4-bed, 2.5-bath, loft, 1,772 sq ft The four-bedroom, two-and-a-half-bath Primrose features an open main level where a chef-inspired kitchen flows seamlessly into the dining and family rooms for effortless everyday living and entertaining. The centrally located dining area serves as the heart of the home, offering a warm space for family meals and memorable gatherings. A private first-floor owner’s retreat provides a peaceful escape with a spacious bedroom, spa-like en-suite bath, and oversized walk-in closet. Upstairs, three additional bedrooms, a full bath, a convenient laundry room, and a versatile loft make this space functional for easy family living. The attached garage completes this thoughtfully designed home built for comfort and flexibility.

6344 Emerald Tree Ln, Dallas

4286 Lava Forest Dr, Dallas
$336,900
3 Beds ⋅ 3 Baths ⋅ 21402536 MLS
Jaguar – 2 story, 3-bed, 2.5 bath, 1,627 sqft! The spacious, two-story Jaguar offers three bedrooms and two-and-a-half baths. The Jaguar plan has a thoughtfully designed, open layout on the main floor with the family room opening to the dining area and kitchen. Highlighted by great natural light and vinyl-plank flooring, this space is the ideal backdrop for creating lasting family memories. In the private master suite, enjoy peaceful back yard views and plenty of space for your king-sized furniture. Additionally, the en-suite master bath offers a beautiful vanity with great storage, an extended shower and a huge walk-in closet. The Jaguar plan features incredible upgrades spread throughout the home at no extra cost to you. From the covered front porch that welcomes you into the home to the beautiful kitchen island, every aspect of this home was handpicked with families in mind.

4286 Lava Forest Dr, Dallas

6308 Hyena Hollow Dr, Dallas
$316,900
3 Beds ⋅ 2 Baths ⋅ 21402532 MLS
Blanco – 1 story, 3-bed, 2-bath, 1,316 sqft! The one-story Blanco plan has three bedrooms, two baths, a huge family room and an open-concept layout. In the kitchen, enjoy spacious granite countertops, a large center island, beautiful wood cabinets and energy-efficient, Whirlpool® appliances. Whether you are cooking weeknight for your family or Thanksgiving dinner for friends, the kitchen of the Blanco is ready for it! Other upgrades around this wonderful home include a programmable thermostat, a Wi-Fi-enabled garage door opener and much more! These upgrades come at no extra cost to you and further complement the design of this new construction home. The Blanco plan offers plenty of space for your family, all conveniently located on one story. Enjoy the convenience of single-story living, while still having the space for your family to grow and create memories.

6308 Hyena Hollow Dr, Dallas

6303 Hyena Hollow Dr, Dallas
$387,900
5 Beds ⋅ 3 Baths ⋅ 21402524 MLS
2 story, 5-bed, 2.5-bath, loft, 2,505 sqft! This beautiful two-story home is designed to accommodate even the largest families. This home offers abundant living space and storage options with five bedrooms, a chef-ready kitchen, dining room, downstairs family room and the large upstairs game room. In the kitchen, sprawling granite counters, gorgeous wood cabinets and energy-efficient appliances provide a beautiful workspace to prepare food and plenty of room to display appliances and gadgets. Whether you prefer to watch TV, visit with friends, play games or work out, the expansive family room downstairs and a spacious game room upstairs offer your family the space they want and need. This home is equipped with remarkable upgrades included that add energy-efficiency and value to this incredible home.

6303 Hyena Hollow Dr, Dallas

6344 Hyena Hollow Dr, Dallas
$369,900
4 Beds ⋅ 3 Baths ⋅ 21402516 MLS
Cypress – 2 story, 4-bed, 2.5-bath, 2,054 sqft! The Cypress floor plan was created for family living. This three-bedroom home is equipped with a chef-ready kitchen, oversized bedrooms with walk-in closets and large game room upstairs. A breakfast bar overlooking the large living room on the main level of the home provides additional space for dining and entertaining. Enjoy the peace and privacy you desire in the private, first-floor, stunning suite. Inside, you’ll find tranquil front yard views and a spa-like master bath with a large soaker tub, a glass-enclosed shower and a huge walk-in closet. The Cypress plan at College Park comes with all the designer upgrades and modern features that today’s homebuyer is seeking, adding value and style with granite countertops in the kitchen, wood cabinets with crown molding, durable plank flooring, and more!

6344 Hyena Hollow Dr, Dallas

6327 Hyena Hollow Dr, Dallas
$367,900
4 Beds ⋅ 3 Baths ⋅ 21402511 MLS
Cypress – 2 story, 4-bed, 2.5-bath, 2,054 sqft! The Cypress floor plan was created for family living. This three-bedroom home is equipped with a chef-ready kitchen, oversized bedrooms with walk-in closets and large game room upstairs. A breakfast bar overlooking the large living room on the main level of the home provides additional space for dining and entertaining. Enjoy the peace and privacy you desire in the private, first-floor, stunning suite. Inside, you’ll find tranquil front yard views and a spa-like master bath with a large soaker tub, a glass-enclosed shower and a huge walk-in closet. The Cypress plan at College Park comes with all the designer upgrades and modern features that today’s homebuyer is seeking, adding value and style with granite countertops in the kitchen, wood cabinets with crown molding, durable plank flooring, and more!

6327 Hyena Hollow Dr, Dallas

6309 Hyena Hollow Dr, Dallas
$338,900
3 Beds ⋅ 3 Baths ⋅ 21402502 MLS
Jaguar – 2 story, 3-bed, 2.5 bath, 1,627 sqft! The spacious, two-story Jaguar offers three bedrooms and two-and-a-half baths. The Jaguar plan has a thoughtfully designed, open layout on the main floor with the family room opening to the dining area and kitchen. Highlighted by great natural light and vinyl-plank flooring, this space is the ideal backdrop for creating lasting family memories. In the private master suite, enjoy peaceful back yard views and plenty of space for your king-sized furniture. Additionally, the en-suite master bath offers a beautiful vanity with great storage, an extended shower and a huge walk-in closet. The Jaguar plan features incredible upgrades spread throughout the home at no extra cost to you. From the covered front porch that welcomes you into the home to the beautiful kitchen island, every aspect of this home was handpicked with families in mind.

6309 Hyena Hollow Dr, Dallas

6326 Hyena Hollow Dr, Dallas
$319,900
3 Beds ⋅ 2 Baths ⋅ 21402497 MLS
Blanco – 1 story, 3-bed, 2-bath, 1,316 sqft! The one-story Blanco plan has three bedrooms, two baths, a huge family room and an open-concept layout. In the kitchen, enjoy spacious granite countertops, a large center island, beautiful wood cabinets and energy-efficient, Whirlpool® appliances. Whether you are cooking weeknight for your family or Thanksgiving dinner for friends, the kitchen of the Blanco is ready for it! Other upgrades around this wonderful home include a programmable thermostat, a Wi-Fi-enabled garage door opener and much more! These upgrades come at no extra cost to you and further complement the design of this new construction home. The Blanco plan offers plenty of space for your family, all conveniently located on one story. Enjoy the convenience of single-story living, while still having the space for your family to grow and create memories.

6326 Hyena Hollow Dr, Dallas

6320 Hyena Hollow Dr, Dallas
$305,900
3 Beds ⋅ 2 Baths ⋅ 21402490 MLS
Rio Grande – 1 story, 3-bed, 2-bath, 1,175 sqft! The Rio Grande floor plan is a one-story, three-bedroom and two-bathroom home. It has a spacious, open-concept layout with a chef-ready kitchen and large family room. Built with our CompleteHome™ package, you will find a host of upgrades at no extra cost to you! Granite countertops, stainless steel appliances, and a Wi-Fi-enabled garage door opener are just a few of the wonderful upgrades you will enjoy when living in the Rio Grande. This spacious master suite is the perfect get away after a long day. Built with you in mind, this roomy retreat includes a spacious room equipped to fit your king-sized furniture, spa-like bathroom, and huge walk-in closet. From the high-end glass shower to the incredible storage space, you will have everything you need to relax and unwind!

6320 Hyena Hollow Dr, Dallas

3130 N Harwood St Unit 1905, Dallas
$1,189,000
2 Beds ⋅ 3 Baths ⋅ 21400881 MLS
Fall in love nineteen stories above Dallas. Residence 1905 at Bleu Ciel frames incredible city views through floor-to-ceiling windows, with hardwoods flowing through an open plan made for slow mornings and late-night conversation. Cook together in a kitchen of Miele appliances and Porcelanosa cabinets, then linger on the 396-square-foot balcony as the skyline turns gold. Two serene bedrooms offer walk-in closets and en-suite baths; a private two-car garage awaits below. In the heart of Ya'll Street, Dallas's financial haven, Bleu Ciel indulges every whim: two junior Olympic pools, a resident-only spa, wine room, library social room, two executive boardrooms, fitness center, dog run, private garages, and 24-7 concierge and valet. Step out for direct access to the Katy Trail and The Loop Dallas, perfect for sunrise strolls hand in hand. Welcome to 1905, where romance has a view.

3130 N Harwood St Unit 1905, Dallas

6315 Hyena Hollow Dr, Dallas
$319,900
3 Beds ⋅ 2 Baths ⋅ 21398168 MLS
Blanco – 1 story, 3-bed, 2-bath, 1,316 sqft! The one-story Blanco plan has three bedrooms, two baths, a huge family room and an open-concept layout. In the kitchen, enjoy spacious granite countertops, a large center island, beautiful wood cabinets and energy-efficient, Whirlpool® appliances. Whether you are cooking weeknight for your family or Thanksgiving dinner for friends, the kitchen of the Blanco is ready for it! Other upgrades around this wonderful home include a programmable thermostat, a Wi-Fi-enabled garage door opener and much more! These upgrades come at no extra cost to you and further complement the design of this new construction home. The Blanco plan offers plenty of space for your family, all conveniently located on one story. Enjoy the convenience of single-story living, while still having the space for your family to grow and create memories.

6315 Hyena Hollow Dr, Dallas

Listings provided by North Texas Real Estate Information Systems (NTREIS). Listing data has been deemed reliable but is not guaranteed to be accurate by the MLS.

Last updated:

How much is your home worth?

Get instant property value now!