Refine Search
Sort by
8004 Sarahville Dr, Dallas
$1,395,000
5 Beds ⋅ 7 Baths ⋅ 21409104 MLS
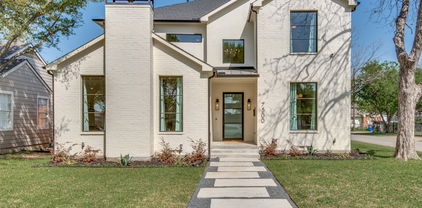
Highly customized Ashton Woods home in University Place with over $200,000 in upgrades, a rare dual-primary-suite plan plus a main-level casita, 5 bedrooms, 5 full and 2 half baths and approx. 4,633 sq ft (builder-upgraded plan) on an oversized cul-de-sac homesite in highly acclaimed Richardson ISD. The main-level primary suite offers a walk-in shower, tub, dual vanities and a large walk-in closet. The upstairs primary suite has a walk-in shower, dual vanities, walk-in closet and laundry hookups. The casita is ideal for guests or multigenerational living, and two additional bedrooms complete the plan. The customized kitchen features an expansive island, breakfast bar, gas cooktop and side-by-side Sub-Zero refrigerator and freezer, opening to the living room with gas fireplace. Upstairs are a 17x17 game or bunk room and a 15x17 media room with custom cabinetry and a beverage refrigerator. Hardwood floors throughout, custom bath tile, shiplap entry, plantation shutters including front garage windows, custom lighting and recessed lighting throughout, including garage and closets. HomePro surround sound in the living and media rooms, HDMI in three rooms, patio speaker connections and extensive prewiring, with original drawings available. Enjoy one of the largest and most private backyards in University Place, with 8-ft privacy fencing, 20+ privacy trees and an extended patio with a remote-controlled louvered roof. A plumbed propane line is ready for grilling, and custom pool plans are available. Two tankless water heaters, recently replaced whole-home water filtration, central vacuum, two laundry areas, security system, and a 3-car garage with utility sink and storage racks. University Place amenities include community pool, amenity center with fitness, playground and dog park, minutes from PGBT, US-75, the Tollway, UT Dallas and Legacy West. A rare blend of flexible space, premium upgrades and outdoor privacy.

8004 Sarahville Dr, Dallas

7254 Clementine Dr, Irving
$965,000
4 Beds ⋅ 4 Baths ⋅ 21411067 MLS
IMMACULATE, UPDATED and PRISTINE retreat in Bridges of Las Colinas and Coppell ISD. This home is designed for comfortable living and effortless entertaining.  Step inside to over $65K in recent updates (Sept 2026) including fresh neutral paint, refinished hand-scraped oak floors, a full kitchen refresh with new quartz counters, restained cabinetry, new SS 5-burner gas cooktop and new sink & faucet.  The open floorplan and flexible layout includes a private office downstairs and an upstairs office that's perfect for homework or crafting with 2 built-in desks and shelves. Plus, there's a downstairs guest room, huge game room, a media room with a 110-inch screen, Epson smart projector and 7.1 surround sound speakers.  Retreat to the spacious owner’s suite featuring newly painted cabinets, new 2x2 tile flooring, dual sinks, separate shower, garden tub and a custom Closet Maid walk-in closet.  Outside, a beautifully designed backyard extends the home’s living and entertaining space. The covered patio and pergola create an exceptional outdoor living area with a full kitchen, built-in Stainless Lion grill, 2 burners, granite counters, sink and beverage frig, relaxing porch swing, and party lights.  A circular conversation area is perfect for a fire pit on chilly nights.  Low-maintenance turf, JellyFish lighting, beautiful landscaping and a board-on-board fence make the backyard both private and ready to enjoy year round. Plantation shutters thruout, tankless water heater, water softener, reverse-osmosis filtration, lightening rods, security cameras, epoxy garage floors, and extra garage storage complete this Las Colinas beauty. Easy access to nearby golf, country clubs, schools, highways and DFW Airport.  This one is truly move-in ready!

7254 Clementine Dr, Irving

6363 Vanderbilt Ave, Dallas
$1,625,000
4 Beds ⋅ 4 Baths ⋅ 21410832 MLS
An exceptional opportunity in the heart of East Dallas! Situated on an expansive 50 x 220 lot, this spacious Tudor offers 3,886 square feet in the main home, plus approximately 400 additional square feet of renovated guest quarters above an oversized detached garage. With its generous lot size, versatile floor plan, and desirable location, this property offers a combination of space and flexibility that's hard to find. Inside, hardwood floors throughout, multiple living and entertaining areas, and a thoughtfully designed kitchen featuring a Sub-Zero refrigerator, Wolf gas cooktop, and dual Thermador ovens provide both comfort and functionality. A wet bar with wine cooler and ice maker makes entertaining effortless, while a downstairs guest bedroom adds convenience. The expansive backyard is designed for year-round enjoyment with a covered patio, outdoor fireplace, built-in gas grill, and plumbed gas heaters. Above the oversized garage, the renovated guest quarters feature a kitchenette and full bath, ideal for visitors, a private office, or additional flexible living space. The garage itself is equally impressive, featuring epoxy floors, professional storage systems, and a 220V outlet for EV charging. Additional highlights include 2026 HVAC systems and water heaters, offering peace of mind for the next owner. Move-in ready with the opportunity to personalize finishes over time, this home delivers exceptional space, functionality, and versatility. Ideally located near Lakewood Country Club, White Rock Lake, and the shopping and dining of Lakewood and Lower Greenville, and zoned to Mockingbird Elementary. A rare opportunity to enjoy an oversized lot, substantial living space, and separate guest accommodations in one of Dallas' most desirable neighborhoods.

6363 Vanderbilt Ave, Dallas

6475 Trammel Dr, Dallas
$1,690,000
4 Beds ⋅ 5 Baths ⋅ 21411907 MLS
Welcome to 6475 Trammel Drive, a new construction masterpiece flooded with natural light. Step into the massive two-story entryway where stairs elegantly light up as you walk. Off the entry is a dramatic, moody office with a tray ceiling and ambient lighting. Herringbone white oak floors lead to a sun-drenched great room boasting tall cathedral ceilings, a white oak accent beam, and a beautiful stone gas fireplace. Walls of windows blend indoor and outdoor living. A stunning chandelier highlights the dining area, flowing into a chef’s kitchen. This space features fluted white oak accents, ambient lighting, a Monogram appliance package with a Bosch dishwasher, and a ten-foot island. A butler’s pantry offers extensive storage and a secondary Monogram dishwasher. Entertain easily on the covered patio with an outdoor kitchen, a gas fireplace, and a service window. Two separate staircases create a flawless layout. Front stairs lead to secondary bedrooms, each with an en-suite bath and walk in closet. A private back staircase leads exclusively to your primary retreat. This secluded sanctuary offers a living area, coffee bar, and a sunset balcony. The bedroom boasts soaring cathedral ceilings with white oak beams, while the spa bath features a massive double head shower. Literally one block away is incredible Ridgewood Park, where you can walk to enjoy its trails, playground, splash ground, and basketball court! Plus, you are only minutes from White Rock Lake, Mockingbird Station, NorthPark Mall, and Whole Foods.

6475 Trammel Dr, Dallas

3625 Normandy Ave, Highland Park
$4,895,000
5 Beds ⋅ 8 Baths ⋅ 21404039 MLS
Designed with a timeless Hill Country modern aesthetic and built by Emerson Residential, this exceptional Highland Park residence blends warm architectural character with refined livability on an impressive 50' x 192' lot. Spanning 6,259 SF, the home is defined by its rich material palette, including dramatic dry-stacked stone walls, soaring ceilings, and abundant natural light throughout. Thoughtfully designed for both everyday living and entertaining, the floor plan offers three spacious living areas, a gourmet kitchen at the heart of the home, two fireplaces, and a well-appointed wet bar. All five bedrooms are located upstairs, highlighted by a luxurious primary retreat with generous proportions. A rare combination of flexibility and privacy, the property also features a 1-car attached garage, with a detached 2-car garage configuration with a beautifully finished 602 SF guest quarters above ideal for visitors, au pair, private office, fitness studio, game room, or multigenerational living. Offering exceptional design, scale, and functionality in one of the Park Cities' most sought-after locations, this is a residence that lives as beautifully as it presents.

3625 Normandy Ave, Highland Park

2010 Mcmillan Ave, Dallas
$2,250,000
4 Beds ⋅ 5 Baths ⋅ 21407108 MLS
Custom-designed and built by A.GRUPPO Architects for its current owner, 2010 McMillan is a distinctive architectural residence in Dallas’s coveted M-Streets area, blending gallery-inspired interiors, resort-style outdoor living, and exceptional entertaining spaces. Ideally situated between Lower Greenville and the anticipated 2027 transformation of Upper Henderson Avenue, this one-of-a-kind home offers a sophisticated take on modern East Dallas living.Smooth white walls, clean architectural lines, integrated art-hanging rails, and a customizable Control4 lighting system create the atmosphere of a private art gallery. The home’s signature C-shaped floor plan surrounds a resort-style pool courtyard, complemented by an outdoor kitchen featuring Aspire by Hestan cabinetry, gas grill, refrigerator, and double burner.4 distinct living areas provide remarkable versatility. The front living room flows into the kitchen and dining area, with a cozy study nearby. The chef’s kitchen features an expansive island, abundant cabinetry, Bosch refrigeration and dishwasher appliances, and a Thermador Professional Series gas range and oven. A spacious bar and great room anchor the home’s entertaining spaces, while a dramatic two-story studio at the rear offers endless possibilities for creative pursuits, work, fitness, or large gatherings.Upstairs, the generous primary suite opens to a private covered balcony with a fireplace and beautiful views overlooking the pool. The primary bath features dramatic vaulted ceilings and luxurious appointments. Two additional bedrooms share a Jack-and-Jill bath, while the studio’s loft-style bedroom, affectionately known as the “Moroccan Room,” adds a unique touch.Architecturally striking and thoughtfully designed, a rare opportunity to experience artful living, exceptional flexibility, and effortless entertaining.

2010 Mcmillan Ave, Dallas

3002 Chisholm Trl, Irving
$579,000
4 Beds ⋅ 3 Baths ⋅ 21389105 MLS
Soaring cathedral ceilings & the quiet indulgence of a private fireside retreat distinguish this new construction residence by Stonehaven Custom Builders. Taking shape in Irving's Carpenter Road Estates, this single story home pairs architectural presence with inviting interiors & the freedom of no HOA. Natural woodwork, decorative lighting & vaulted ceilings lend depth & character to the open living spaces, while luxury vinyl plank flooring provides a cohesive backdrop. A fireplace anchors the living room, setting an elegant tone for evenings that unfold from conversation over drinks to dinner with friends. At the heart of the home, the expansive kitchen balances polished appeal with everyday ease through granite counters, an island, gas cooking & an inviting eat in area. A pantry & refrigerator complete the space, while a wet bar adds a gracious touch to entertaining. The primary suite offers a welcome departure from the day's demands, where a second fireplace creates an intimate setting for slow mornings & evenings spent unwinding. A double vanity & walk in closet complement the retreat, bringing comfort & practicality to your daily rituals. Generously proportioned secondary bedrooms offer versatility for guests, work or personal pursuits, all within the ease of a single level layout. Outdoors, the covered patio & built in gas grill extend the home's invitation to gather, creating a setting for leisurely dinners & weekends shared with friends. The fenced yard offers room to enjoy the .217 acre setting, with an attached two car garage adding everyday convenience. From the volume of the ceilings to the warmth of its two fireplaces, this residence brings together distinctive spaces for entertaining & the comforts that make a home deeply personal. As construction progresses, the opportunity is yours to secure this Stonehaven residence before the finishing touches are complete. Schedule your private appointment today & make your move before someone else calls it home.

3002 Chisholm Trl, Irving

4521 Nashwood Ln, Dallas
$1,399,000
4 Beds ⋅ 3 Baths ⋅ 21408184 MLS
Lovely traditional home in the private school area near Hockaday, Jesuit, St Rita and Good Shepherd. Lots of updates over the years with replaced windows, roof 2021, new sewer line, tankless water heater, two bathrooms updated, huge outdoor living area with built in grill, fridge and a fire pit. Spacious master bedroom and bath with lifted ceiling and patio doors to the outdoor deck. Detached 2 car garage with a pool house and full bath attached. Wonderful neighborhood and walkable to Starbucks and neighborhood restaurants on Inwood. Move right in or take it to the next level with some grander updates. The incredible treed lot has majestic live oaks, landscaping, a pool, tall privacy fence and an electronic gate. Don't miss this home charming that shows .beautifully.

4521 Nashwood Ln, Dallas

3838 N Versailles Ave, Dallas
$2,495,000
3 Beds ⋅ 5 Baths ⋅ 21407436 MLS
Timeless French architecture is reimagined for modern living in this sophisticated Mockingbird Park residence, where exceptional craftsmanship, natural light and thoughtful design define every space. Steel windows and doors lend architectural presence, while skylights throughout introduce abundant natural light. Curated architectural lighting and integrated smart-home technology further elevate the interiors, creating an atmosphere that is both refined and effortless. At the heart of the home, the beautifully renovated chef’s kitchen features custom cabinetry, stone surfaces and premium Thermador and Sub-Zero appliances, flowing seamlessly into gracious living and entertaining spaces. Privately positioned on the first floor, the expansive primary wing is a serene retreat with dual custom walk-in closets, separate vanities and private commodes. Upstairs, two generously scaled ensuite bedrooms offer privacy and comfort for family or guests. The interiors transition effortlessly to a secluded outdoor setting designed for year-round entertaining. A pool and spa are complemented by a renovated pool house with bar and bath, motorized pergola, outdoor fireplace and fully equipped outdoor kitchen, creating a series of intimate spaces for dining, entertaining and relaxation. Thoughtfully updated while preserving its architectural character, 3838 N Versailles offers a rare balance of timeless design, modern technology and exceptional indoor-outdoor living in one of Dallas’ most coveted residential enclaves.

3838 N Versailles Ave, Dallas

320 E 5th St, Dallas
$2,500,000
7 Beds ⋅ 4 Baths ⋅ 21406713 MLS
A Century-Old, Award-Winning Architectural Beauty. A Dallas Historic Estate. An extraordinary 1925 Arts and Crafts estate across from Lake Cliff Park, and a recipient of the 2025 Dallas Preservation Award. Set on approximately 0.35 gated acres, this beautifully preserved residence showcases original hardwood floors, historic windows, intricate millwork, fireplaces, built-ins, period lighting, gracious gathering rooms, and wraparound porches with extraordinary evening downtown Dallas skyline views. The restoration thoughtfully blends historic character with modern infrastructure, including updated electrical, plumbing, and sewer systems; a premium 100-year roof; whole-home water filtration; and advanced air purification. The private grounds feature a swimming pool, spa, pool bath, outdoor kitchen, generous parking, separate garage apartment(493 sq ft with full kitchen), and a rare full walkout basement. Originally built by William Frank Rogers, official photographer of the Texas Electric Railway, it has been owned by only three families. Minutes from Bishop Arts and downtown Dallas.

320 E 5th St, Dallas

13666 Peyton Dr, Dallas
$975,000
5 Beds ⋅ 4 Baths ⋅ 21406293 MLS
A sweeping circular drive sets the stage for this extraordinary Dallas retreat, where grand scale, refined design, and inviting comfort come together with effortless sophistication. The open floor plan flows through multiple living and dining spaces, offering an exceptional backdrop for both relaxed everyday living and unforgettable entertaining. At the heart of the home, the fully remodeled kitchen is a true showpiece, featuring custom cabinetry, gorgeous designer finishes, premium countertops, and high-end Viking appliances. The private primary suite feels like a secluded sanctuary, complemented by a completely remodeled bathroom with elegant fixtures, luxurious materials, and a serene spa-inspired atmosphere. A thoughtfully designed custom laundry room brings beauty, organization, and function to everyday routines. Outside, the backyard unfolds into a spectacular private oasis. An expansive deck provides generous space for dining, lounging, and entertaining, while a beautifully covered outdoor area with a striking stone fireplace create an enchanting setting for gathering throughout the year. The large swimming pool completes this remarkable resort-inspired setting. Privacy fencing surrounds the grounds, and an electric gate opens to extensive rear parking with a garage and carport. Multiple accessory buildings offer exceptional storage and flexible space for a workshop, studio, hobbies, or collections. Elegant yet comfortable, impressive yet welcoming, this one-of-a-kind property is designed for living beautifully.

13666 Peyton Dr, Dallas

5723 Waterview Dr, Irving
$1,225,000
4 Beds ⋅ 5 Baths ⋅ 21404303 MLS
Wake Up to Shimmering Lake Carolyn Views: A Rare Lakefront Opportunity. Homes with a direct view of Lake Carolyn seldom come up for sale, and this is one of them. Tucked inside the guard-gated Lakes of Las Colinas, this home offers resort-style living every day, in the heart of Dallas–Fort Worth. Step inside, and the soaring two-story entry sets the tone. Rich hardwood floors run throughout the first floor and continue up the staircase to the upstairs hallway. Graceful arched doorways lead you through the home, and the formal dining room is ready for holiday dinners and special gatherings. The open floor plan connects the living, dining, and kitchen spaces, with lake views from the main living areas. The kitchen is a cook's dream, featuring a large center island, double ovens, and a gas cooktop. With 4 bedrooms, 4 full baths, and 1 half bath, there's plenty of room for family, guests, or a home office. A dedicated storage room with custom built-ins adds even more convenience. Outside, the covered back patio is where you'll want to spend your time. An extended pergola with automatic shades lets you control the sun and shade. Picture morning coffee, weekend cookouts, and evenings with friends, all with calm lake views and incredible sunset views as your backdrop. You can walk to the restaurants, concerts, and entertainment at the Toyota Music Factory. DFW Airport and Dallas Love Field are a short drive away. This one is a must see!!!

5723 Waterview Dr, Irving

8616 Turtle Creek Blvd Unit 214, Dallas
$625,000
2 Beds ⋅ 3 Baths ⋅ 21407493 MLS
Beautifully renovated 1,949-square-foot residence at The Sorrento, offering sophisticated Preston Hollow living with an exceptional floor plan and deluxe on-site amenities. Renovated in 2022–2023, this spacious home features two generously sized primary suites, each with an en-suite bath, a half bath, and a versatile bonus room ideal as an office, den, media room, or third bedroom. The open and inviting floor plan provides wonderful flow between the living room, dining area, and kitchen, making the home equally suited for everyday living or formal entertaining. A double-sided fireplace anchors the living spaces and has been enhanced with a new stone surround. The kitchen features granite countertops, cabinetry that has been freshly painted, and a new beverage cooler. Recent updates include new white oak hardwood flooring, garden patios, new door hardware, new toilets, a freestanding sink and mirror in the half-bath, custom shelving in the bedrooms, built-in dressers in the primary bedroom closets, and new cabinetry in the bonus room. Two new water heaters add further convenience and peace of mind. Two private patios overlook the beautifully landscaped garden and pool area, creating inviting outdoor spaces for morning coffee or cocktails and quiet conversations in the evenings. The residence also includes three assigned parking spaces in a secure, gated parking area. The Sorrento provides a premium full-service lifestyle with secure coded building entry, concierge service, an infinity-edge community pool, state-of-the-art fitness center, residents' coffee room, and rooftop deck offering views of Preston Hollow and downtown Dallas. Monthly HOA dues include water, trash, and gas. An exceptional combination of generous living space, thoughtful renovations, flexible accommodations, private outdoor areas, abundant parking, and outstanding amenities in a highly desirable Dallas location.

8616 Turtle Creek Blvd Unit 214, Dallas

9745 Wisterwood Dr, Dallas
$935,000
3 Beds ⋅ 3 Baths ⋅ 21406682 MLS
Exceptional mid-century modern home designed and built by Dallas' iconic Ju-Nel Homes. Welcome to 9745 Wisterwood Dr. located in highly coveted White Rock Valley on one of Lake Highlands' most beautiful streets. Its current owner meticulously updated the home, honoring the original architecture and design while stylishly emphasizing comfort and livability. The home features 3 bedrooms, 2.5 baths, 2 living areas, an eat-in kitchen and a gorgeous pool. Wonderful MCM features throughout - vaulted ceilings, clerestory windows, walls of glass that seamlessly blends the outdoors with your everyday living all while flooding the home with natural light. Gorgeous, updated kitchen with tons of cabinetry, a Verona 36-inch double oven gas cooktop range, stainless refrigerator and an oversized island. Beautiful primary bedroom with a sleek ensuite bath featuring double sinks and a walk-in closet. The secondary and powder bathrooms have also been updated. Backyard retreat featuring an outdoor built in kitchen with gas grill. Extensive Epi wood decking, large, covered deck, an outdoor gas firepit, 2 TVs for Sunday afternoon football and a magnificent pool. RISD Schools and feeds into highly coveted White Rock Elementary.

9745 Wisterwood Dr, Dallas

2204 Creekside Cir S, Irving
$950,000
3 Beds ⋅ 3 Baths ⋅ 21399833 MLS
GOLF COURSE LIVING AT ITS BEST in the prestigious guard gated community of Hackberry Creek. Set against a beautiful golf course backdrop, this exceptional 3 bedroom, 2.5 bath residence offers an inviting floor plan designed for comfortable everyday living and effortless entertaining. The spacious primary suite and private study are thoughtfully located downstairs, while the upper level offers a versatile game room and additional bedrooms. Elegant formal living and dining areas feature detailed dentil molding, adding timeless architectural character. The casual living area opens seamlessly to the kitchen and breakfast room and is enhanced by custom built-ins, a fireplace and wet bar, creating a warm and inviting space for everyday living and entertaining. The well-appointed kitchen features a built-in refrigerator, induction cooktop and double ovens, and opens seamlessly to the home's living spaces. Outside, a sparkling pool and spa take center stage, with a soothing waterfall flowing from the spa into the pool, surrounded by extensive tiered flagstone decking and a charming arbor. The built-in outdoor kitchen is perfectly suited for entertaining, complete with a gas grill, storage drawers and refrigerator. An oversized two-car garage adds exceptional functionality and is EV-ready with dedicated 40-amp wiring. Located within the pristine, guard-gated Hackberry Creek golf community, this home offers an exceptional blend of refined interiors, resort-style outdoor living and an enviable golf-course setting. Ideally positioned just minutes from DFW International Airport and close to Universal Kids Resort, the Gaylord Texan and PGA of America headquarters, this location offers exceptional convenience for travel, entertainment and business. First level wood floors are American Hickory hardwood which can sustain pet scratches!! Marble counters in primary and powder baths. Quartz in upstairs bath. Extra hickory planks in garage should there ever be a need.

2204 Creekside Cir S, Irving

807 N Tyler St, Dallas
$750,000
3 Beds ⋅ 2 Baths ⋅ 21401653 MLS
Open houses: Sat 1-3pm and Sun 2-4pm. Rarely does an opportunity of this scale emerge in the heart of North Oak Cliff. This 1925 Craftsman offers an expansive footprint with the perfect blend of modern updates and room to still personalize this piece of history situated on a nearly .5 acre double lot just one block from the vibrant TyPo district and Kidd Springs Park. The home spans over 2,800sf of living space anchored by stunning, reclaimed antique heart pine flooring with a layout that is both generous and versatile, featuring two spacious bedrooms with walk in closets, a third bedroom with walls of windows and multiple built-ins that works as a guest suite or a home office, two updated bathrooms, two dining spaces, and two distinct living areas. The chef's kitchen, with its commercial range, steam oven, wine fridge, and extended island is an entertainer's dream. An additional 342sf sunroom serves as a bright, tranquil retreat, perfect for morning coffee or a quiet afternoon read. The massive corner lot makes entertaining or escaping the day a breeze with a sparkling pool, full outdoor kitchen, and plenty of room to garden or build an ADU. Location is everything here, as the property sits just minutes from boutique shopping and dining in Bishop Arts, is walkable to the Coombs Creek Trail, and offers effortless highway access and a straightforward surface-street commute to Downtown Dallas, the Design District, and the Medical District. Priced $300k below tax value, this property represents an exceptional value in today’s market and is priced to sell as is.

807 N Tyler St, Dallas

4312 Pomona Rd, Dallas
$7,699,000
6 Beds ⋅ 8 Baths ⋅ 21374063 MLS
Sophisticated luxury mixed with exceptional design located in Bluffview. 6,977SF of refined luxury living on nearly half an acre. Custom built in 2022, this 6-bedroom, 6.2-bath home features a gorgeous double vaulted entry, 11-foot ceilings, white oak floors, and a striking architectural design throughout. Chef’s kitchen pairs a stunning waterfall island with thoughtful custom cabinetry, Sub-Zero and Wolf appliances, dual dishwashers and oversized walk-in pantry with secondary refrigeration. A temperature-controlled walk-in wine room provides an exceptional setting for wine storage and collection. A separate custom wet bar, finished with brass detailing, ice maker, beverage drawers and full-height wine refrigeration, sets the stage for effortless entertaining. Outside, a resort-style oasis awaits with a stunning heated pool and spa with in-floor cleaning system, Lynx-equipped summer kitchen, linear fireplace, gas fire pit, and expansive covered living and dining areas finished with Lueder stone and recessed heaters. Serene primary suite retreat with cathedral ceilings, floor-to-ceiling fireplace, and direct patio access. The spa-like bath features seamless Neolith, white oak cabinetry, and an impressive two-story custom closet with direct access to a private laundry room. Generous secondary spaces offer exceptional flexibility, including private office, main-level flex space, en-suite guest rooms, upstairs playroom, and a second oversized laundry room. A gated motor court leads to three garage spaces, including a detached garage with private guest quarters above featuring a bedroom, full bath, and walk-in closet, ideal for extended-stay guests or an au pair. Behind the scenes, the home is equally sophisticated, with a temperature-controlled AV room, hidden keypad-entry security room, whole-house generator, and integrated smart-home technology. 4312 Pomona presents a rare combination of exceptional design, functional luxury, privacy, scale, and livability.

4312 Pomona Rd, Dallas

6906 Sperry St, Dallas
$960,000
3 Beds ⋅ 2 Baths ⋅ 21405774 MLS
MULTIPLE OFFER DEADLINE - 10.12.26 at 12 PM Noon CST. Welcome home to this charming cottage located in highly sought after Lakewood Trails! Situated on a beautiful block, filled with trees. Turnkey and designer decorated with Visual Comfort lighting, this is not one to miss! No detail has been spared, and the updates are endless. Zoned to top rated Lakewood Elementary. Home features beautiful new wood floors throughout, as well as an office in addition to the 3 bedrooms. Greeted by light filled formal living, open floorplan leads you to eat in kitchen complete with quartzite countertops, banquette seating, and upgraded appliances. Attached family room with resurfaced fireplace & built-in cabinetry overlooks oversized backyard, with back patio & built-in grill, as well as new landscaping. Full sized utility room & pantry with ample storage. Fabulous primary suite with newly updated bathroom featuring dual vanities & custom walk-in shower. The most darling secondary bedrooms share full hall bath. New carpet has been added in all bedrooms. Other foundational updates include a new HVAC, water heater, gas line, and fence. Attached garage. A short walk from White Rock Lake, & neighborhood restaurants, shopping, & attractions.

6906 Sperry St, Dallas

1747 Leonard St Unit 2801, Dallas
$14,900,000
2 Beds ⋅ 4 Baths ⋅ 21393301 MLS
It is a home unlike any other. Atop HALL Arts Penthouse brings together architecture, interiors, art and landscape in a singular expression of contemporary Dallas living. Designed by the renowned Abeyta Architecture Studio and crafted by Allgood Pfannenstiel, the residence occupies the top of the 28-story tower, where warm woods, sculptural forms, refined metals and tactile materials create spaces that feel sophisticated yet remarkably livable. The interiors add another layer to the story. New York–based Neal Thomas Enterprises staged the residence’s furnishings, curating distinctive pieces that complement the architecture rather than compete with it. Here, Thomas brilliantly demonstrates how the interiors can feel less decorated than collected over time. Natural light is part of the design itself. Expansive glass frames the Dallas skyline, while the home’s restrained material palette shifts subtly throughout the day — everywhere from the intimate dining area to the serene primary suite. The architecture reaches its most dramatic expression outdoors. An expansive terrace by award-winning landscape architecture firm Hocker extends the residence into the sky, with a private swimming pool, trellis-covered lounge and sleek firepit — all making for an unexpected urban oasis above the city. Beyond the residence, homeowners enjoy the services and amenities of HALL Arts Residences, including 24-7 valet and concierge, house car, wine-focused dining room, fitness center, alfresco putting green and access to the adjacent HALL Arts Hotel — all within the Dallas Arts District and the Texas Stock Exchange.

1747 Leonard St Unit 2801, Dallas

7500 Kaywood Dr, Dallas
$1,600,000
5 Beds ⋅ 7 Baths ⋅ 21404961 MLS
Welcome to 7500 Kaywood Drive, a beautifully designed 5-bedroom, 5.5-bathroom home offering an open, light-filled layout and exceptional everyday comfort. The spacious interior features two living areas, a dedicated study, and a media room, providing plenty of space for both entertaining and relaxing. The stunning primary suite is a true retreat, complete with a beautiful spa-like primary bath designed for relaxation. Energy-efficient features include foam insulation, Quaker windows, and tankless water heaters, adding comfort and efficiency throughout the home. Step outside to enjoy the private pool and inviting outdoor space. Ideally located near shopping, dining, parks, and major Dallas roadways, this home offers a wonderful combination of luxury, functionality, and convenience.

7500 Kaywood Dr, Dallas

206 Harris Dr, Sunnyvale
$725,000
4 Beds ⋅ 4 Baths ⋅ 21401701 MLS
Coming Soon on October 6th! Welcome to this spacious single story traditional home offering 4 bedrooms, 4 full bathrooms, and 3,854 square feet on approximately 0.61 acres in Sunnyvale ISD. With multiple living and dining areas, a dedicated office, gym, and private mother in law suite, this home offers a versatile floor plan for everyday living, entertaining, and extended household needs. The main living areas include a generous living room and family room with a brick fireplace and gas logs. Wood, ceramic tile, and carpet flooring are featured throughout. The kitchen offers an electric cooktop, double ovens, microwave, dishwasher, and trash compactor, with a formal dining room and breakfast room nearby. The primary suite features his and her closets and ensuite bath with dual sinks, separate vanities, garden tub, and separate shower. A standout feature is the mother in law suite, accessed from the primary bedroom through the adjoining gym and also offering its own private exterior entrance. This flexible space includes a second kitchen and living area, fourth bedroom, full bathroom, and space for a stackable washer and dryer, providing additional privacy and flexibility for extended family or guests. Two additional bedrooms feature walk in closets and share a Jack and Jill bathroom with dual sinks and built in cabinetry. A dedicated office provides additional flexible space. Outside, enjoy a landscaped property with a covered patio, deck, side porch, terrace, courtyard, sprinkler system, and RV or boat parking. Six covered parking spaces, additional driveway parking, alley access, city water, and city sewer add convenience. With more than half an acre, generous living space, private secondary accommodations, and abundant parking, this property offers a unique combination of space and versatility in Sunnyvale ISD.

206 Harris Dr, Sunnyvale

11318 Dinsdale Dr, Dallas
$710,000
4 Beds ⋅ 4 Baths ⋅ 21402863 MLS
Beautiful Wyrick Estates home in gated community. Very active HOA hosting different activities throughout the year. Gorgeous hand scraped hardwood floors welcome you into the home. The well-appointed chef's kitchen is complete with gas cooktop, granite countertops, double ovens, walk in-pantry, large island and wine fridge. Kitchen is open to the living room. The spacious primary suite is located downstairs along with an additional bedroom and full bath for your convenience. This home is complemented with two gas fireplaces. The first is located in the living room. The second is located in your year-round oasis patio where you will enjoy cozy nights watching your favorite sports team alongside a warm fire. Upstairs you will find two additional bedrooms and baths along with a huge flex space which can be used as a theatre room, exercise space, the possibilities are endless. Updates include 2017 hurricane proof patio shutters, 2018 gas logs in patio fireplace. 2019 Roof, French drains, 2021 wood fencing to the left, 2024 Lennox HVAC downstairs, front landscaping, garage opener with My Q system, 2025 Lennox HVAC upstairs, all ducts cleaned, 2026 fence facing patio. Surround sound downstairs.

11318 Dinsdale Dr, Dallas

1918 Olive St Unit 3901, Dallas
$6,995,000
2 Beds ⋅ 3 Baths ⋅ 21399247 MLS
Enjoy magnificent sunrises and sunsets from this stunning 39th floor home in iconic Museum Tower. Unparalleled panoramic views capture the dramatic skylines and landmarks of both Uptown and Downtown Dallas. This rare home occupies a spacious half floor with 10’ ceilings throughout and private elevator access into the home. Custom, luxurious finishes include walnut hardwood floors by French Brown, Phillip Jeffries wallpapers, Waterworks fixtures, Bardiglio and Palisandro marbles, and Blue Iceberg calcite. Kitchen features Gaggenau appliances including microwave, warming drawer, double ovens, separate steam oven, dual dishwashers, refrigerator-freezer, and wine refrigeration. Lutron HomeWorks lighting and automated shades. Control 4 media system and climate control throughout. Ideal location overlooking beautiful Klyde Warren Park, the Pritzker Prize-winning architecture of Dallas Arts District’s performance venues and museums, and numerous restaurants. Available fully furnished.

1918 Olive St Unit 3901, Dallas

1934 Leath St, Dallas
$849,000
4 Beds ⋅ 4 Baths ⋅ 21370102 MLS
Soaring cathedral ceilings & beautifully tailored interiors define this striking West Dallas new construction by Barewire Builds! Rich in architectural character, the home pairs the timeless elegance of classic wainscoting with built in features that bring depth & distinction to its proportions. Open living spaces flow seamlessly into the kitchen, offering an impressive setting for entertaining with the warmth to make quiet evenings feel just as special. At the heart of the home, the chef’s kitchen showcases natural stone countertops, a commercial grade gas range, built in refrigerator & double ovens, creating a polished backdrop for everything from intimate dinners to memorable celebrations. An inviting eat in area keeps everyday dining connected, while a walk in pantry places ingredients & serving essentials close at hand. A downstairs den introduces a more intimate setting, equally suited to a private study, refined lounge or personal retreat. Upstairs, the primary suite offers a gracious escape, complete with a walk in closet & an ensuite bath where built in cabinetry & shower body sprays elevate the daily ritual. Secondary bedrooms also occupy the upper level, preserving a distinct separation between the home’s gathering spaces & private quarters. Conveniently positioned near the bedrooms, the upstairs laundry room brings ease to everyday routines. Smart home technology, security prewiring & wiring for sound & data complement the home’s architectural appeal with modern functionality. Outdoors, a gas grill sets the stage for weekend cookouts & alfresco entertaining, while the deck invites morning coffee, relaxed conversation & evenings beneath the open sky. With no HOA, this distinctive residence offers the fresh appeal of new construction, the presence of timeless detailing & the comfort of spaces designed to be enjoyed. Estimated completion November 2026. Secure your place in this exceptional Barewire Builds residence before the finishing touches are complete!

1934 Leath St, Dallas

8616 Turtle Creek Blvd Unit 323, Dallas
$435,000
2 Beds ⋅ 3 Baths ⋅ 21395554 MLS
Welcome home to The Sorrento, Preston Hollow's premier mid-rise, where refined living on Turtle Creek Boulevard meets the ease of a true lock-and-leave lifestyle. Set on the third floor, this residence has been thoughtfully updated and is ready to enjoy. Rich wood floors set a warm, elegant tone throughout. A split-bedroom layout offers privacy, with each bedroom enjoying its own ensuite bath. The completely remodeled bathrooms bring a fresh, spa-inspired feel. California Closets add custom organization, while upgraded door hardware adds polish. A smart thermostat keeps comfort at your fingertips, whether you're across town or across the country. Life at The Sorrento feels like a private resort. Relax by the infinity pool, gather at the outdoor cooking area and fire pit, or start your morning at the coffee bar. Unwind in the reading room, host in the meeting room, or stay active in the gym. At sunset, head to the fifth-floor sky terrace for stunning skyline views. Attentive concierge service and two deeded parking spaces in a secure parking garage complete the picture. Just minutes from the boutiques and dining of Preston Center and world-class shopping at NorthPark Center, with quick access to the Dallas North Tollway, Love Field, the Park Cities, Highland Park, and Uptown. This is Preston Hollow living without the upkeep. Lock the door and go.

8616 Turtle Creek Blvd Unit 323, Dallas

330 Las Colinas Blvd E Unit 228, Irving
$220,000
1 Beds ⋅ 1 Baths ⋅ 21401357 MLS
Fully renovated in 2022 and overlooking the Mandalay Canal, this stylish one-bedroom residence at the Grand Treviso puts the very best of Las Colinas right outside your door. Step inside to a bright, open living area with wood-look plank flooring and crown molding, where a large sliding glass door frames peaceful, tree-lined canal views. The showpiece kitchen pairs crisp black shaker cabinetry with white veined countertops, a basketweave tile backsplash, stainless steel appliances, and a breakfast bar with pendant lighting. The adjoining dining area doubles beautifully as a home office. The primary suite features two large windows, a ceiling fan, and a spa-inspired bath with an oversized frameless glass shower, a generous vanity with abundant storage, and a walk-in closet. The refrigerator, washer, and dryer all convey with the home, and one assigned space in the gated garage is included. Life at the Grand Treviso feels like a resort every day. Enjoy 24-hour concierge service, a rooftop pool and spa with shaded cabanas, outdoor grills, a fireplace lounge, a fully equipped fitness center, a clubroom with kitchen and bar, a media lounge, a resident lounge, and a business center. HOA dues cover concierge service, full use of the amenities, building and grounds maintenance, management, and trash. Stroll along the Mandalay Canal and Lake Carolyn, meet friends for dinner on Water Street, or catch a show at Toyota Music Factory, all with DFW Airport and major highways just minutes away. This home will be move-in ready for its new owner this November. A complete renovation, canal views, and lock-and-leave ease at an exceptional value in the heart of Las Colinas. Schedule your private showing today.

330 Las Colinas Blvd E Unit 228, Irving

4650 Christopher Pl, Dallas
$1,550,000
2 Beds ⋅ 3 Baths ⋅ 21400382 MLS
Chic mid-century modern townhome in gated Christopher Place, one block from Katy Trail on Turtle Creek with private creekside park. Rarely available, this 1960s residence underwent a meticulous four-year professional restoration highlighting its original architecture and brickwork, complemented by hand-poured white terrazzo floors, bespoke doors and fixtures, art-focused walls and lighting. A dramatic 21-foot skylight crowns open-air dining room, while expansive windows and 17-foot ceilings fill twin living areas with natural light and private patioed garden views. Original two-story solid-brick fireplace with gas option anchors sunken seating area that includes built-in media cabinets and new fiber cable. Lots of storage! Large open kitchen features custom Downsview cabinetry, quartz surfaces, Bosch dual ovens and gas cooktop with new stainless steel KitchenAid double-door fridge. Powder bath includes top-of-the-line, in-wall, Geberit fixture and bespoke sconces with heavy white Carrera marble slab counter and backsplash. Two upstairs suites with ensuite baths include French Brown teak floors, custom cabinetry and TOTO fixtures. Large primary suite offers four sizable custom closets and serene European marble bath with new skylights, a cedar-paneled hot rock sauna room, cast-iron garden tub, separate glass-enclosed shower and 90” floating double vanity. Bath overlooks lighted garden with mature oak and crape myrtle trees, and night-blooming jasmine. Meticulously kept as a pied-à-terre---offering a rare opportunity for authentic mid-century architecture with Dallas' best amenities at your doorstep. Thoughtfully curated, with elevated finishes, versatile spaces, and indoor-outdoor living. Walk, run, bike and entertain in Uptown’s coveted Turtle Creek corridor.

4650 Christopher Pl, Dallas

5810 Llano Ave, Dallas
$1,199,000
4 Beds ⋅ 4 Baths ⋅ 21384694 MLS
Classic Tudor architecture meets a beautifully livable floor plan in the distinctive Belmont Addition, putting you just steps from the vibrant dining and entertainment of Greenville Avenue. Thoughtful upgrades abound, with rich hardwood floors, exquisite moldings, exaggerated ceiling heights, and abundant natural light from the many windows. The chef-inspired kitchen features gleaming stainless Wolf-brand appliances, rich stain-grade cabinetry, and granite countertops, plus a butler's pantry and hardwood floors that flow seamlessly throughout the home. The primary bedroom is conveniently located on the first floor and offers a bath and a spacious walk-in closet. The second living area upstairs offers even more space to unwind and could be a fifth bedroom. Each of the three additional bedrooms has a large closet. The home offers plenty of storage, including several attic cavities. Enjoy modern conveniences like a tankless hot water system, cozy gas logs, a spacious first-floor laundry room, and abundant storage with walk-in closets. The open-concept design invites natural light and creates an airy, welcoming atmosphere. Step outside to an expansive covered patio with a built-in outdoor kitchen and a sprawling yard with beautiful perennial gardens, ideal for both quiet relaxation and lively gatherings. A stunning home in a sought-after neighborhood.

5810 Llano Ave, Dallas

2200 Victory Ave Unit 2701, Dallas
$4,999,999
3 Beds ⋅ 5 Baths ⋅ 21374778 MLS
Perched on the 27th floor in the heart of Victory Park, this 4,857-square-foot, two-story penthouse commands unobstructed, 180-degree views of downtown Dallas and the Margaret Hunt Hill Bridge — a vantage point no future development can touch given the building's prime position in the district. Designed with impeccable craftsmanship by Chad Dorsey, interiors by Emily Summers, and building architecture by Philippe Starck, the residence is a rare blend of elegance, sophistication, and pure livability. Four private terraces — over 5,000 square feet combined, landscaped by David Hocker — extend the living space outdoors, complete with an outdoor kitchen, and dining areas built for everything from quiet mornings to large gatherings. Inside, the finish-out is uncompromising: a Bulthaup kitchen with Miele appliances, expansive wine storage, Poliform and walk-in closets, spa baths, a private screening room, and drop-down shades throughout. The residence includes a private two-car garage plus two additional parking spaces. Residents also enjoy the building's signature amenities: a 5th-floor pool terrace with a 130-foot saline infinity pool, separate spa, lounge with coffee bar, guest suite, fitness center, and conference center — backed by concierge service, valet parking, package delivery, and 24-hour security. Walk Score: 93.

2200 Victory Ave Unit 2701, Dallas

Listings provided by North Texas Real Estate Information Systems (NTREIS). Listing data has been deemed reliable but is not guaranteed to be accurate by the MLS.

Last updated: