Refine Search
Sort by
2109 Indian Trl, Rowlett
$720,000
6 Beds ⋅ 5 Baths ⋅ 21414209 MLS
Welcome to 2109 Indian Trail! This exceptional, fully furnished corner-lot estate offers an unparalleled opportunity for multigenerational families or savvy investors seeking a move in ready, high yield rental. NO HOA! Located just minutes from the shores of Lake Ray Hubbard, local marinas, scenic nature trails, premier schools, and Firewheel Town Center, this property perfectly balances luxury, convenience, and income potential. Situated on a sprawling corner lot, this property features a secure gated driveway with abundant parking. The resort style backyard serves as the ultimate outdoor oasis, completely enclosed by a premium board on board privacy fence. A true private oasis, complete with a sparkling swimming pool, heated spa, outdoor shower, and a dedicated playground with turf. At night, the entire outdoor space transforms with custom LED landscape lighting. Inside is a Bright, open concept floor plan featuring grand, high ceilings. Home boasts a Chef's kitchen+ granite counters, built in oven+microwave, fridge, dry bar, custom tinted windows+elegant plantation shutters. Designed to accommodate large groups, the main level features 2 distinct living areas, 2 dinings, primary suite for max privacy+additional bedroom down. A highly functional garage conversion adds an extra bedroom +two modern bathrooms to maximize guest capacity. Upstairs, you will find a massive media and or game room alongside additional guest bedrooms and baths. Currently operating as a highly successful Airbnb for over 4+years, this property generates an average daily rate of $800night when listed on Airbnb, average of $14Kmonth to max 20k month depending peak seasons. Home is currently at $7K month to month. Tenant occupied on a month to month basis, allowing for an easy transition or immediate rental income. No longterm lease, can cancel the STR bookings at any time or seamlessly retain them for instant cash flow. Includes all furniture, pool table, TVs, fridge, washer+dryer.

2109 Indian Trl, Rowlett

7406 Armstrong Ln, Rowlett
$499,900
7 Beds ⋅ 4 Baths ⋅ 21414230 MLS
Welcome to this expansive 3172 SF 2 story estate, perfectly engineered for multigenerational families or savvy investors seeking an immediate, highyield income stream. Located in a prime Rowlett neighborhood near Lake Ray Hubbard with NO HOA. This fully furnished, turnkey property offers unmatched freedom and versatility. The exterior features an attached 2car garage with a large driveway, providing abundant parking space for boat, RV, and cars without restrictive neighborhood rules. The main level features a welcoming living room, 2 spacious bedrooms + 1.5 baths, making it ideal for guests or accessibility. The heart of the home is the chef’s kitchen, with a massive granite island, walkin pantry, gas range, and built in cabinetry. All appliances convey with the sale, including multiple refrigerators, washer+dryer, coffee maker+more. For meals, choose between the bright casual breakfast area or host guests in the separate formal dining room. Upstairs, the layout opens into 5 bedrooms, 2 full baths, and media or game room that serves as the entertainment hub. The outdoor living space features a large fenced backyard with covered patio for entertaining family, friends +pets. The location offers convenience. Residents can walk to Twin Star Park to enjoy the playground, skate park, basketball+tennis courts. Minutes from nature trails, boating +fishing on Lake Ray Hubbard, with premier shopping +dining nearby at Firewheel Town Center and The Harbor at Rockwall. Easy access to Highway 66, George Bush Turnpike, and I30. For investors, this property operates as a highly lucrative rental asset, generating an average of $800 per month per bedroom or $5600month, with all 7 bedrooms fully occupied on flexible month-to-month arrangements. With no long-term leases tying down the property, a buyer can seamlessly inherit this turnkey cash flow from day one, or easily transition the home for immediate owner-occupancy. Don’t miss this rare opportunity to claim this unique home!

7406 Armstrong Ln, Rowlett

10717 Wolfcreek Ln, Rowlett
$479,000
3 Beds ⋅ 3 Baths ⋅ 21413952 MLS
Spectacular golf course views and resort-style outdoor living overlooking Waterview Golf Club! Situated on a quiet cul-de-sac, this beautiful brick home offers an exceptional combination of comfortable interiors, inviting entertaining spaces, and a backyard designed to impress. Inside, rich wood flooring, elegant crown molding, and thoughtful architectural details create a warm, welcoming atmosphere. The spacious living room features a fireplace and custom built-ins, while a dedicated study boasts impressive floor-to-ceiling cabinetry. The kitchen offers granite countertops, stainless steel appliances, abundant cabinetry, and a breakfast bar, complemented by both formal and casual dining areas. The primary suite features an updated bath with dual vanities and a spacious glass-enclosed shower. The backyard is the true showstopper! Overlooking the picturesque fairways of Waterview Golf Club, this private outdoor retreat features a beautiful freeform salt water swimming pool with natural stone accents, an expansive covered pavilion with exposed wood beams, flagstone flooring, ceiling fans, and a built-in outdoor kitchen. A screened gazebo, Covered Spa, pergola-covered seating area, charming garden retreat, mature trees, and generous lawn space complete this extraordinary setting. pool house with lav. Whether hosting unforgettable gatherings, enjoying peaceful mornings overlooking the golf course, or relaxing poolside, this property delivers an exceptional outdoor lifestyle. Your own private resort awaits! Roof replaced 2024.

10717 Wolfcreek Ln, Rowlett

no property photo
$385,000
3 Beds ⋅ 3 Baths ⋅ 21411022 MLS
WHAT IF YOU COULD BUY A BEAUTIFUL HOME AND KEEP A 2.75% MORTGAGE RATE? This is the opportunity buyers have been waiting for! Built in 2020, this gorgeous Homestead home offers modern style, flexible living spaces, a backyard made for entertaining, and an assumable mortgage rate that is hard to find in today's market. Step inside to discover a light and inviting interior designed for comfortable everyday living and effortless entertaining. The kitchen features granite countertops, gas cooktop, oversized walk in pantry, and flows into the main living areas, creating a welcoming space to gather with family and friends. The light and bright downstairs primary suite offers a relaxing retreat, complete with a spacious walk-in closet and an ensuite bath featuring a sleek curbless walk-in shower. Upstairs, oversized secondary bedrooms provide plenty of room for guests, family, or hobbies, while a second living area offers flexibility for a game room, media room, or additional lounge space. Take the fun outdoors to the covered back patio, perfect for morning coffee, weekend barbecues, and evenings with friends. The ample backyard offers plenty of room for entertaining, outdoor games, and play. Enjoy the perks of The Homestead community, including a neighborhood pool and a location within walking distance of the elementary school. Golf enthusiasts will love the proximity to Waterview Golf Course, where you can even drive over in your own golf cart! A beautiful home, room to spread out, a lifestyle built around fun, and a 2.75% assumable mortgage rate. Opportunities like this deserve a closer look! Assumption subject to lender approval, buyer qualification, and applicable loan terms. Buyer to verify assumption eligibility, remaining loan balance, and any required cash difference.

9220 Lamar St, Rowlett

8301 Martha Ln, Rowlett
$399,999
4 Beds ⋅ 2 Baths ⋅ 21411102 MLS
Set on a spacious quarter-acre lot with no HOA, this single-story home in Rowlett’s Cambridge Meadow Estates offers four bedrooms, two full baths, and 2,240 square feet with room to make it your own. The open floor plan features a generous living room anchored by a gas-log fireplace, while a separate office provides space for work or hobbies. The eat-in kitchen includes granite countertops, a center island, breakfast bar, ample cabinetry, and a pantry. Retreat to the primary suite featuring a walk-in closet and an ensuite bath with dual sinks, a jetted tub, and a separate shower. Three additional bedrooms each offer walk-in closets, providing convenient storage throughout. An enclosed sunroom extends the living space and offers a spot to enjoy views of the private backyard. Outside, a covered patio, gazebo, greenhouse, and storage shed create possibilities for gardening, entertaining, and outdoor projects. A side-entry two-car garage and separate utility room add everyday convenience. Located in Garland ISD with choice of schools, this property presents an opportunity to personalize an established home. SOLD AS IS

8301 Martha Ln, Rowlett

7406 Westway Dr, Rowlett
$374,500
5 Beds ⋅ 4 Baths ⋅ 21410455 MLS
With no HOA, five bedrooms, and an expanded covered cedar patio, this spacious Rowlett home offers room to spread out and inviting spaces to gather indoors and out. Located in Princeton Park, the 2,817-square-foot layout features three full baths, one half bath, two living areas, and two dining areas. A stone fireplace with gas logs anchors the main living room, creating a comfortable setting for everyday relaxation. The kitchen features a gas cooktop, electric oven, breakfast bar, ample cabinetry, and a pantry, while a butler’s pantry and separate breakfast and formal dining areas add convenience for entertaining. Tucked downstairs, the primary suite includes a sitting area, walk-in closet, and private bath with dual sinks, a jetted garden tub, and a separate shower. Upstairs, four additional bedrooms with walk-in closets, two full baths, and a game room provide flexible space for guests, hobbies, or working from home. The backyard is a standout, featuring an enlarged covered cedar patio with stamped concrete, pistache and crape myrtle trees, and a storage shed. A fence encloses the entire backyard, with an automatic gate providing access to the alley driveway and rear-entry two-car garage. Front landscape lighting complement the exterior, while proximity to President George Bush Turnpike and I-30 offers convenient access around the area. Situated in Garland ISD with choice of schools, this home combines a versatile layout with outdoor spaces made for enjoying.

7406 Westway Dr, Rowlett

2116 Naples Dr, Rowlett
$349,905
4 Beds ⋅ 4 Baths ⋅ 21411754 MLS
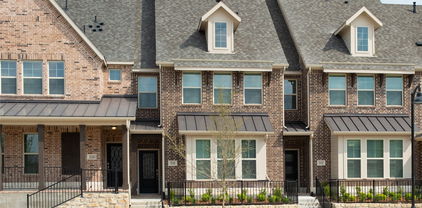
Indulge in elevated lakeside living in this new construction Beazer Homes townhome at Lake Ray Hubbard. Renowned for quality craftsmanship, energy efficiency, and thoughtful design, Beazer Homes presents a sophisticated three-story residence adorned with sleek modern upgrades. This home sits beautifully as an end unit offering more natural light, a covered front porch, two-car garage, expansive open-concept living, and a private third-level terrace—an ideal retreat for entertaining or unwinding in the lakeside atmosphere. Offering the best of both worlds with lakeside life yet 30 minutes from downtown Dallas and 20 minutes from Plano. Modern design, scenic surroundings, and unbeatable convenience come together in this exceptional new townhome opportunity.

2116 Naples Dr, Rowlett

10206 Broadmoor Ln, Rowlett
$585,000
5 Beds ⋅ 4 Baths ⋅ 21409131 MLS
Stately brick and stone two-story on a .39-acre lot with mature trees, a circular drive and open green-space views, just moments from a nearby golf course. A soaring two-story foyer opens to formal dining and a game room with tray ceilings, plus a flex room for an office or gym. The family room features two-story ceilings, a wall of windows, a stone fireplace, hand-scraped hardwoods and a catwalk above. The kitchen offers granite counters, an island, a gas cooktop, stainless appliances and a sunny breakfast nook. The primary suite has a vaulted ceiling, a sitting area with fireplace and a spa bath with dual vanities, a makeup station, a soaking tub and a separate shower. Upstairs, a loft, generous secondary bedrooms and a Jack-and-Jill bath. Outside, a covered patio with pergola and ceiling fan overlooks a large fenced yard. Side-entry garage and extended driveway. Enjoy a round of golf close to home. Schedule your showing today!

10206 Broadmoor Ln, Rowlett

7001 Chiesa Rd, Rowlett
$125,000
21406936 MLS
BUILD YOUR VISION ON CHIESA ROAD — ARCHITECTURAL & ENGINEERING PLANS INCLUDED! Rare opportunity to build on a residential lot in Rowlett with a significant head start already in place. Located at 7001 Chiesa Rd, this property is being offered with a set of custom residential house plans and site-specific engineering documents, potentially saving the next owner substantial time and design costs compared to starting from the ground up. The included architectural plans were designed specifically for this property and feature a proposed two-story residence with approximately 3,939 SF of living area and 4,560 SF total under roof, including a 390 SF garage, front porch and spacious rear porch. The thoughtfully designed layout includes multiple bedrooms and bathrooms, a large living area, open kitchen and family spaces, master suite, pantry, mud room, laundry and additional common areas. Adding even more value, the seller has architectural plans along with Childress Engineering foundation plans and shear-wall plans prepared for the property. The engineering plans include foundation details and site-specific shear-wall design prepared for the proposed home. The shear-wall plans reference compliance with the 2021 International Residential Code (IRC) and a 115 MPH wind speed design. For a buyer looking to build a custom home, this is an opportunity to acquire more than just land—you are getting a substantial head start toward the planning and engineering process. Bring your builder and take advantage of the work that has already been completed. Whether you build the plans as designed or use them as a starting point for your own vision, 7001 Chiesa Rd offers a rare opportunity to shorten the path from vacant lot to custom home.

7001 Chiesa Rd, Rowlett

3419 Orchid Ln, Rowlett
$300,000
3 Beds ⋅ 2 Baths ⋅ 21398570 MLS
Quiet one-story home on a tree-lined street with NO HOA! Featuring 3 bedrooms, 2 bathrooms, a 2-car garage, and 1,906 SF. This home is a fresh canvas for the first-time homebuyer, downsizer, or buyer looking for an income-producing opportunity. Upgraded wood front door with leaded-glass embellishment sets the stage for a stellar first impression. Not one, but two great rooms offer floor plan versatility, Acacia Toffee engineered hardwoods, two gas fireplaces, recessed lighting, high ceilings, and loads of natural light. Private dining area with decorative lighting is conveniently located off the eat-in kitchen and living areas. Kitchen boasts generous counter and cabinet space with a custom Lazy Susan, oversized drawers for storage, recent stainless-steel oven, pantry, and beautiful upgraded glass door leading to the patio. Breakfast bar and adjoining breakfast room provide additional space for family meals and gatherings. Fantastic ensuite primary bedroom offers room for a lounging or reading area, a view of the backyard, two closets, double vanity, jetted tub, and separate shower. Full-size washer and dryer area with shelving. Massive shaded and fenced backyard with patio provides plenty of room for leisure, family, friends, and pets. Storage shed and stainless-steel refrigerator will convey with the property to the new homeowner! Roof was recently pre-inspected and reported to be insurable by a reputable licensed roofer. This affordable, move-in-ready home is a smart choice for the savvy buyer looking for space, flexibility, and value without an HOA.

3419 Orchid Ln, Rowlett

5914 Beacon Dr, Rowlett
$409,900
3 Beds ⋅ 3 Baths ⋅ 21401274 MLS
Beautifully Updated Describes this 3-Bedroom, 2.5-Bath Home Situated on a 0.22-Acre Corner Lot in Rowlett. Thoughtfully Renovated Throughout, this Home Offers a Fresh, Modern Feel with an Extensive List of Recent Upgrades Designed for Comfort, Style, and Everyday Living. The Interior Features New LVP Flooring, New Carpet, Fresh Interior Paint, New Lighting, and New Hardware. The Completely Refreshed Kitchen Showcases New Cabinetry, Quartz Countertops, and New Appliances, Creating a Stylish and Functional Space for Cooking and Entertaining. The Spacious Primary Suite is Conveniently Located Downstairs and Offers Plenty of Room for a Sitting Area. The Lavish Ensuite Bath Features a Jetted Tub, Separate Shower, Dual Sinks, and Walk-In Closet. Upstairs, Additional Bedrooms are Complemented by an Open Loft Area, Providing Flexible Space for a Home Office, Game Room, Study, or Second Living Area. The Generous Backyard Offers Plenty of Room to Enjoy the Outdoors, Along with a Spacious 20' X 13' Shed Providing Exceptional Storage. Located in Garland ISD with Choice of School Access, this Home Offers Added Flexibility for Families Seeking Educational Options. Add This One to Your Favorites List and See it Today!

5914 Beacon Dr, Rowlett

10201 Evergreen Dr, Rowlett
$405,000
4 Beds ⋅ 3 Baths ⋅ 21390541 MLS
Spacious home on a rare oversized lot with a heated inground pool and spa in a desirable Rowlett location near parks and Lake Ray Hubbard! Designed with space for both everyday living and entertaining, this home offers soaring ceilings, a versatile floor plan, multiple living areas and a split-bedroom layout. The main living room features high ceilings and a gas-start wood-burning fireplace, while the formal dining room adds character with dramatic blue walls. The spacious kitchen offers abundant cabinetry, granite countertops, a center island, stainless steel appliances, gas range and a light-filled breakfast nook. The first-floor primary suite features a wall of windows, high ceilings, sitting area and an ensuite bath with dual vanities, soaking tub, separate shower and walk-in closet. Three additional bedrooms and a full bath are also located downstairs. Upstairs, a large second living area with a full bath and two closets provides exceptional flexibility as a game room, guest suite, in-law suite, home office or additional living space. Outside is where this property truly stands out! The expansive lot offers a heated swimming pool with attached spa, plenty of additional yard space for entertaining and recreation, two storage sheds and a separate art barn ideal for a studio, workshop, hobby space or private retreat. A long gated driveway provides additional parking and privacy. With its spacious layout, hard-to-find oversized lot, pool and convenient Rowlett location near parks and the lake, this home offers an exceptional combination of indoor and outdoor living. Priced below appraised value—come see it today!

10201 Evergreen Dr, Rowlett

9201 Lamar St, Rowlett
$425,000
3 Beds ⋅ 3 Baths ⋅ 21402239 MLS
Motivated sellers! Discover comfortable single-story living in Homestead at Liberty Grove, a desirable Rowlett community in Dallas County zoned to Garland ISD. Built in 2020, this 3-bedroom, 2-full-bathroom and 1-half-bathroom home offers approximately 2,660 square feet with a versatile floor plan designed for everyday living, working from home and entertaining. Conveniently located near President George Bush Turnpike, Highway 66 and Highway 78, the home provides easy access to Firewheel Town Center, Downtown Rockwall and Lake Ray Hubbard, along with nearby shopping, dining and entertainment. The community offers a pool, trails, playground, fishing pond and greenbelt areas. Inside, the open-concept main living area features a gas fireplace, abundant natural light and an easy connection between the living, kitchen and dining spaces. The kitchen combines function and style with a large island, granite countertops, built-in gas range, electric oven, pantry storage and generous cabinetry. The privately positioned primary suite features an ensuite bath with dual sinks, an oversized shower, sitting area and walk-in closet. Two secondary bedrooms are located in a separate wing alongside a flexible living space that can be used as a game room, study area, media nook or additional living area. A dedicated office provides another versatile space for work or study. Outside, the covered patio overlooks a landscaped backyard with room for recreation, entertaining or future customization. Additional features include a tankless water heater and oversized rear-entry garage. The home also benefits from Garland ISD’s school choice program. With flexible living spaces, community amenities and convenient access to major roadways and Lake Ray Hubbard, this Rowlett home offers an appealing combination of comfort, functionality and location. Schedule your home tour!

9201 Lamar St, Rowlett

7117 Charleston Dr, Rowlett
$315,000
3 Beds ⋅ 2 Baths ⋅ 21384997 MLS
Some homes just feel like home, and this charming, thoughtfully upgraded Rowlett property is ready to welcome you. Blending comfort, style, and everyday functionality, this inviting home offers the perfect setting for making memories and enjoying the little moments. Thoughtfully updated in summer 2023, the home features popcorn ceilings removed throughout, new LVP flooring, and fresh baseboards. The kitchen was beautifully renovated with new cabinetry and drawers, elegant quartzite countertops, a new sink and faucet, and dishwasher, creating a welcoming space for everything from morning coffee to dinner with friends. Both bathrooms were renovated with new tile flooring, vanities, mirrors, and light fixtures. The primary bathroom also features updated bath and shower fixtures and a new dual flush toilet, adding to the home’s refreshed appeal. One of the home’s standout features is its spacious sunroom, offering a wonderful extension of the living space. Imagine slow mornings with coffee, afternoons spent unwinding, or gathering with friends and family in this light-filled retreat. Whether you envision a cozy lounge, entertaining space, or your own personal escape, the possibilities are yours. And when it’s time to get outside, Springfield Park is less than a five-minute walk away, making it easy to enjoy a neighborhood stroll, outdoor recreation, or a little fresh air. Charming, updated, and full of possibilities, this is more than a place to live. It’s a place to feel at home.

7117 Charleston Dr, Rowlett

4609 Scenic Dr, Rowlett
$400,000
4 Beds ⋅ 3 Baths ⋅ 21398822 MLS
Ask us about a 1% BUY DOWN on us & $5k in Concessions! Welcome to 4609 Scenic Dr, a spacious 4-bedroom, 3-bathroom home in the desirable Lakeshore Park Estates neighborhood of Rowlett. Offering approximately 3,001 square feet, this two-story home combines generous living space with an incredible location near Lake Ray Hubbard and convenient access to everything Rowlett and the DFW area have to offer. The thoughtfully designed floor plan features a primary suite downstairs, an additional bedroom and full bath downstairs, plus two bedrooms and a spacious game room upstairs, providing flexible living space for family, guests, work or entertaining. Expansive windows fill the main living areas with natural light, while the fireplace creates a warm gathering space. Step outside to enjoy your private freeform pool, covered patio and spacious outdoor entertaining area, perfect for Texas summers and weekend gatherings. Located in Rockwall ISD, this established Rowlett neighborhood offers the appeal of lake-area living without sacrificing everyday convenience.

4609 Scenic Dr, Rowlett

1905 Greenhill Dr, Rowlett
$415,000
4 Beds ⋅ 2 Baths ⋅ 21398197 MLS
Experience the best of comfortable living in this gorgeous, updated single-story home, ideally situated just a short walk to nearby scenic trails, parks, and close to Lake Ray Hubbard. Inside, a freshly painted neutral interior welcomes you with formal living and dining spaces positioned just off the foyer. Easy-care tile floors flow into the open-concept living area, where an expansive family room connects seamlessly to the light-filled kitchen. A wall of windows and French doors overlook the backyard and open to the outdoor patio, bringing in an abundance of natural light. The gourmet kitchen is a true show-stopper, featuring sleek stainless steel appliances, a 5-burner gas cook-top, soft-close cabinets and drawers, granite counter-tops, decorative tile back-splash, generous prep space, and a center island. Privately tucked away at the back of the home, the spacious primary suite offers a peaceful retreat with an ensuite bath featuring dual sinks, a jetted tub, separate shower, and large walk-in closet. The fourth bedroom includes a walk-in closet and offers flexibility as a home office, playroom, or additional living space. Step outside to your private backyard, complete with a vaulted cedar pergola with a stamped concrete extended patio, storage shed, and cedar board-on-board privacy fence. Ideally located in Harbor Pointe Estates, this home offers access to a recently renovated community pool and is just a short stroll from scenic Rowlett Nature Trail, with PGBT, Firewheel Town Center, and Lake Ray Hubbard nearby for convenient access to recreation, shopping, dining, and entertainment. New Roof - 2026

1905 Greenhill Dr, Rowlett

7502 Armstrong Ln, Rowlett
$335,000
4 Beds ⋅ 3 Baths ⋅ 21393863 MLS
A flexible two-story layout and welcoming outdoor space make 7502 Armstrong Ln an appealing place to settle into Rowlett. It offers 2,104 square feet with 4 bedrooms, 2 full baths, 1 half bath, and a two-car garage. Fresh paint throughout. Wood plank ceramic tile & wood flooring throughout the common areas with brand-new carpet in the bedrooms. Multiple living areas provide room for quiet evenings and lively gatherings, while two dining spaces adapt easily to casual breakfasts or celebratory meals. Granite counters and a pantry bring everyday function to the kitchen. Conveniently located downstairs, the primary suite features a spacious closet and a relaxing bath with dual vanities, a separate shower, and a jetted soaking tub. Three additional bedrooms extend the home’s versatility. Privacy fencing encloses the backyard, creating a comfortable setting for recreation, pets, or outdoor dining, with a storage shed for extra organization. Twin Star Park sits close by, putting neighborhood green space within easy reach. Schedule your showing today!

7502 Armstrong Ln, Rowlett

2129 Naples Dr, Rowlett
$425,990
4 Beds ⋅ 4 Baths ⋅ 21399340 MLS
Front yard maintained by HOA! Indulge in elevated lakeside living in this new construction Beazer Homes townhome at Lake Ray Hubbard. Renowned for quality craftsmanship, energy efficiency, and thoughtful design, Beazer Homes presents a sophisticated three-story residence adorned with sleek modern upgrades. This home sits beautifully as an end unit offering more natural light, a covered front porch, two-car garage, expansive open-concept living, and a private third-level terrace—an ideal retreat for entertaining or unwinding in the lakeside atmosphere. Offering the best of both worlds with lakeside life yet 30 minutes from downtown Dallas and 20 minutes from Plano. Modern design, scenic surroundings, and unbeatable convenience come together in this exceptional new townhome opportunity.

2129 Naples Dr, Rowlett

1902 Benedict Ct, Rowlett
$549,000
4 Beds ⋅ 3 Baths ⋅ 21390524 MLS
Fresh style, modern finishes, and poolside living come together in this renovated two-story home near Lake Ray Hubbard. Featuring a downstairs primary suite, vaulted ceilings, and abundant natural light, this move-in-ready home blends everyday comfort with an elevated design. The open kitchen shines with quartz countertops, backsplash, ample cabinetry, and updated sinks and faucets. Unwind in the main-level primary suite with a walk-in shower, separate vanities, and a modern soaking tub. Updated flooring throughout—including porcelain tile and carpet—pairs with interior and exterior paint, ceiling fans, and decorative lighting for a cohesive, refreshed look. Step outside to a spacious, fenced backyard featuring a heated pool and spa, resurfaced in 2024 with updated interior tile. Whether hosting friends or enjoying a quiet evening, this outdoor space is ready for your next chapter.Additional highlights include a newer roof, an epoxy-coated garage floor, and Renewal by Andersen windows installed in 2021 ($70K update per previous owner). Located just minutes from Lake Ray Hubbard, President George Bush Turnpike, I-30, shopping, and restaurants. Whole house Generac generator added in 2025 and UV sterilization of ventilation ducts in 2025 and gutter guards in 2026.

1902 Benedict Ct, Rowlett

4513 Dexham Rd, Rowlett
$990,000
21398424 MLS
Rare 10.1-acre estate lot in the heart of Rowlett. Country living without giving up the city. Part of Dexham Creek Ranch Estates, this beautiful tract has open frontage on paved Dexham Rd and a scenic creek lined with mature trees along the back of the property. It's private and peaceful, just minutes from Lakeview Pkwy, PGBT, I-30, Lake Ray Hubbard, shopping and dining. Ready to build? Custom architectural plans for a modern farmhouse-style home convey with the property, so you can skip months of design work and start building sooner. Build your forever home, a private family compound or a small ranch. Ag exemption potential! Several neighboring acreage tracts carry agricultural valuations, and this property may qualify with qualifying ag use, which could mean significant property tax savings. Room for horses and livestock in SF-40 zoning (buyer to verify with the City of Rowlett). Zoned SF-40, within city limits, Garland ISD. Buildable area approx. 1.1 acres per plans; buyer to verify floodplain, easements, setbacks, utilities and all information. Opportunities like this in Rowlett don't come often. Schedule your walk today!

4513 Dexham Rd, Rowlett

7810 Ivy Ln, Rowlett
$310,000
3 Beds ⋅ 2 Baths ⋅ 21395487 MLS
Seller offering up to 2.5% in seller credits to use towards rate buy down or closing costs with preferred lender. Centrally located in Rowlett, this charming 3-bedroom, 2-bath home is nestled in an established neighborhood just minutes from schools, grocery stores, restaurants, shopping, and convenient access to President George Bush Turnpike and I-30. Step inside to a spacious living room featuring vaulted ceilings, abundant natural light, and relaxing views of the backyard patio. The kitchen offers solid-surface countertops, updated cabinetry, and modern appliances, creating a functional and inviting space for everyday living. The private primary suite features a deep walk-in closet and a generously sized ensuite bath. Two secondary bedrooms are thoughtfully separated from the primary suite, providing added privacy, while the second full bath includes a walk-in shower. The third bedroom can easily serve as a home office, guest room, or flex space. Outside, you'll find an expansive backyard with plenty of room for pets, play, or the vegetable garden you've always wanted. The highlight of the outdoor space is the large open flagstone patio, perfect for relaxing or entertaining family and friends.

7810 Ivy Ln, Rowlett

10618 Newcastleton Ln, Rowlett
$349,999
3 Beds ⋅ 3 Baths ⋅ 21393494 MLS
Set along the golf course in Rowlett’s Waterview community, this three-bedroom, two-and-a-half-bath home offers 2,398 square feet of living space and a covered patio for enjoying the outdoor setting. The main level features an open living area with a fireplace, an eat-in kitchen with granite countertops, a breakfast bar and walk-in pantry, and a separate utility room. Upstairs, a game room provides a second living space alongside all three bedrooms. The spacious primary suite includes a walk-in closet and an ensuite bath with dual sinks, a garden tub and a separate shower. An attached two-car garage adds everyday convenience. Waterview residents have access to an 18-hole golf course, waterpark, pools, tennis and pickleball courts, parks, trails, fishing lakes and community clubhouses. Schedule a showing today!

10618 Newcastleton Ln, Rowlett

8302 Brentwood St, Rowlett
$389,900
4 Beds ⋅ 3 Baths ⋅ 21387089 MLS
NO HOA, fully PAID-OFF Solar Panels, and an incredible opportunity to make this spacious home your own! Offering over 2,800 square feet, 4 bedrooms, and a flexible floor plan, this property combines valuable updates with plenty of potential for a buyer to add their own style and finishing touches. The fully owned solar panels convey with the property with no solar lease or payment to assume, helping contribute to low energy bills. Inside, you’ll find a downstairs primary suite, two living areas, an oversized game room, and a kitchen with abundant cabinet space. New flooring and carpet were installed in 2025, along with energy-efficient windows. Step outside to a backyard built for entertaining, featuring an in-ground heated pool, diving board, and approximately 11 feet of depth at its deepest point. An 8-foot board-on-board fence provides added privacy, while a separate fenced and gated pet yard offers dedicated outdoor space for pets. A covered patio provides room for outdoor dining and entertaining. Additional features include a whole-home water softener, 2-car garage, and 2-car carport for more covered parking. With a little TLC and personal touches, this home offers the chance to create a space that truly reflects your style.

8302 Brentwood St, Rowlett

9902 Clubhouse Cir, Rowlett
$540,000
4 Beds ⋅ 4 Baths ⋅ 21388977 MLS
Enjoy lake views, flexible living space, and resort-style amenities all within a gated community near Lake Ray Hubbard! This primarily one-story home features four spacious bedrooms and all main living areas downstairs, making everyday living comfortable and convenient. Upstairs, a large loft with a powder bath offers the perfect space for a game room, media room, home office, gym, or private guest retreat. The interior features hardwood flooring, ceramic tile, impressive 8-foot doors, double ovens, an upgraded gas cooktop, dual HVAC systems, energy-efficient features, and abundant attic storage. A rare third garage bay provides extra room for vehicles, storage, or recreational equipment. Outside, unwind or entertain beside your private plunge pool while enjoying the landscaped backyard, generous patio, and peaceful lake views. The premium lot is just steps from the resort style community pool and a short walk from Lake Ray Hubbard, with boating, fishing, trails, parks, Waterview Golf Club, shopping, dining, and the growing Sapphire Bay waterfront destination all nearby. Bring your offer and make this lakeside home yours!

9902 Clubhouse Cir, Rowlett

no property photo
$720,000
4 Beds ⋅ 5 Baths ⋅ 21383480 MLS
LAKE VIEWS - GATED COMMUNITY - FULL MOTHER-IN-LAW SUITE WITH GARAGE AND SEPARATE ENTRANCE!!! Next-Gen floorplan is perfect for multi-general living. Exquisite 2 story residence in coveted gated Waters Edge, showcasing gorgeous Ray Hubbard Lake views and an exceptional blend of luxury, versatility and resort style living. Immaculately maintained and truly move in ready, this 4-bedroom, 5-bathroom home offers a private office, loft game room, 2 level media room and attached full mother in law apartment with its own entry and garage. The elegant entry features an upgraded front and custom iron back doors. Rich hardwoods flow throughout the main level, while the dramatic vaulted family room boasts a gas fireplace and double rows of windows bathing the space in natural light. The gourmet kitchen is a true showpiece with an oversized island, upgraded granite, double ovens, stainless appliances, walk in pantry, and refrigerator conveying. The serene primary suite features a trey ceiling with wood accents evoking a sophisticated Caribbean retreat, plus a luxurious garden tub, upgraded shower tower and WiFii enabled ceiling speakers for a spa like experience. Upstairs, secondary bedrooms feature a Jack and Jill layout with shared full bath and separate vanities, plus a spacious loft game room and spectacular 2 level media room; all media equipment conveys. The attached mother in law apartment offers a living room, full kitchen, bedroom, full bath, laundry and direct backyard access. The beautifully landscaped backyard is an entertainer's dream with gazebo, electric mosquito netting, slate flooring, Tuff outdoor shed and newer 8' board on board fence. Garland ISD with choice of schools. See Transaction Desk for complete list of upgrades and items conveying. A rare opportunity to own a refined, highly versatile lake-view residence.

9810 Clubhouse Cir, Rowlett

2106 Hillside Dr, Rowlett
$459,900
4 Beds ⋅ 3 Baths ⋅ 21370477 MLS
Just minutes from Lake Ray Hubbard, residents enjoy easy access to boating, fishing, waterfront dining, and sunset views, along with convenient proximity to shopping, dining, and major roadways. This move in ready, spacious two-story brick home, is in the heart of Rowlett. Built in 1998 - offering 4 bedrooms, 2.5 baths, and 3,029 square feet of thoughtfully designed living space. A grand entry with soaring ceilings and a striking staircase leads into an open-concept living room with a cozy fireplace and abundant natural light. Just off the entry, a first-floor office with a closet offers added flexibility as a 5th bedroom, guest room, or nursery — conveniently located near the primary suite. The eat-in kitchen is built for everyday living and entertaining alike, with granite countertops, tiled backsplash, stainless steel appliances, an island, breakfast bar, and generous cabinet space. The primary suite is a true retreat, featuring a walk-in closet and a spa-inspired bath with dual vanities, a frameless glass shower, soaking tub, and arched window. Upstairs, three additional bedrooms — one with a walk-in closet — share a Jack-and-Jill bath, alongside a spacious game room with vaulted ceilings that works equally well as a media room, playroom, or second living area. Outside, a large, fully fenced backyard shaded by mature trees offers room to play, entertain, or simply relax. Information deemed reliable but not guaranteed. Buyer and buyer’s agent to verify all information.

2106 Hillside Dr, Rowlett

10617 Gleneagles Ln, Rowlett
$365,000
4 Beds ⋅ 2 Baths ⋅ 21378481 MLS
GOLF COURSE LIVING ON WATERVIEW’S 14TH FAIRWAY! Set directly along the fairway in one of Rowlett’s most amenity-rich neighborhoods, this single-story red brick home offers open living spaces, updated finishes, and a backyard view that changes with the seasons. Inside, LVP flooring runs through the entry, formal dining, living areas, and bedrooms, while tile finishes the kitchen, breakfast area, and baths—no carpet anywhere. Updated lighting adds a fresh touch to the entry and front living and dining spaces, creating flexible spaces for entertaining, working from home, or relaxing. The large updated kitchen is well designed with white cabinetry, granite countertops, a breakfast bar, updated smooth-top range, built-in microwave, and generous prep and storage space. Open sightlines connect the kitchen to the casual dining area and family room, keeping conversation flowing and the golf course views in sight. The family room is anchored by a gas fireplace and features an updated ceiling fan, with windows framing the green space beyond. The primary suite offers room to unwind and an ensuite bath with a dual-sink granite vanity, updated fixtures, jetted tub, and separate walk-in shower with ceramic tile surround. Secondary bedrooms are generously sized with ceiling fans, and the hall bath adds dual sinks with a granite vanity top. Step outside to a fenced backyard and patio overlooking the 14th fairway of Waterview Golf Course—a peaceful setting for morning coffee, grilling, or unwinding at the end of the day. Located less than 5 min from George Bush Turnpike and 15 min from I-30 in the Waterview where residents enjoy a private water park with dual waterslides, spray park, Jr. Olympic swimming pool, on-site management, 14 parks and playgrounds throughout the neighborhood, walking trails, tennis courts, catch-and-release fishing lakes, and golf course surroundings. Schedule your private showing today and experience this Waterview setting for yourself!

10617 Gleneagles Ln, Rowlett

8821 Davis St, Rowlett
$385,000
4 Beds ⋅ 2 Baths ⋅ 21377939 MLS
Welcome to this beautifully maintained, move-in-ready, single-story 4-bedroom, 2-bath home built in 2017 and designed for entertaining and comfortable everyday living. The inviting open-concept floor plan features abundant natural light and a spacious living area that flows seamlessly into the large breakfast room and chef’s kitchen, complete w ample cabinetry and counter space, quality appliances, and a large pantry. The spacious primary suite offers a relaxing retreat w an en-suite bath featuring a separate shower and garden tub, dual vanities, and a walk-in closet. Three additional split bedrooms provide flexibility for guests, family, or a home office. The fourth bedroom conveniently connects to the 2nd bathroom. Step outside to enjoy the backyard, enclosed by a B-o-B Japanese cedar wood fence w two gates (2025). The enlarged back porch w a partial roof provides a great space for outdoor dining, relaxing, gardening, and play. Additional backyard features include an extended concrete walkway, landscaped flower beds, a sitting area, and a refinished 10' x 12' Tuff Shed for extra storage. Additional features include a 2-car garage, a 20' x 24' carport (2024), and an expanded driveway (2023), offering plenty of parking for family and guests. Notable updates include the outside AC unit (2025), sprinkler box (2023), garage door opener (2022), microwave with exterior exhaust system (2022), and dishwasher (2022). Other features include a GE refrigerator, five ceiling fans, a heated electric fireplace, a motorized local antenna for cable and streaming, security wiring, and a driveway security camera. This updated home offers a wonderful combination of comfortable living spaces, great improvements, and outdoor enjoyment! Enjoy a great location just minutes from Lake Ray Hubbard and close to the hospital, shopping, dining, and entertainment. Located in Rockwall ISD, with Doris Cullins-Lake Pointe Elementary conveniently located in the neighborhood.

8821 Davis St, Rowlett

Listings provided by North Texas Real Estate Information Systems (NTREIS). Listing data has been deemed reliable but is not guaranteed to be accurate by the MLS.

Last updated: